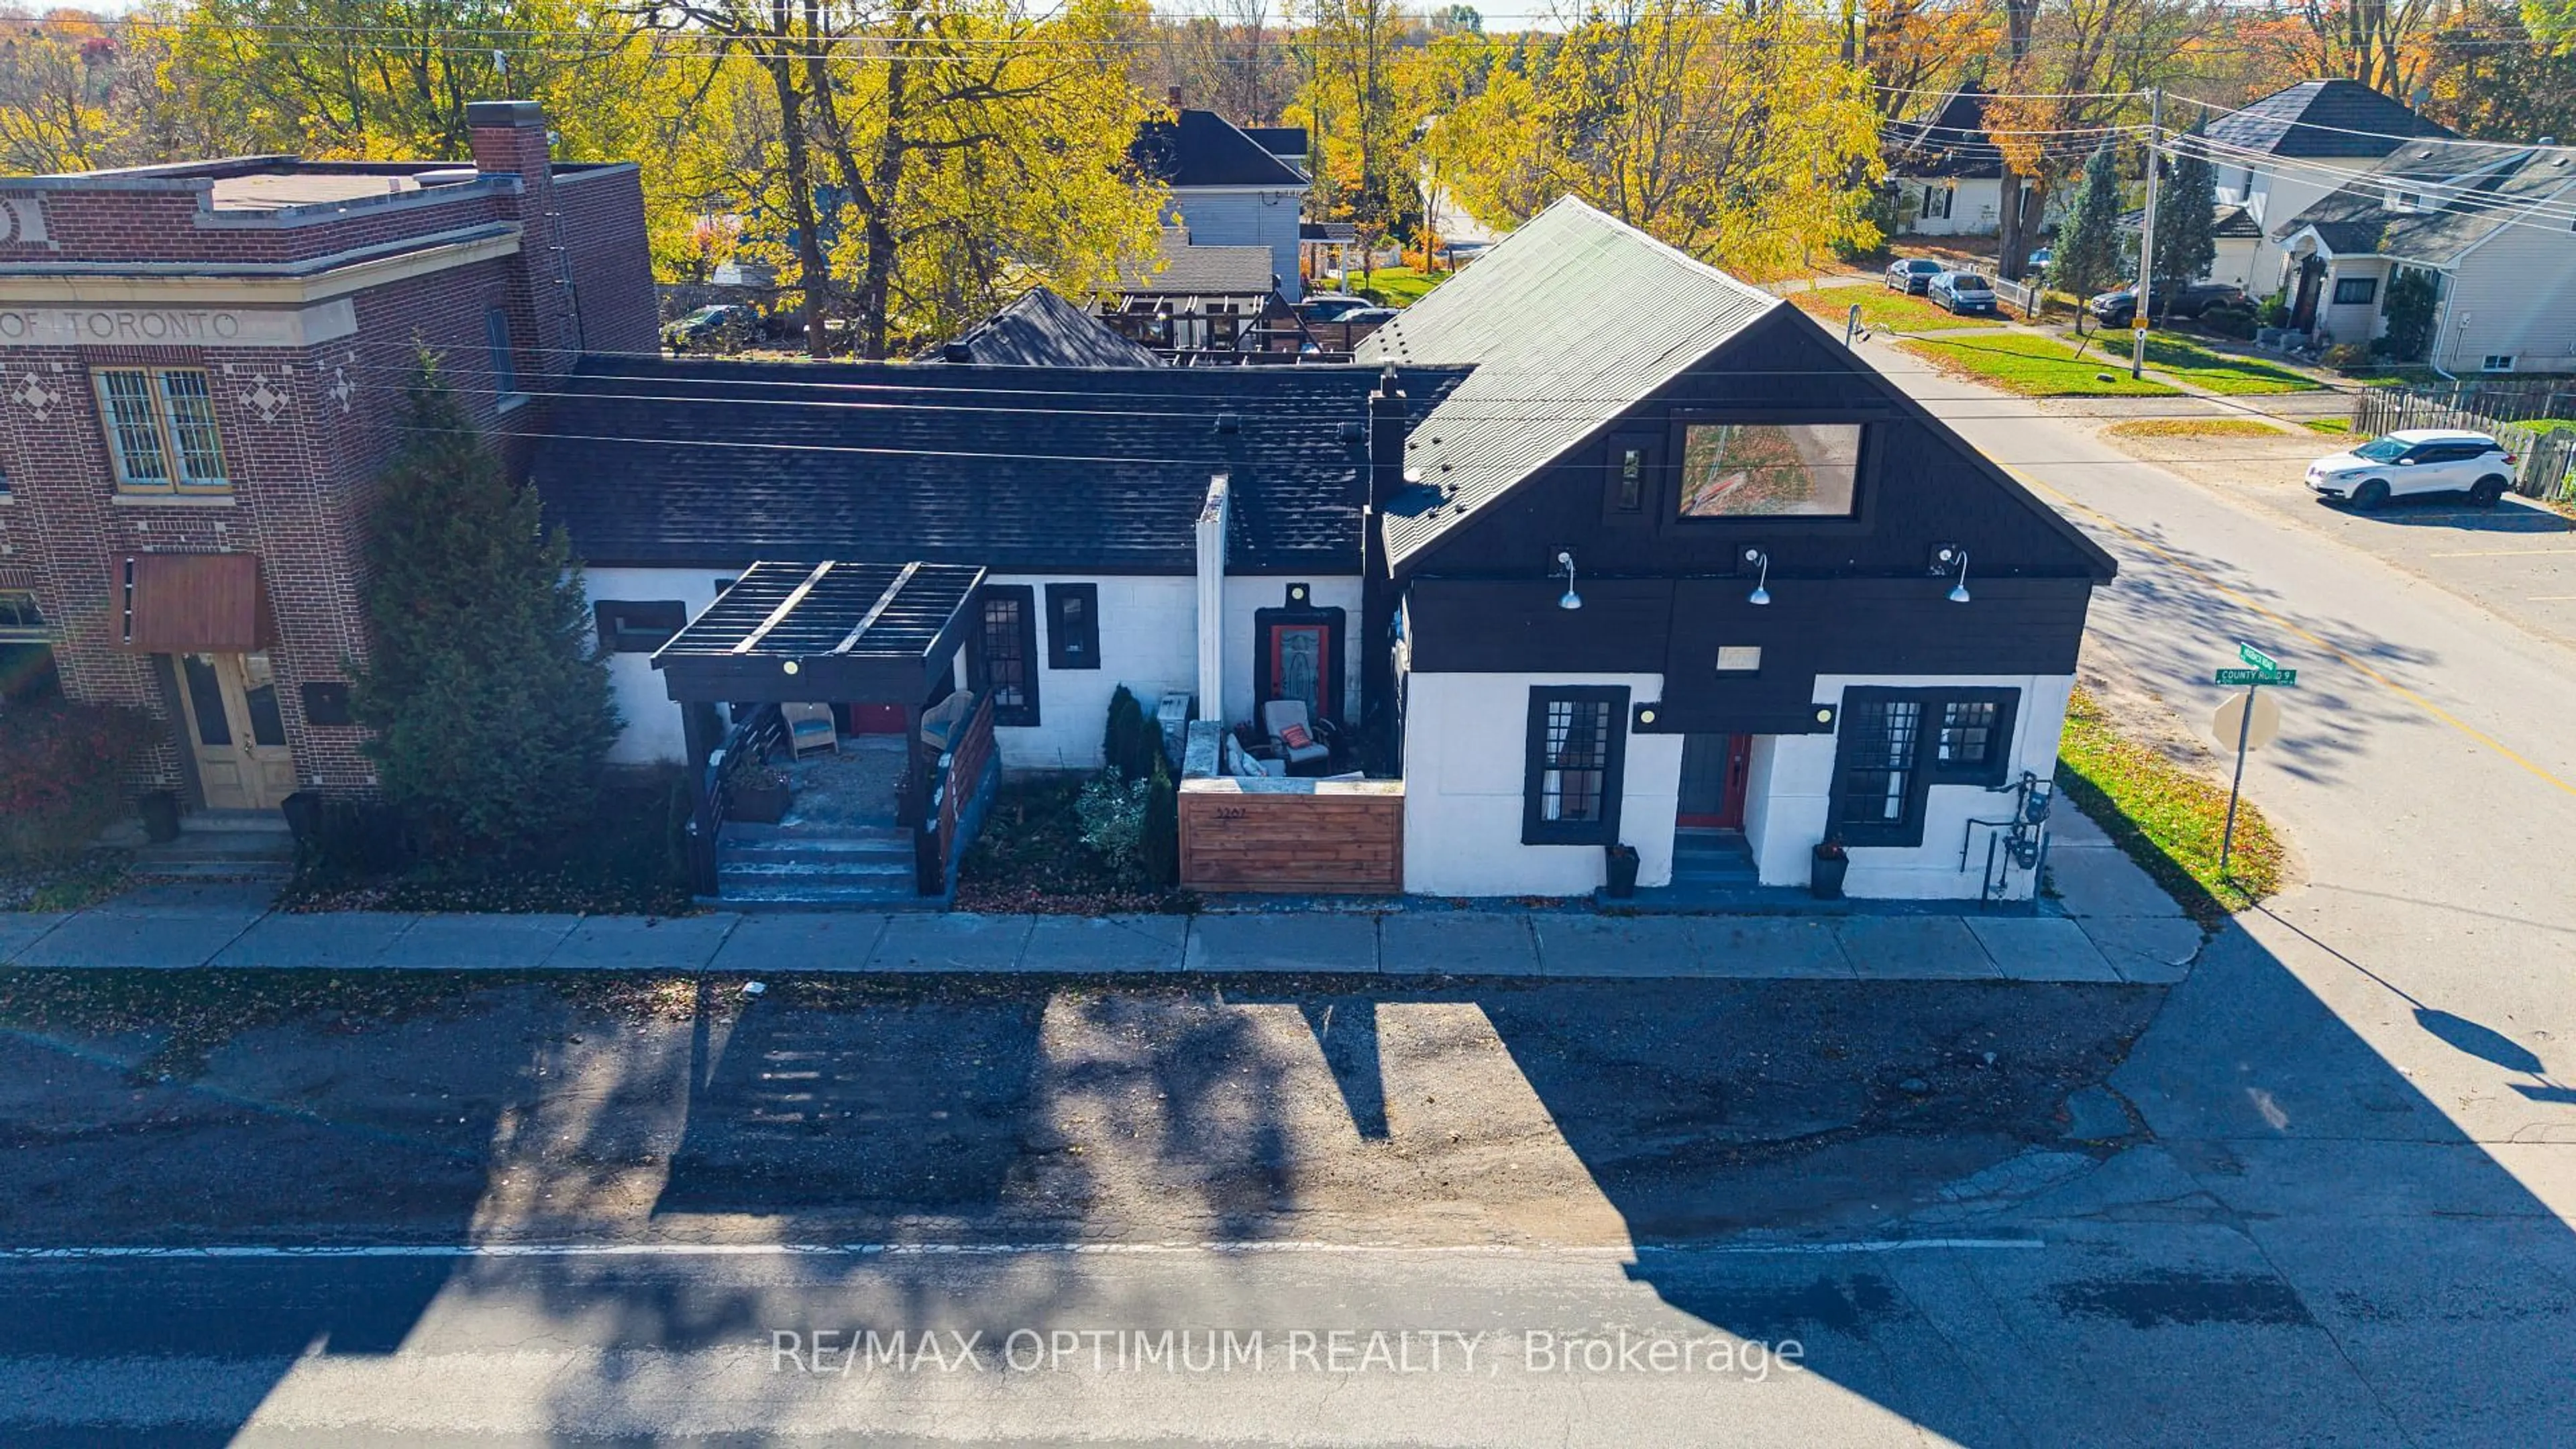
5287 COUNTY 9 Rd, Clearview, Ontario L0M 1N0
Contact us about this property
Highlights
Estimated valueThis is the price Wahi expects this property to sell for.
The calculation is powered by our Instant Home Value Estimate, which uses current market and property price trends to estimate your home’s value with a 90% accuracy rate.Not available
Price/Sqft$439/sqft
Monthly cost
Open Calculator
Description
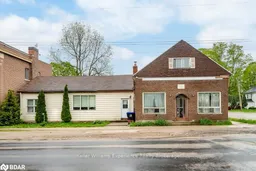
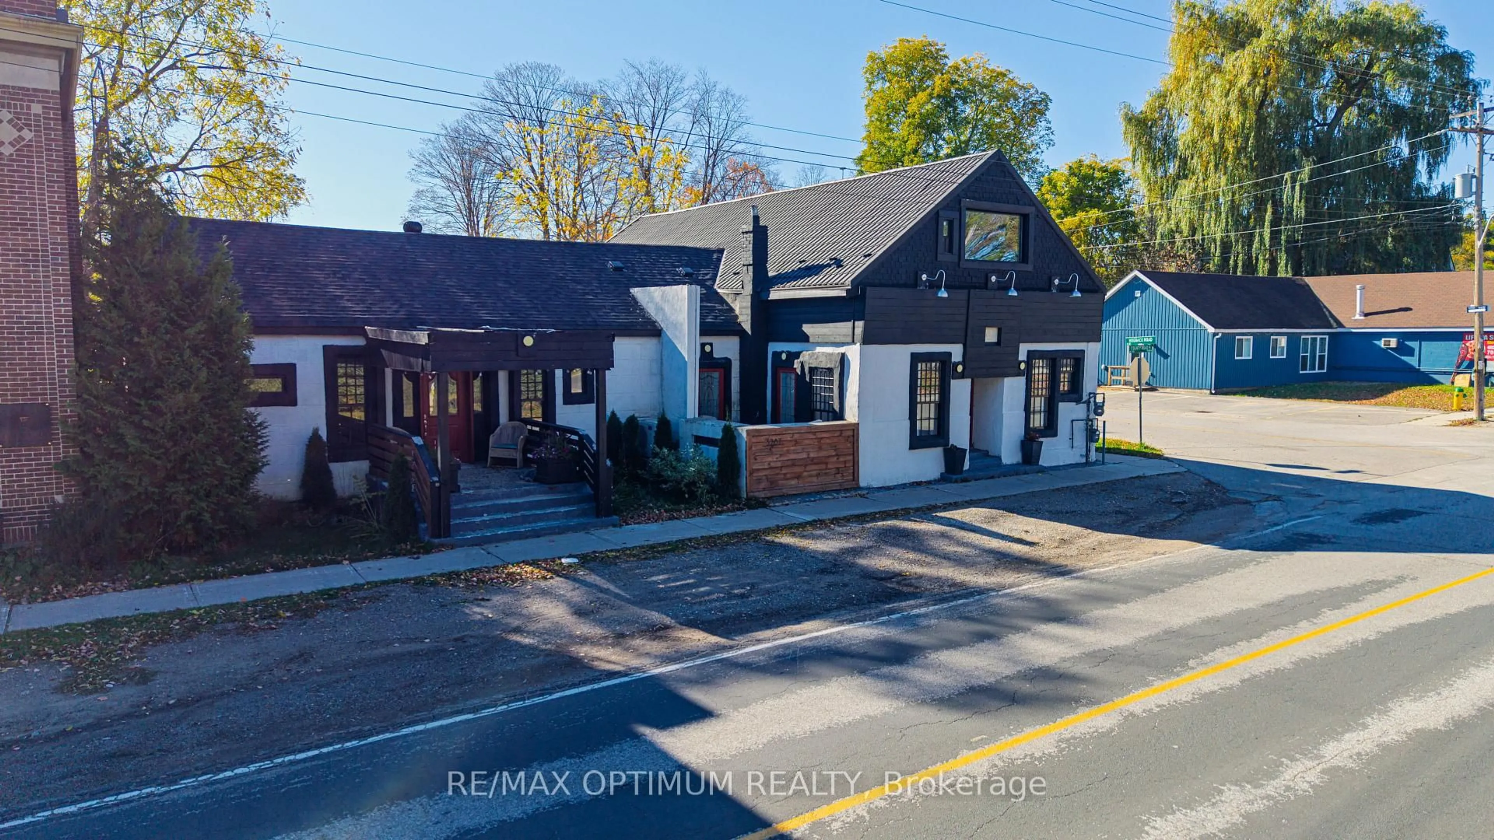
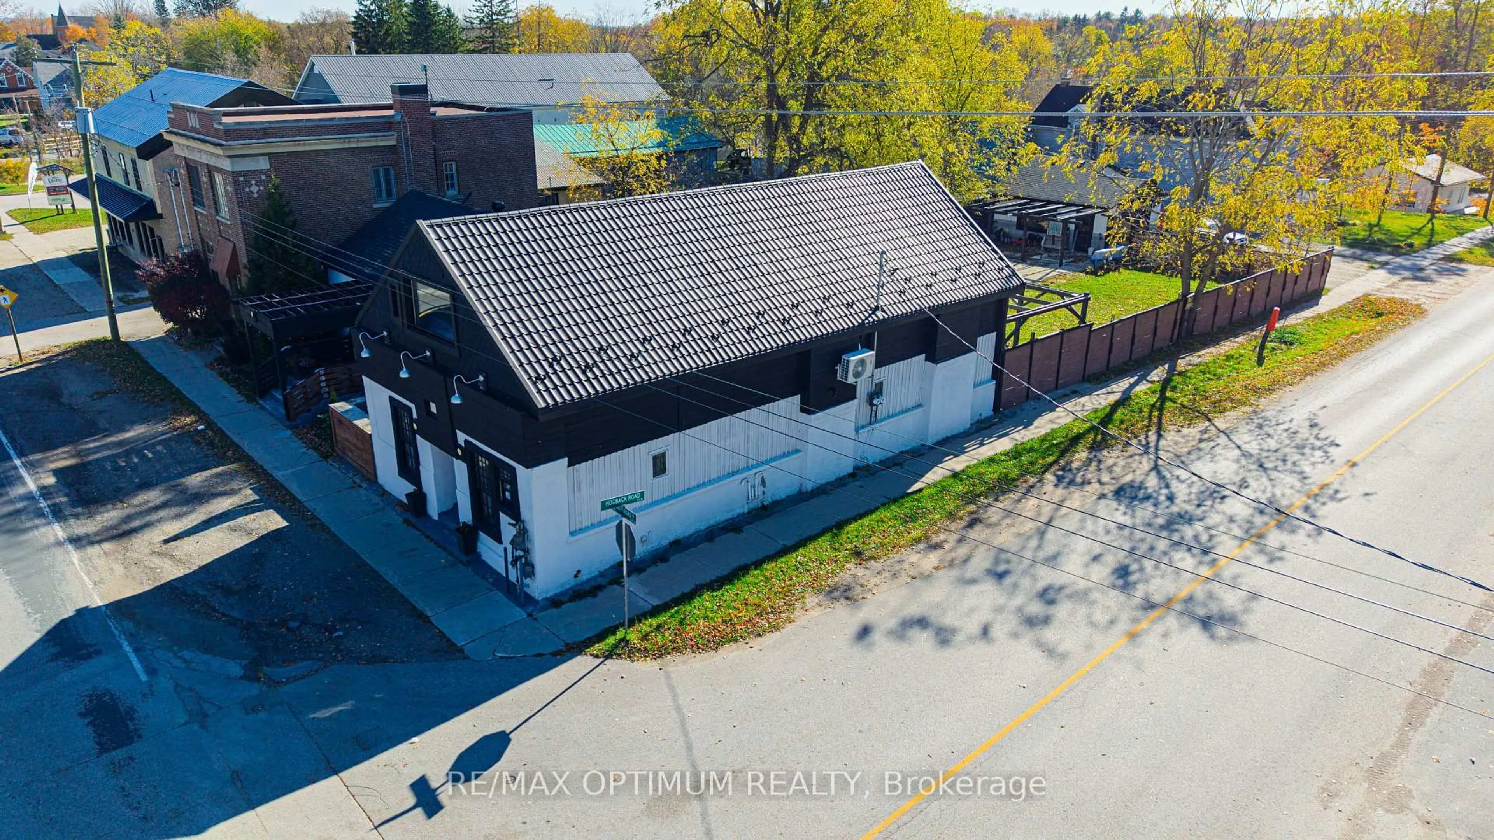
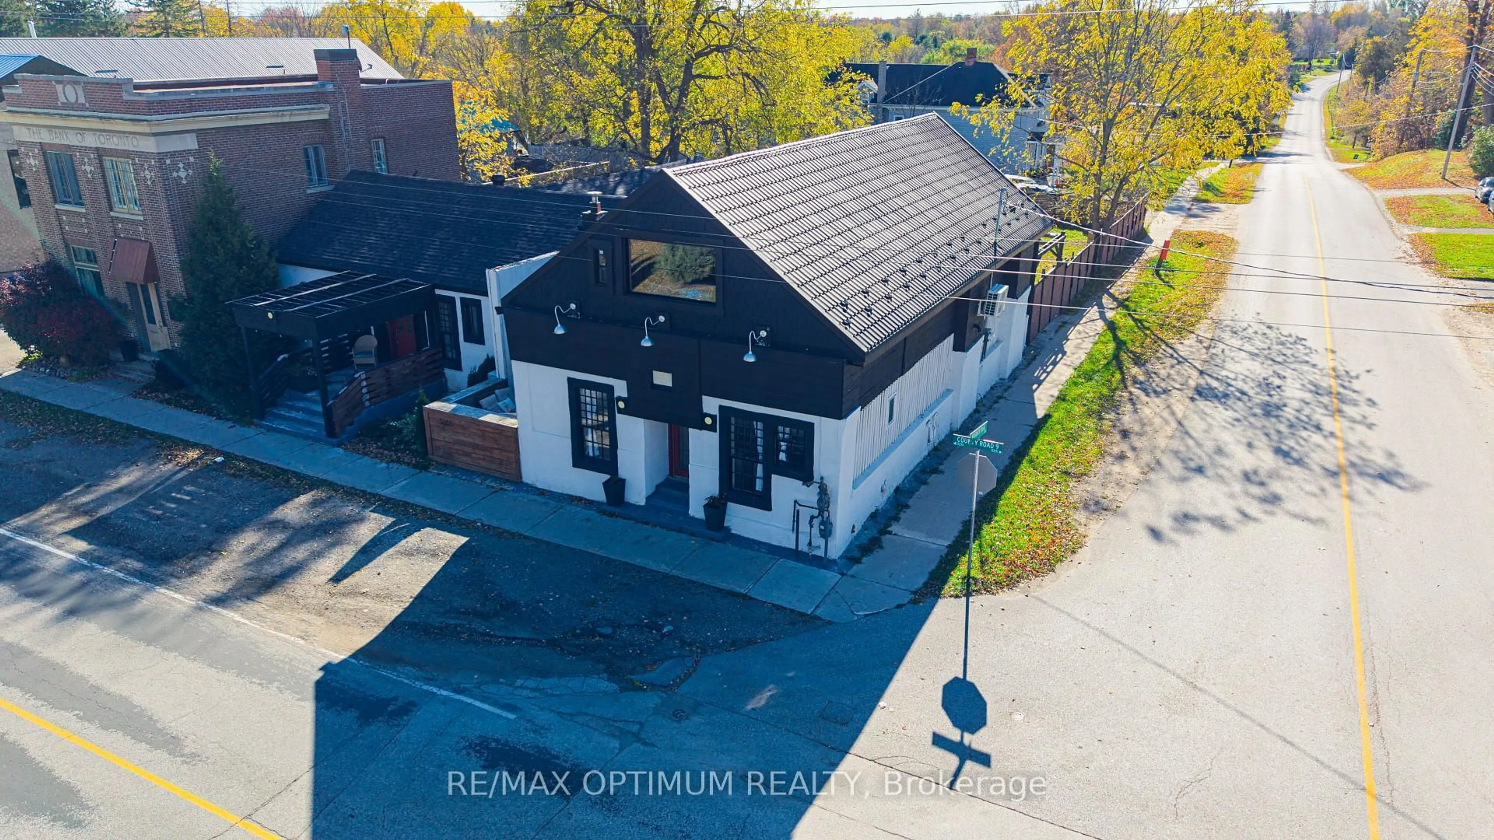
Sale of Mixed Use real estate property Situated On A Large Corner Lot With Commercial (C1) Zoning. Property gives flexibility of use with two separate units, each having its own entrance. The main/first unit offers 3 Bedrooms, 1.5 Bathrooms, 2 Spacious Living Rooms, A very large Kitchen, Office, large Loft Space. The second unit includes a large kitchen, living room, bedroom, bathroom, and den/office. Both Units Feature Laundry Hook-Ups. A Detached Garage provides 2 covered parking spaces and up to six or more open parkings. The property has a lot of natural light, Character And Potential. Although this property is currently used as a large family house, it is perfect for any investor seeking rental cash flow or an end user who wishes to live in one unit and rent the other for commercial or residential use. The large backyard allows for additional development, subject to city approvals to build residential or commercial space. Perfect for: Boutique bed and breakfast/hotel, restaurant, medical use (Dentist, pharmacy), any other retail use and many more uses.
Property Details
Interior
Features
Main Floor
Living
7.32 x 4.88Dining
5.64 x 5.31Kitchen
5.64 x 5.18Living
1.91 x 7.01Exterior
Features
Parking
Garage spaces 2
Garage type Detached
Other parking spaces 6
Total parking spaces 8
Property History
 34