4542 Concession Road 6 Sunnidale, Clearview, Ontario L0M 1N0
Contact us about this property
Highlights
Estimated valueThis is the price Wahi expects this property to sell for.
The calculation is powered by our Instant Home Value Estimate, which uses current market and property price trends to estimate your home’s value with a 90% accuracy rate.Not available
Price/Sqft$290/sqft
Monthly cost
Open Calculator
Description
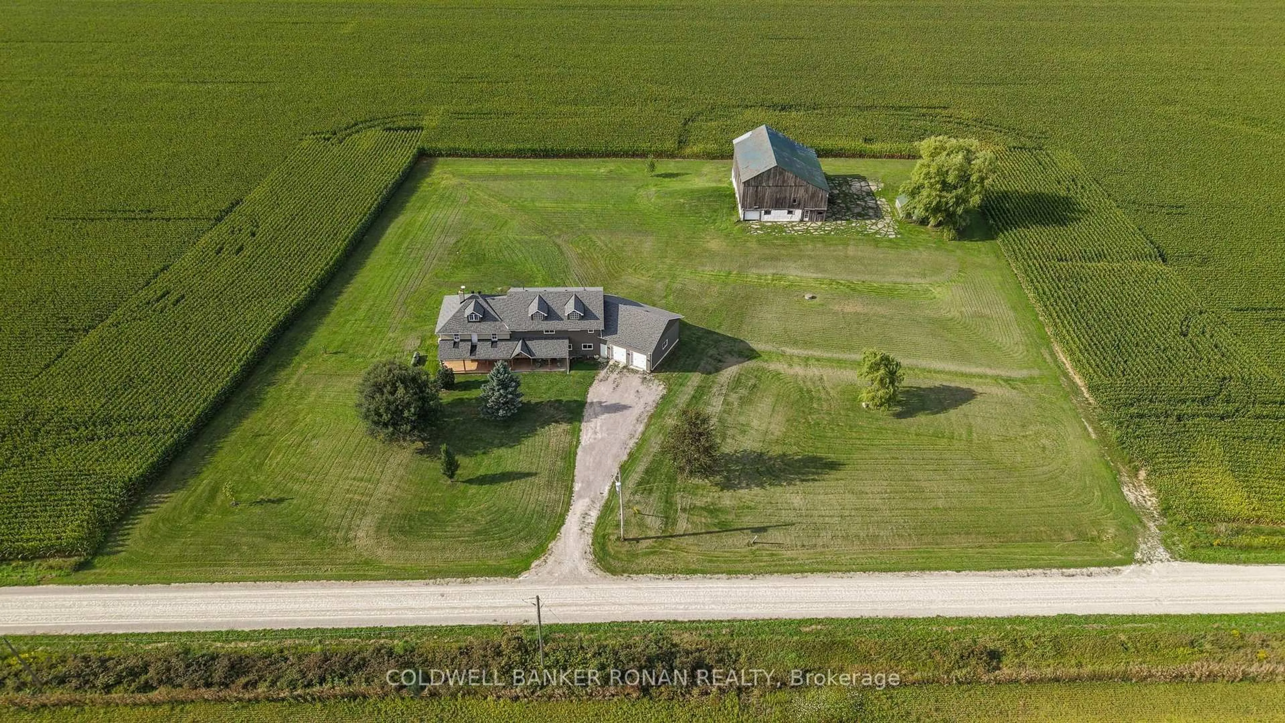
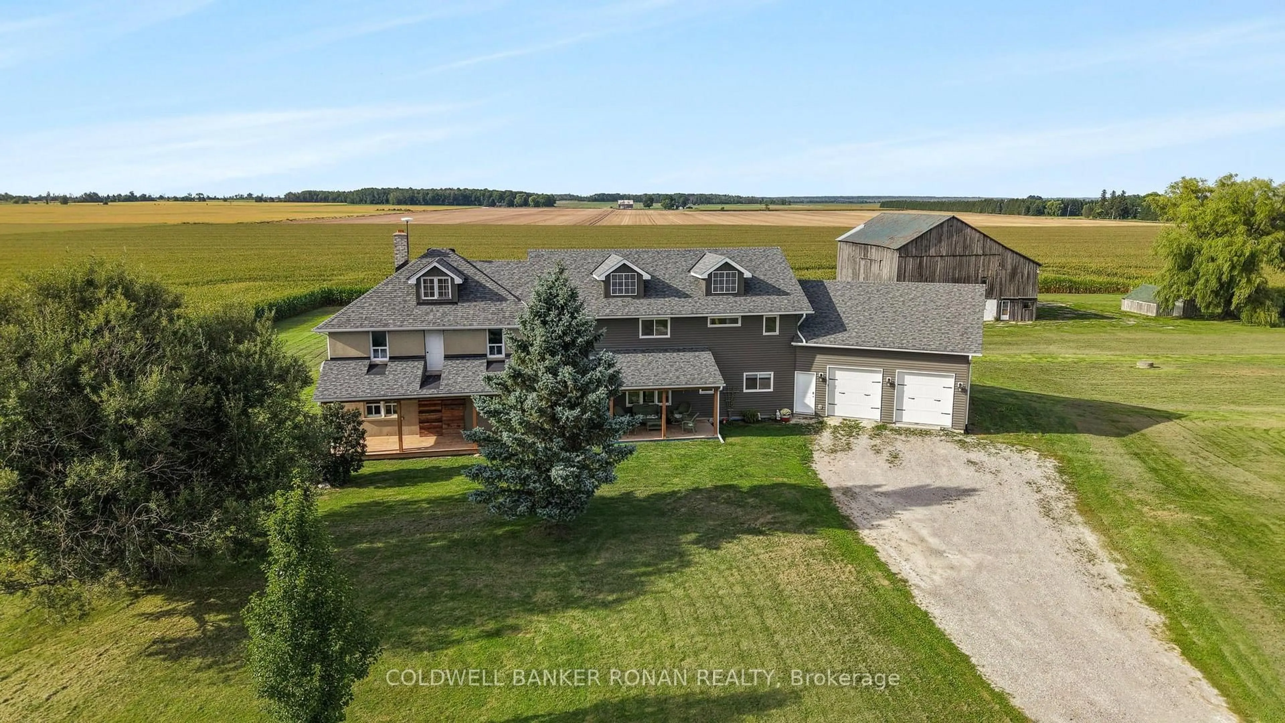
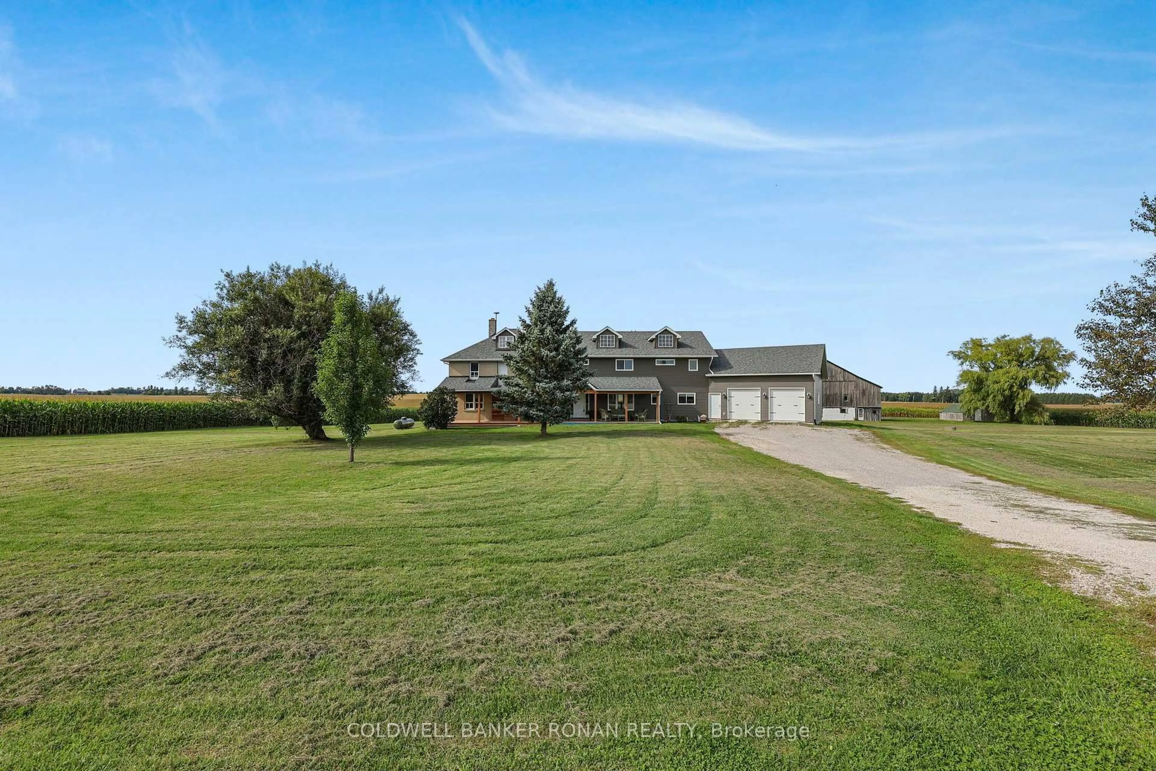
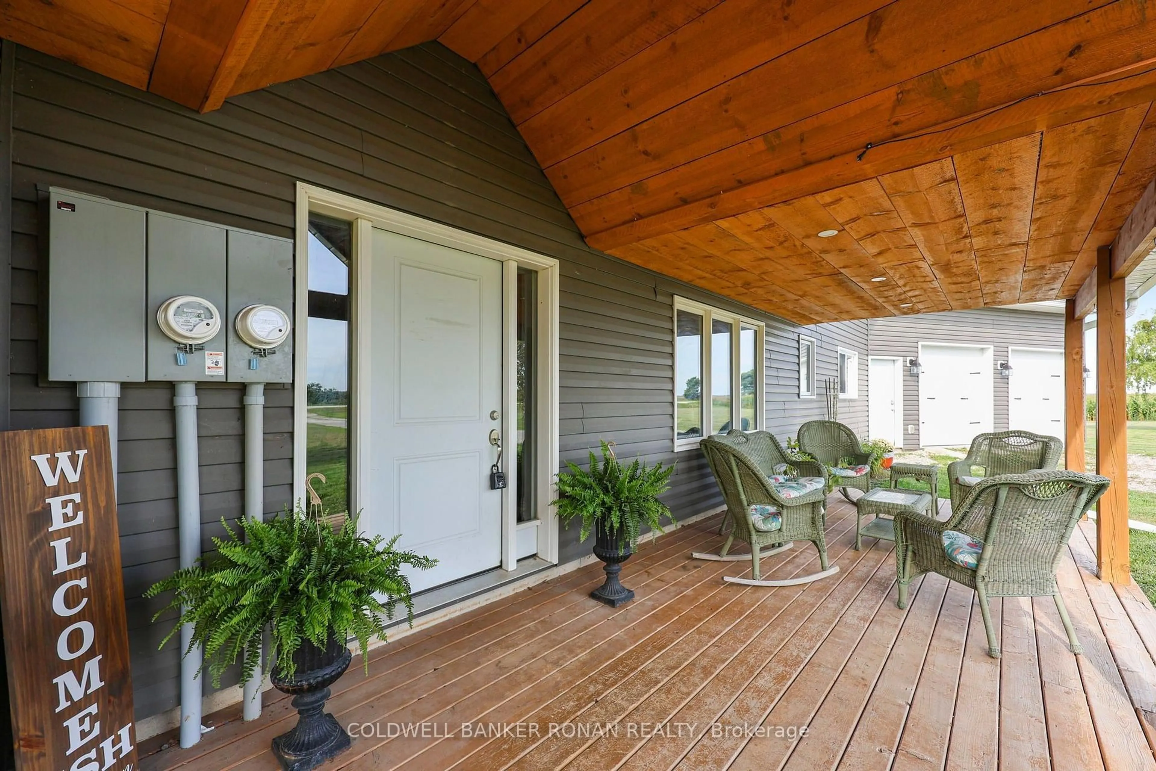
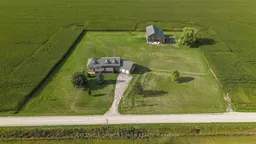
Discover the space, freedom and flexibility of country living with this expansive home set on nearly 3 acres of peaceful countryside. Thoughtfully expanded and extensively renovated, this unique property brings together the warmth and character of the original home with the generous living spaces and versatility of a substantial addition. Offering over 4,000 sq. ft. of above-grade living space, the home features 6 bedrooms with the potential for up to 9, 2 kitchens, multiple ensuites and 2 laundry areas, providing endless possibilities for growing families, multigenerational living or those simply looking for room to spread out. The original home offers a welcoming sense of comfort and charm, while the addition complements it beautifully with spacious principal rooms, flexible living areas and a walkout lower level, creating a home that can easily adapt to your family's changing needs. Whether you envision dedicated home offices, hobby rooms, guest accommodations or separate spaces for extended family, there's room to make it your own. Outside, the property is equally inviting, with a covered front porch perfect for enjoying your morning coffee, an expansive yard with room for gardens, outdoor entertaining, recreation or a future pool, along with a traditional bank barn and oversized 2-car garage. Imagine summer evenings on the porch, children playing outdoors and the freedom to enjoy wide-open spaces right at home. Ideally located just minutes from Angus and centrally positioned between Barrie and Wasaga Beach, you'll enjoy the peace and privacy of country living with convenient access to shopping, schools, recreation and everyday amenities. A wonderful opportunity to enjoy the best of both worlds, where the charm of the original home and the possibilities of the addition come together to create a truly versatile country property!
Property Details
Interior
Features
Main Floor
Kitchen
3.92 x 3.32Breakfast Bar / Pot Lights / Combined W/Dining
Dining
5.16 x 3.92W/O To Deck / Open Concept
Living
8.49 x 3.77Picture Window
Kitchen
4.13 x 3.89Open Concept / Stainless Steel Appl / Pot Lights
Exterior
Features
Parking
Garage spaces 2
Garage type Attached
Other parking spaces 12
Total parking spaces 14
Property History
 45
45

