2 days on Market

4512 Concession Rd. 3, Clearview, Ontario L0M 1N0

Detached
3 + 1
2
~1500-2000 sqft
$647,500
Get pre-qualifiedPowered by nesto
Detached
3 + 1
2
~1500-2000 sqft

Contact us about this property

Call

Highlights

Property Estimate

Days on market2 days

Estimated valueNot available

Price/Sqft$377/sqft

Monthly cost

Open Calculator

Description

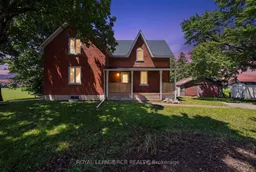
Escape to the peace and quiet of country living with this charming updated farmhouse nestled on a private 1.27 acre lot on a dead end road with detached garage. Surrounded by picturesque farm fields and mature trees, youll enjoy breathtaking sunsets from the spacious back deck and the serenity that only rural living can offer - all while being only 10 minutes from grocery stores and restaurants. You will love the generous sized bedrooms upstairs and the primary bedroom is complete with its own ensuite and his & hers closets. This home has seen many valuable updates over the years including hardwood flooring in the kitchen (2026), upstairs (2019), and stairs (2026). Updated front porch (2019) and back deck (2017). New windows throughout, updated furnace (2014) and roof (2012), new exterior doors (2026) and updated light fixtures in Kitchen and uplstairs, plus mbr ensuite (2019).The basement had exterior water proofing in 2019 and is partially finished. The main floor kitchen & bathroom are waiting for you to design and make your own. The main floor bathroom already includes a toilet, sink and shower surround for you to install. If you have been searching for a property that offers privacy, modern updates with quality craftmanship and the chance to add your own finishing touches, this country retreat is one you wont want to miss.


Property Details

Style2-Storey
ViewPasture
Age of property100+
SqFt~1500-2000 SqFt
Lot Size53,086 SqFt(262.79 x 202.01)
Parking Spaces6
MLS ®NumberS13539522
Community NameClearview
Data SourceTRREB
Listing byROYAL LEPAGE RCR REALTY

Features

Heating: Forced Air
Basement: Full, Part Fin

Main Floor

Foyer

3.26 x 2.53

hardwood floor / W/O To Porch

Kitchen

6.75 x 4.63

hardwood floor / W/O To Deck / Ceiling Fan

Living

5.06 x 3.27

Office

2.5 x 3.32


Features

Lot size: 53,086 SqFt

Parking

Garage spaces 2

Garage type Detached

Other parking spaces 4

Total parking spaces 6


Property History

Jul 8, 2026
ListedActive
$647,500
2 days on market
history photo preview47
Listing by trreb®
Property listed by ROYAL LEPAGE RCR REALTY, Brokerage
Agent Banner Image
Interested in this property?Get in touch to get the inside scoop.

Market Data - Clearview

Geo Zone Map ThumbnailClearview

Strong Buyer's Market

View Market Data

Detached house - for the past 30 days

Buyer's market Seller's market

Avg. Days on Market

Past 30 days

78 days

Compared to

2025

40 days

2024

37 days

2023

40 days

New Listings

Past 30 days

56 listings

Compared to

2025

68 listings

2024

71 listings

2023

95 listings

Units sold

Past 30 days

25 units

Compared to

2025

21 units

2024

16 units

2023

36 units

Median Sold Price

Past 30 days

$650,000

Compared to

2025

$790,000

2024

$717,450

2023

$795,000


Population and Demographics

Overview

Total population 16255
Average household income $129,868

Age (%)

0 to 19
21%
20 to 34
17%
35 to 49
18%
50 to 64
23%
65 and plus
20%

Household composition (%)

Single family
74%
Single person
22%
Multi person
4%
Multi family
1%

Mother tongue (%)

English
94%
Others
4%
French
1%

House tenancy (%)

Owners
86%
Renters
14%

What’s nearby?Essentials within 5 km

Local Logic

Transportation Scores

Estimated Budget