Open: Sat, 12PM to 2PM
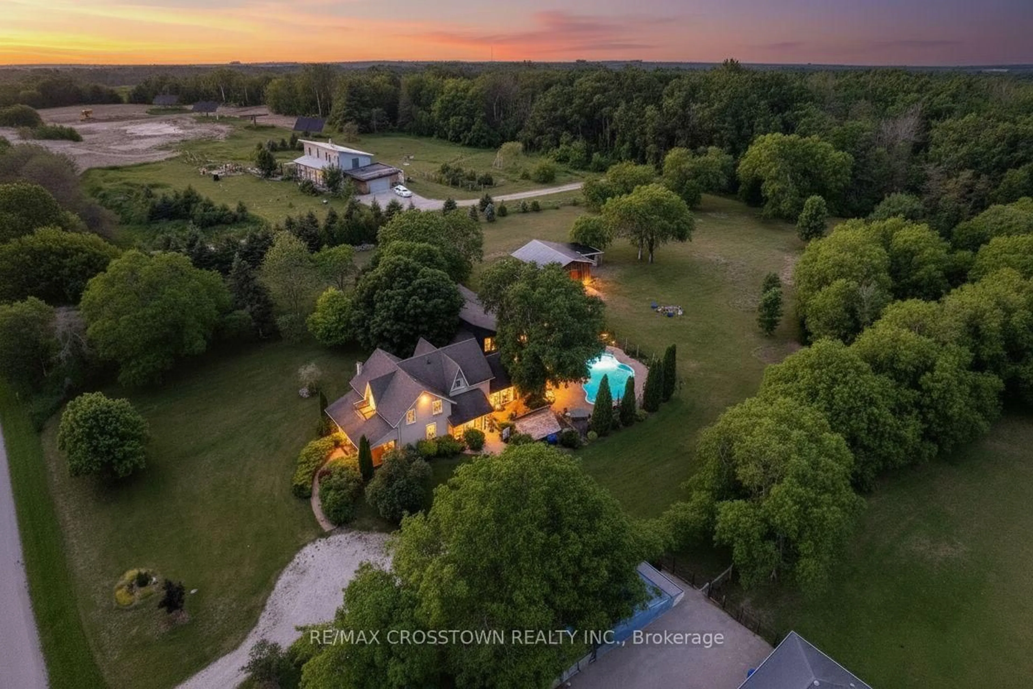
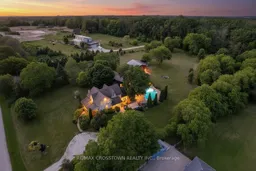
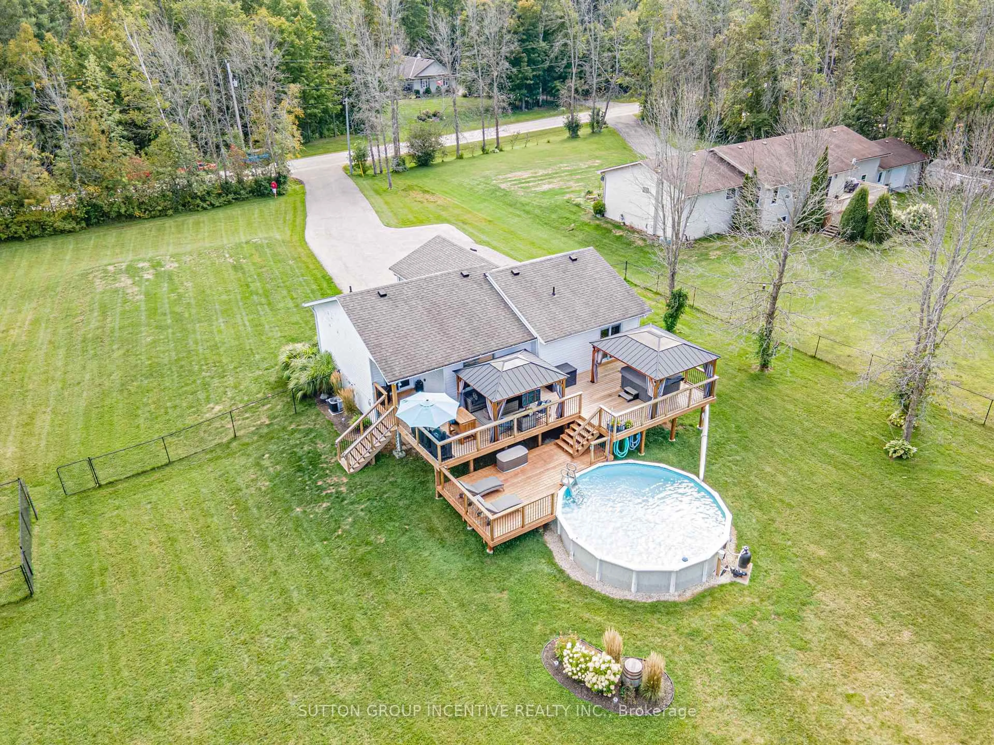
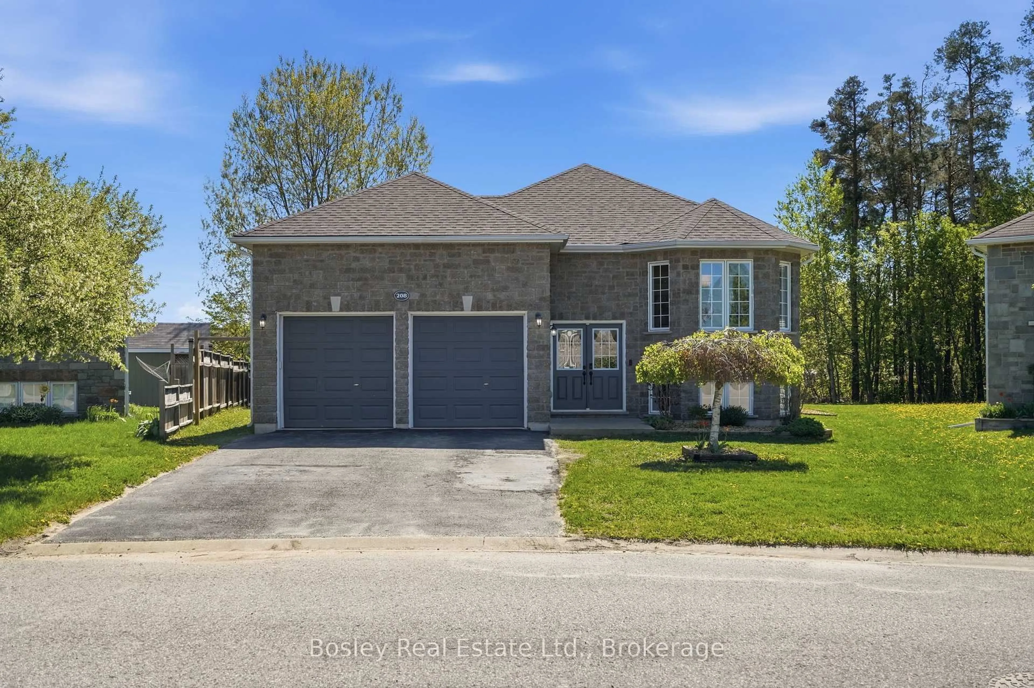
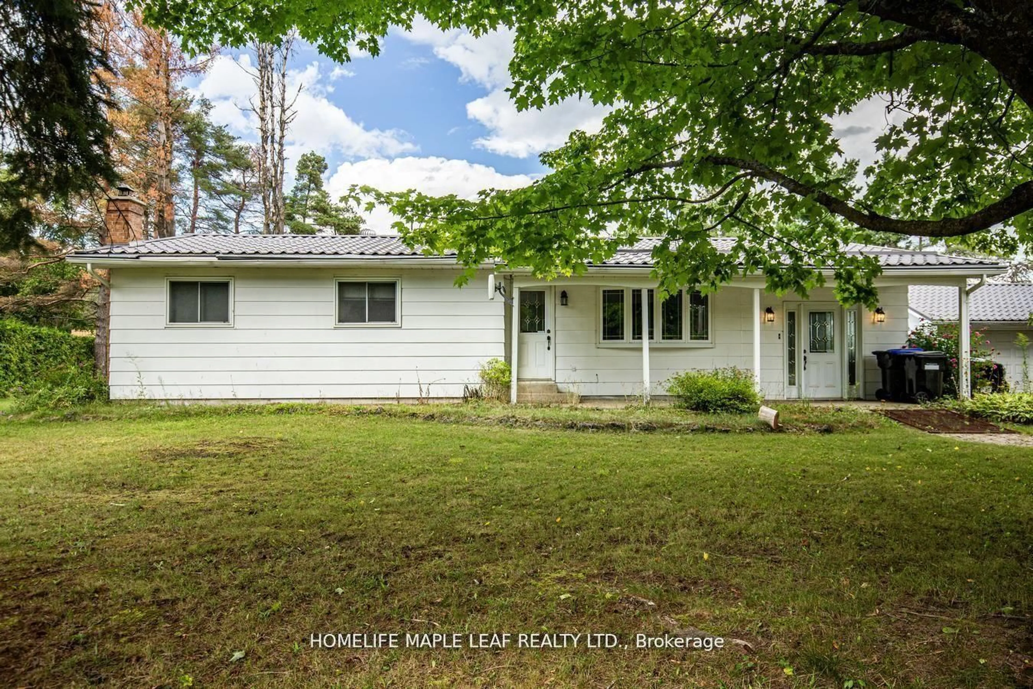
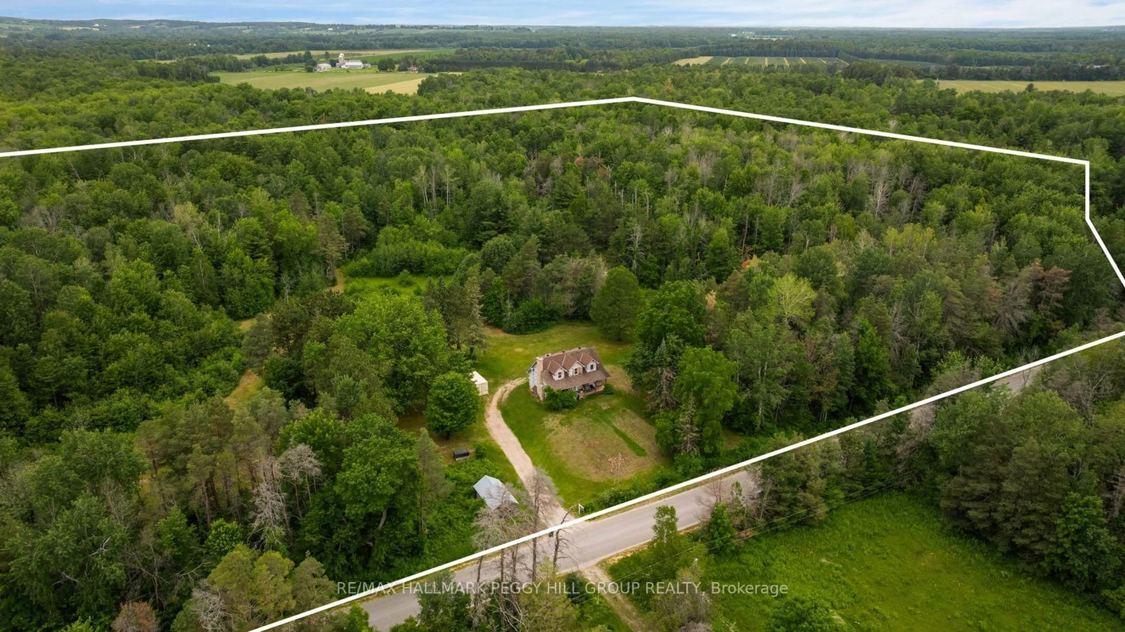
A pic from outside/outdoor area/front of a property/back of a property/a pic from drone, mountain view for 3904 Concession 12 Sunnidale Sdrd, Clearview Ontario L0M 1S0
22 days on Market

3904 Concession 12 Sunnidale Sdrd, Clearview, Ontario L0M 1S0

Detached
3 + 1
4
~3000-3500 sqft
$1,250,000
Get pre-qualifiedPowered by nesto
Detached
3 + 1
4
~3000-3500 sqft

Contact us about this property

Call

Highlights

Property Estimate

Days on market22 days

Estimated valueNot available

Price/Sqft$387/sqft

Monthly cost

Open Calculator

Description

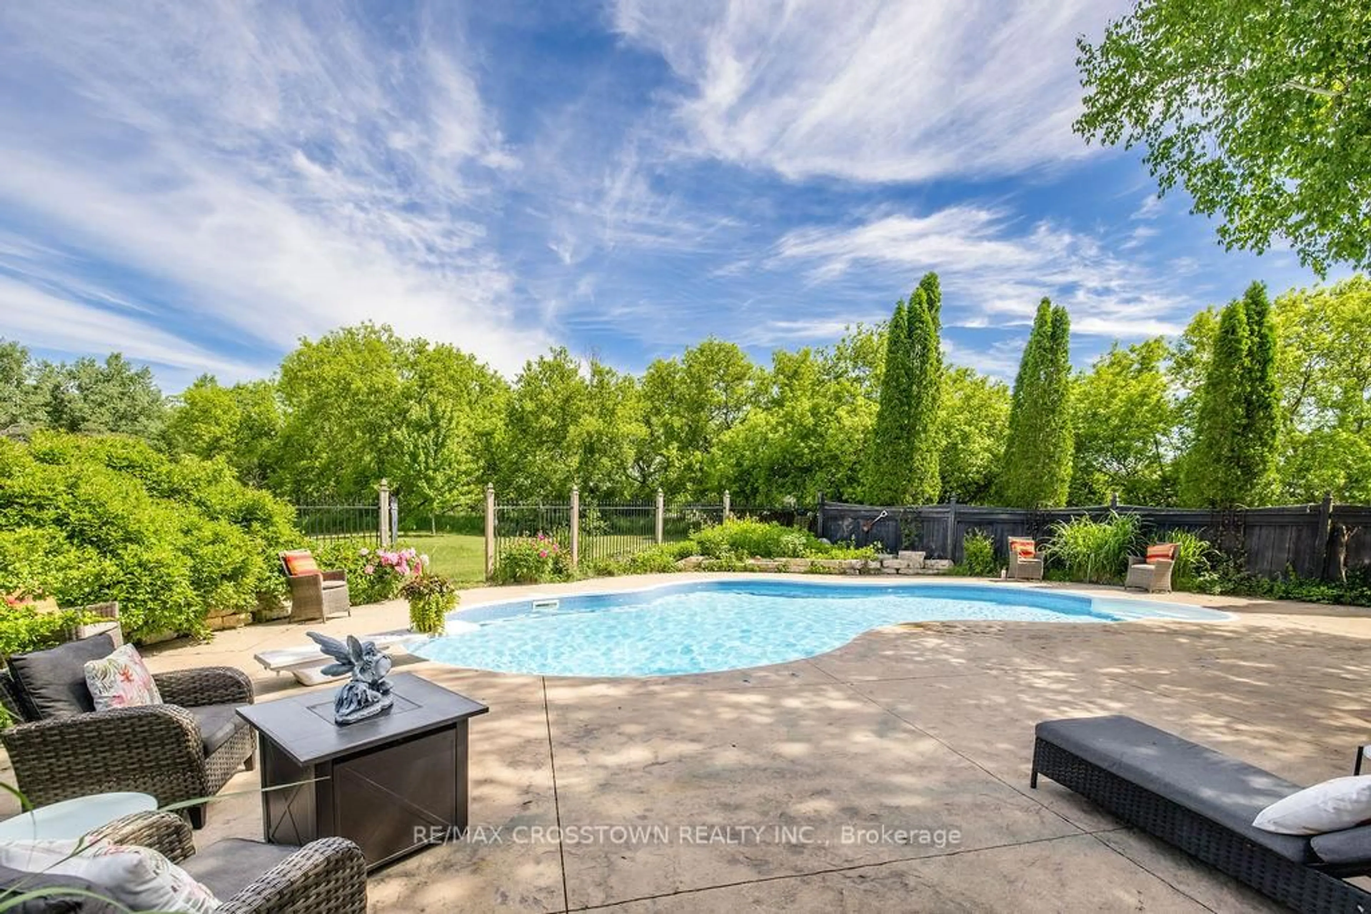
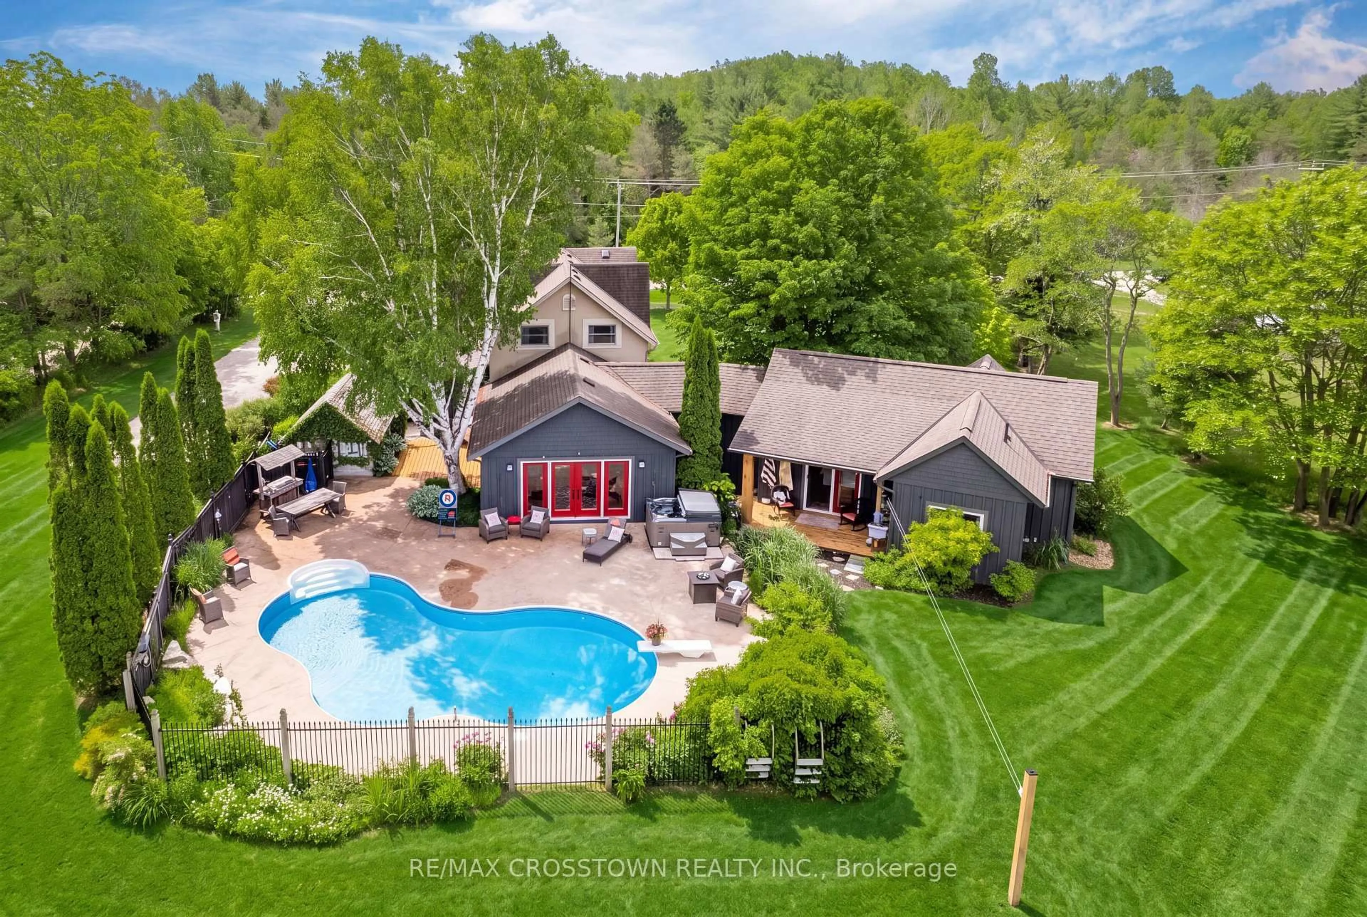
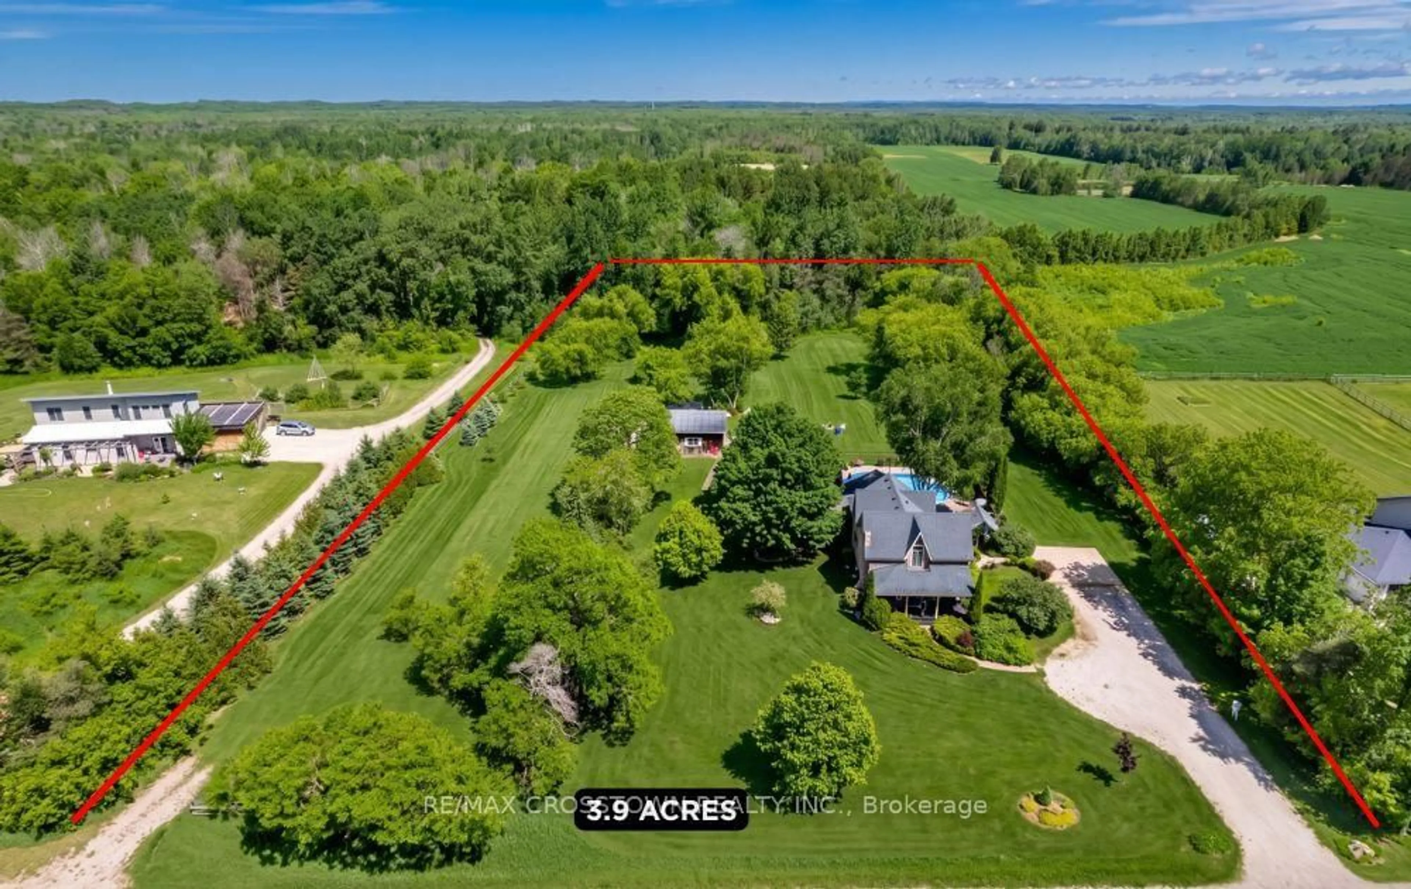
Welcome to your private country retreat on 3.9 acres, ideally located across from the Simcoe County Forest. Offering over 3,000 sq. ft. of finished living space, this unique property combines character, flexibility, and resort-style living, making it ideal for multi-generational families. The versatile layout blends a traditional two-storey home with a spacious bungalow-style addition. The original home features a living room with natural gas fireplace, formal dining room, updated kitchen, upper-level primary bedroom with 4-piece ensuite, second bedroom, study, separate 3-piece bath, and balcony overlooking the property. The kitchen opens to a spectacular 19' x 24' great room with natural gas fireplace and multiple walkouts, creating an exceptional space for family gatherings and entertaining. Completed in 2019, the impressive 800 sq. ft. primary suite addition serves as a private retreat with radiant in-floor heating throughout, in-suite laundry, walk-in closet with custom organizers, luxurious 5-piece ensuite with clawfoot tub and walk-in shower, and direct access to the covered porch overlooking the pool area. Outside, enjoy a saltwater inground pool with updated liner and safety cover (2019), stamped concrete patio, firepit area, irrigation system, electronic pet containment system, perennial gardens, and covered front porch. Additional highlights include a heated detached garage with natural gas service, 12' x 16' utility shed, rare stone ice house dating back to 1883, parking for up to 8 vehicles, secondary laneway access, 200-amp service, furnace (2021), central air (2017), UV water treatment system, and water softener. Conveniently located near Creemore, Wasaga Beach, Collingwood, and Blue Mountain, this exceptional property offers privacy, versatility, and easy access to year-round recreation, including hiking, cycling, skiing, beaches, dining, and small-town charm.


Upcoming Open House

Jul 18Sat12:00 PM - 2:00 PM

Property Details

Style2-Storey
ViewTrees/Woods, Panoramic, Forest, Garden, Pool
Age of property100+
SqFt~3000-3500 SqFt
Lot Size172,234 SqFt(656.18 x 262.48)
Parking Spaces19
MLS ®NumberS13481018
Community NameClearview
Data SourceTRREB
Listing byRE/MAX CROSSTOWN REALTY INC.

Features

Heating: Forced Air
Cooling: Central Air, Wall Unit
Fireplace
Basement: Part Bsmt, Unfinished

Main Floor

Living

5.21 x 321.0

Fireplace / B/I Bookcase / Combined W/Dining

Dining

5.22 x 4.38

Combined W/Living

Bathroom

1.74 x 1.45

2 Pc Bath

Kitchen

5.39 x 4.33

Centre Island


Features

Lot size: 172,234 SqFt
Pool: Inground, Salt, Outdoor

Parking

Garage spaces 3

Garage type Detached

Other parking spaces 16

Total parking spaces 19


Property History

Jun 23, 2026
ListedActive
$1,250,000
22 days on market
history photo preview50
Listing by trreb®
Property listed by RE/MAX CROSSTOWN REALTY INC., Brokerage
Agent Banner Image
Interested in this property?Get in touch to get the inside scoop.

Market Data - Clearview

Geo Zone Map ThumbnailClearview

Strong Buyer's Market

View Market Data

Detached house - for the past 30 days

Buyer's market Seller's market

Avg. Days on Market

Past 30 days

78 days

Compared to

2025

40 days

2024

37 days

2023

40 days

New Listings

Past 30 days

56 listings

Compared to

2025

68 listings

2024

71 listings

2023

95 listings

Units sold

Past 30 days

25 units

Compared to

2025

21 units

2024

16 units

2023

36 units

Median Sold Price

Past 30 days

$650,000

Compared to

2025

$790,000

2024

$717,450

2023

$795,000


Population and Demographics

Overview

Total population 16255
Average household income $129,868

Age (%)

0 to 19
21%
20 to 34
17%
35 to 49
18%
50 to 64
23%
65 and plus
20%

Household composition (%)

Single family
74%
Single person
22%
Multi person
4%
Multi family
1%

Mother tongue (%)

English
94%
Others
4%
French
1%

House tenancy (%)

Owners
86%
Renters
14%

What’s nearby?Essentials within 5 km

Local Logic

Transportation Scores

Estimated Budget