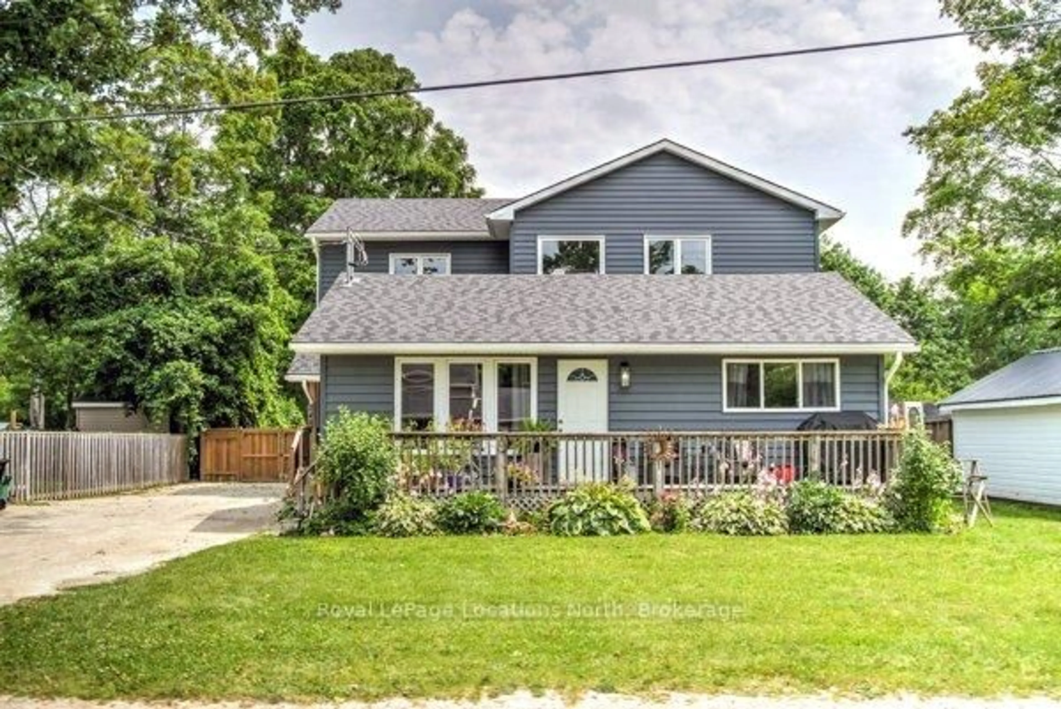
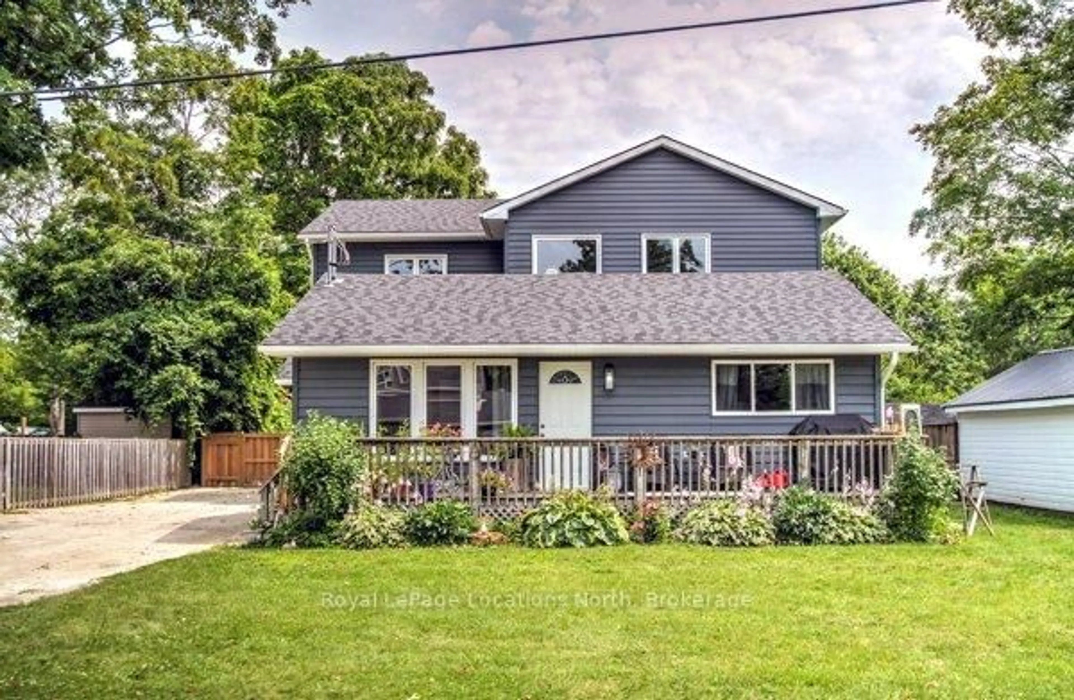
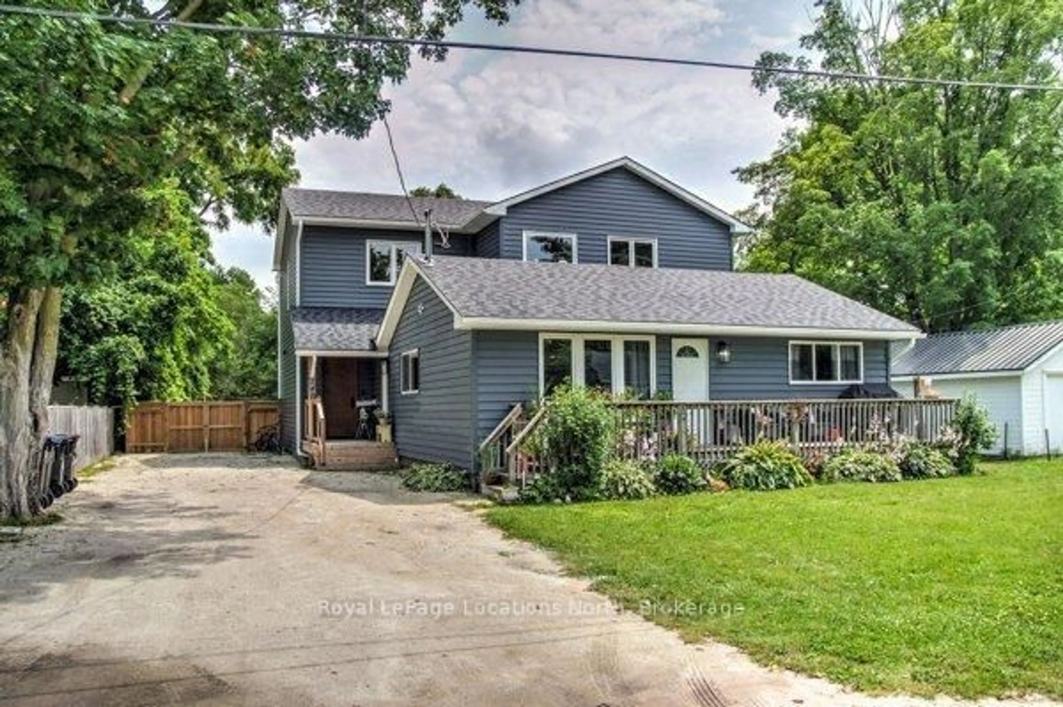
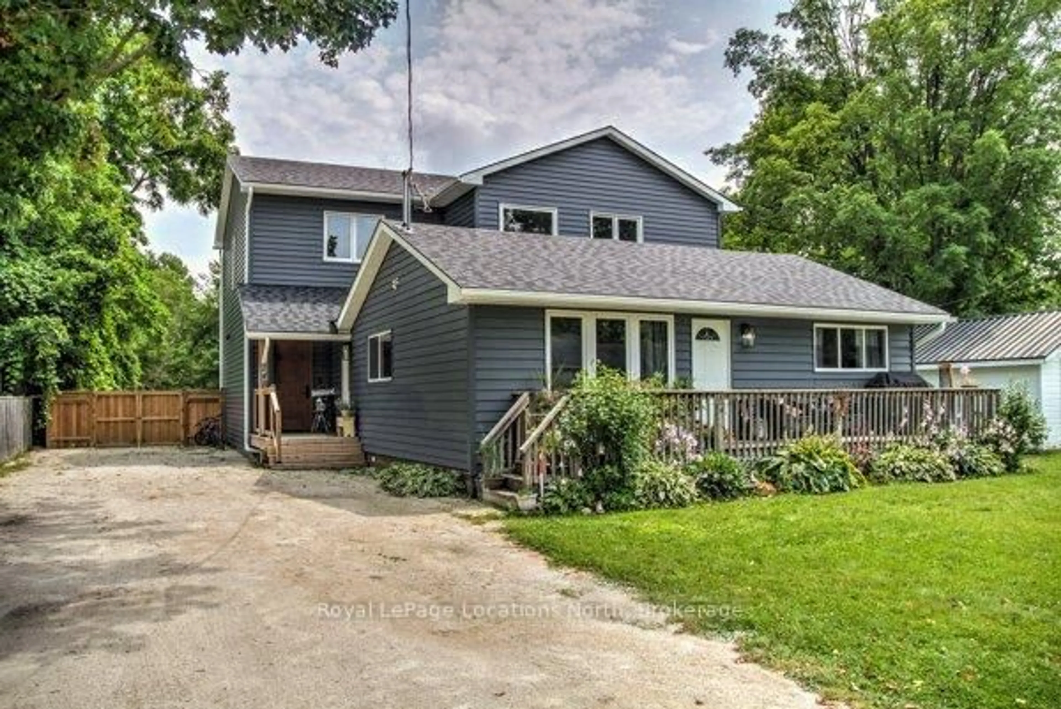
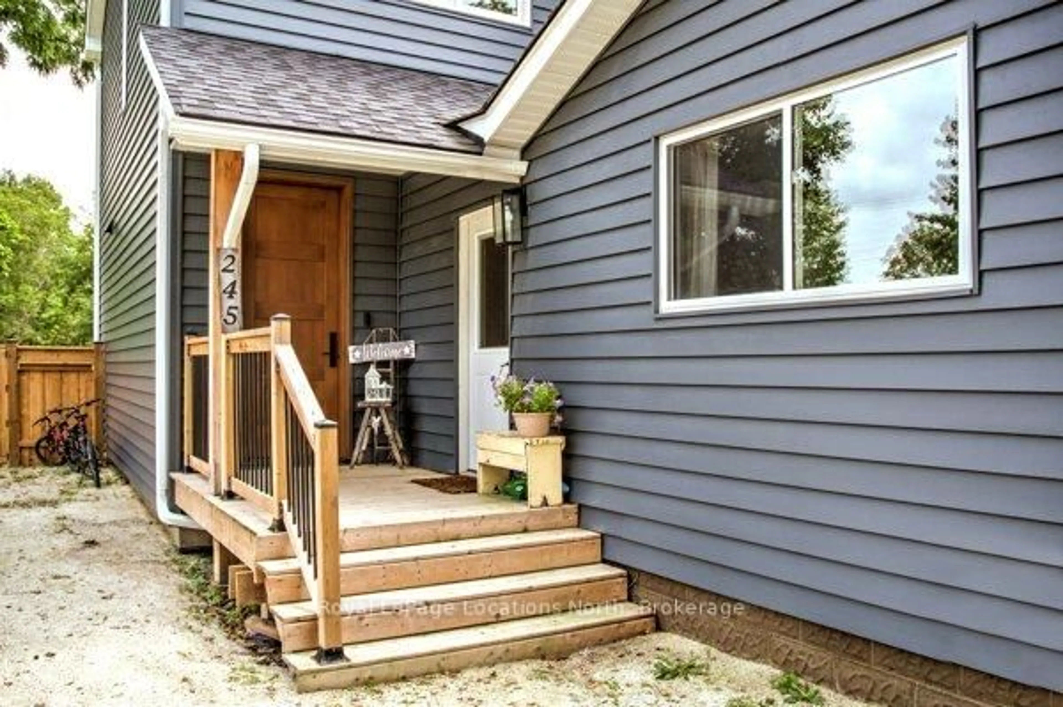
Home with vinyl exterior material, street for 245 Jane St, Clearview Ontario L0M 1S0
3 days on Market

245 Jane St, Clearview, Ontario L0M 1S0

Detached
5
5
~3000-3500 sqft
$1,149,000
Get pre-qualifiedPowered by nesto
Detached
5
5
~3000-3500 sqft

Contact us about this property

Call

Highlights

Property Estimate

Days on market3 days

Estimated valueNot available

Price/Sqft$356/sqft

Monthly cost

Open Calculator

Description

MULTI FAMILY HOME, INVESTMENT, LEGAL DUPLEX HOME is ready for you and your family. Bright Open Concept 2-storey family built in (2021) offers 3 generous bedrooms, Primary 5pc. spa like ensuite, plus 2-4pc. bathrooms for each bedroom, Bright main level provides room for family and friends to gather around the oversized Island, Lots of Cabinets plus walk in Pantry, Built in Appliances, Gas Range, Quartz Counter's, Main Floor Laundry, In Floor Heating thru-out, carpet free, Centra; Air, Gas Fireplace, Large size windows plus Patio Doors off to the private fenced back yard. ACCESSORY HOUSE consists of 2 bedrooms, Bright livingroom with hardwood floors, Eat-in Kitchen, private laundry area. Forced Air Heating, Cental Air, separate Hydro meter, seperate private entrance and parking, front porch relax and enjoy the sounds of nature. Working from home in your own private office, separate from the house, Office/Storage 644 sq.ft. with electic heat pump and A/C. Enjoy the private back yard fully fenced 69' x 158' municipal water and sewer. Great size yard for own veggie garden or pool, or your own out door rink. Central location to all major Highways for communiting. Enjoy the year round activities at Blue Mountain, the sandy shores of Wasaga Beach, Creemore, Stayner Downtown shopping, cafe's,Trail, Golfing, Public Transit etc. Call today to view this beautiful home has to offer your and your family.


Property Details

Style1 1/2 Storey
ViewGarden
Age of property-
SqFt~3000-3500 SqFt
Lot Size10,834 SqFt(158.4 x 68.397)
Parking Spaces5
MLS ®NumberS13532262
Community NameClearview
Data SourceTRREB
Listing byRoyal LePage Locations North

Features

Heating: Baseboard
Central Vacuum
Cooling: Central Air
Fireplace
Basement: Crawl Space

Main Floor

Foyer

2.87 x 89.0

B/I Bookcase

Kitchen

5.23 x 5.18

B/I Appliances / B/I Dishwasher / Centre Island

Dining

3.71 x 2.13

Heated Floor / Open Concept

Living

6.58 x 4.57

Gas Fireplace


Features

Lot size: 10,834 SqFt

Parking

Garage spaces -

Garage type -

Total parking spaces 5


Property History

Jul 7, 2026
ListedActive
$1,149,000
3 days on market
history photo preview48
Listing by trreb®
Property listed by Royal LePage Locations North, Brokerage
Agent Banner Image
Interested in this property?Get in touch to get the inside scoop.

Market Data - Clearview

Geo Zone Map ThumbnailClearview

Strong Buyer's Market

View Market Data

Detached house - for the past 30 days

Buyer's market Seller's market

Avg. Days on Market

Past 30 days

78 days

Compared to

2025

40 days

2024

37 days

2023

40 days

New Listings

Past 30 days

56 listings

Compared to

2025

68 listings

2024

71 listings

2023

95 listings

Units sold

Past 30 days

25 units

Compared to

2025

21 units

2024

16 units

2023

36 units

Median Sold Price

Past 30 days

$650,000

Compared to

2025

$790,000

2024

$717,450

2023

$795,000


Population and Demographics

Overview

Total population 16255
Average household income $129,868

Age (%)

0 to 19
21%
20 to 34
17%
35 to 49
18%
50 to 64
23%
65 and plus
20%

Household composition (%)

Single family
74%
Single person
22%
Multi person
4%
Multi family
1%

Mother tongue (%)

English
94%
Others
4%
French
1%

House tenancy (%)

Owners
86%
Renters
14%

What’s nearby?Essentials within 5 km

Local Logic

Transportation Scores

Estimated Budget