239 Atkinson St, Clearview, Ontario L0M 1S0
Contact us about this property
Highlights
Estimated valueThis is the price Wahi expects this property to sell for.
The calculation is powered by our Instant Home Value Estimate, which uses current market and property price trends to estimate your home’s value with a 90% accuracy rate.Not available
Price/Sqft$765/sqft
Monthly cost
Open Calculator
Description
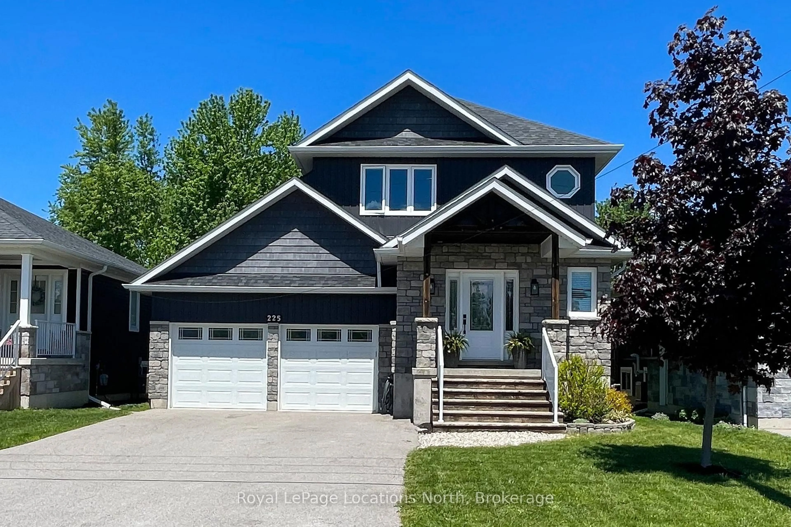
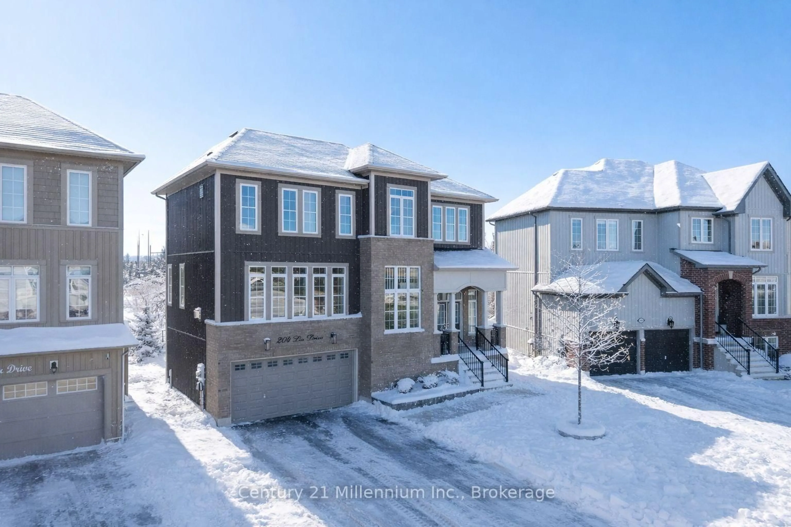
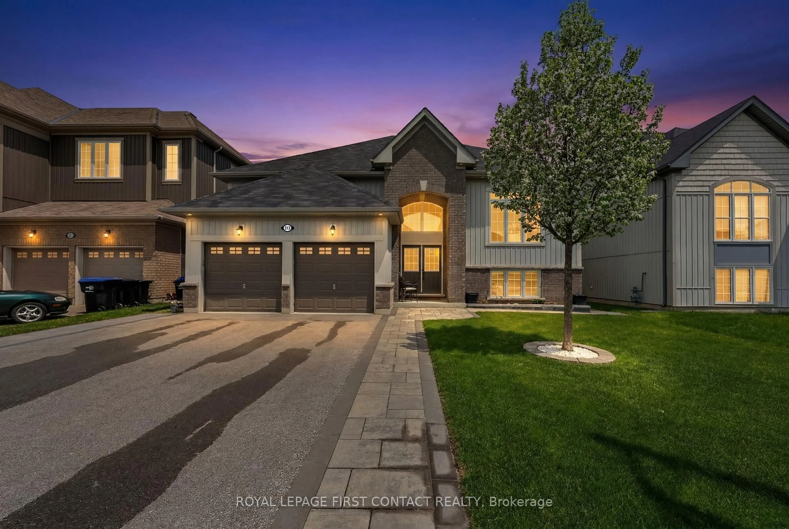
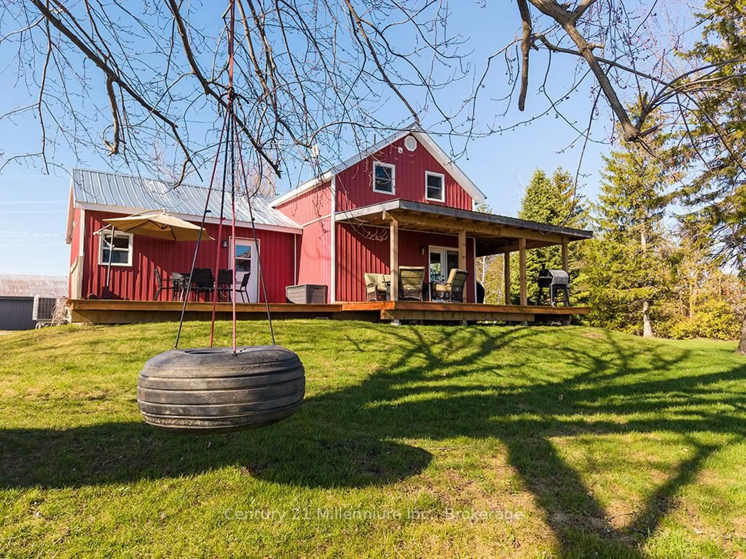
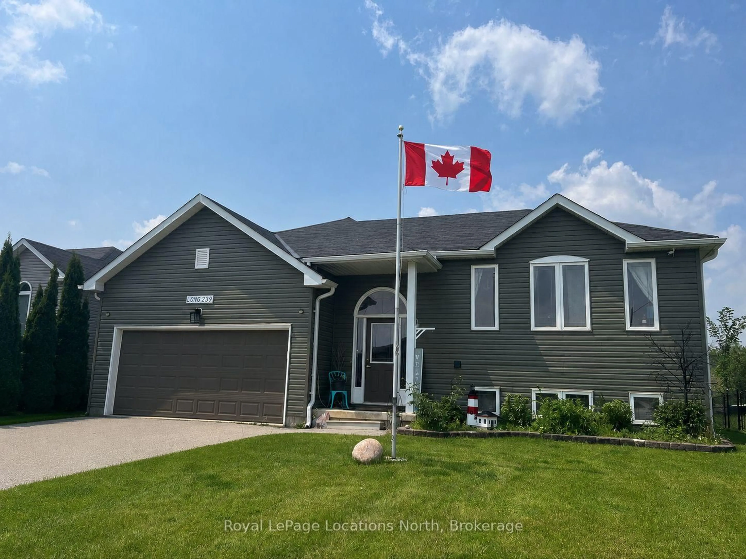
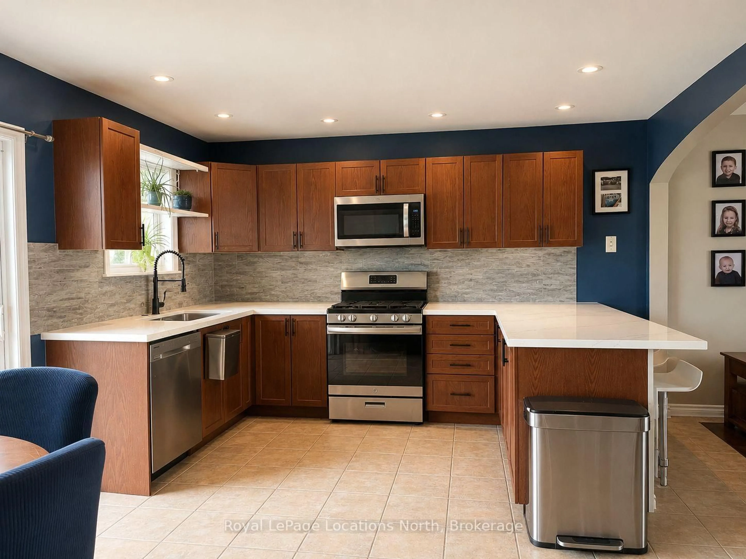
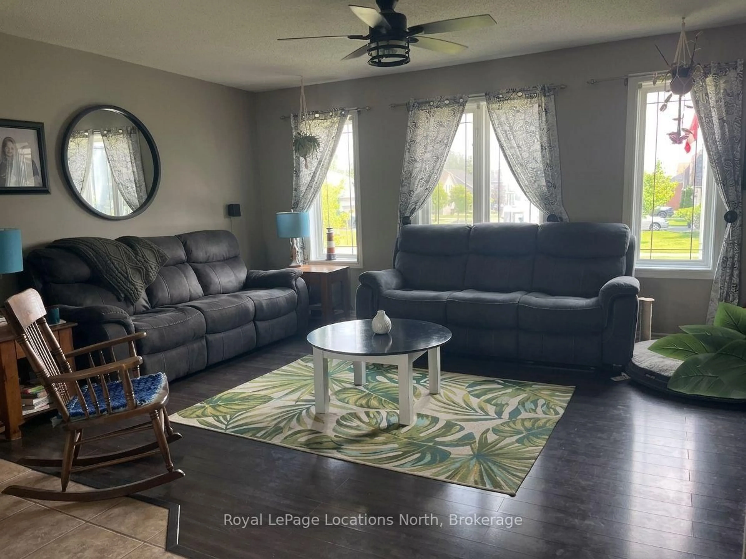
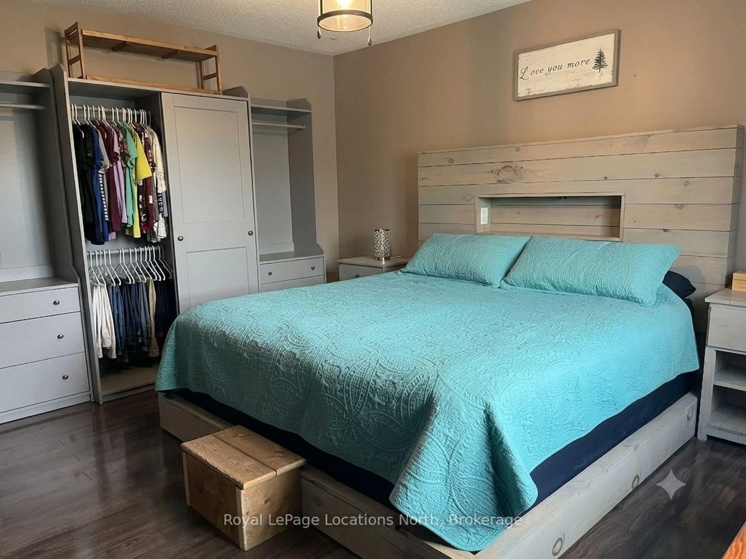
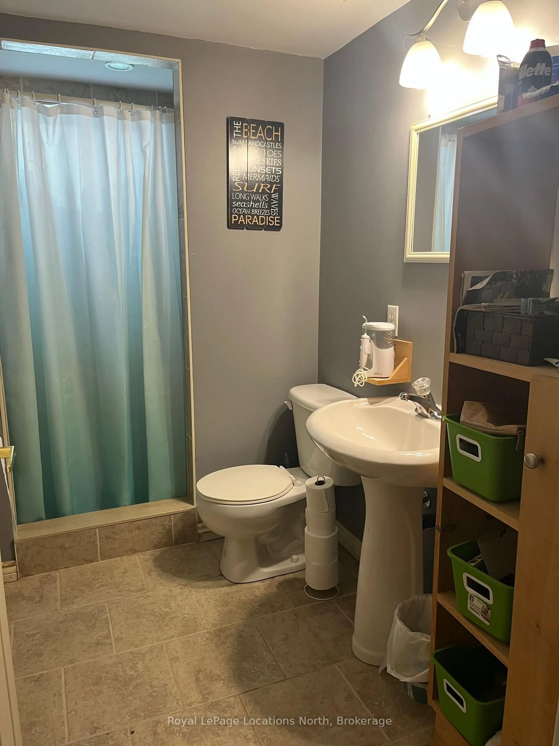
This raised bungalow is situated on a private, fenced lot in the heart of Stayner. The home features a large eat-in kitchen, updated in 2022 with newer stainless steel appliances, a gas stove, quartz countertops, and a backsplash. The spacious primary bedroom includes a semi-ensuite, a large closet, and a wardrobe. The lower Level includes a family room with a gas fireplace, a wet bar and numerous pot lights. Downstairs also includes a spare room for guests, a 3-piece bathroom and a laundry room with a laundry tub. Other features include central air, laminate and tile flooring and ample storage including linen, pantry, and shoe closets. The heated double garage features an automatic door opener and a loft storage area. The outdoor living space is designed for relaxation featuring a walk-out from the kitchen to an upper deck, a pool, and a gazebo-covered hot tub. Additional exterior highlights include a 10x10 shed, storage under the deck, a gas bib with a fire table, raised gardens, a security system, and beautiful willow trees. Come and check out this amazing family home today!
Property Details
Interior
Features
Main Floor
Primary
4.97 x 4.412nd Br
3.3 x 2.9Kitchen
4.3 x 4.7Living
5.6 x 3.6Exterior
Features
Parking
Garage spaces 2
Garage type Attached
Other parking spaces 4
Total parking spaces 6
Property History
 12
12