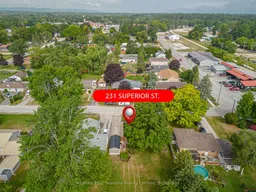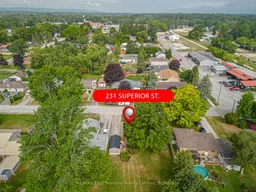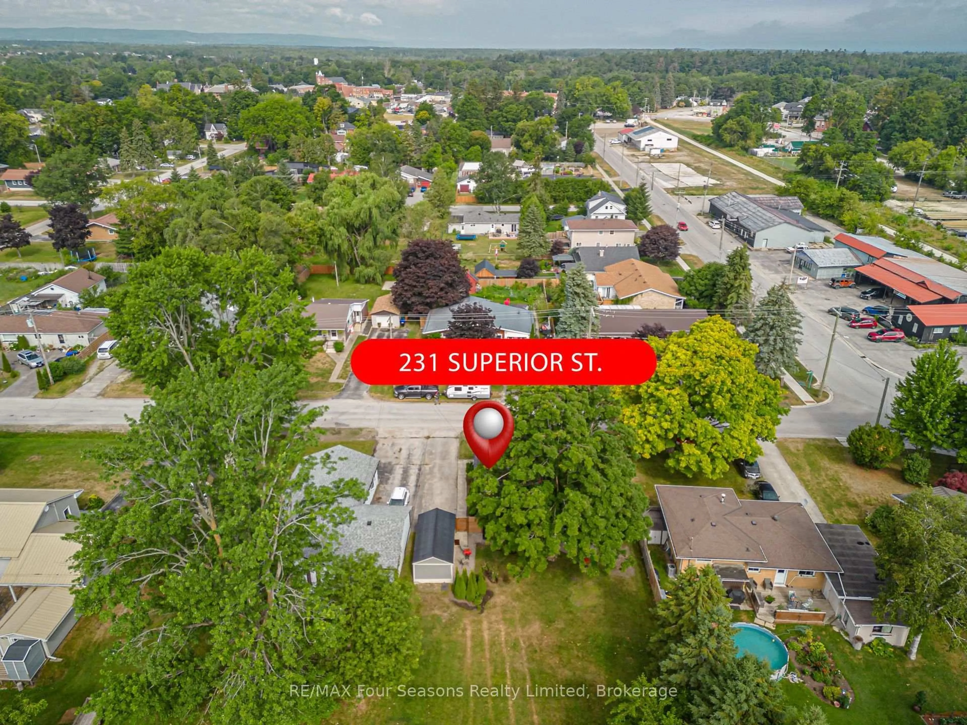
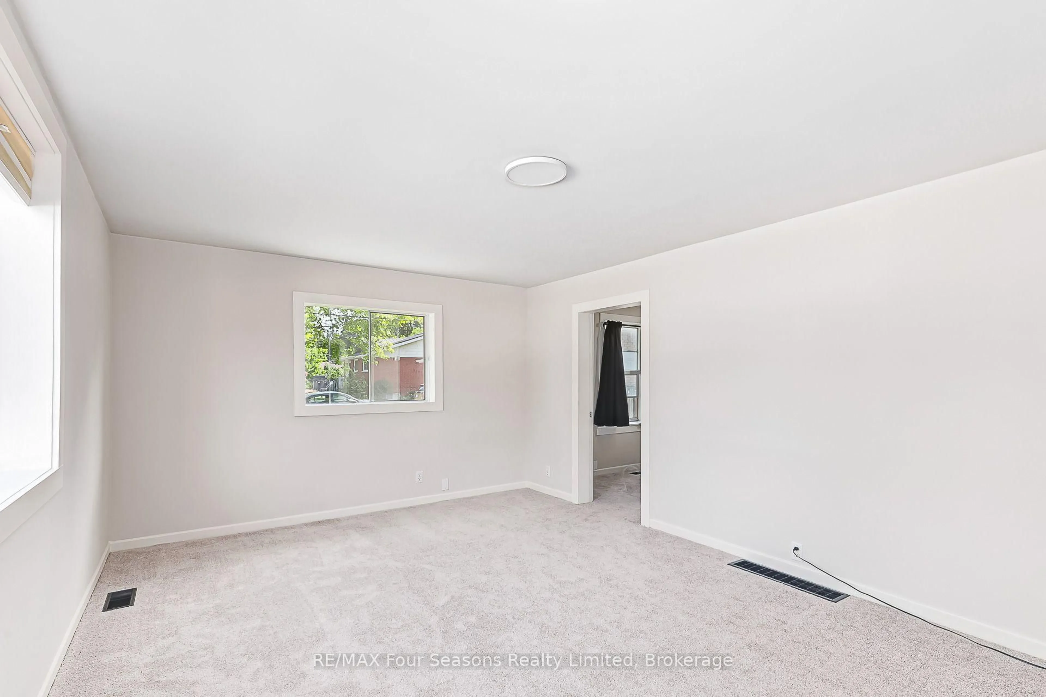
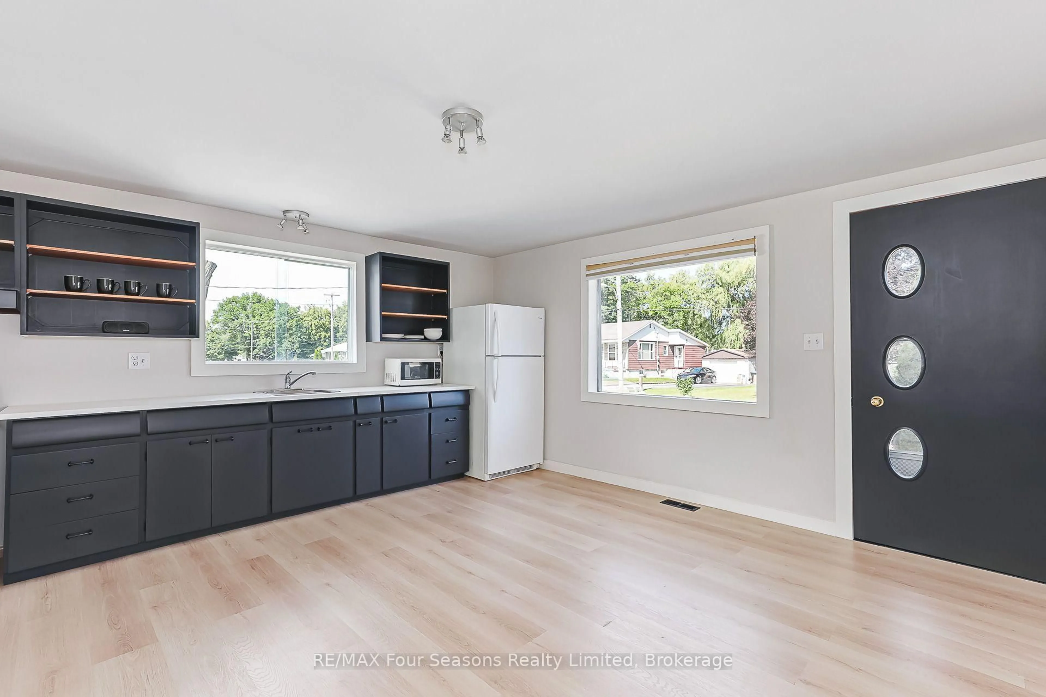
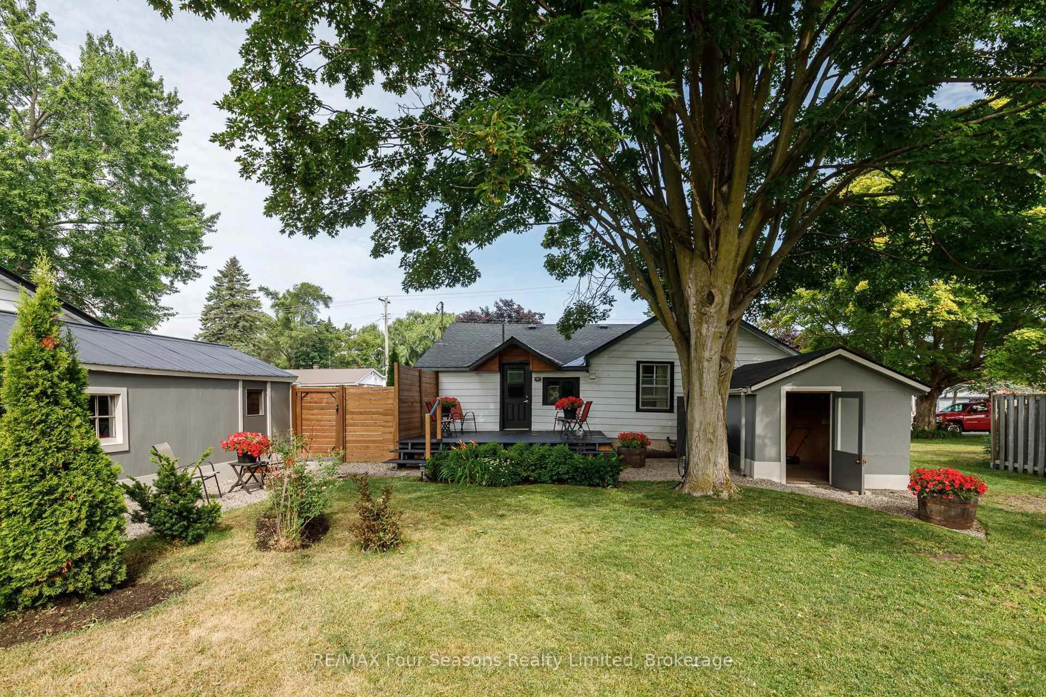
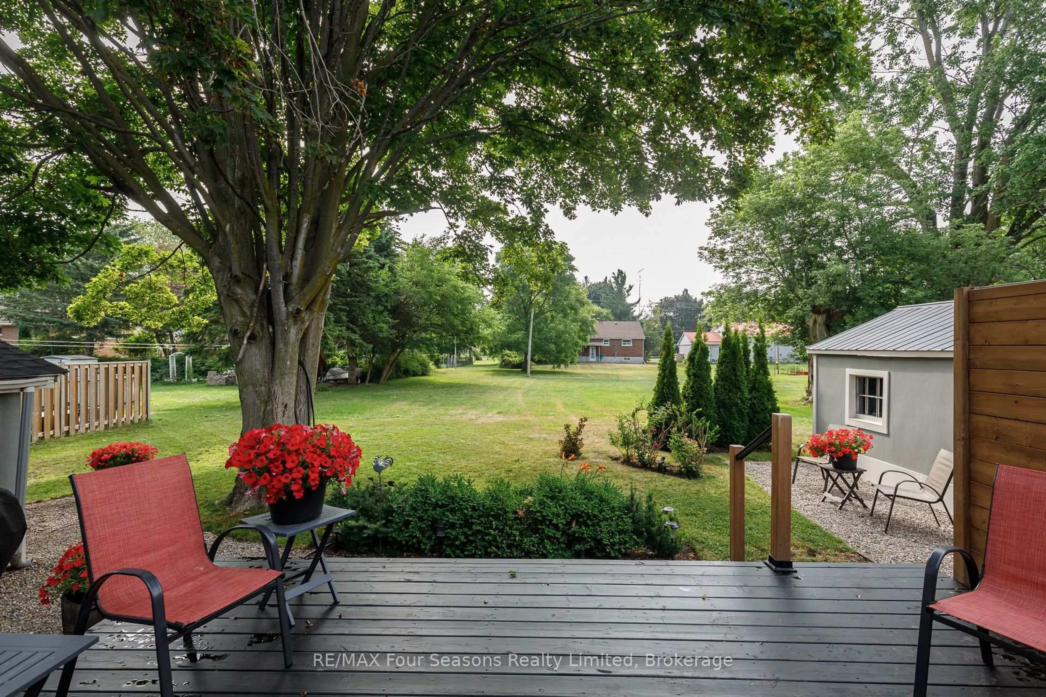
A pic from outside/outdoor area/front of a property/back of a property/a pic from drone, street for 231 Superior St, Clearview Ontario L0M 1S0
2 days on Market

231 Superior St, Clearview, Ontario L0M 1S0

Detached
2
1
~700-1100 sqft
$524,900
Get pre-qualifiedPowered by nesto
Detached
2
1
~700-1100 sqft

Contact us about this property

Call

Highlights

Property Estimate

Days on market2 days

Estimated valueNot available

Price/Sqft$613/sqft

Monthly cost

Open Calculator

Description

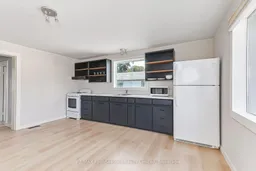
Check out this very affordable, charming 2-bedroom, 1-bath home in the heart of Stayner, situated on a HUGE 66 x 158 ft lot! This inviting bungalow offers a a comfortable living space-perfect for retirees, down sizing, first-time buyers, single professionals, or families looking to enter the real estate market. Move-in ready and thoughtfully updated, this home features a functional layout, a single-car garage (19.7 X 10 ft), large shed (13.11 X 8.1 ft) and a spacious deck (12.10 X 16 ft ~2023), ideal for relaxing or entertaining. Numerous upgrades include new flooring, carpet, trim, fresh neutral paint, an updated kitchen countertop and sink. Located in a vibrant, family-friendly neighbourhood, you'll enjoy walking distance to trails, parks, the community pool, playground, curling club, and Stayner's charming Main Street. Conveniently located just 15 minutes from historic downtown Collingwood and the world's longest freshwater beach at Wasaga Beach, and only 30 minutes to Barrie and Blue Mountain Village. Plus, a Costco to open nearby in 2026, adding even more convenience to this desirable location. This is a rare opportunity offering stylish updates, thoughtful design, and exceptional lifestyle. Live your best life in Southern Georgian Bay, where four-season recreation awaits with skiing, championship golf courses, spectacular beach sunsets, hiking, festivals, art, culture, and so much more!


Property Details

StyleBungalow
View-
Age of property-
SqFt~700-1100 SqFt
Lot Size10,525 SqFt(158.2 x 66.53)
Parking Spaces5
MLS ®NumberS13539546
Community NameClearview
Data SourceTRREB
Listing byRE/MAX Four Seasons Realty Limited

Features

Heating: Forced Air
Basement: Crawl Space, Unfinished

Main Floor

Dining

3.58 x 4.54

Kitchen

1.42 x 4.54

Br

2.56 x 3.21

2nd Br

2.54 x 3.26


Features

Lot size: 10,525 SqFt

Parking

Garage spaces 1

Garage type Detached

Other parking spaces 4

Total parking spaces 5


Property History

Jul 8, 2026
ListedActive
$524,900
2 days on market
history photo preview43
Listing by trreb®
Property listed by RE/MAX Four Seasons Realty Limited, Brokerage
Agent Banner Image
Interested in this property?Get in touch to get the inside scoop.

Market Data - Clearview

Geo Zone Map ThumbnailClearview

Strong Buyer's Market

View Market Data

Detached house - for the past 30 days

Buyer's market Seller's market

Avg. Days on Market

Past 30 days

78 days

Compared to

2025

40 days

2024

37 days

2023

40 days

New Listings

Past 30 days

56 listings

Compared to

2025

68 listings

2024

71 listings

2023

95 listings

Units sold

Past 30 days

25 units

Compared to

2025

21 units

2024

16 units

2023

36 units

Median Sold Price

Past 30 days

$650,000

Compared to

2025

$790,000

2024

$717,450

2023

$795,000


Population and Demographics

Overview

Total population 16255
Average household income $129,868

Age (%)

0 to 19
21%
20 to 34
17%
35 to 49
18%
50 to 64
23%
65 and plus
20%

Household composition (%)

Single family
74%
Single person
22%
Multi person
4%
Multi family
1%

Mother tongue (%)

English
94%
Others
4%
French
1%

House tenancy (%)

Owners
86%
Renters
14%

What’s nearby?Essentials within 5 km

Local Logic

Transportation Scores

Estimated Budget