215 Montreal St, Clearview, Ontario L0M 1S0

Detached
3 + 1
2
~1100-1500 sqft
$•••,•••
$649,900
Get pre-qualifiedPowered by nesto
Detached
3 + 1
2
~1100-1500 sqft

Contact us about this property

Call

Highlights

Property Estimate

Total days on market
82 days

Estimated valueNot available

Price/Sqft$512/sqft

Monthly cost

Open Calculator

Description

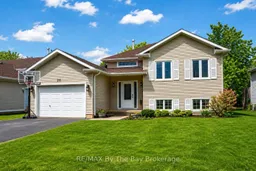
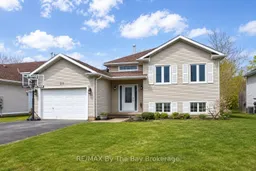
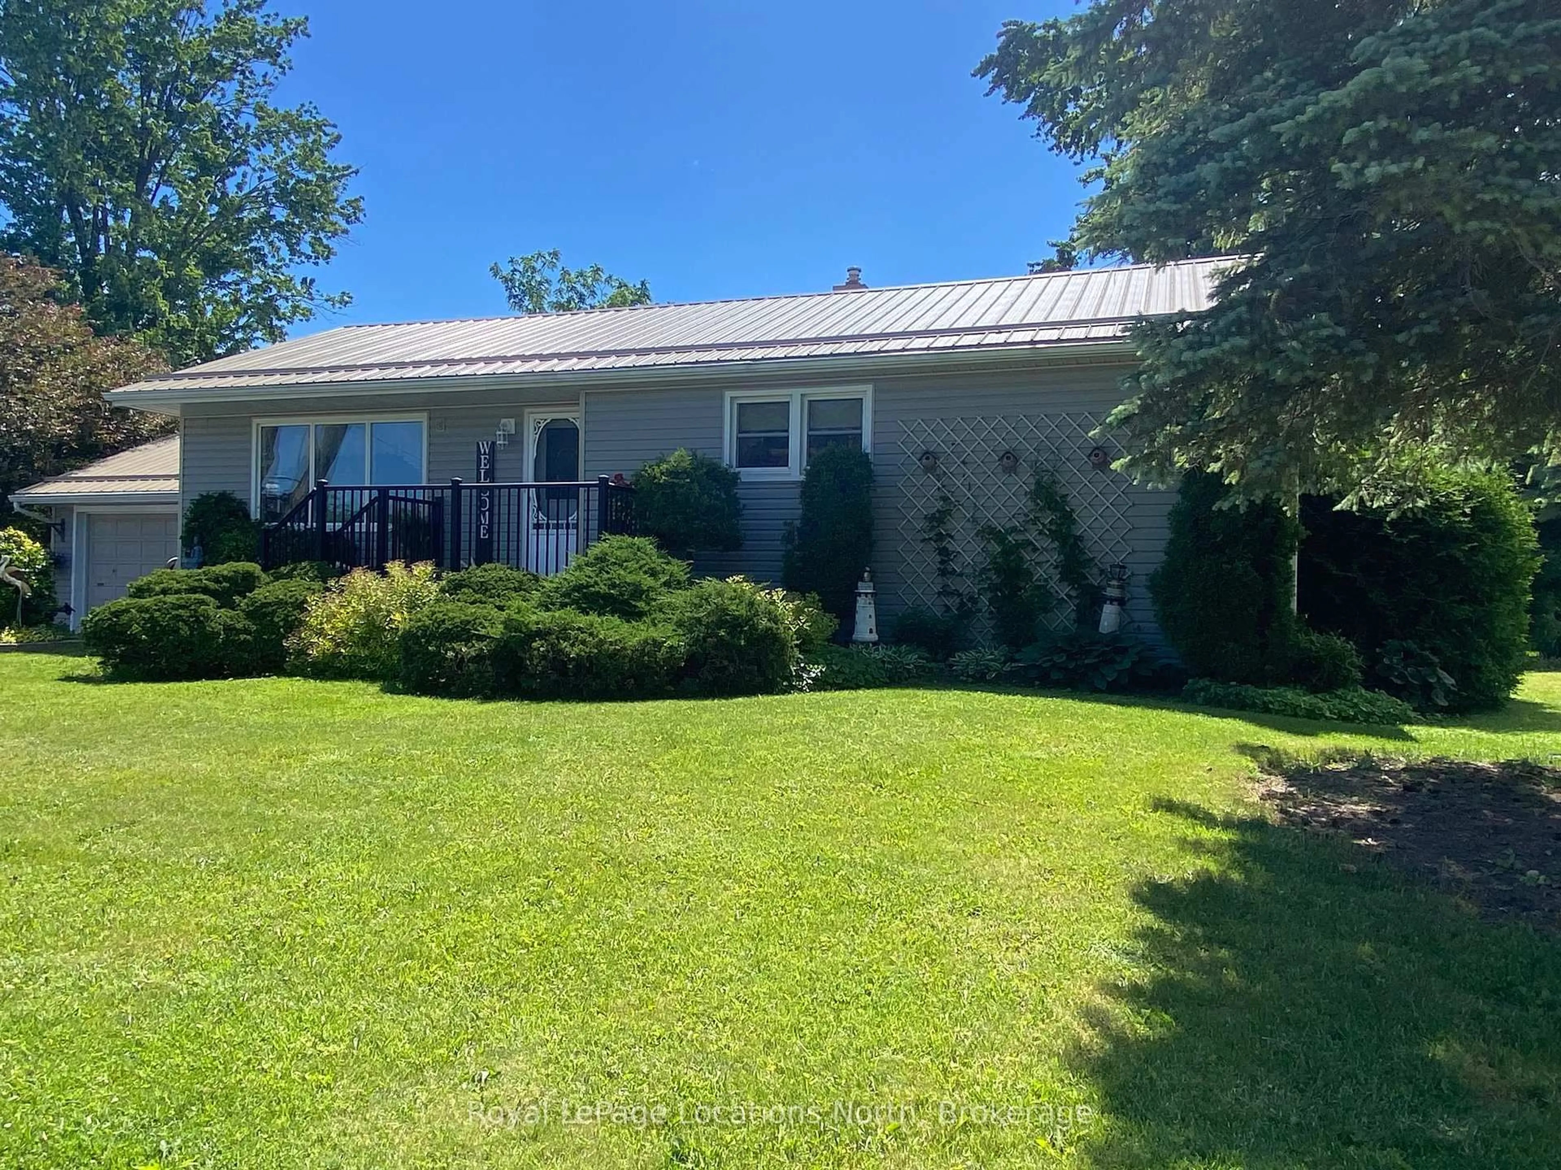
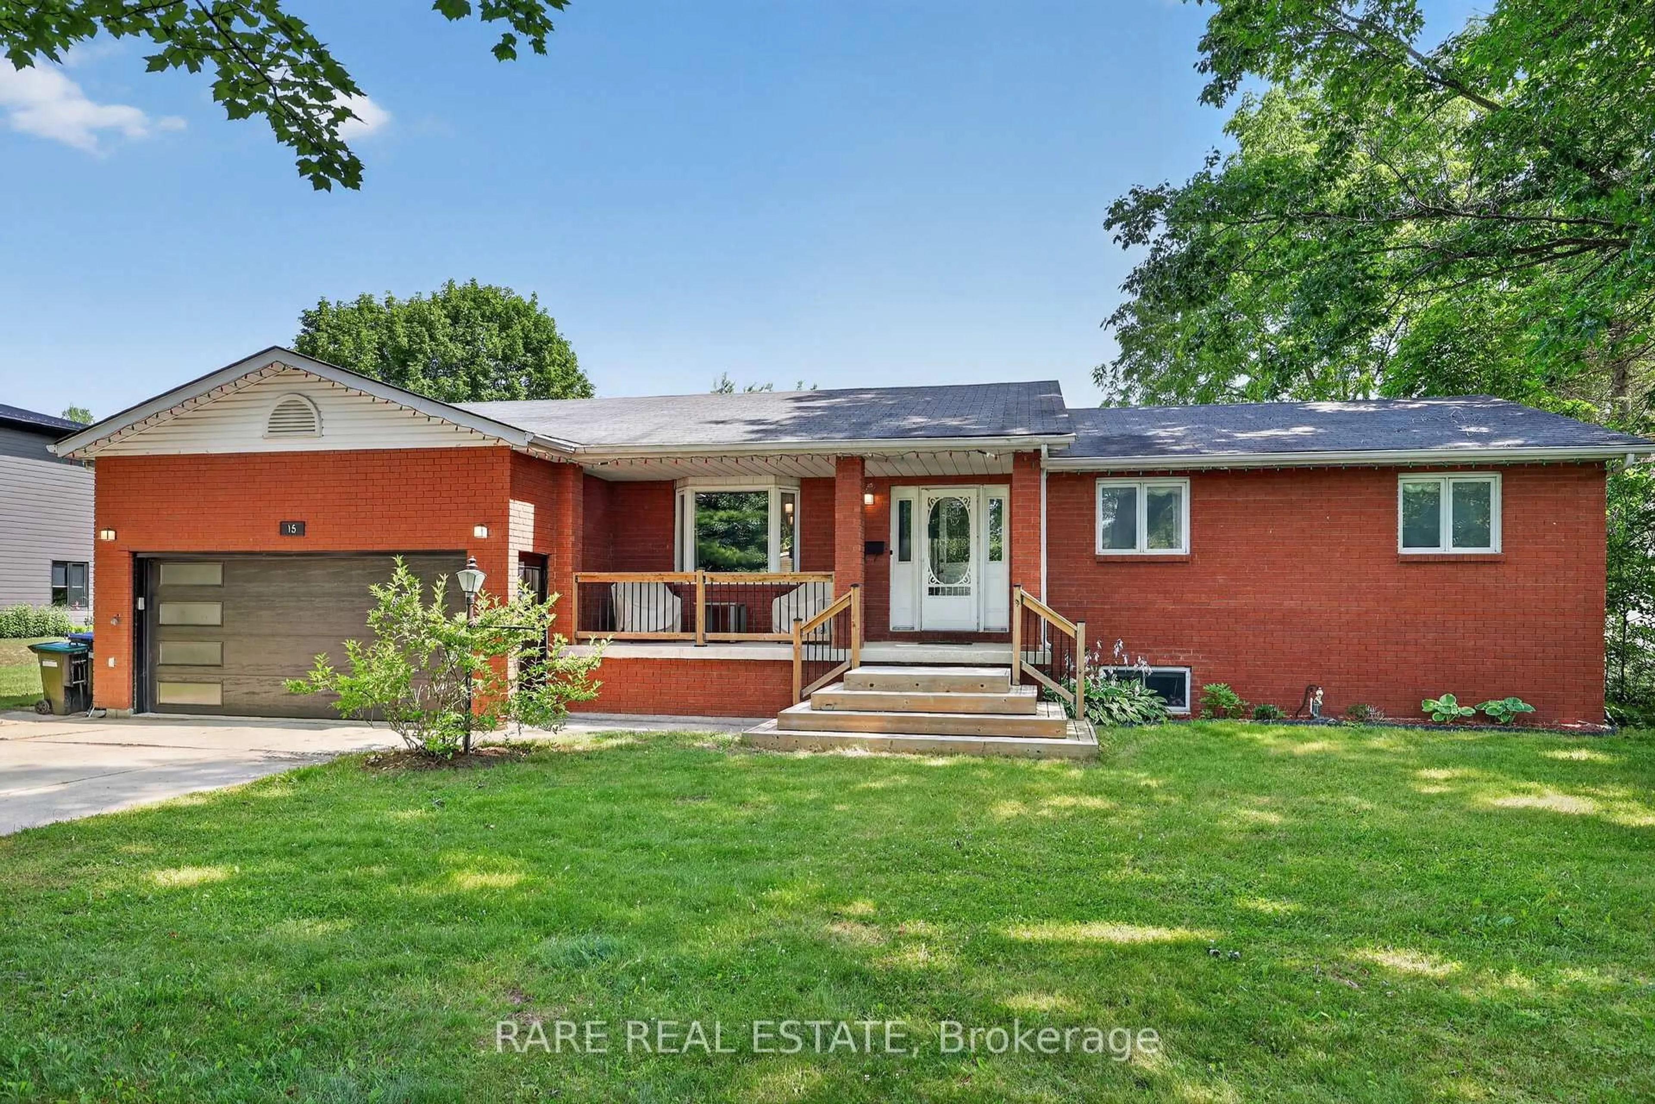
Welcome to this well-maintained raised bungalow in the heart of Stayner-an ideal family home offering space, comfort, and convenience. The main level features three bedrooms, a bright and spacious living room filled with natural light, and an eat-in kitchen with walk-out to a deck-perfect for everyday living and entertaining. A full 4-piece bath completes the main floor. The mostly finished lower level adds valuable living space with a fourth bedroom, a generous rec room, and a 3-piece bath-ideal for growing families, guests, or a home office setup. Enjoy the convenience of an attached garage with inside entry to a large front foyer-great for busy households. Step outside to a massive backyard measuring approximately 54' x 277'-plenty of room for kids, pets, gardening, or future possibilities. Located just a short walk to downtown Stayner and only a short drive to Collingwood, Blue Mountain, and Wasaga Beach, this home offers the perfect blend of small-town charm and access to year-round recreation. A fantastic opportunity for families looking to get into a great neighbourhood.


Property Details

StyleBungalow-Raised
View-
Age of property-
SqFt~1100-1500 SqFt
Lot Size14,994 SqFt(277 x 54.13)
Parking Spaces5
MLS ®NumberS13533242
Community NameClearview
Data SourceTRREB
Listing byRE/MAX By The Bay Brokerage

Features

Heating: Forced Air
Cooling: Central Air
Basement: Full, Part Bsmt

Main Floor

Kitchen

3.18 x 6.08

Living

4.41 x 4.86

Primary

3.8 x 3.56

2nd Br

2.06 x 3.49


Features

Lot size: 14,994 SqFt

Parking

Garage spaces 1

Garage type Attached

Other parking spaces 4

Total parking spaces 5


Property History

Login required
Price changeActive
$•••,•••
Login required
Re-listed
$•••,•••
< 1h on market
history photo preview33
Listing by trreb®
Property listed by RE/MAX By The Bay Brokerage, Brokerage
Agent Banner Image
Interested in this property?Get in touch to get the inside scoop.
Market Data - Clearview

Geo Zone Map ThumbnailClearview

Strong Buyer's Market

View Market Data

Detached house - for the past 30 days

Buyer's market Seller's market

Avg. Days on Market

Past 30 days

78 days

Compared to

2025

40 days

2024

37 days

2023

40 days

New Listings

Past 30 days

56 listings

Compared to

2025

68 listings

2024

71 listings

2023

95 listings

Units sold

Past 30 days

25 units

Compared to

2025

21 units

2024

16 units

2023

36 units

Median Sold Price

Past 30 days

$650,000

Compared to

2025

$790,000

2024

$717,450

2023

$795,000


Population and Demographics

Overview

Total population 16255
Average household income $129,868

Age (%)

0 to 19
21%
20 to 34
17%
35 to 49
18%
50 to 64
23%
65 and plus
20%

Household composition (%)

Single family
74%
Single person
22%
Multi person
4%
Multi family
1%

Mother tongue (%)

English
94%
Others
4%
French
1%

House tenancy (%)

Owners
86%
Renters
14%

What’s nearby?Essentials within 5 km

Local Logic

Transportation Scores

Estimated Budget