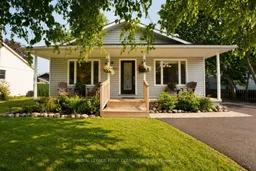
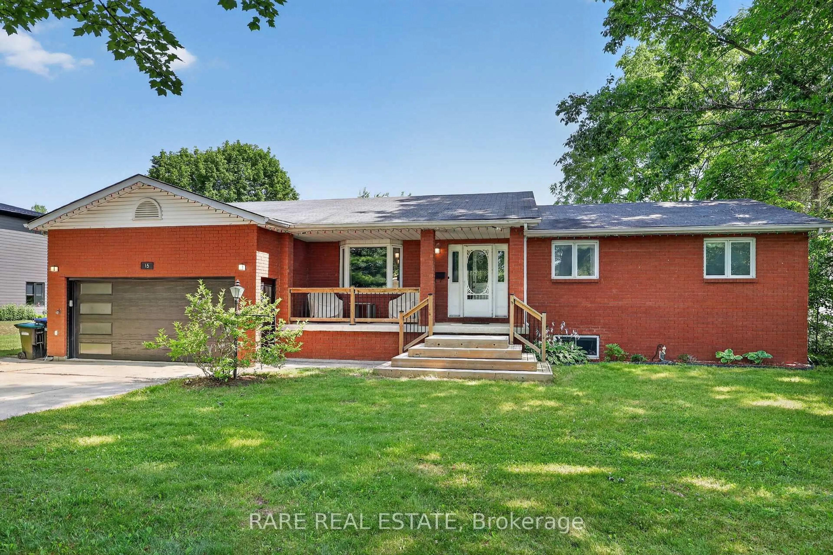
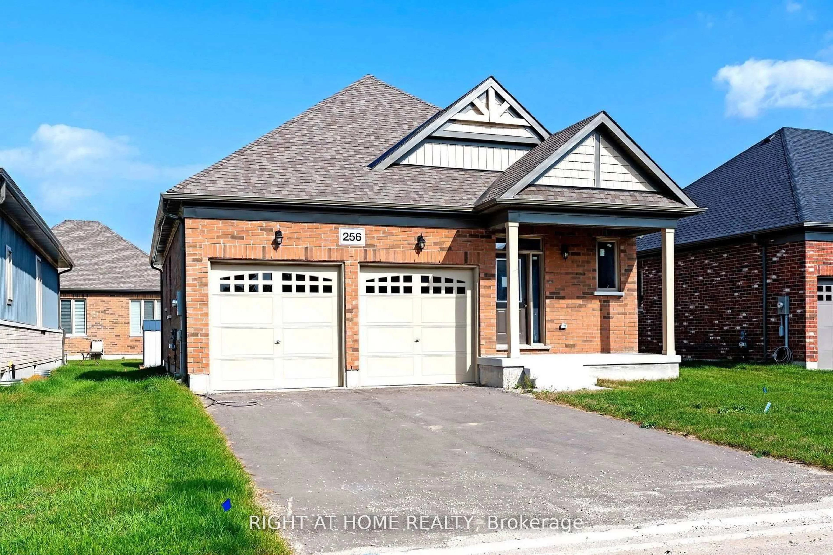
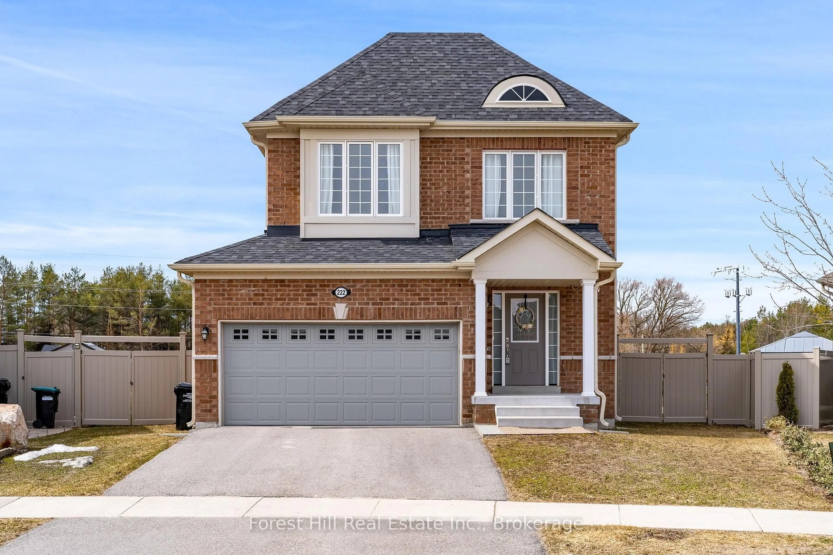
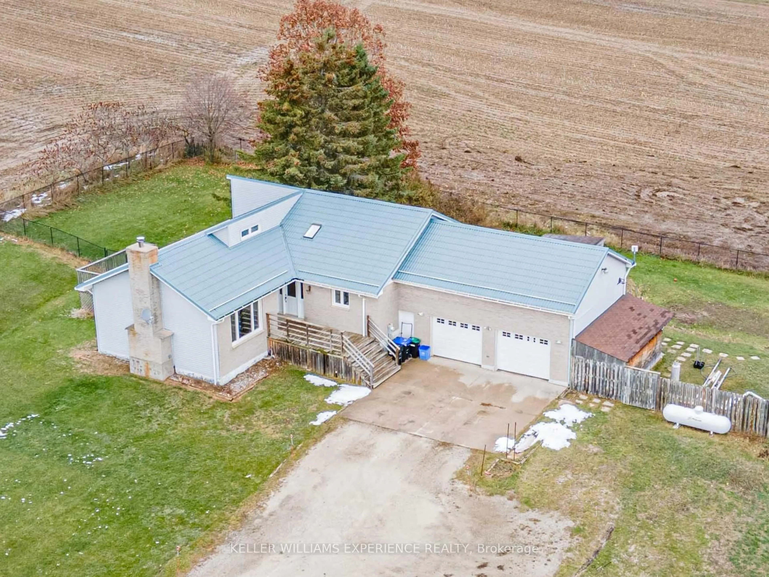
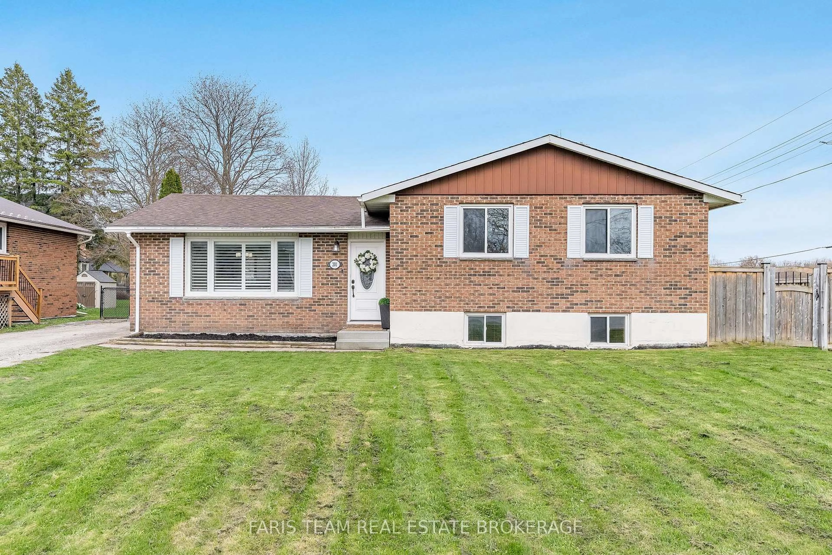
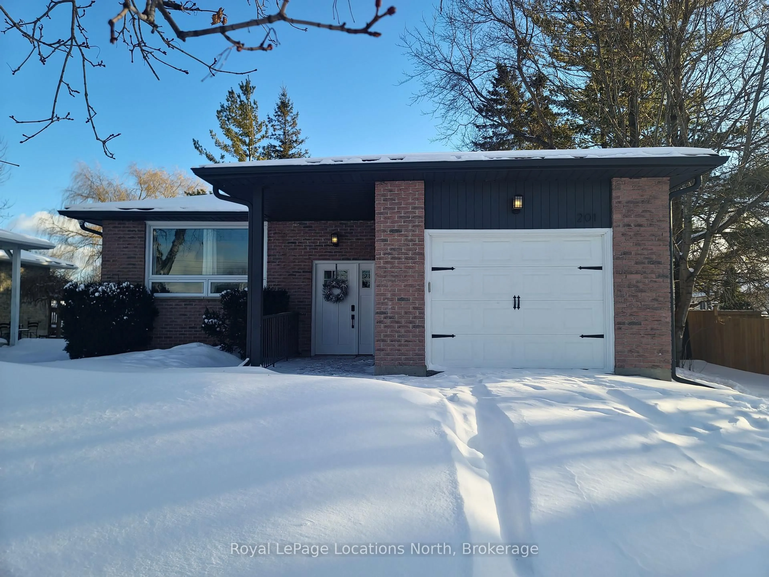
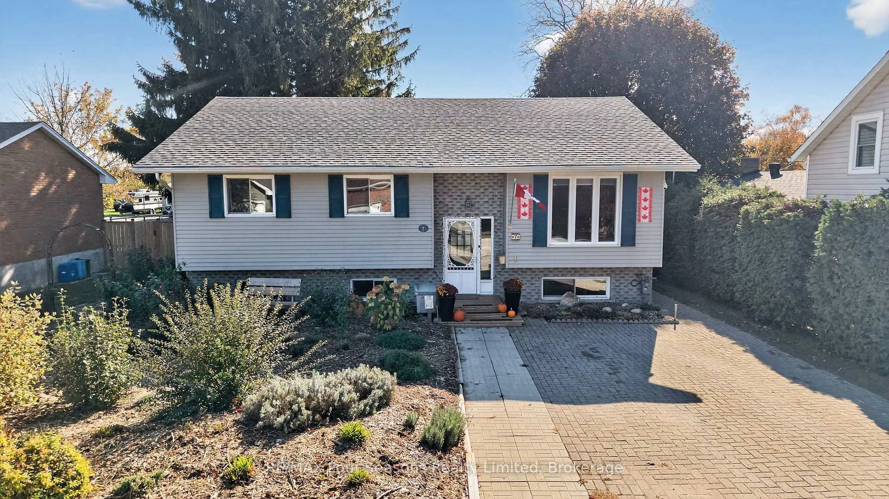
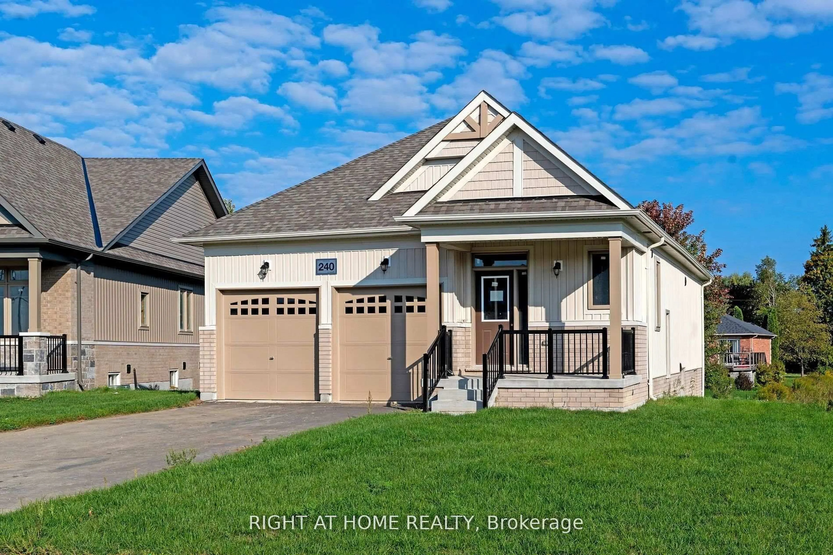
Home with vinyl exterior material, street for 214 Point St, Clearview Ontario L0M 1S0

214 Point St, Clearview, Ontario L0M 1S0

Detached
3
1
~1100-1500 sqft
$549,900
Get pre-qualifiedPowered by nesto
Detached
3
1
~1100-1500 sqft

Contact us about this property

Call

Highlights

Property Estimate

Estimated valueNot available

Price/Sqft$433/sqft

Monthly cost

Open Calculator

Description

Welcome to this exceptionally well maintained and updated bungalow, offering comfortable main floor living on a beautifully landscaped lot in the heart of Stayner. Thoughtfully cared for and move in ready, this carpet free home features a spacious primary bedroom, generous room sizes, and an abundance of closet space throughout. A convenient crawl space provides excellent storage for seasonal items and household essentials.Step outside to enjoy the large covered front porch, the perfect place to relax with your morning coffee or unwind at the end of the day. The expansive, mature, treed backyard is fully fenced, offering outstanding privacy and plenty of space for children, pets, gardening, or outdoor gatherings. Updated decking creates an ideal setting for entertaining, while the detached 12 ft x 20 ft garage/workshop provides excellent space for hobbies, projects, or additional storage. The paved driveway easily accommodates parking for five + vehicles, making it ideal for families and guests. Numerous recent improvements enhance both comfort and peace of mind, including high efficiency gas heating, central air conditioning, updated shingles, windows, paved driveway, and decking. Situated in the welcoming community of Stayner, this home is close to schools, parks, local shops, restaurants, and everyday amenities, while also offering quick access to Wasaga Beach, Collingwood, Blue Mountain, golf courses, skiing, hiking trails, and endless year round recreation. Whether you're looking to downsize, purchase your first home, or simply enjoy the relaxed lifestyle of Clearview Township, this property is an outstanding opportunity to make your move!


Property Details

StyleBungalow
View-
Age of property31-50
SqFt~1100-1500 SqFt
Lot Size8,340 SqFt(139 x 60)
Parking Spaces6
MLS ®NumberS13596254
Community NameClearview
Data SourceTRREB
Listing byROYAL LEPAGE FIRST CONTACT REALTY

Features

Heating: Forced Air
Cooling: Central Air
Basement: Crawl Space

Main Floor

Dining

3.05 x 3.41

Kitchen

2.35 x 3.38

Primary

3.08 x 4.24

2nd Br

3.08 x 3.41


Features

Lot size: 8,340 SqFt

Parking

Garage spaces 1

Garage type Detached

Other parking spaces 5

Total parking spaces 6


Property History

Date unavailable
ListedActive
$549,900
< 1h on market
history photo preview33
Listing by trreb®
Property listed by ROYAL LEPAGE FIRST CONTACT REALTY, Brokerage
Agent Banner Image
Interested in this property?Get in touch to get the inside scoop.
Market Data - Clearview

Geo Zone Map ThumbnailClearview

Strong Buyer's Market

View Market Data

Detached house - for the past 30 days

Buyer's market Seller's market

Avg. Days on Market

Past 30 days

78 days

Compared to

2025

40 days

2024

37 days

2023

40 days

New Listings

Past 30 days

56 listings

Compared to

2025

68 listings

2024

71 listings

2023

95 listings

Units sold

Past 30 days

25 units

Compared to

2025

21 units

2024

16 units

2023

36 units

Median Sold Price

Past 30 days

$650,000

Compared to

2025

$790,000

2024

$717,450

2023

$795,000


Population and Demographics

Overview

Total population 16255
Average household income $129,868

Age (%)

0 to 19
21%
20 to 34
17%
35 to 49
18%
50 to 64
23%
65 and plus
20%

Household composition (%)

Single family
74%
Single person
22%
Multi person
4%
Multi family
1%

Mother tongue (%)

English
94%
Others
4%
French
1%

House tenancy (%)

Owners
86%
Renters
14%

What’s nearby?Essentials within 5 km

Local Logic

Transportation Scores

Estimated Budget