209 John St, Clearview, Ontario L0M 1S0
Contact us about this property
Highlights
Estimated valueThis is the price Wahi expects this property to sell for.
The calculation is powered by our Instant Home Value Estimate, which uses current market and property price trends to estimate your home’s value with a 90% accuracy rate.Not available
Price/Sqft$370/sqft
Monthly cost
Open Calculator
Description
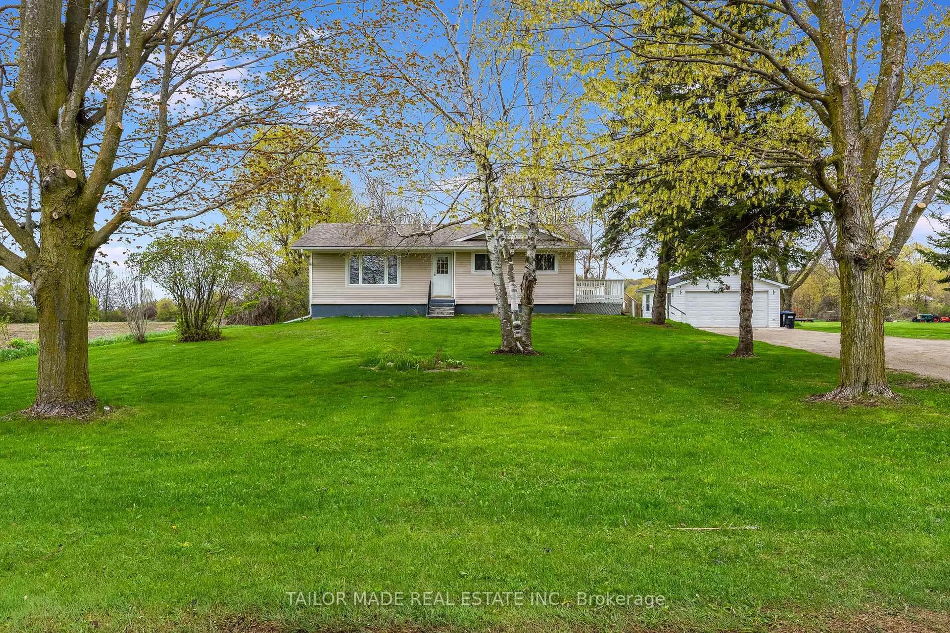
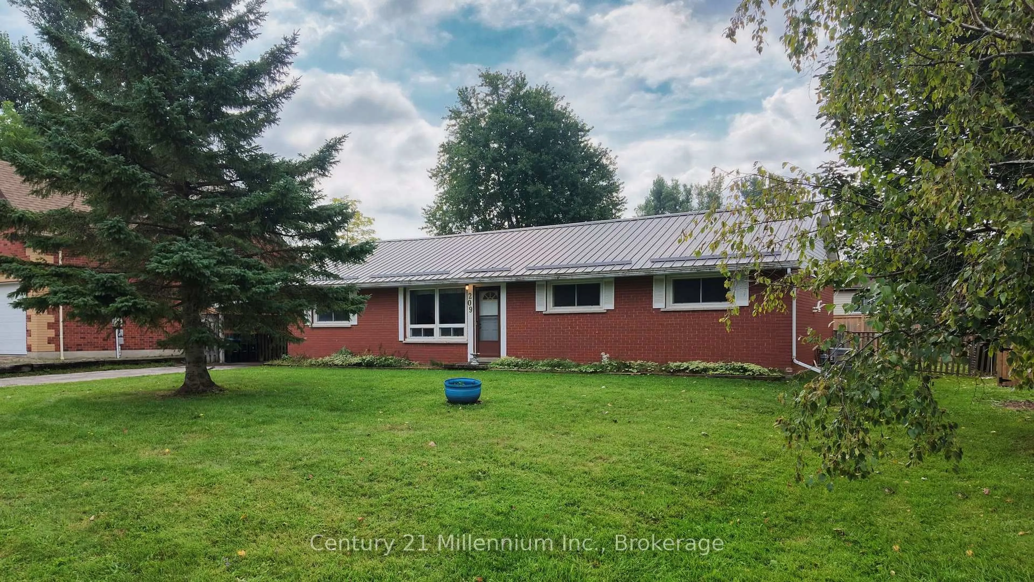
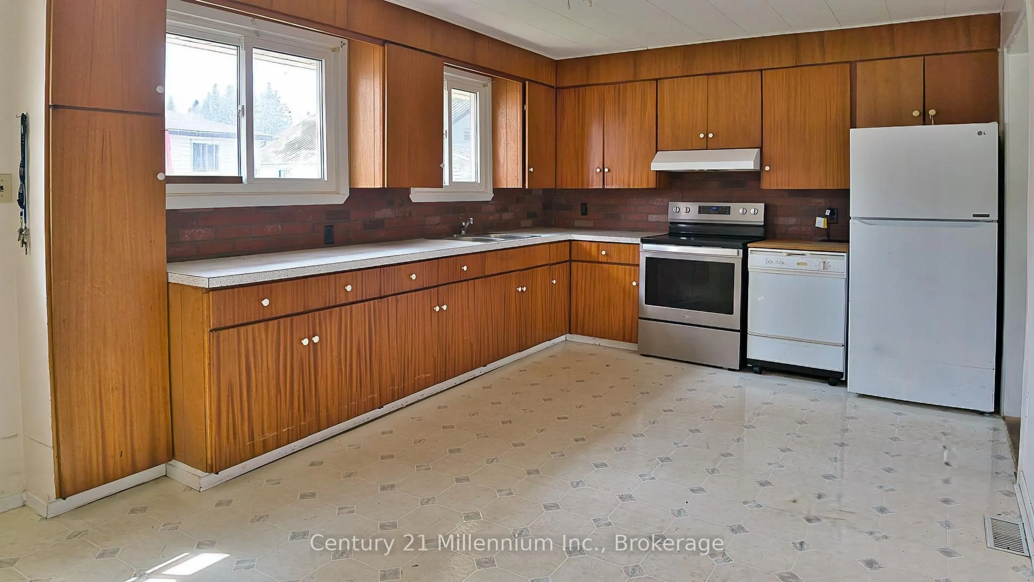
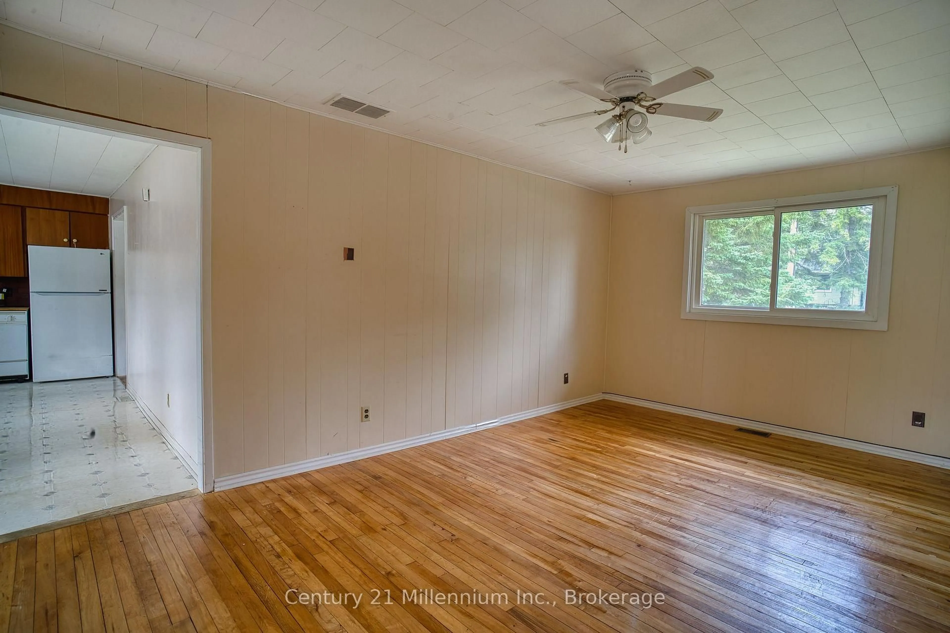
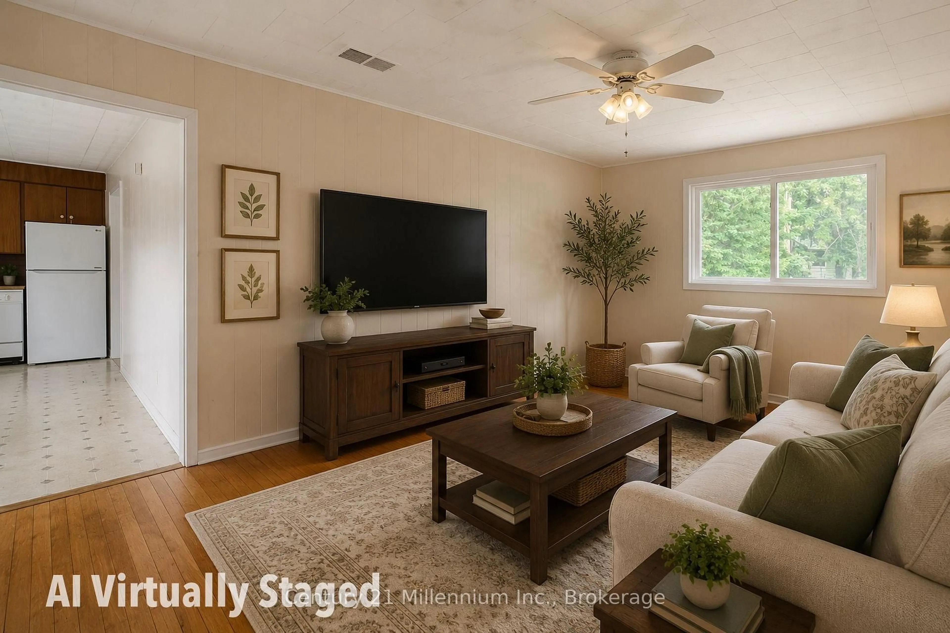
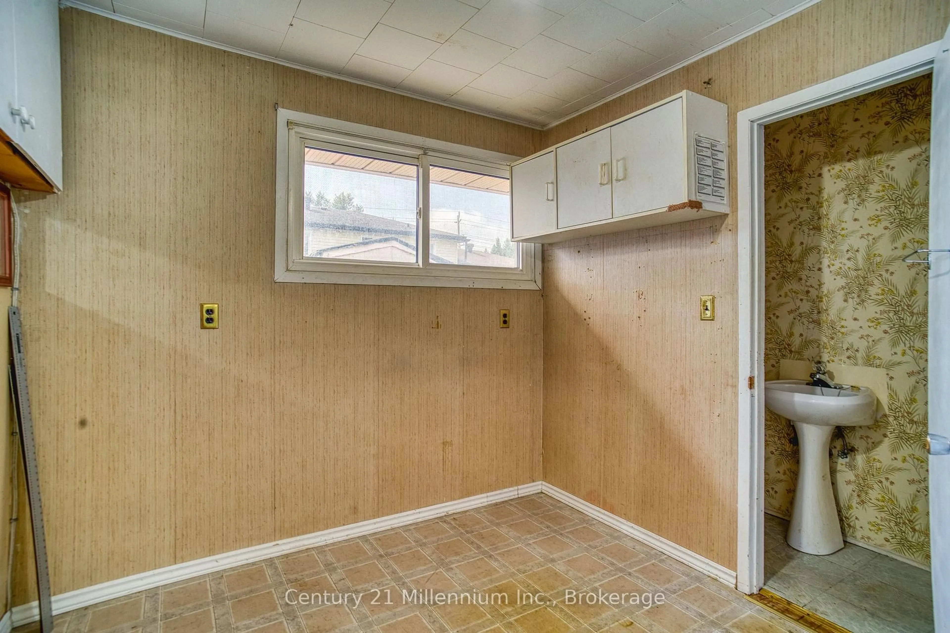
Great Bones, Great Location & Endless Potential in Stayner! Located in the heart of Stayner, just minutes from downtown shops, restaurants, parks and trails, this property offers an exciting opportunity for buyers looking to create a home that truly reflects their own style and vision. Enjoy the convenience of being just a short drive to Collingwood, Wasaga Beach and Barrie. With its fully bricked exterior, steel roof, 2 sheds and solid layout, this 3-bedroom home has great bones and plenty of potential. The main floor features a large kitchen, convenient laundry room, 1 bathrooms and three bedrooms, providing a functional floor plan with room to make it your own. An added feature is the wide doorways leading to the bedrooms and bathrooms, offering excellent accessibility for those using a wheelchair or walker. Much of the interior is ready for updating and personalization, making this an ideal opportunity for renovators, first-time buyers, investors or anyone looking to create their dream home while adding value. Stayner continues to attract buyers looking for affordability, community and convenient access to some of Southern Ontario's most desirable destinations. Opportunities like this are becoming increasingly rare. Great location, solid construction and incredible potential - this home is ready for its next chapter and the vision of its new owner!
Property Details
Interior
Features
Main Floor
Living
4.7 x 4.14Family
5.21 x 3.48Br
3.63 x 3.022nd Br
3.63 x 3.02Exterior
Features
Parking
Garage spaces -
Garage type -
Total parking spaces 3
Property History
 24
24