Re-listed 10 days ago

1415 County Rd 124, Clearview, Ontario L0M 1H0

Detached
3
2
~2000-2500 sqft
$•••,•••
$899,900
Get pre-qualifiedPowered by nesto
Detached
3
2
~2000-2500 sqft

Contact us about this property

Call

Highlights

Property Estimate

Days on market10 days

Total days on market
51 days

Estimated valueNot available

Price/Sqft$404/sqft

Monthly cost

Open Calculator

Description

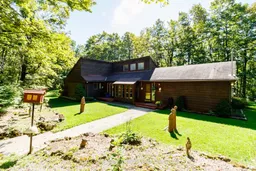
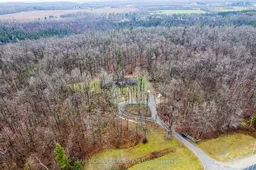
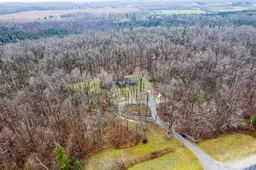
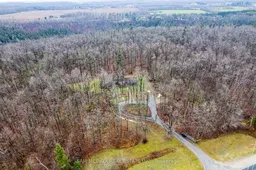
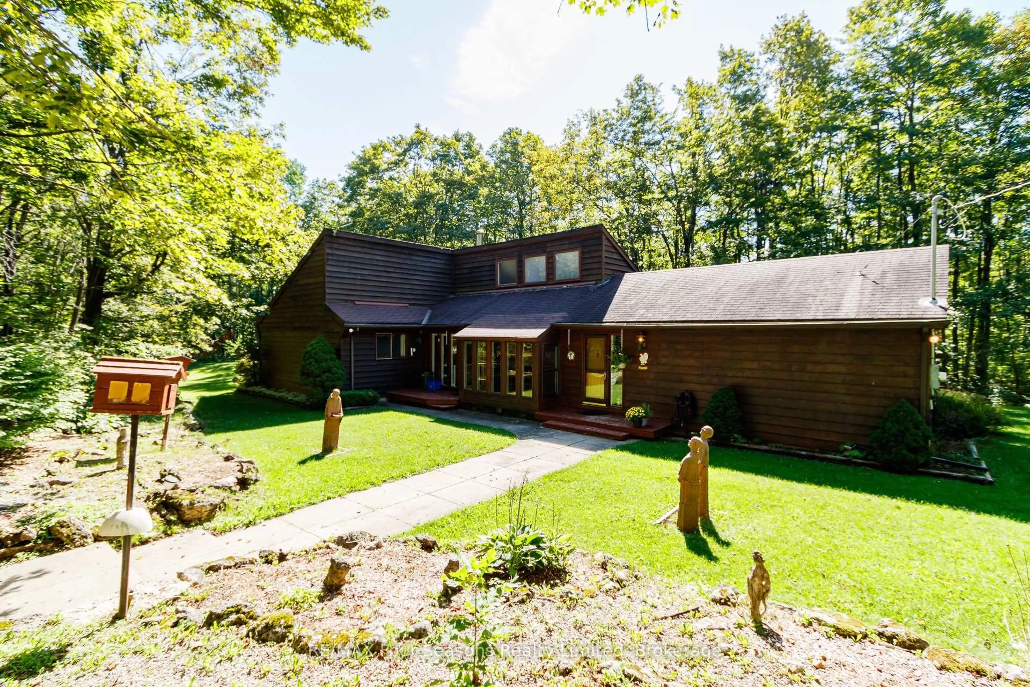
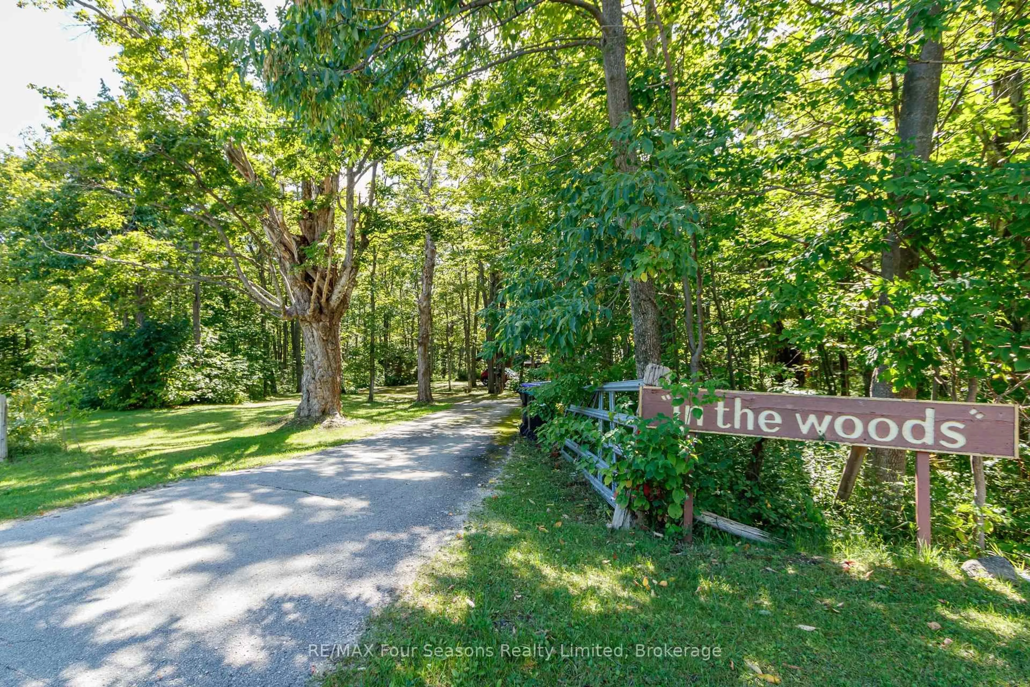
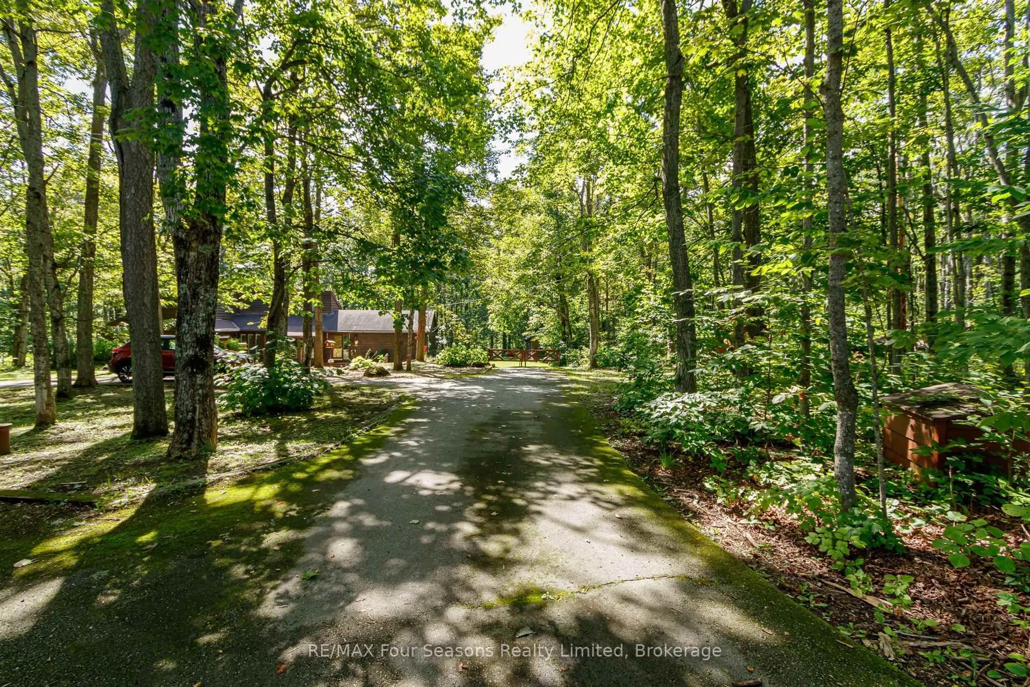
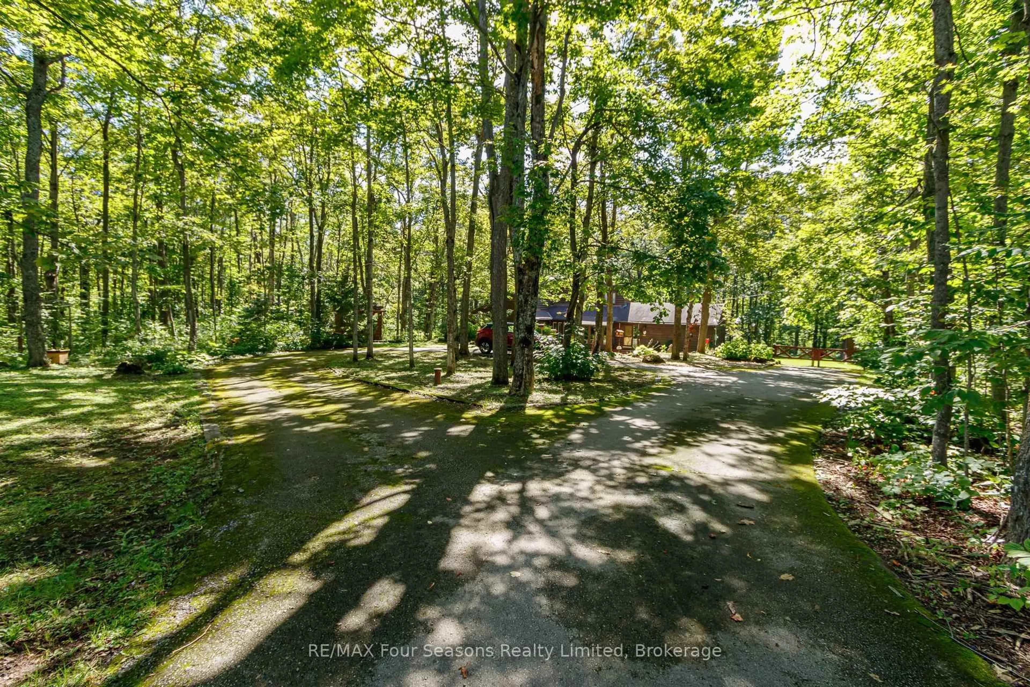
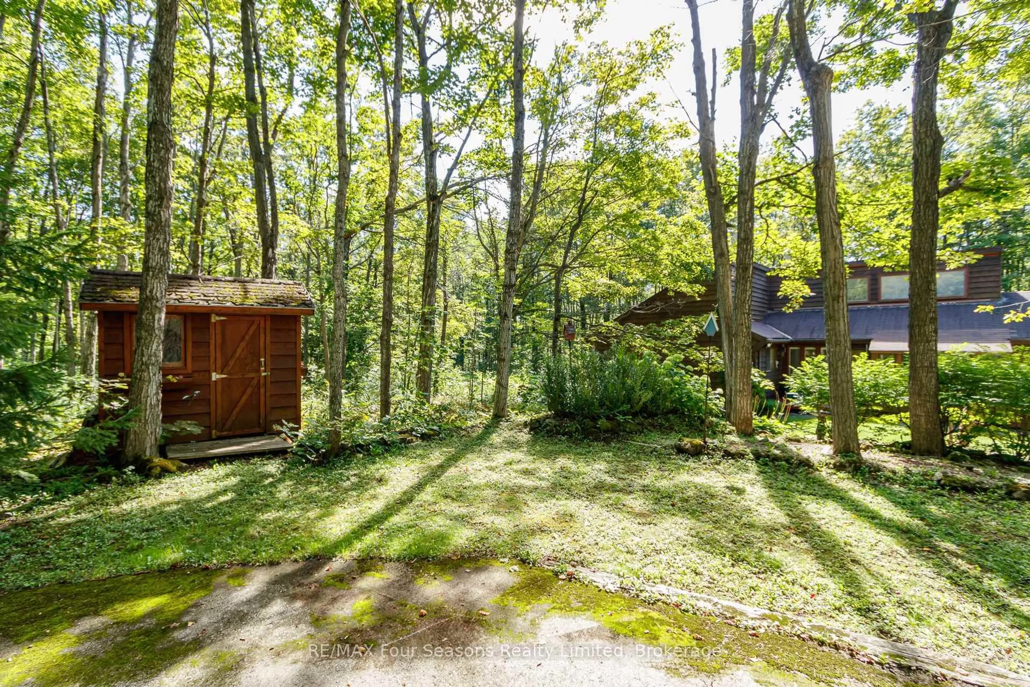
Nestled within the stunning Niagara Escarpment, just a stone's throw from golf and ski resorts, "In The Woods" offers a delightful 3-bedroom, 2-bathroom residence that embraces both nature and creativity. Set on over 5.7 acres of lush maple trees, this property provides a serene escape where you can truly relax. Inside, you'll discover a warm and inviting home filled with unique charm. The abundance of natural light makes every room feel open and welcoming. A key feature is the airy artist's studio, which is an extra space for the homeowner to get creative away from the mix of the house. With its separate entrance, this area could also serve perfectly as a home office or entertainment space. Next to the house, there's a versatile 18 x 30 foot workshop for tackling DIY projects, storage and more. "In The Woods" feels like a private sanctuary, with the peaceful Mad River Gorge in your back yard. The home is in the middle of the lot so there are plenty of trees and land surrounding the property! The many maple trees on the property are also great for maple tapping hobbyists!!


Property Details

StyleBungalow
View-
Age of property-
SqFt~2000-2500 SqFt
Lot Size191,811 SqFt(359.01 x 534.28)
Parking Spaces8
MLS ®NumberS13504952
Community NameClearview
Data SourceTRREB
Listing bySAM MCDADI REAL ESTATE INC.

Features

Heating: Baseboard
Fireplace
Basement: Crawl Space

Main Floor

Living

5.91 x 4.17

hardwood floor / Fireplace / Vaulted Ceiling

Kitchen

3.39 x 4.42

Open Concept / B/I Dishwasher / B/I Ctr-Top Stove

Breakfast

2.6 x 3.42

Open Concept / O/Looks Frontyard / Large Window

Workshop

5.85 x 3.98

Separate Rm / Side Door / Large Window


Features

Lot size: 191,811 SqFt

Parking

Garage spaces -

Garage type -

Total parking spaces 8


Property History

Login required
Price changeActive
$•••,•••
Login required
Re-listed
$•••,•••
10 days on market
history photo preview41
Listing by trreb®
Property listed by SAM MCDADI REAL ESTATE INC., Brokerage
Agent Banner Image
Interested in this property?Get in touch to get the inside scoop.
Market Data - Clearview

Geo Zone Map ThumbnailClearview

Strong Buyer's Market

View Market Data

Detached house - for the past 30 days

Buyer's market Seller's market

Avg. Days on Market

Past 30 days

78 days

Compared to

2025

40 days

2024

37 days

2023

40 days

New Listings

Past 30 days

56 listings

Compared to

2025

68 listings

2024

71 listings

2023

95 listings

Units sold

Past 30 days

25 units

Compared to

2025

21 units

2024

16 units

2023

36 units

Median Sold Price

Past 30 days

$650,000

Compared to

2025

$790,000

2024

$717,450

2023

$795,000


Population and Demographics

Overview

Total population 16255
Average household income $129,868

Age (%)

0 to 19
21%
20 to 34
17%
35 to 49
18%
50 to 64
23%
65 and plus
20%

Household composition (%)

Single family
74%
Single person
22%
Multi person
4%
Multi family
1%

Mother tongue (%)

English
94%
Others
4%
French
1%

House tenancy (%)

Owners
86%
Renters
14%

What’s nearby?Essentials within 5 km

Local Logic

Transportation Scores

Estimated Budget