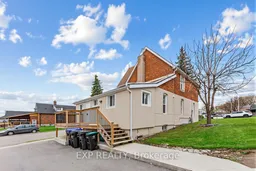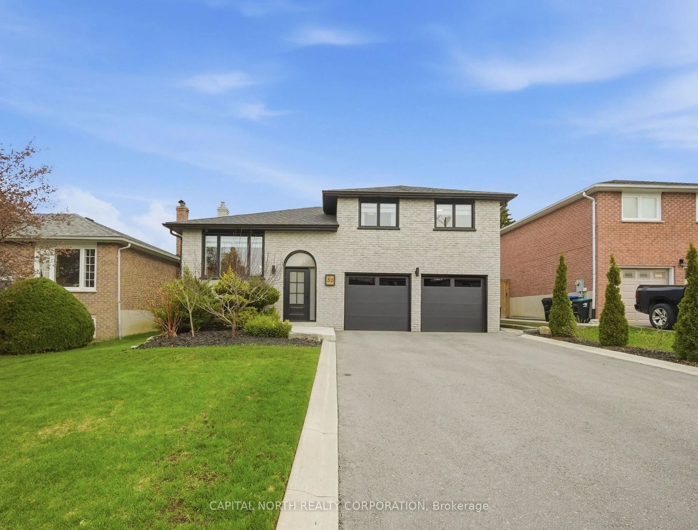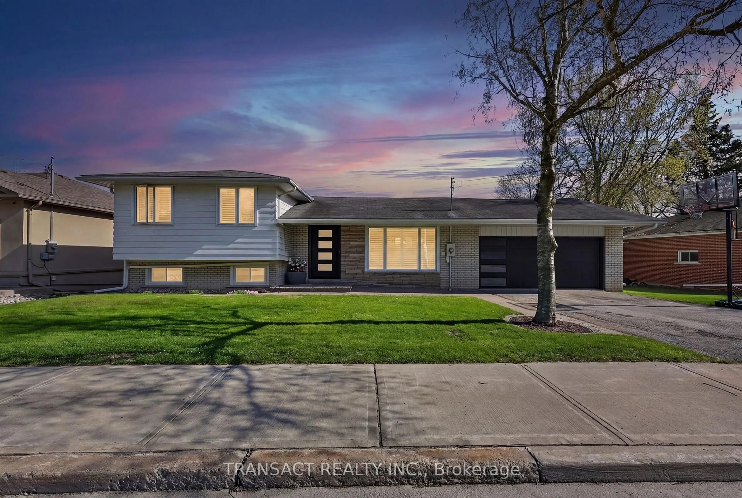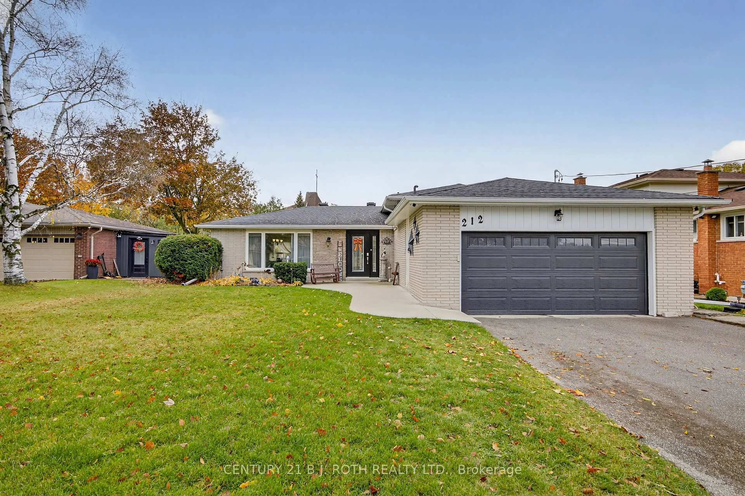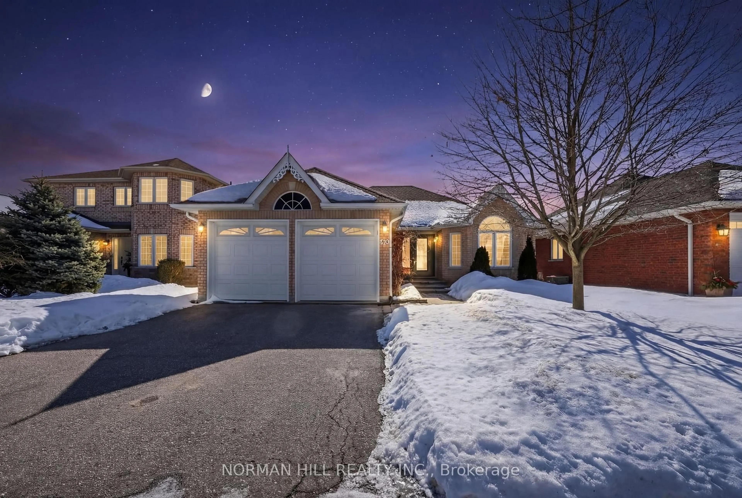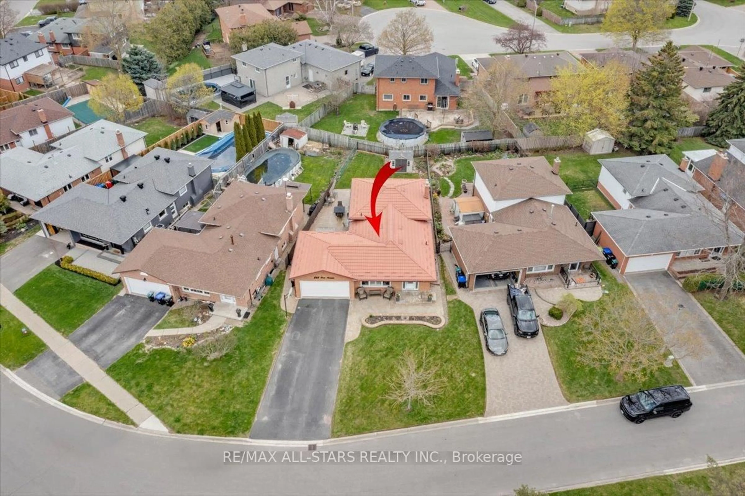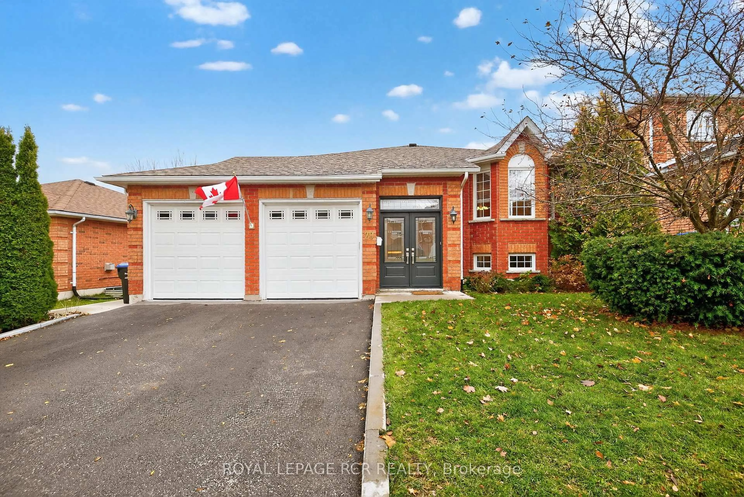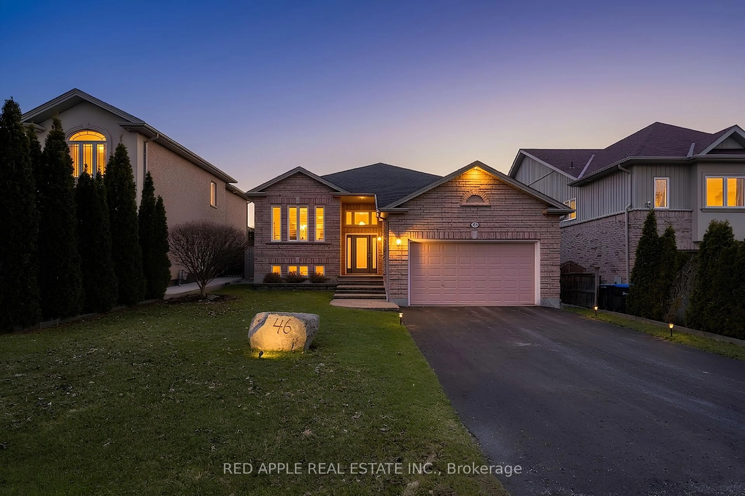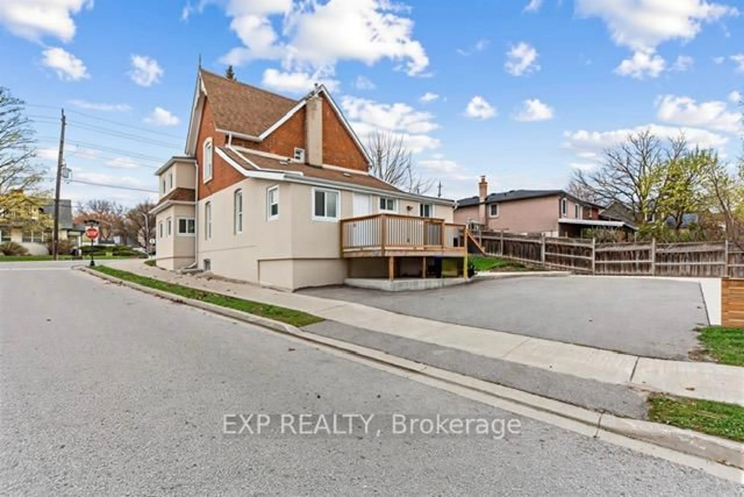
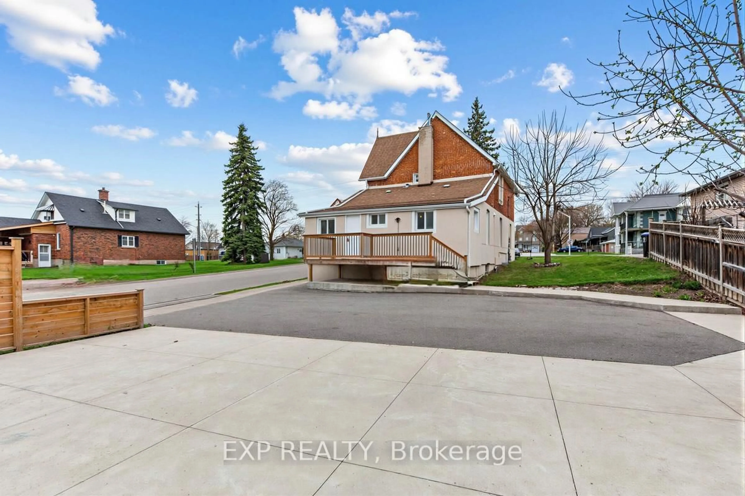
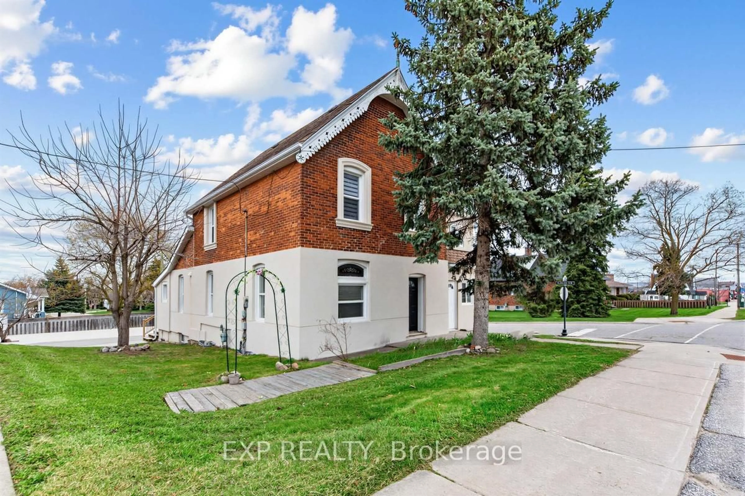
A pic from outside/outdoor area/front of a property/back of a property/a pic from drone, street for 79 Barrie St, Bradford West Gwillimbury Ontario L3Z 2B7
Re-listed 28 days ago

79 Barrie St, Bradford West Gwillimbury, Ontario L3Z 2B7

Detached
8
3
~2000-2500 sqft
$•••,•••
$899,000
Get pre-qualifiedPowered by nesto
Detached
8
3
~2000-2500 sqft

Contact us about this property

Call

Highlights

Property Estimate

Days on market28 days

Total days on market
64 days

Estimated valueNot available

Price/Sqft$404/sqft

Monthly cost

Open Calculator

Description

Great opportunity to own a fully renovated century home situated among thriving businesses. Renovated top to bottom in 2022, this versatile property offers exceptional flexibility-perfect for a business use (see attached zoning details) or as a residential income property with two self-contained apartments. Features include two full new kitchens, a newly updated upstairs shower, brand new laminate, brand new all weather aluminum windows, modern new stucco exterior, and a fully finished backyard with new fencing and concrete backyard and many more.The building is designed for R2-1 where can be operated as some businesses attached in the photos. An ideal investment or live/work opportunity in a high-demand area or can be converted to a multi use commercial building through town which is easy to get since the street allows it. Possibilities are endless. (Please note some of the pictures are virtually Staged)


Property Details

Style2-Storey
View-
Age of property-
SqFt~2000-2500 SqFt
Lot Size5,362 SqFt(125 x 42.9)
Parking Spaces8
MLS ®NumberN13415300
Community NameNeighborhood of Bradford West Gwillimbury
Data SourceTRREB
Listing byEXP REALTY

Features

Heating: Baseboard
Cooling: Wall Unit
Basement: Part Bsmt

2nd Floor

Bathroom

2.47 x 1.4

3 Pc Bath / Glass Doors / Quartz Counter

2nd Br

2.49 x 4.0

Window / Closet / Laminate

Kitchen

3.26 x 2.21

Large Window / Quartz Counter / Stainless Steel Sink

2nd Br

3.53 x 4.0

Window / Laminate / East View


Features

Lot size: 5,362 SqFt

Parking

Garage spaces -

Garage type -

Total parking spaces 8


Property History
Login required
Price changeActive
$•••,•••
Login required
Re-listed
$•••,•••
28 days on market
history photo preview14
Listing by trreb®
Property listed by EXP REALTY, Brokerage
Agent Banner Image
Interested in this property?Get in touch to get the inside scoop.

Market Data - Neighborhood of Bradford West Gwillimbury

Geo Zone Map ThumbnailNeighborhood of Bradford West Gwillimbury

Strong Buyer's Market

View Market Data

Detached house - for the past 30 days

Buyer's market Seller's market

Avg. Days on Market

Past 30 days

35 days

Compared to

2025

57 days

2024

22 days

2023

20 days

New Listings

Past 30 days

97 listings

Compared to

2025

122 listings

2024

75 listings

2023

98 listings

Units sold

Past 30 days

32 units

Compared to

2025

32 units

2024

33 units

2023

34 units

Median Sold Price

Past 30 days

$1,014,950

Compared to

2025

$1,085,000

2024

$1,173,000

2023

$1,122,500


Population and Demographics

Overview

Total population 42857
Average household income $133,943

Age (%)

0 to 19
27%
20 to 34
18%
35 to 49
23%
50 to 64
19%
65 and plus
13%

Household composition (%)

Single family
80%
Single person
16%
Multi person
2%
Multi family
2%

Mother tongue (%)

English
72%
Portuguese
6%
Others
4%
Italian
3%
Spanish
3%
Russian
3%
Urdu
2%
Tamil
2%

House tenancy (%)

Owners
83%
Renters
17%

What’s nearby?Essentials within 5 km

Local Logic

Transportation Scores

Estimated Budget