789 Miller Park Ave, Bradford West Gwillimbury, Ontario L3Z 0L8
Contact us about this property
Highlights
Estimated valueThis is the price Wahi expects this property to sell for.
The calculation is powered by our Instant Home Value Estimate, which uses current market and property price trends to estimate your home’s value with a 90% accuracy rate.Not available
Price/Sqft$525/sqft
Monthly cost
Open Calculator
Description
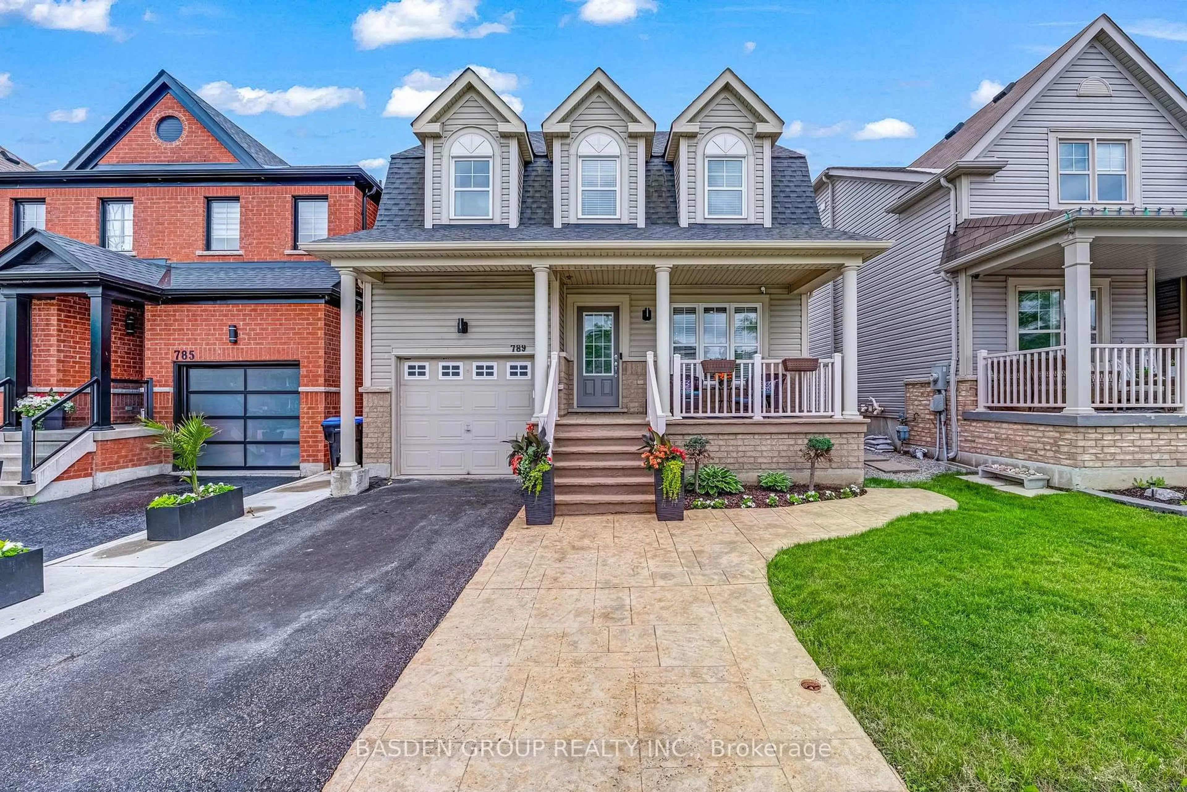
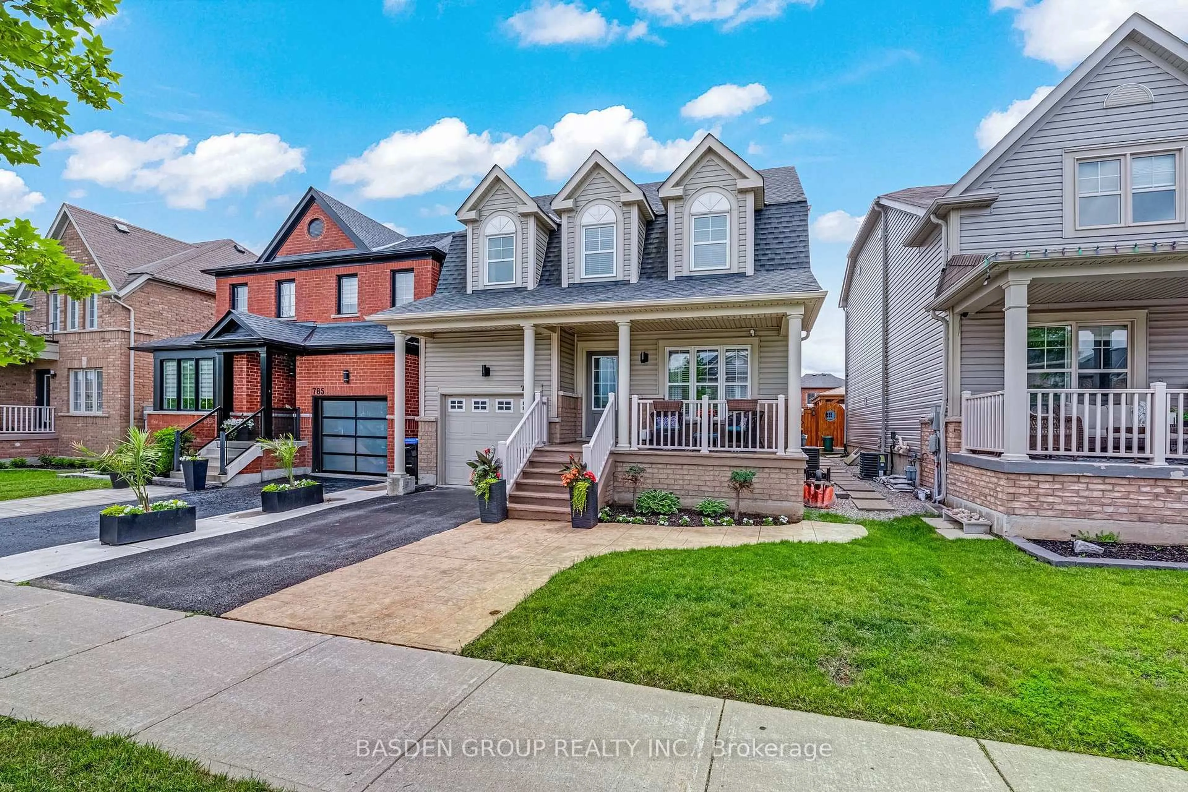
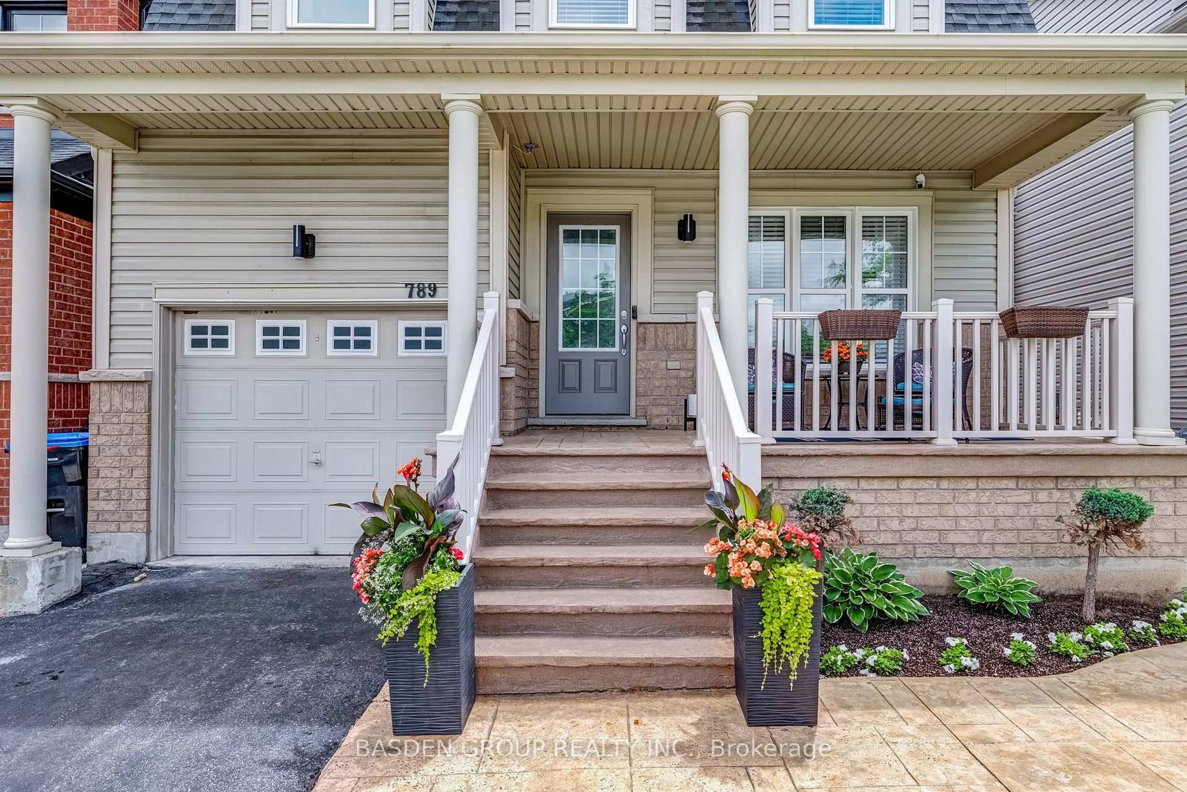
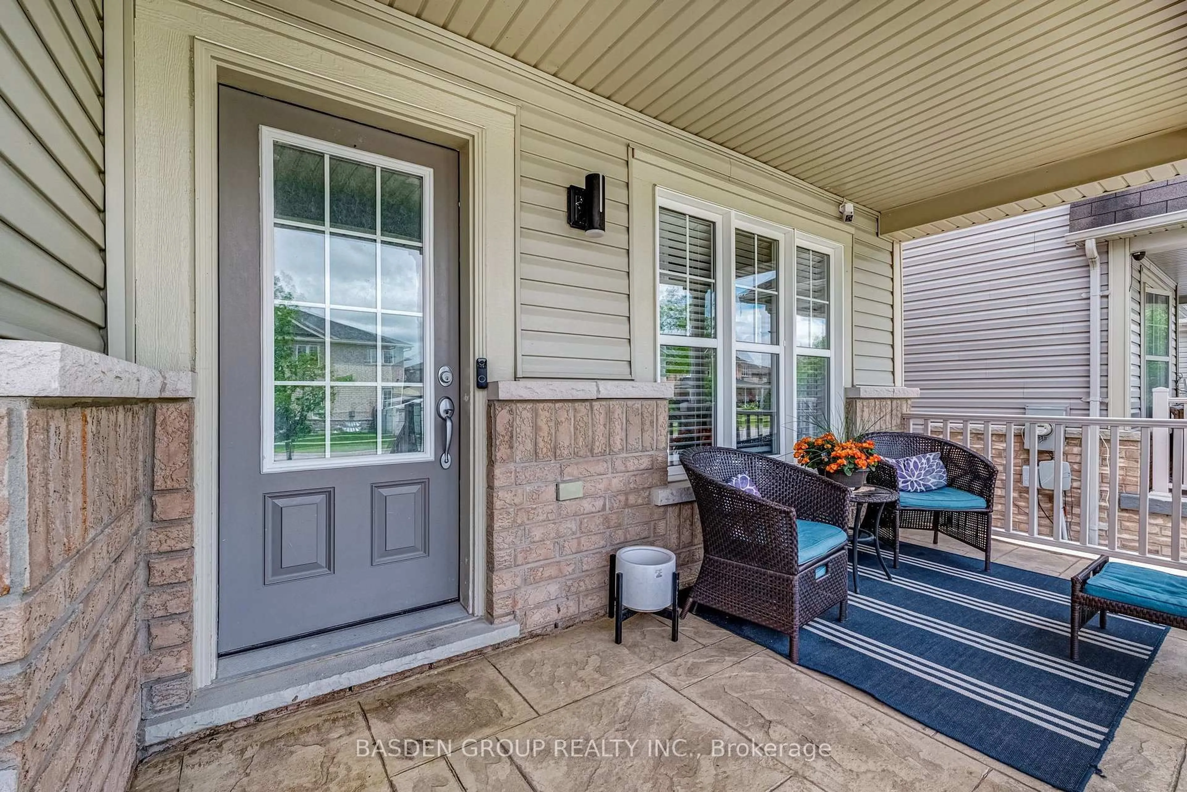
Welcome to 789 Miller Park Avenue, a stunning Grand central Alliston model offering approximately 1,908 sq. ft. of beautifully renovated living space. This impeccably maintained home has been extensively upgraded throughout and truly shows like a model home. Step inside to discover engineered hardwood flooring throughout the main and upper levels, elegant wainscoting, upgraded lighting, fresh designer paint, and a striking modern staircase with glass railings. The thoughtfully redesigned eat-in kitchen is the heart of the home, featuring brand-new quartz countertops, custom cabinetry, a stylish backsplash, stainless steel appliances, and plenty of space for family meals and entertaining. The bright open-concept layout flows seamlessly into the spacious family room, creating the perfect setting for everyday living and hosting guests. The powder room and main bathroom have been beautifully renovated with contemporary finishes, adding both style and functionality. The professionally finished basement offers exceptional versatility with a full second kitchen, a full bathroom, and additional living space-ideal for extended family, guests, or recreation. Outside, enjoy impressive curb appeal with stamped concrete at both the front and back of the home, creating beautiful, low-maintenance outdoor living areas. Additional updates include a new roof (2024), providing added peace of mind. Located in a desirable family-friendly neighbourhood close to parks, schools, shopping, and everyday amenities, this move-in-ready home offers the perfect combination of luxury, comfort, and modern design. A rare opportunity that must be seen to be fully appreciated.
Property Details
Interior
Features
Main Floor
Living
6.34 x 3.05hardwood floor / Combined W/Dining
Dining
6.34 x 3.05hardwood floor / Combined W/Living
Family
4.42 x 3.08Hardwood Floor
Kitchen
3.44 x 4.48Ceramic Floor
Exterior
Features
Parking
Garage spaces 1
Garage type Built-In
Other parking spaces 2
Total parking spaces 3
Property History
 50
50