22 hours on Market

74 Weir St, Bradford West Gwillimbury, Ontario L3Z 0K6

Detached
4
3
~2000-2500 sqft
$999,900
Get pre-qualifiedPowered by nesto
Detached
4
3
~2000-2500 sqft

Contact us about this property

Call

Highlights

Property Estimate

Days on market22 hours

Estimated valueNot available

Price/Sqft$449/sqft

Monthly cost

Open Calculator

Description

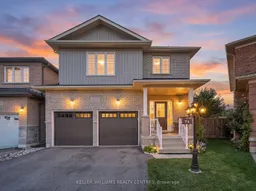
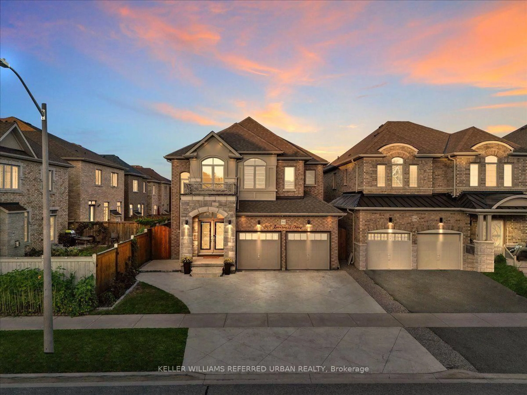
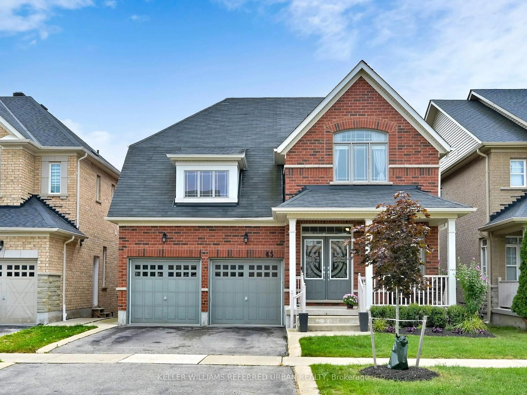
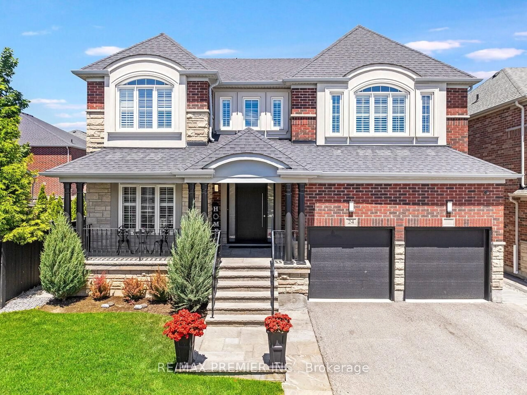
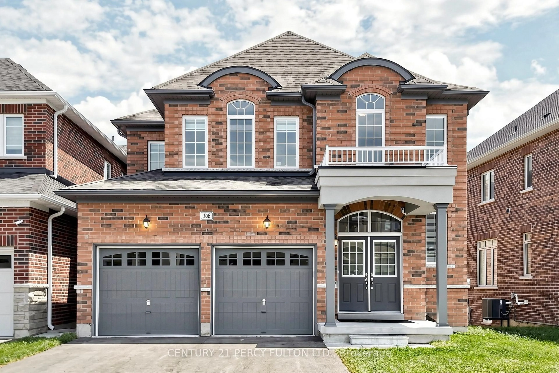
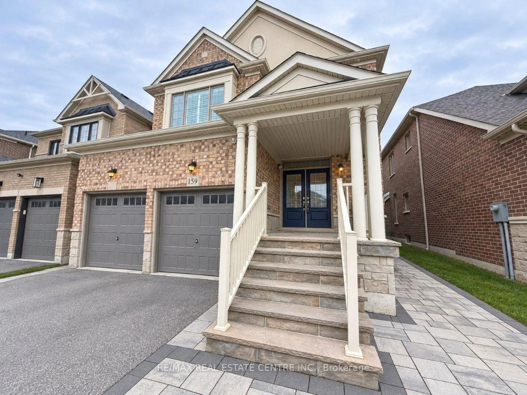
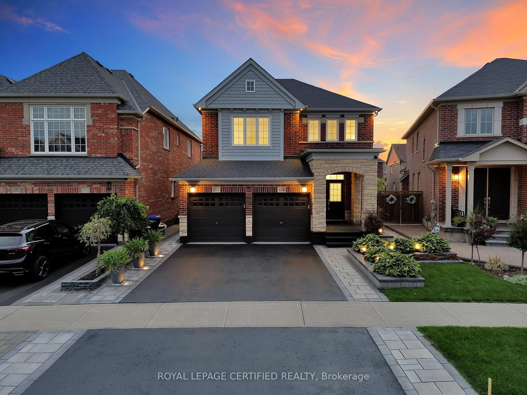
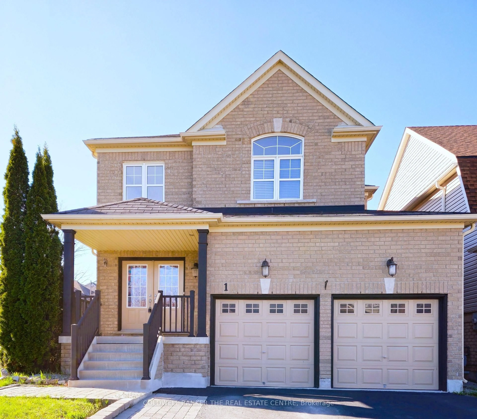
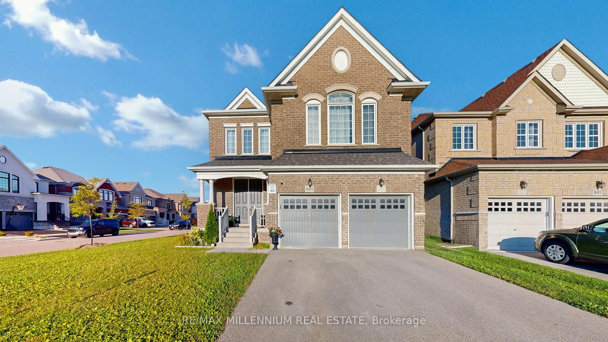
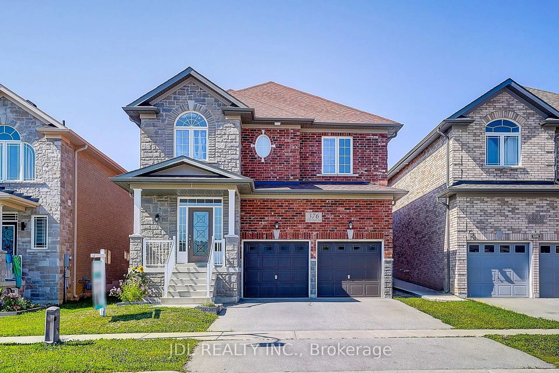
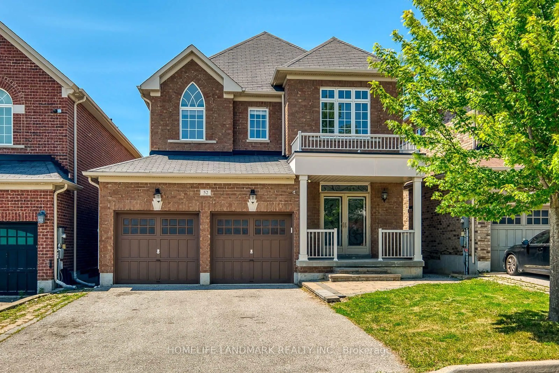
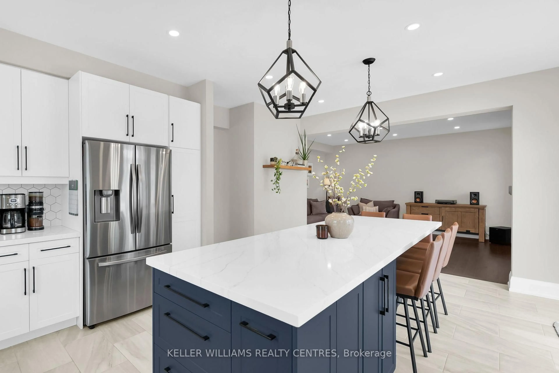
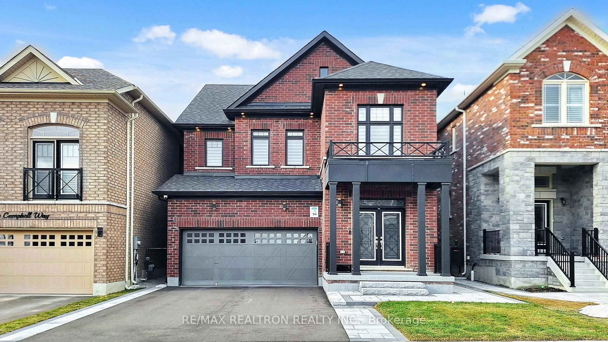
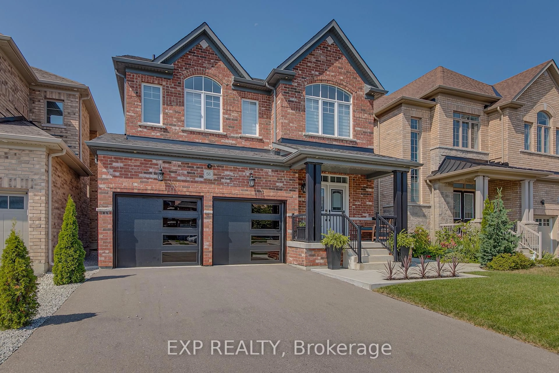
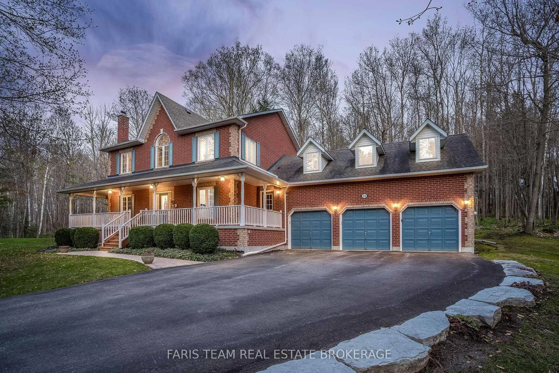
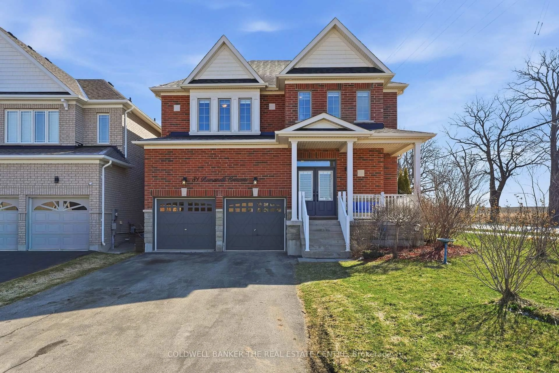
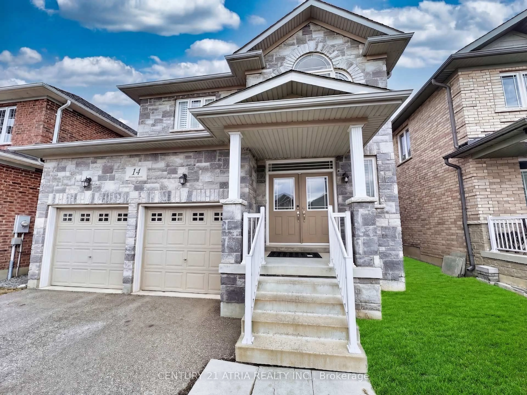
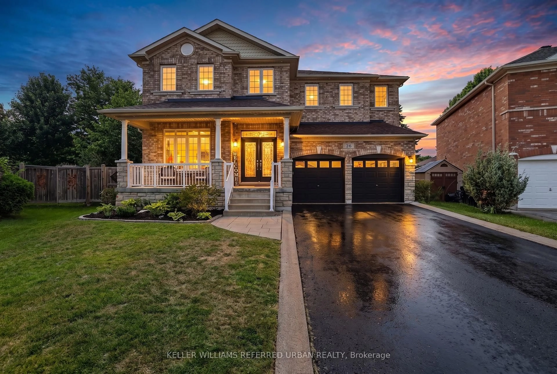
Situated on one of the largest pie-shaped lots in the neighbourhood, this beautifully maintained home showcases true pride of ownership. The expansive backyard features fruit trees and plenty of outdoor space to enjoy, while the extra long driveway provides parking for up to six vehicles, Inside entry to an spacious double car garage with brand new automatic doors, the inviting and bright open concept main floor features 9 foot ceilings, elegant laminate flooring, and an inviting living room with a cozy fireplace. The spacious, renovated kitchen offers granite countertops, stainless steel appliances, a backsplash, additional cabinetry for extra storage, and a comfortable breakfast area with a walkout to the backyard.The second floor features four spacious bedrooms, including a primary retreat complete with a private ensuite and large walk-in closet. A generously sized laundry room adds everyday convenience. Ideally located within walking distance of Zehrs, Shoppers Drug Mart, Home Depot, the leisure centre, gym, library, and many other amenities. Highway 400 is just a five-minute drive away, with the approved Bradford Bypass project expected to further enhance future connectivity. A wonderful opportunity to make this home your own!


Property Details

Style2-Storey
View-
Age of property6-15
SqFt~2000-2500 SqFt
Lot Size2,994 SqFt(148.99 x 20.1)
Parking Spaces6
MLS ®NumberN13791252
Community NameNeighborhood of Bradford West Gwillimbury
Data SourceTRREB
Listing byKELLER WILLIAMS REALTY CENTRES

Features

Heating: Forced Air
Cooling: Central Air
Basement: Full, Unfinished

Main Floor

Living

4.37 x 3.61

Large Window / Fireplace / Laminate

Dining

4.37 x 3.35

Laminate

Kitchen

3.51 x 3.45

Stainless Steel Appl / Backsplash / B/I Microwave

Breakfast

3.45 x 3.05

W/O To Yard / Ceramic Floor / Sliding Doors


Features

Lot size: 2,994 SqFt

Parking

Garage spaces 2

Garage type Detached

Other parking spaces 4

Total parking spaces 6


Property History

Sep 16, 2026
ListedActive
$999,900
22 hours on market
history photo preview42
Listing by trreb®
Property listed by KELLER WILLIAMS REALTY CENTRES, Brokerage
Agent Banner Image
Interested in this property?Get in touch to get the inside scoop.
Market Data - Neighborhood of Bradford West Gwillimbury

Geo Zone Map ThumbnailNeighborhood of Bradford West Gwillimbury

Strong Buyer's Market

View Market Data

Detached house - for the past 30 days

Buyer's market Seller's market

Avg. Days on Market

Past 30 days

31 days

Compared to

2025

28 days

2024

24 days

2023

22 days

New Listings

Past 30 days

66 listings

Compared to

2025

95 listings

2024

71 listings

2023

91 listings

Units sold

Past 30 days

26 units

Compared to

2025

34 units

2024

21 units

2023

18 units

Median Sold Price

Past 30 days

$974,200

Compared to

2025

$1,003,500

2024

$1,150,000

2023

$1,090,000


Population and Demographics

Overview

Total population 42857
Average household income $133,943

Age (%)

0 to 19
27%
20 to 34
18%
35 to 49
23%
50 to 64
19%
65 and plus
13%

Household composition (%)

Single family
80%
Single person
16%
Multi person
2%
Multi family
2%

Mother tongue (%)

English
72%
Portuguese
6%
Others
4%
Italian
3%
Spanish
3%
Russian
3%
Urdu
2%
Tamil
2%

House tenancy (%)

Owners
83%
Renters
17%

What’s nearby?Essentials within 5 km

Local Logic

Transportation Scores

Estimated Budget