70 Baynes Way #12, Bradford West Gwillimbury, Ontario L3Z 4M3
Contact us about this property
Highlights
Estimated valueThis is the price Wahi expects this property to sell for.
The calculation is powered by our Instant Home Value Estimate, which uses current market and property price trends to estimate your home’s value with a 90% accuracy rate.Not available
Price/Sqft$398/sqft
Monthly cost
Open Calculator
Description
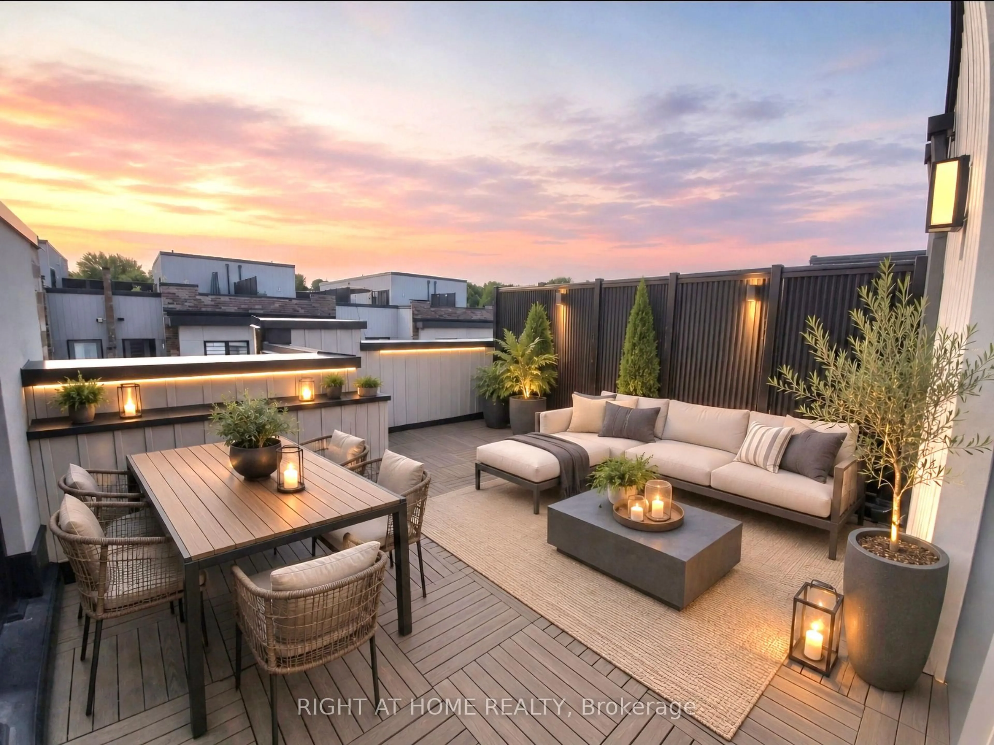
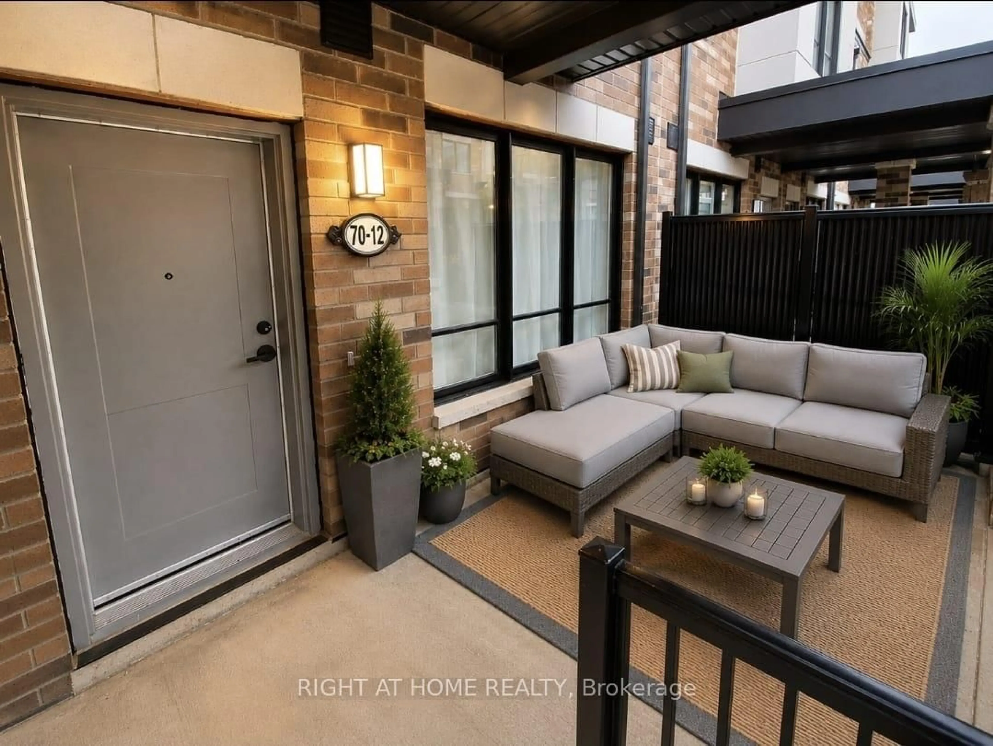
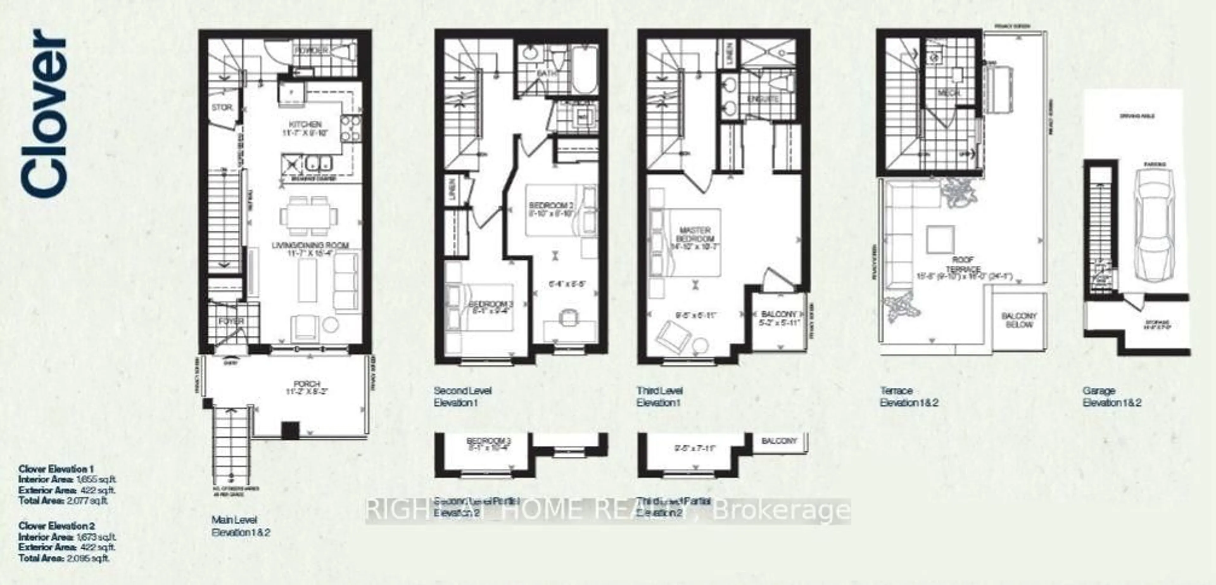
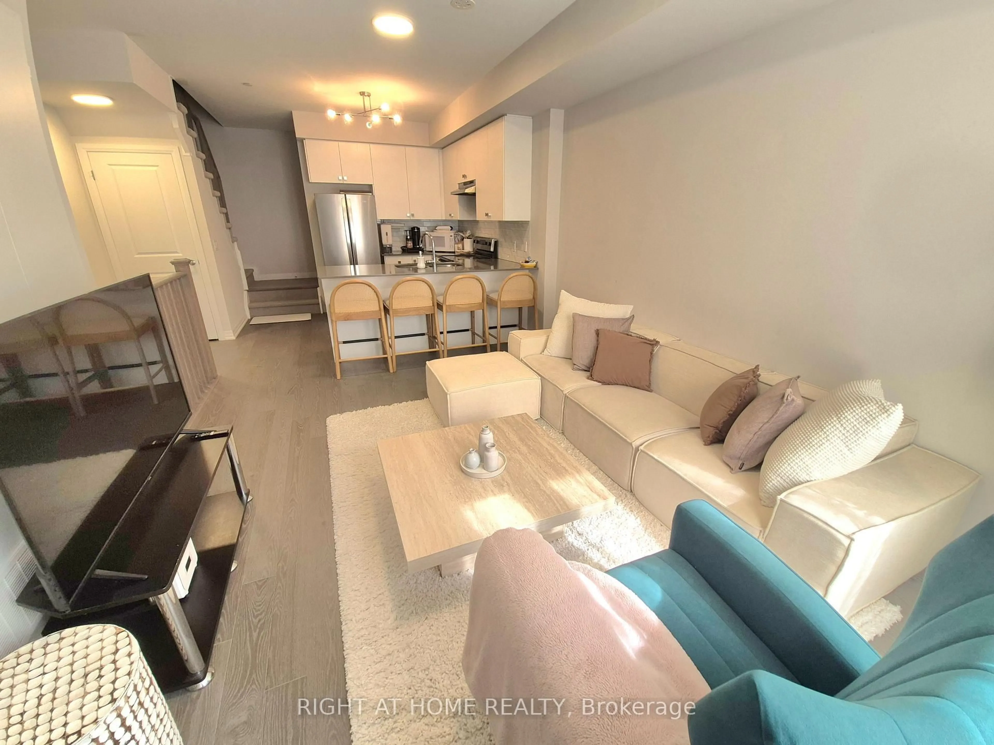
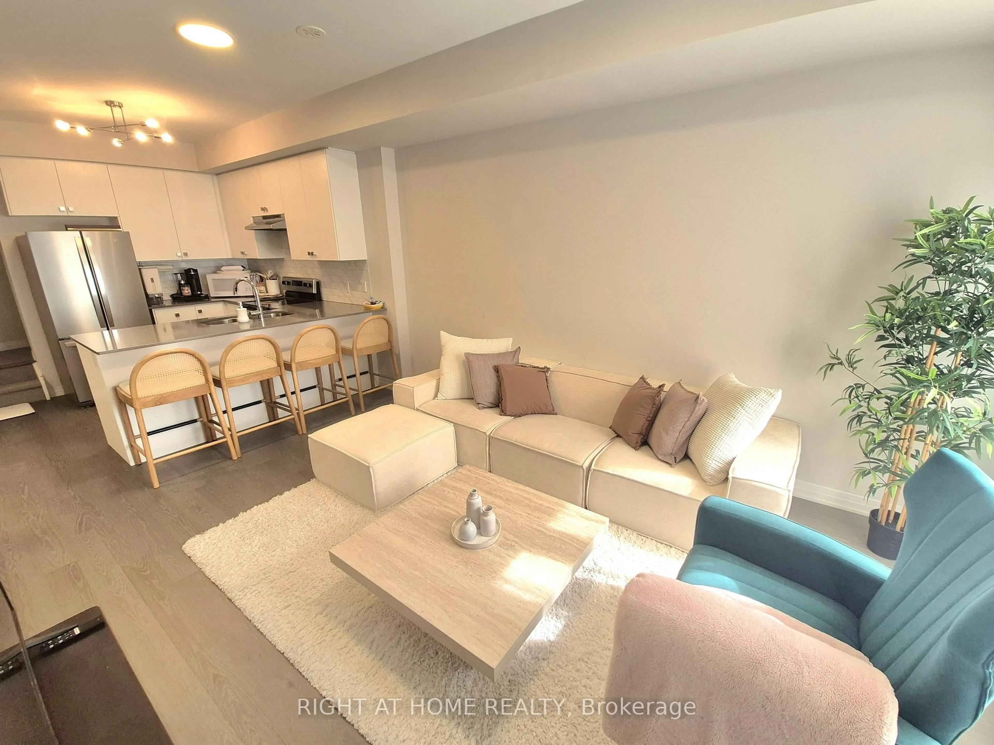
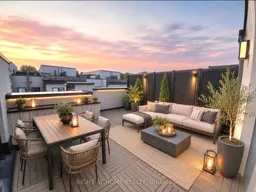
Buyers Will Love This One! Easy To Show, Well-Maintained & Well-Designed 3 Bedroom Townhome In Sought-After Bradford Urban Towns Community! 2077 Total Living Space, Including An Impressive 422 Sqft Rooftop Terrace With Gas BBQ Line. Exceptional Upgrades Include Open Concept Living With 9-Foot Ceilings On Main Floor, Laminate On All Levels, Even In Hallways & Bedrooms, Newly Painted & Custom Blinds Throughout. Chef's Kitchen With Quartz Counters, Stainless Steel Appliances & Tiled Backsplash. 1 Garage Parking Spot With Direct Entry Into Home When Other Units Need To Walk Outside! 2 Huge Storage Rooms Adjacent To Parking Spot Can Fit Bikes & Seasonal Items. Enjoy The Privacy Of An Entire Level Dedicated To The Master Suite With A Balcony, Double Closets & A 5-Piece Bathroom With Glass Shower & Double Sinks. Great Location - Walk To Bradford GO, Short Drive To Scanlon Creek Conservation, Bradford Community Centre & To Newmarket & Upper Canada Mall. Many Schools In The Area Including Holland Marsh Montessori...And Of Course, 5-Minutes To "Four Corners" In Historic Downtown Bradford With Many Local Restaurants & Shopping.
Property Details
Interior
Features
2nd Floor
Laundry
1.22 x 1.043rd Br
2.85 x 2.46Laminate / Closet / Large Window
2nd Br
4.95 x 2.69Laminate / L-Shaped Room / Closet
Exterior
Features
Parking
Garage spaces 1
Garage type Underground
Other parking spaces 0
Total parking spaces 1
Condo Details
Amenities
Bbqs Allowed, Rooftop Deck/Garden, Visitor Parking
Inclusions
Property History
 25
25

