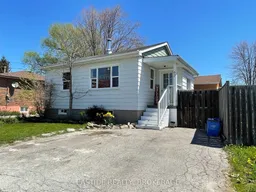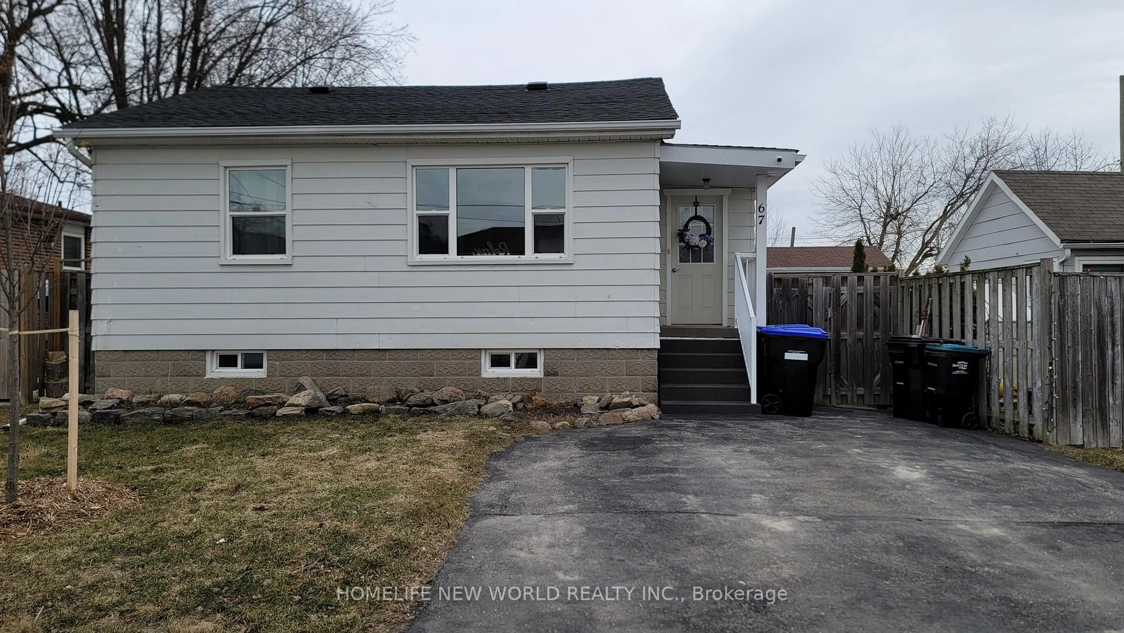
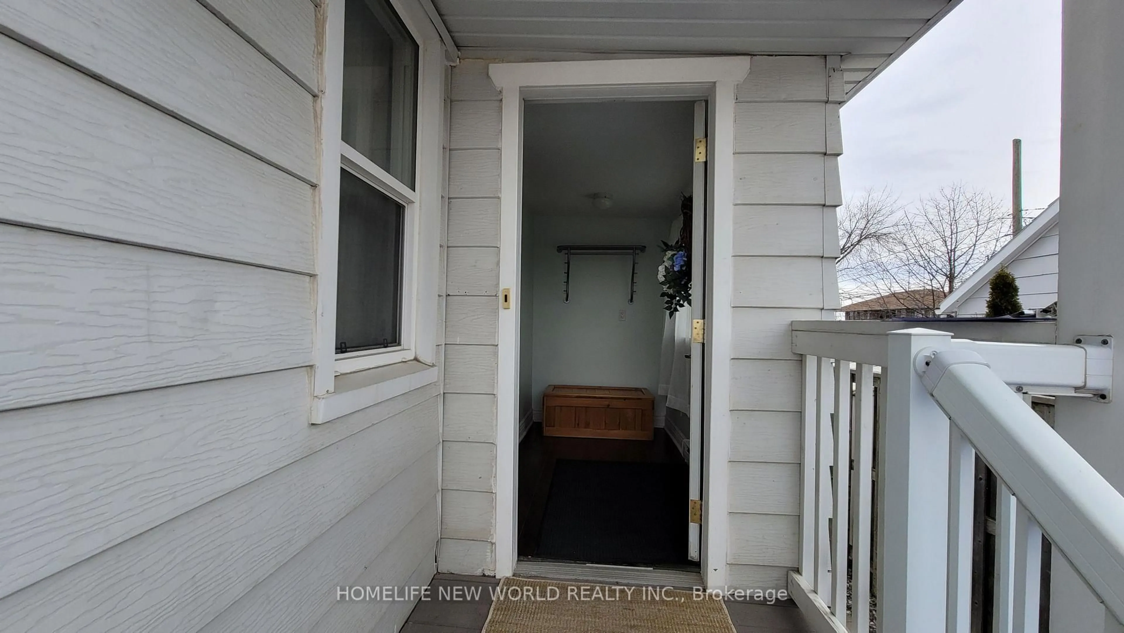
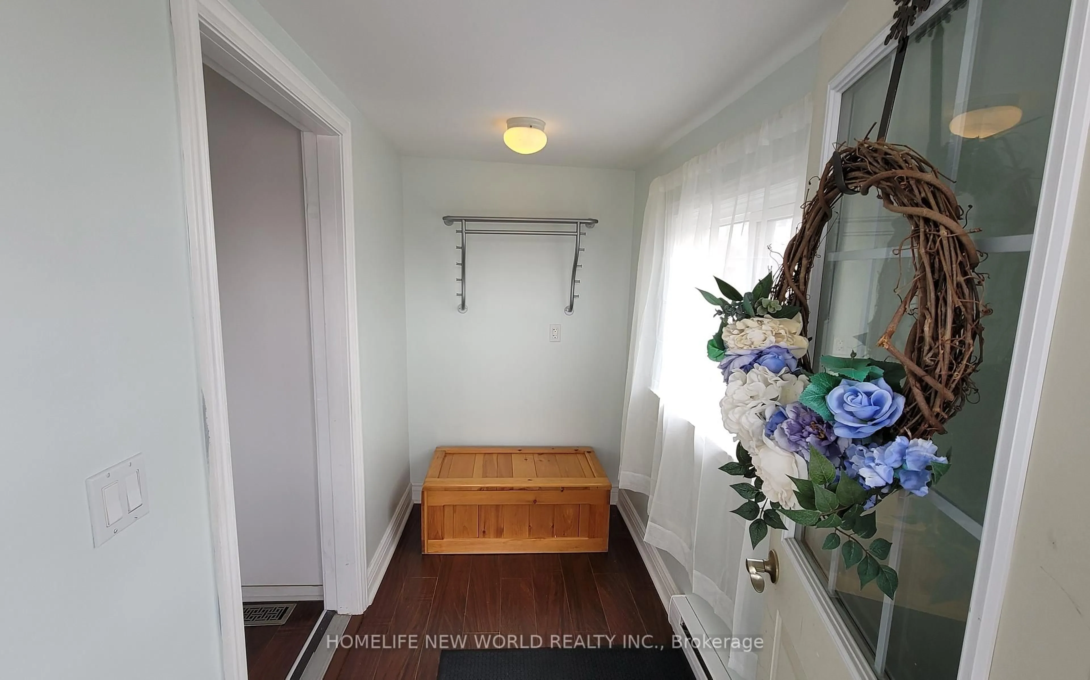
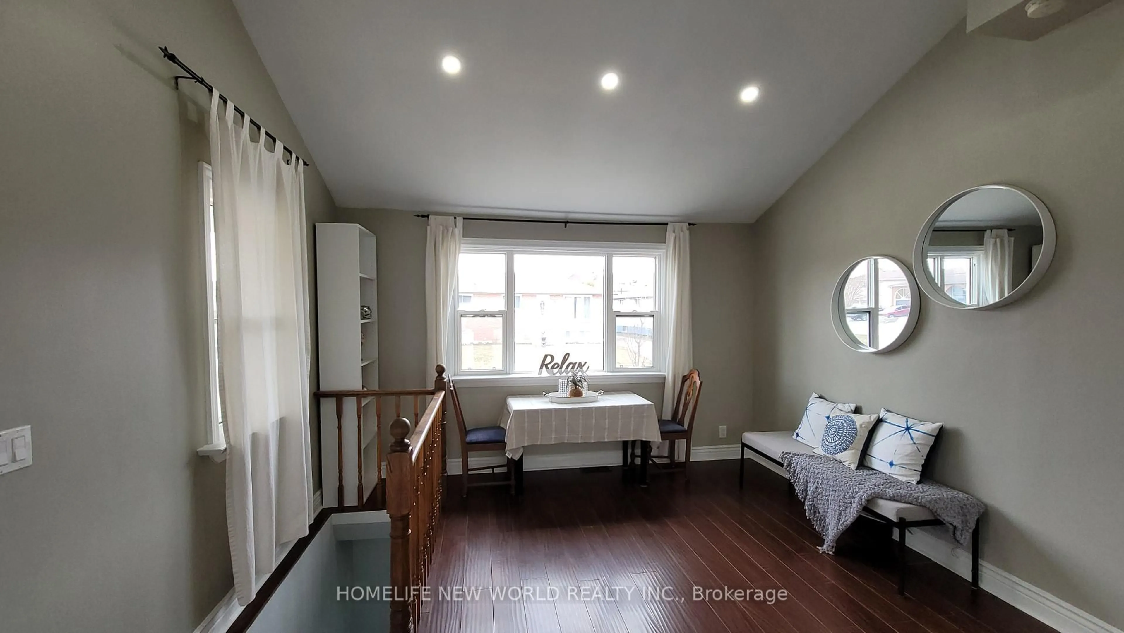
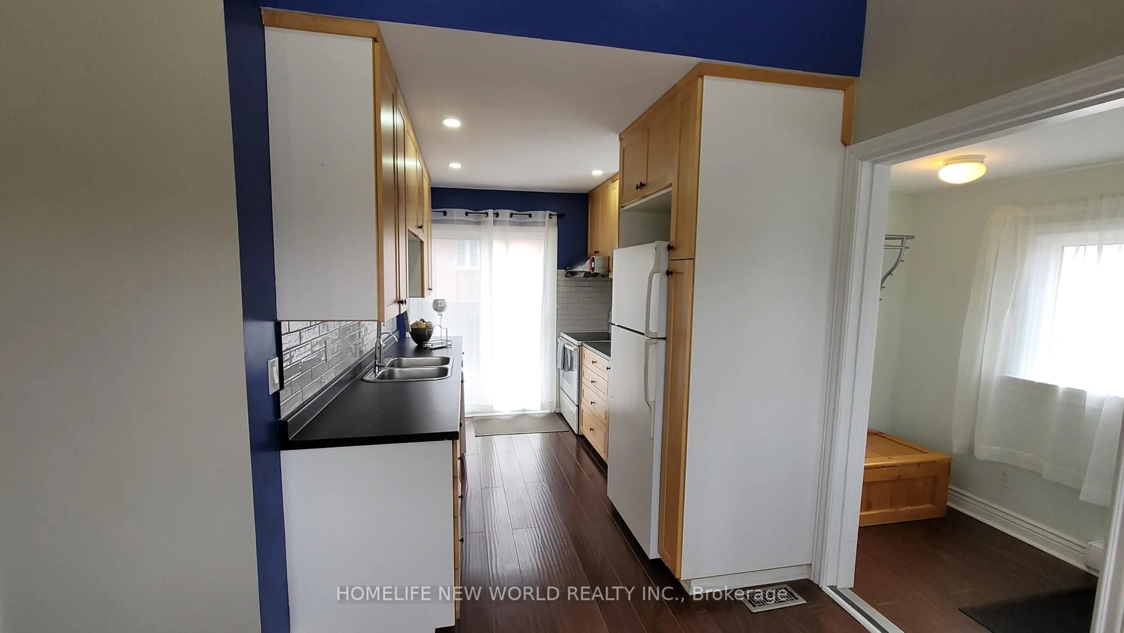
Home with vinyl exterior material, street for 67 Bingham St, Bradford West Gwillimbury Ontario L3Z 1X3
Re-listed 1 day ago

67 Bingham St, Bradford West Gwillimbury, Ontario L3Z 1X3

Detached
2
2
~< 700 sqft
$•••,•••
$649,500
Get pre-qualifiedPowered by nesto
Detached
2
2
~< 700 sqft

Contact us about this property

Call

Highlights

Property Estimate

Days on market1 day

Total days on market
77 days

Estimated valueNot available

Price/Sqft$464/sqft

Monthly cost

Open Calculator

Description

This turn-key detached freehold raised bungalow perfectly blends modern comfort with an unbeatable location, making it a must-see for first-time buyers and downsizers alike. The bright interior is defined by high ceilings and sleek LED pot lights, flowing seamlessly into the spacious finished basement which offers a large family room and a second bathroom with a walk-in shower. Modern efficiency is found in every detail, including timer switches for the lighting in both bathrooms, and significant updates like new roof shingles, an owned new HVAC system, and a new hot water tank-eliminating any monthly rental fees. Outside, the property features a driveway with 2 parking spaces and a private entertainer's oasis boasting a massive 24ft x 10ft deck and a substantial 9ft x 10ft storage shed. Best of all, you're within walking distance to the vibrant restaurants, bars, and bus stops of Main Street, and just minutes from Highway 400 and local schools.


Property Details

StyleBungalow
View-
Age of property-
SqFt~< 700 SqFt
Lot Size3,360 SqFt(84 x 40)
Parking Spaces2
MLS ®NumberN13522282
Community NameNeighborhood of Bradford West Gwillimbury
Data SourceTRREB
Listing byHOMELIFE NEW WORLD REALTY INC.

Features

Heating: Baseboard
Cooling: Central Air
Basement: Finished

Bsmt Floor

Bathroom

2.7432 x 1.651

4 Pc Bath / Ceramic Floor

Family

6.7056 x 6.7818

Laminate / Pot Lights / Above Grade Window

Furnace

3.3655 x 2.2606

Ceramic Floor / Laundry Sink


Features

Lot size: 3,360 SqFt

Parking

Garage spaces -

Garage type -

Total parking spaces 2


Property History

Login required
Price changeActive
$•••,•••
Login required
Re-listed
$•••,•••
1 day on market
history photo preview16
Listing by trreb®
Property listed by HOMELIFE NEW WORLD REALTY INC., Brokerage
Agent Banner Image
Interested in this property?Get in touch to get the inside scoop.

Market Data - Neighborhood of Bradford West Gwillimbury

Geo Zone Map ThumbnailNeighborhood of Bradford West Gwillimbury

Strong Buyer's Market

View Market Data

Detached house - for the past 30 days

Buyer's market Seller's market

Avg. Days on Market

Past 30 days

35 days

Compared to

2025

57 days

2024

22 days

2023

20 days

New Listings

Past 30 days

97 listings

Compared to

2025

122 listings

2024

75 listings

2023

98 listings

Units sold

Past 30 days

32 units

Compared to

2025

32 units

2024

33 units

2023

34 units

Median Sold Price

Past 30 days

$1,014,950

Compared to

2025

$1,085,000

2024

$1,173,000

2023

$1,122,500


Population and Demographics

Overview

Total population 42857
Average household income $133,943

Age (%)

0 to 19
27%
20 to 34
18%
35 to 49
23%
50 to 64
19%
65 and plus
13%

Household composition (%)

Single family
80%
Single person
16%
Multi person
2%
Multi family
2%

Mother tongue (%)

English
72%
Portuguese
6%
Others
4%
Italian
3%
Spanish
3%
Russian
3%
Urdu
2%
Tamil
2%

House tenancy (%)

Owners
83%
Renters
17%

What’s nearby?Essentials within 5 km

Local Logic

Transportation Scores

Estimated Budget