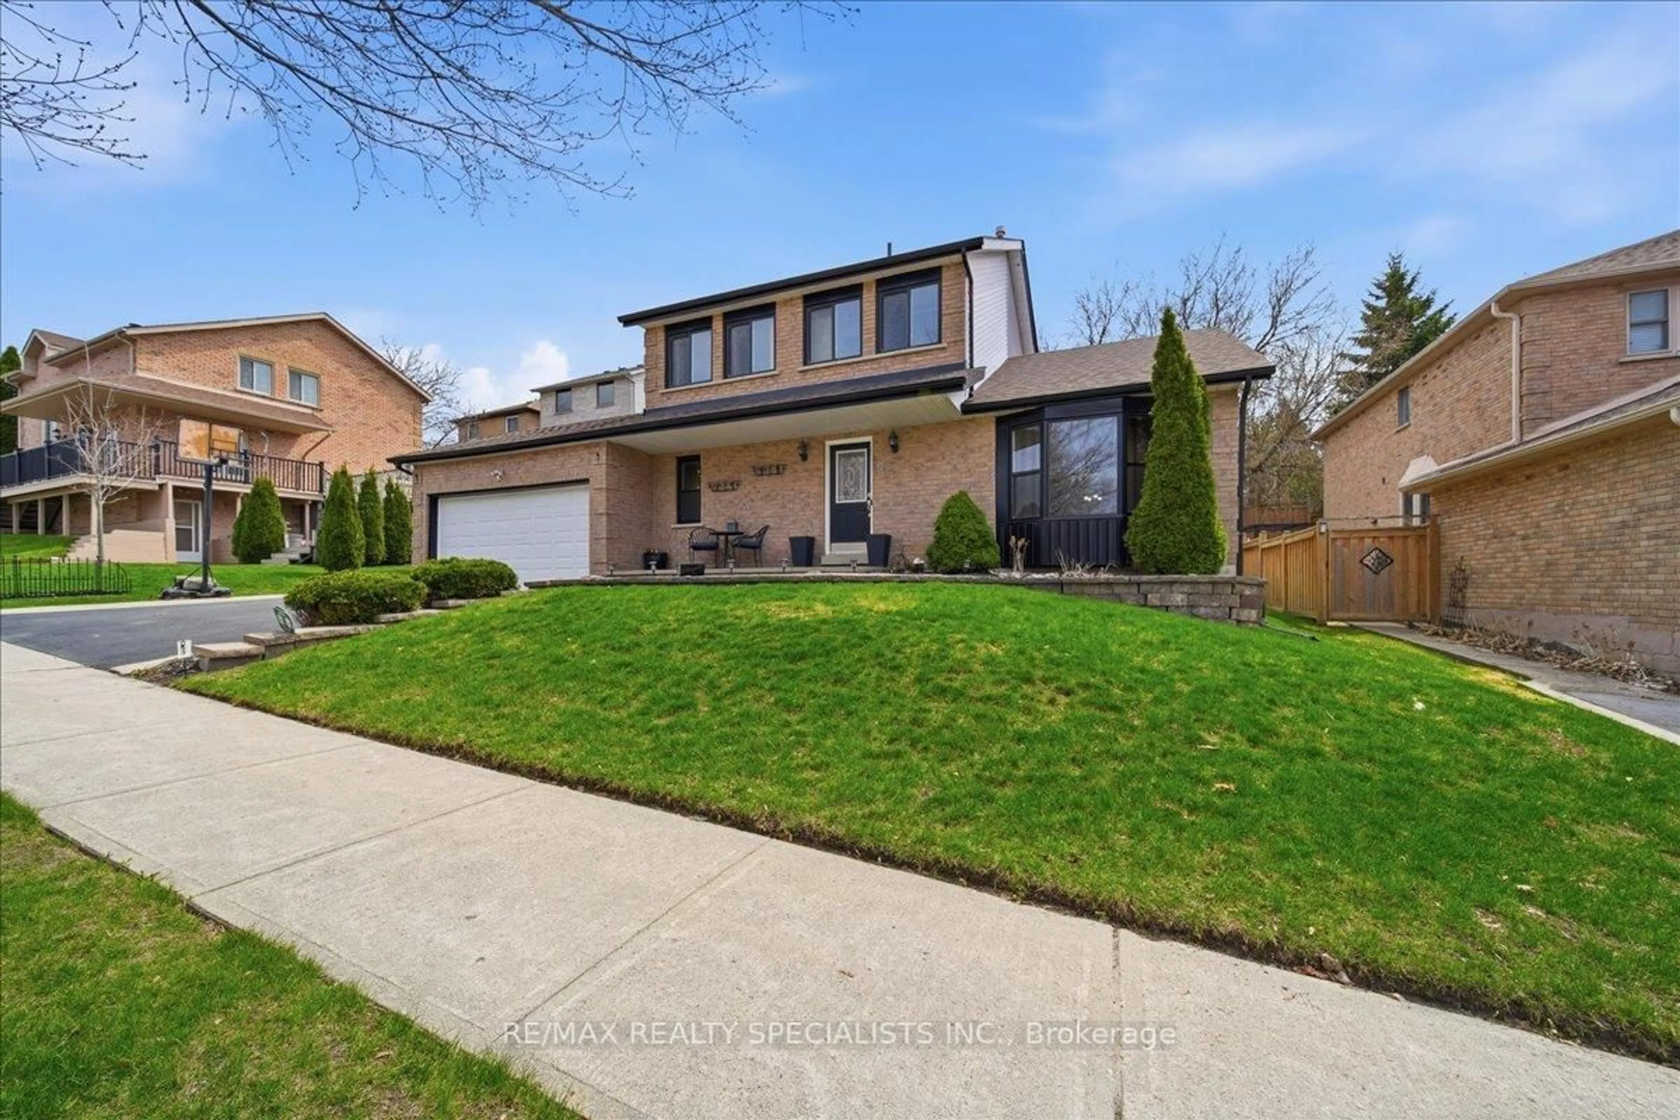
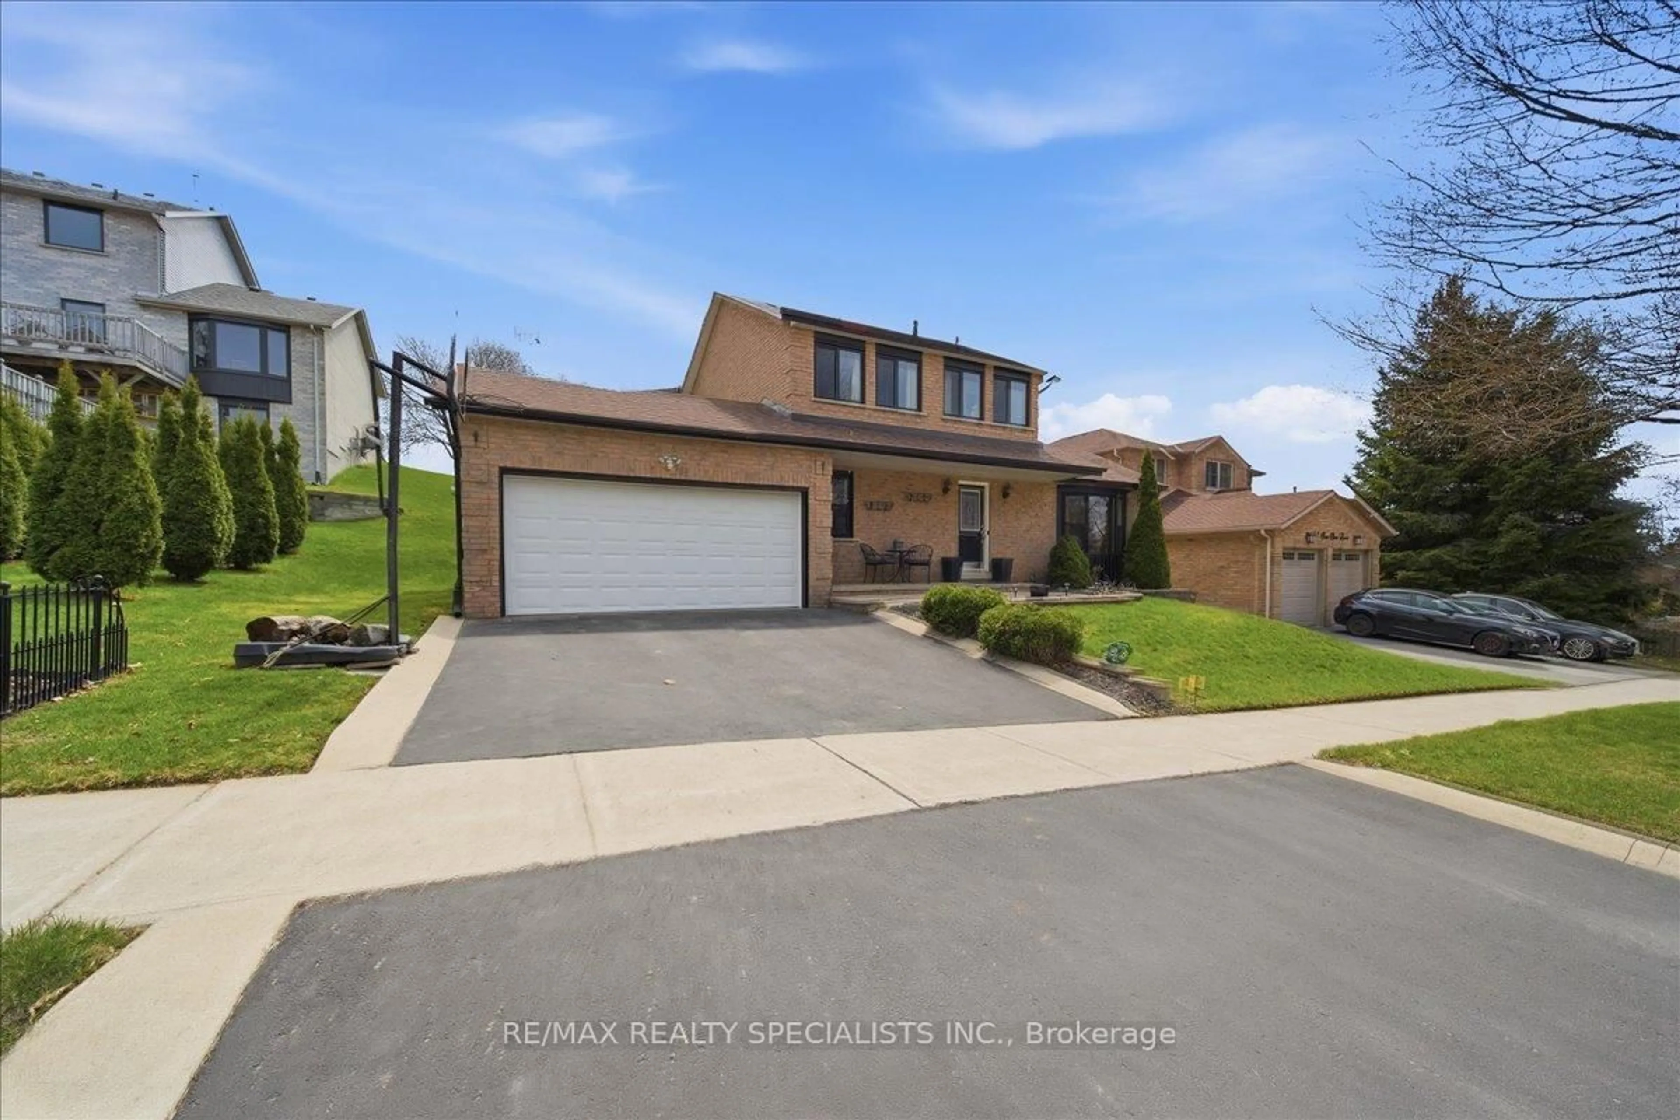
53 Fox Run Lane, Bradford West Gwillimbury, Ontario L3Z 2V2
Contact us about this property
Highlights
Estimated valueThis is the price Wahi expects this property to sell for.
The calculation is powered by our Instant Home Value Estimate, which uses current market and property price trends to estimate your home’s value with a 90% accuracy rate.Not available
Price/Sqft$466/sqft
Monthly cost
Open Calculator
Description
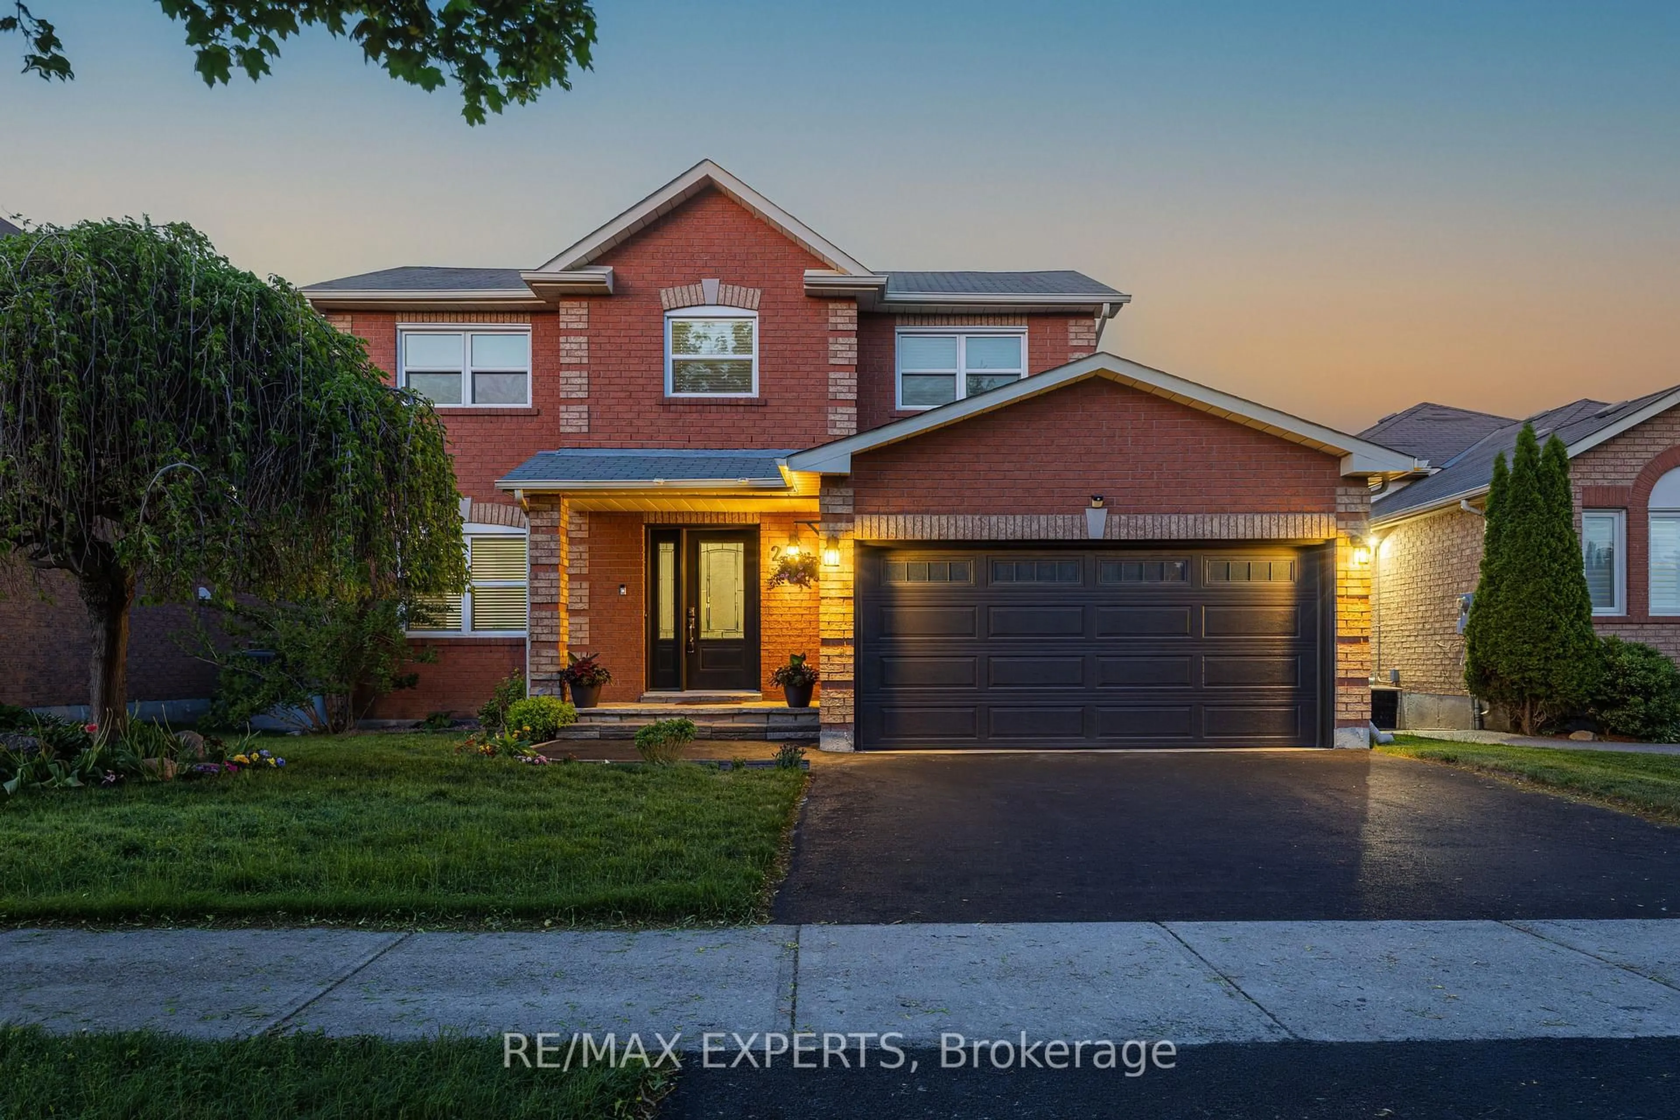
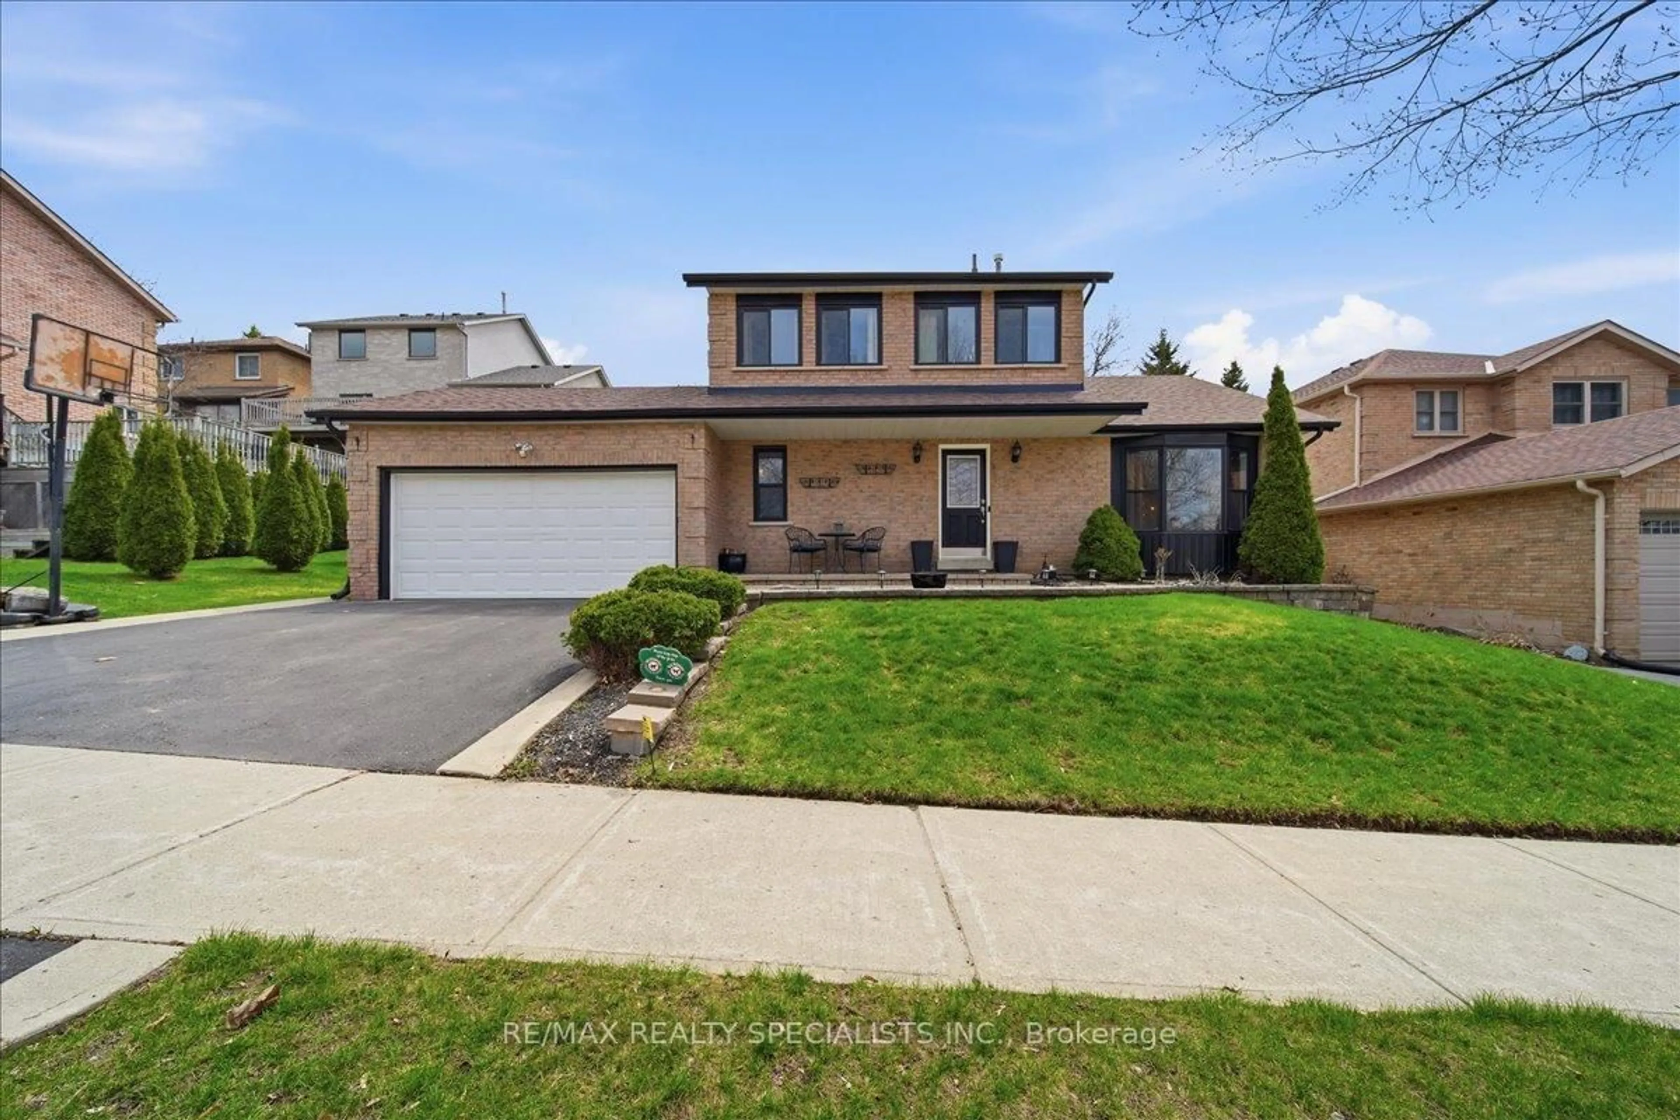
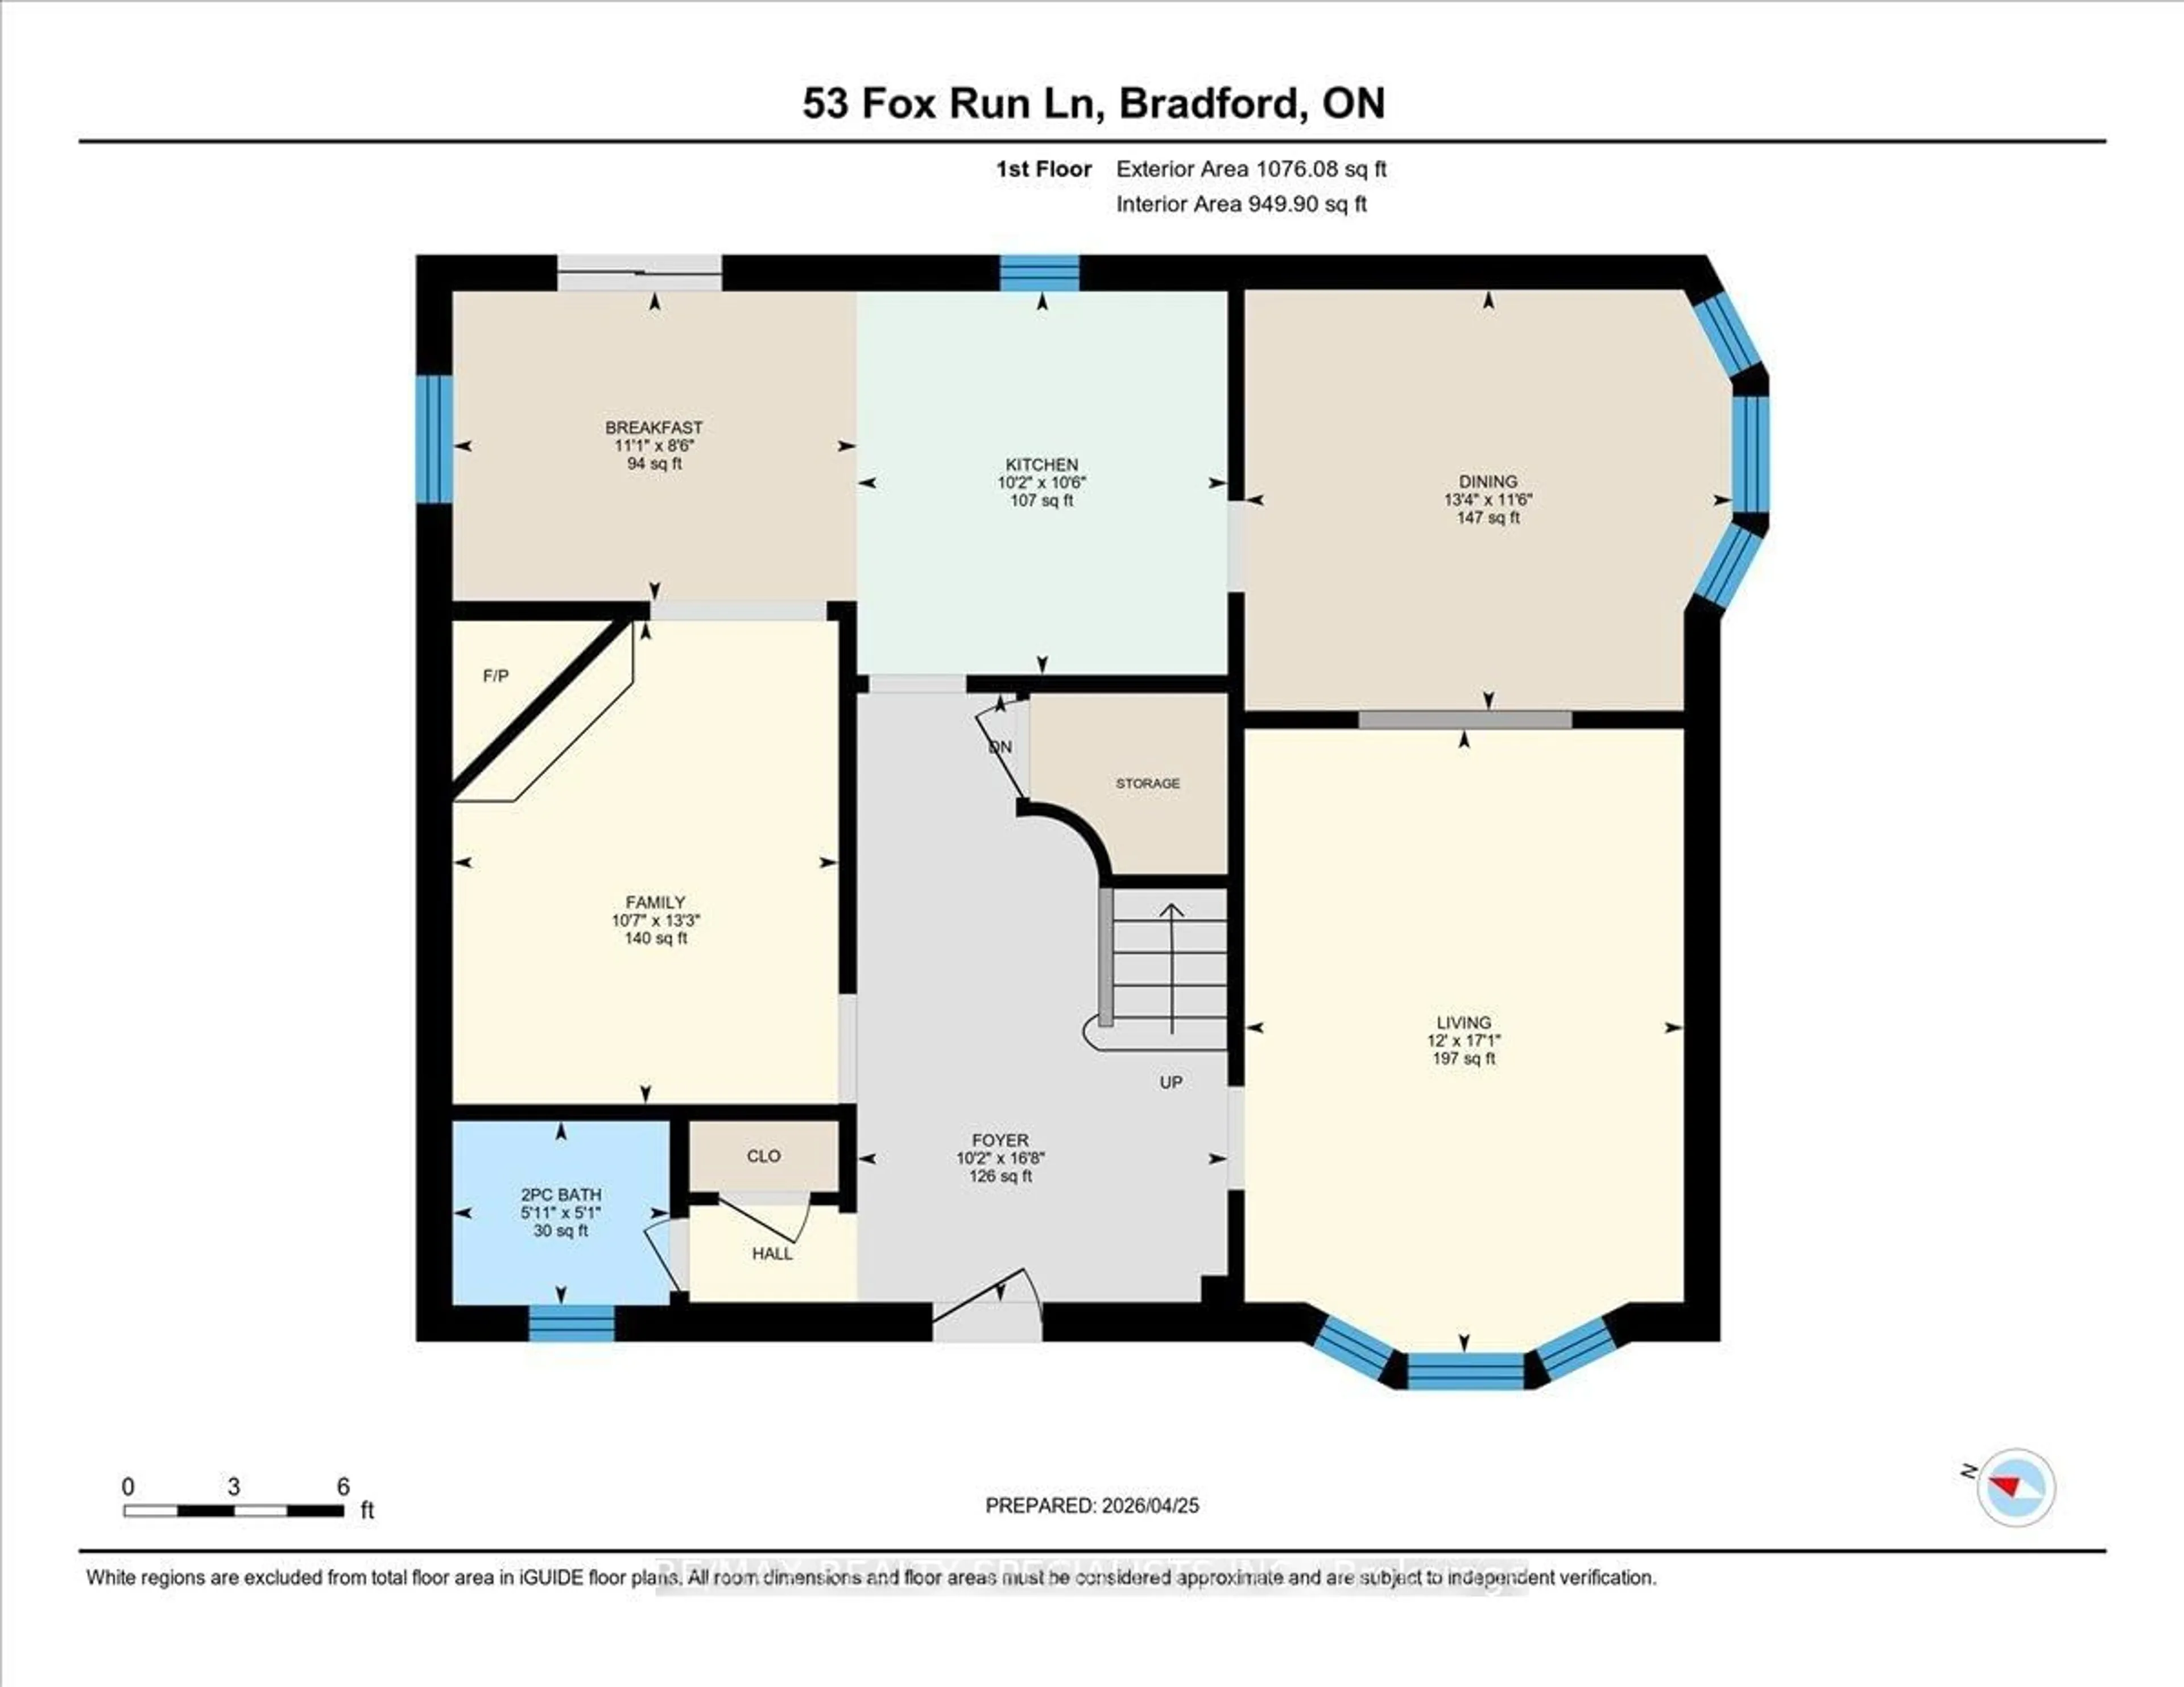
Attention renovators, investors, and first-time buyers! This charming fixer-upper is full of potential and ready for your personal touch. Welcome to 53 Fox Run Lane in the heart of Bradford, a fantastic opportunity to own a detached home in a mature, family-friendly neighbourhood. This charming property offers approximately 1,700 sq ft of living space, featuring a functional layout with 3 spacious bedrooms and 2 bathrooms on the second floor. The main level showcases a combination of ceramic tile and hardwood flooring, complemented by elegant crown moulding throughout. Enjoy cozy evenings in the inviting family room with a wood-burning fireplace, and entertain with ease in the large kitchen complete with a breakfast area and walkout to the backyard. The home has seen several key updates, including New A/C & Furnace (May 2026), windows (2 years), roof (3 years), and a beautifully refreshed main upstairs bathroom (2 years). The entire home was professionally painted just 2 years ago, giving it a clean, modern feel. The unfinished basement offers endless potential to customize and expand your living space. Situated on a generous 67-foot frontage lot, this property is ideally located close to schools, parks, transit, shopping, a recreation centre, church, and more. Perfect for first-time buyers, investors, or empty nesters looking to settle into a desirable community, this home is full of potential and ready for your personal touch!
Property Details
Interior
Features
Main Floor
Living
0.0 x 0.0hardwood floor / Window / Crown Moulding
Dining
0.0 x 0.0hardwood floor / Window / Crown Moulding
Family
0.0 x 0.0hardwood floor / Fireplace / Crown Moulding
Kitchen
0.0 x 0.0Ceramic Floor / Window
Exterior
Features
Parking
Garage spaces 2
Garage type Attached
Other parking spaces 2
Total parking spaces 4
Property History
 34
34