51 Gosnel Circ, Bradford West Gwillimbury, Ontario L3Z 0G2
Contact us about this property
Highlights
Estimated valueThis is the price Wahi expects this property to sell for.
The calculation is powered by our Instant Home Value Estimate, which uses current market and property price trends to estimate your home’s value with a 90% accuracy rate.Not available
Price/Sqft$437/sqft
Monthly cost
Open Calculator
Description
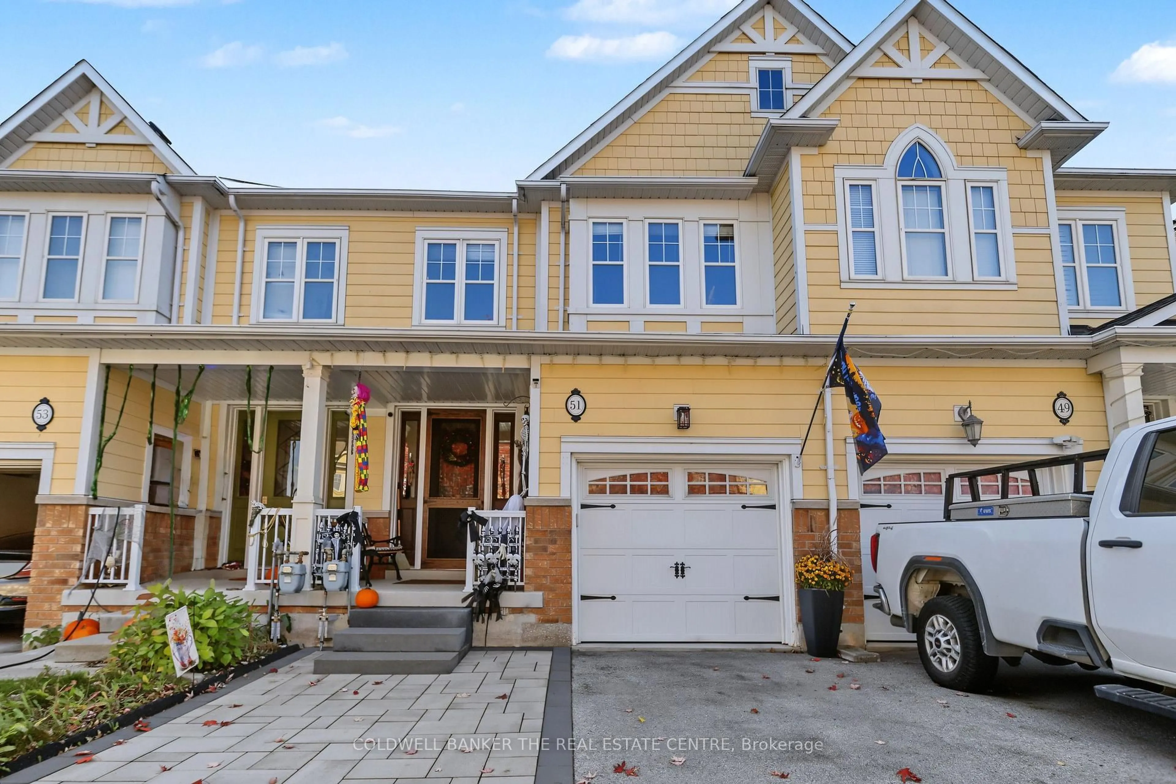
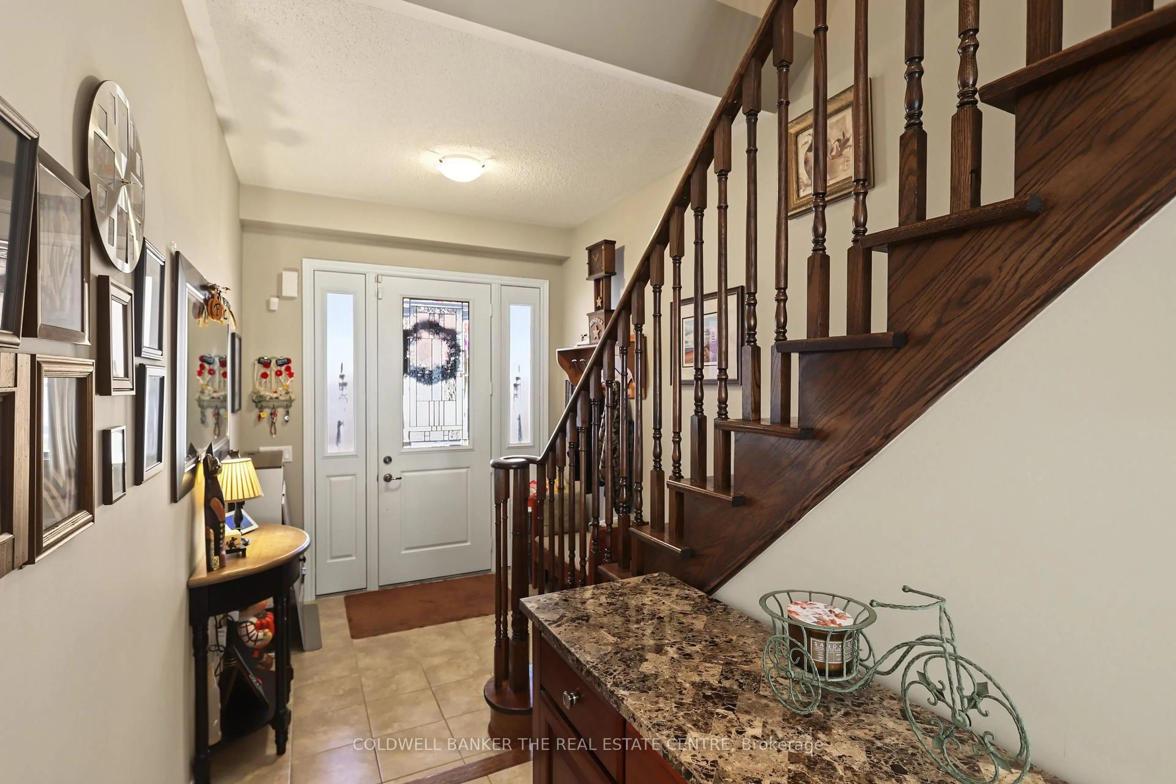
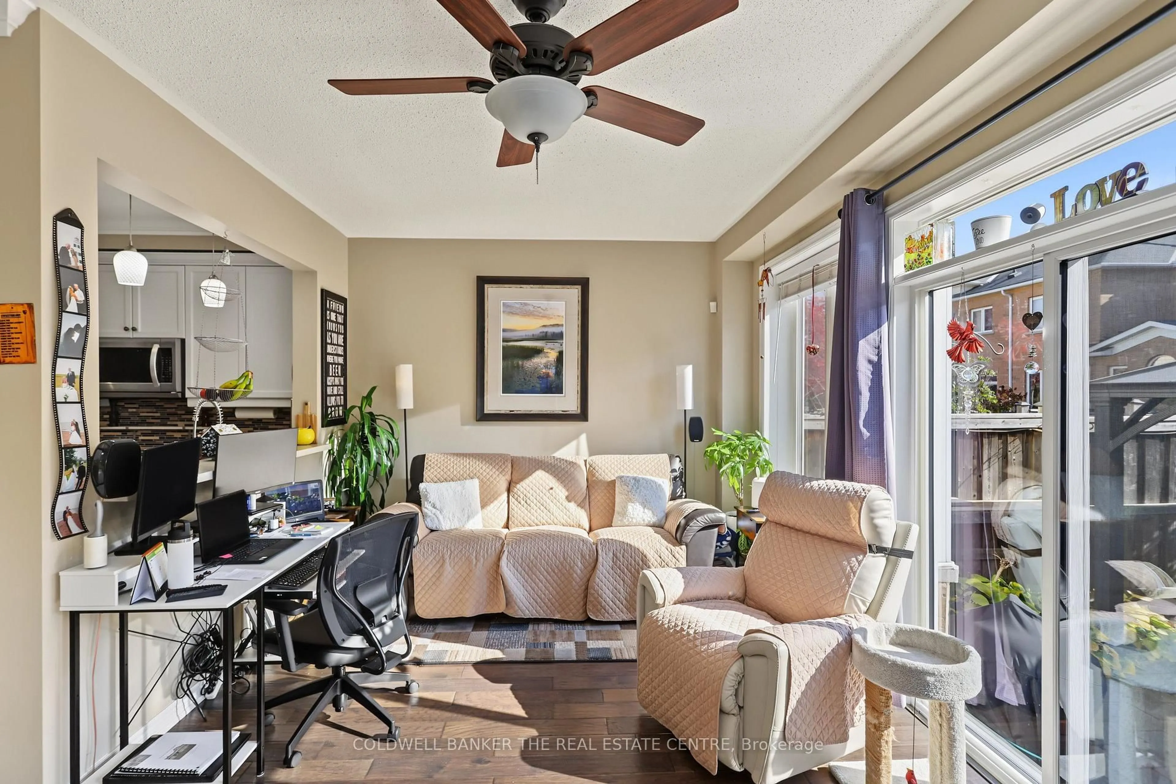
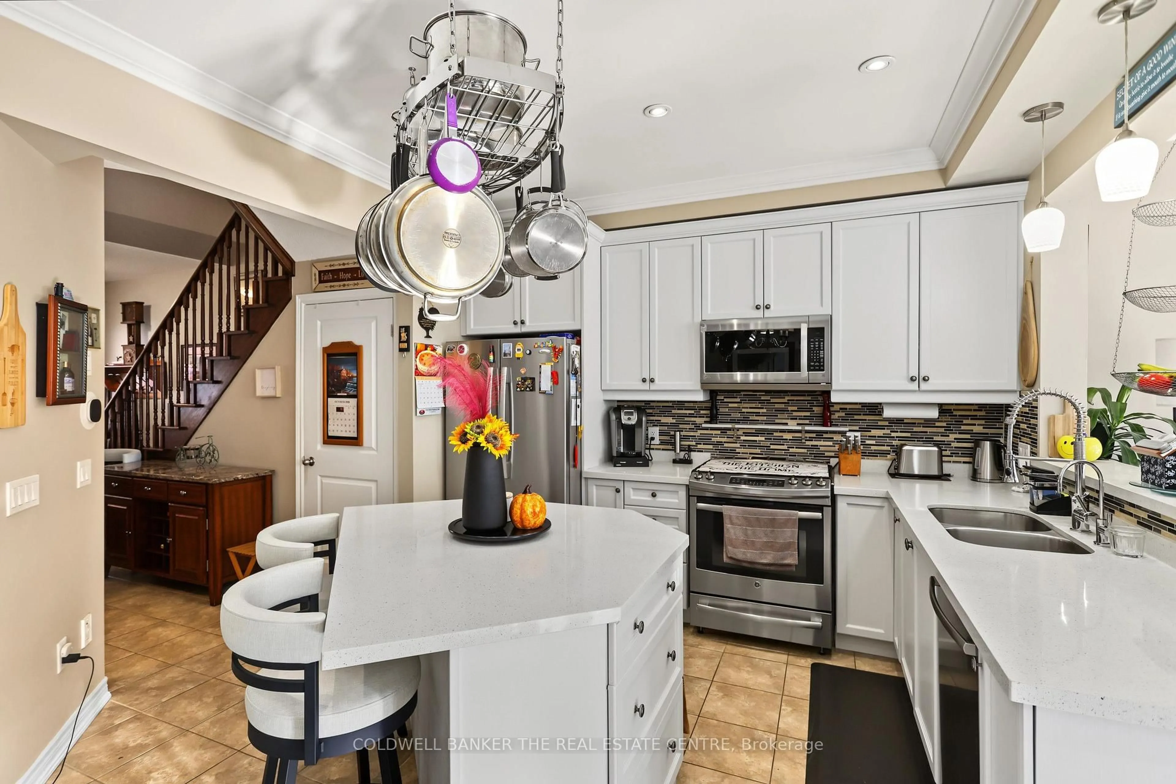
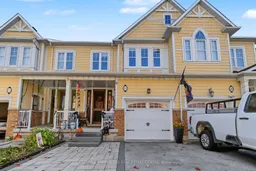
Exceptional Freehold Townhome in a Sought-After Neighbourhood* Beautifully Maintained 1,591 sq. ft. Home* Full of Upgrades* Featuring 9' Ceilings on Main Floor* Modern Kitchen with Quartz Countertops, Centre Island, Pantry, Breakfast Bar, Stainless Steel Appliances and Pot Lights* Open Concept Family Room With Three-sided Fireplace* Oak Staircase* Walkout to Fully Fenced Yard With Rear Patio With Gazebo* Spacious Primary Bedroom with Walk-in Closet and Luxurious Ensuite Featuring a Soaker Tub and Glass Shower* 2nd Upstairs Washroom Upgraded With Large Walk-in Shower* Convenient Second-Floor Laundry* Recent Upgrades include Roof Shingles (2025), Garage Door (2024), Front Screen Door (2024), Extended Driveway and Front Steps (2022)* Located Within Walking Distance to Parks, Schools* Convenient Access to Transit, GO, Shopping and Everyday Amenities* Move-in Ready and Loaded with Value!
Property Details
Interior
Features
Main Floor
Kitchen
2.74 x 3.35Ceramic Floor / Quartz Counter / Breakfast Bar
Breakfast
2.99 x 3.35Ceramic Floor / Pantry / Eat-In Kitchen
Living
5.73 x 3.54Laminate / 2 Way Fireplace / W/O To Patio
Exterior
Features
Parking
Garage spaces 1
Garage type Built-In
Other parking spaces 3
Total parking spaces 4
Property History
 39


