50 Baynes Way #4, Bradford West Gwillimbury, Ontario L3Z 4M4
Contact us about this property
Highlights
Estimated valueThis is the price Wahi expects this property to sell for.
The calculation is powered by our Instant Home Value Estimate, which uses current market and property price trends to estimate your home’s value with a 90% accuracy rate.Not available
Price/Sqft$376/sqft
Monthly cost
Open Calculator
Description
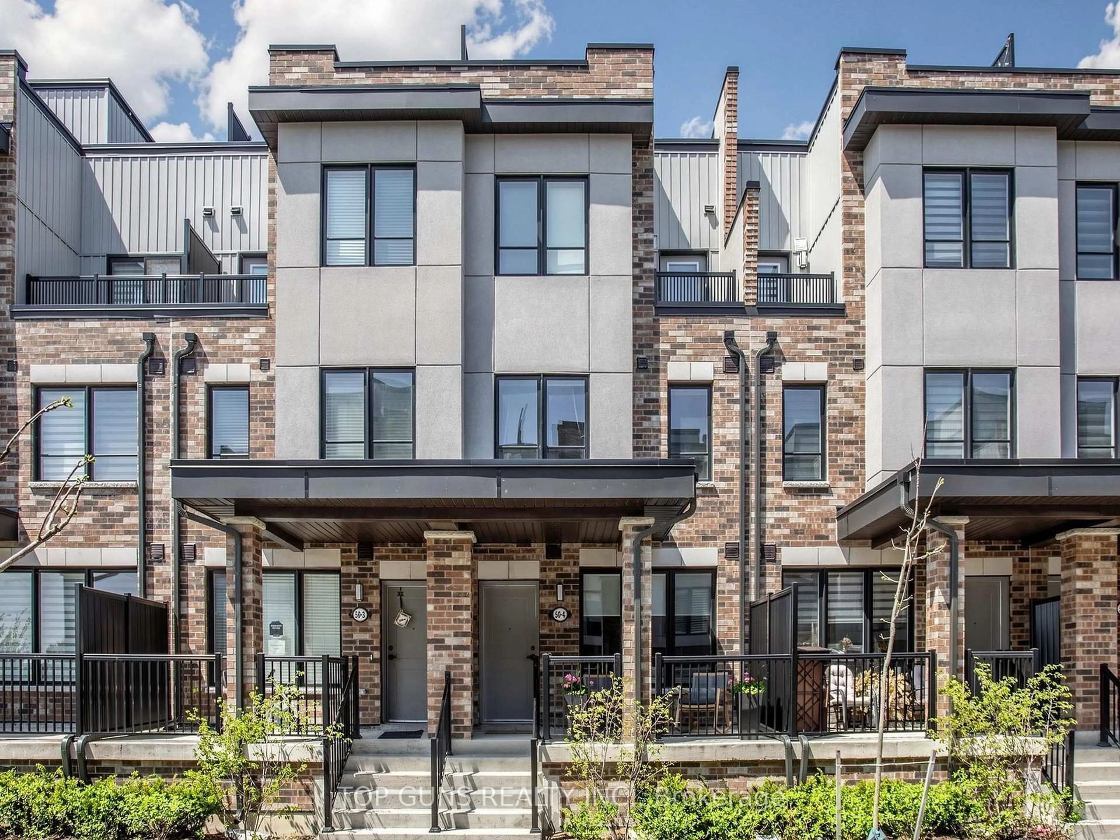
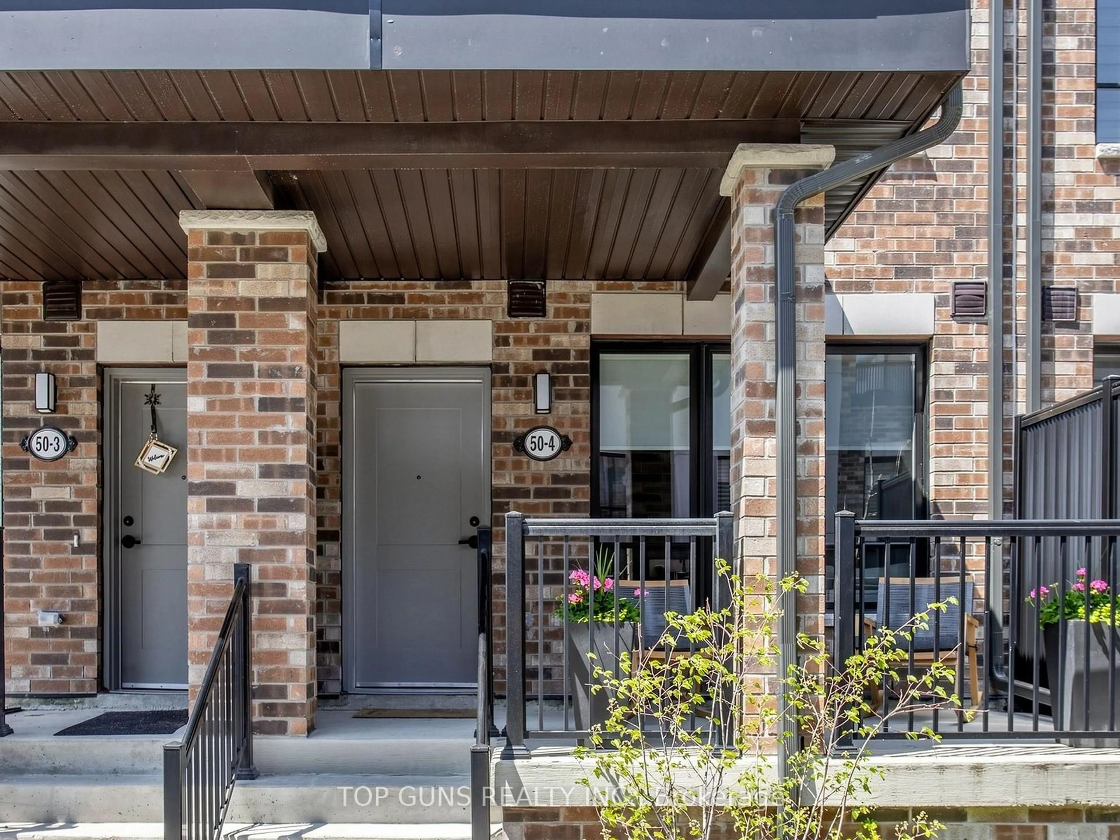
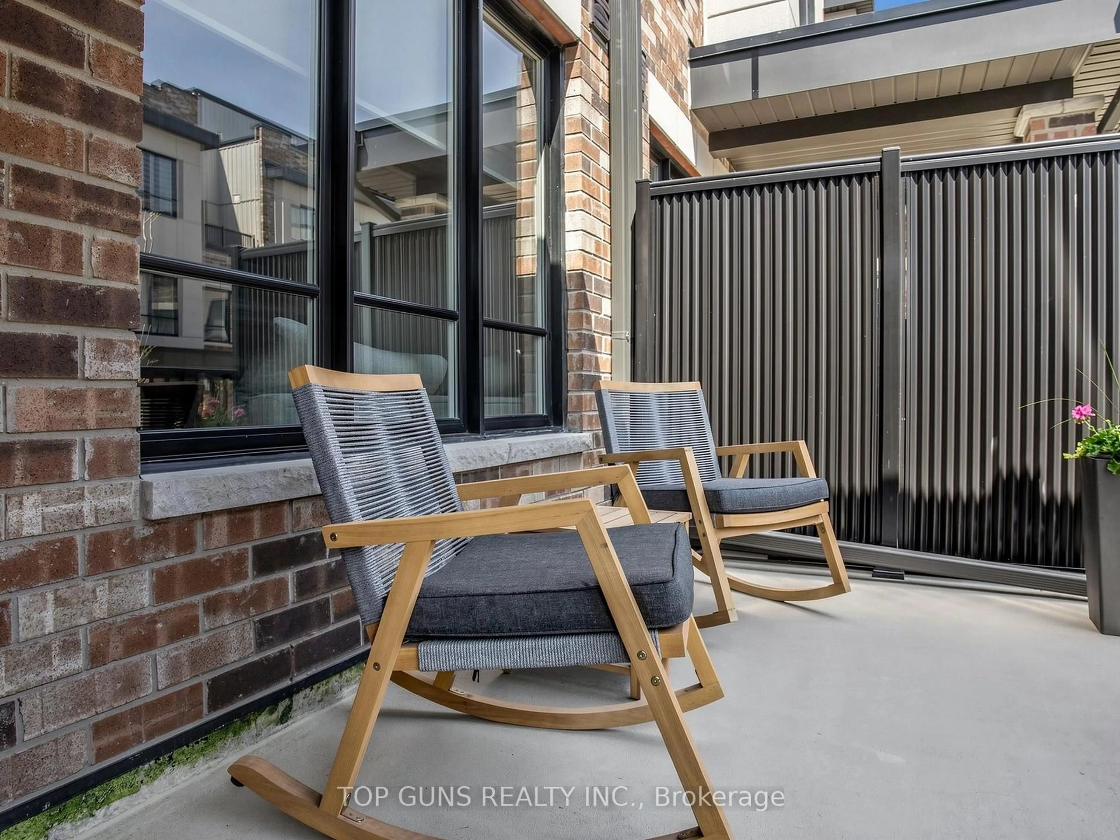
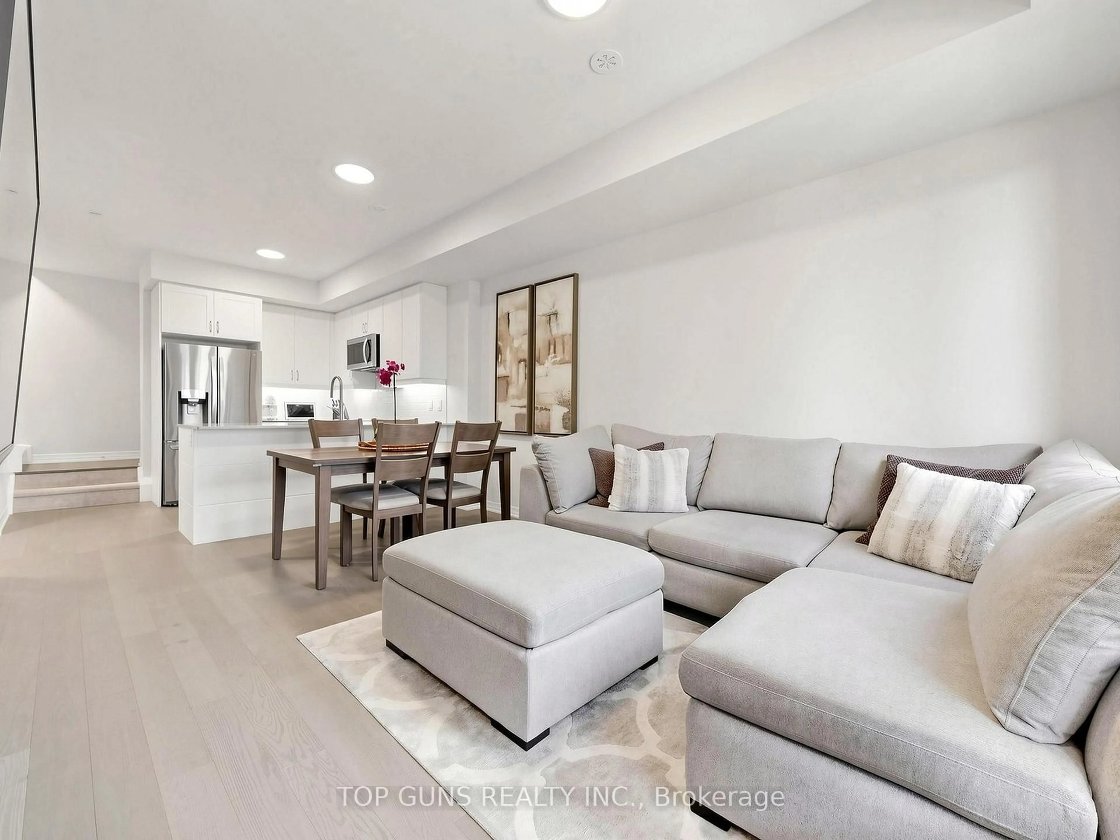
A home that gives you room to live, room to grow, and only approx. 8 minute walk to the Go station! This beautifully upgraded 3-bedroom, 3-bathroom home is perfectly designed for first-time buyers, commuters, downsizers & those seeking more space and less maintenance. Step inside to a bright, sun-filled, open-concept main floor.The spacious living and dining areas flow seamlessly into a stunning, modern white kitchen. Home chefs will love the premium quartz countertops, tile backsplash, undermount lighting, breakfast bar seating, and a highly functional pantry closet for added storage. A stylish custom feature wall in the living room adds contemporary character. The second level offers two generously sized bedrooms with large windows, a full 4-piece bathroom, and a convenient second-floor laundry room that makes daily routines simple and efficient. Escape to the private third-floor primary retreat-your own peaceful sanctuary featuring double closets, a spa-inspired ensuite bath, and a private balcony perfect for enjoying morning coffee or unwinding at the end of the day.The spectacular rooftop terrace extends your living space outdoors with gas and water hookups for effortless hosting--enjoy firing up the BBQ, sunset cocktails, or relaxing with tranquil treed & courtyard views. Additional highlights include DIRECT interior staircase access to your 1 private underground parking space, a storage locker, and a generous storage area. Ideally located just minutes from the Bradford GO Station, close to parks, schools, shopping, dining, and major commuter routes including Highways 400, 404, & future Bradford Bypass. This beautiful move-in-ready home delivers the perfect lifestyle balance of space, low-maintenance living & easy commuting!
Property Details
Interior
Features
Main Floor
Kitchen
3.53 x 2.99Modern Kitchen / Breakfast Bar / Backsplash
Living
4.67 x 3.53Combined W/Dining / hardwood floor / Large Window
Dining
4.67 x 3.53Combined W/Living / hardwood floor / Open Concept
Exterior
Features
Parking
Garage spaces 1
Garage type Underground
Other parking spaces 0
Total parking spaces 1
Condo Details
Amenities
Bbqs Allowed, Visitor Parking
Inclusions
Property History
 40
40