trreb/IMG-N13780246_58faa5e5-61a1-4dc1-a934-285ee394d03d-l.jpg
6 days on Market

39 Harmony Circ, Bradford West Gwillimbury, Ontario L3Z 2T9

In the same building:
-
Condo
3
2
~1200-1399 sqft
$599,999
Get pre-qualifiedPowered by nesto
Condo
3
2
~1200-1399 sqft

Contact us about this property

Call

Highlights

Property Estimate

Days on market6 days

Estimated valueNot available

Price/Sqft$464/sqft

Monthly cost

Open Calculator

Description

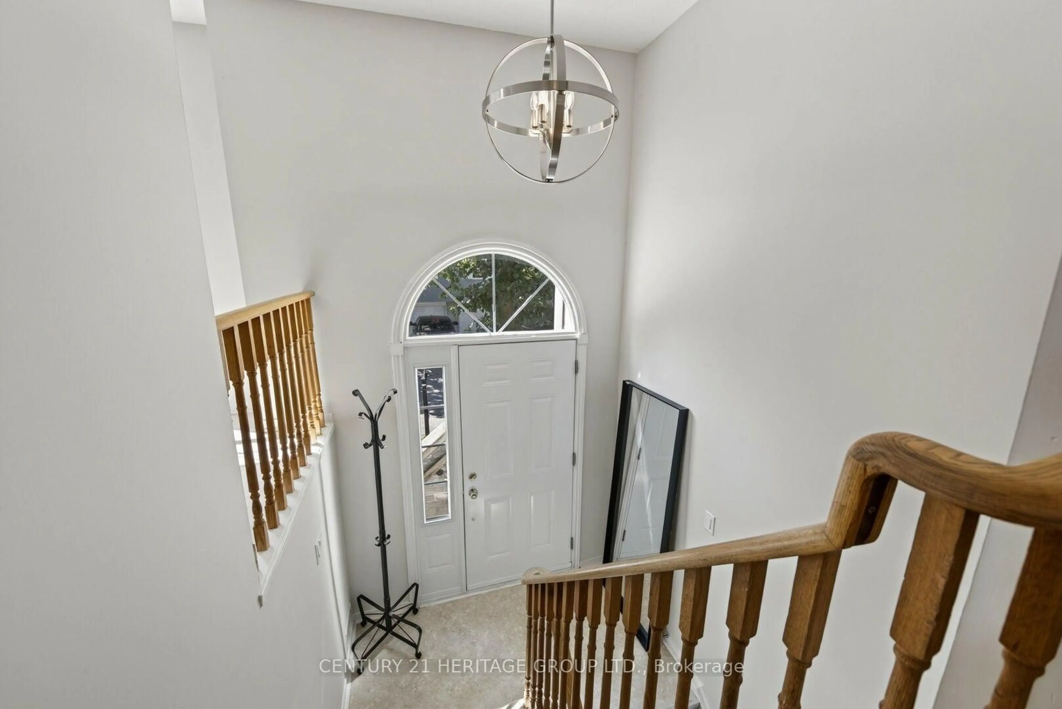
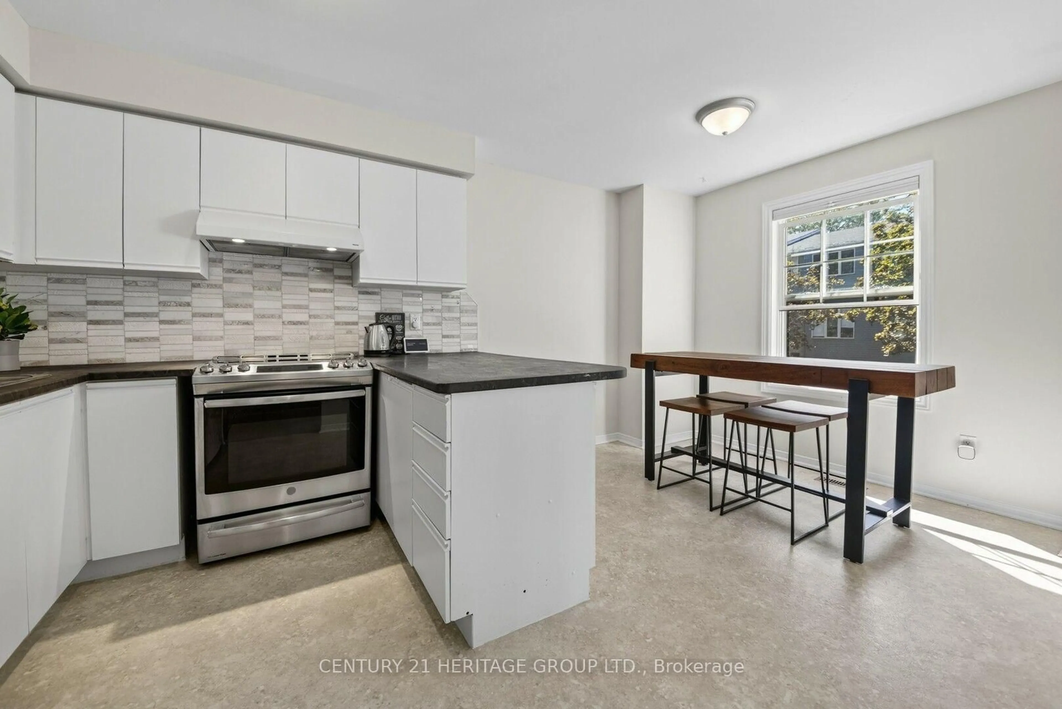
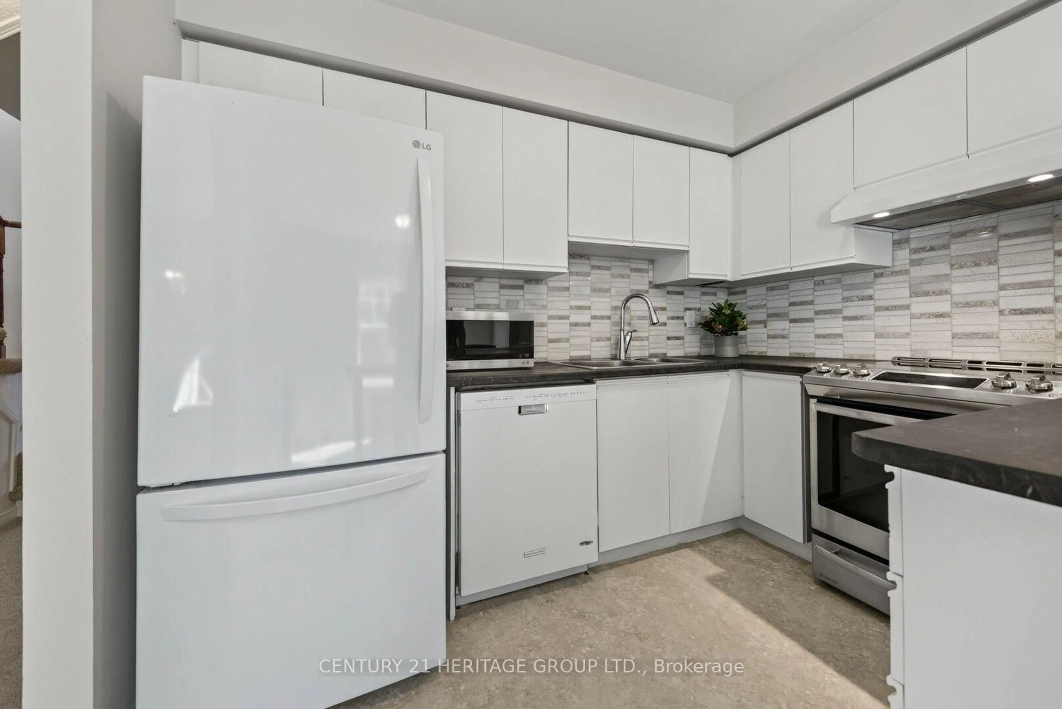
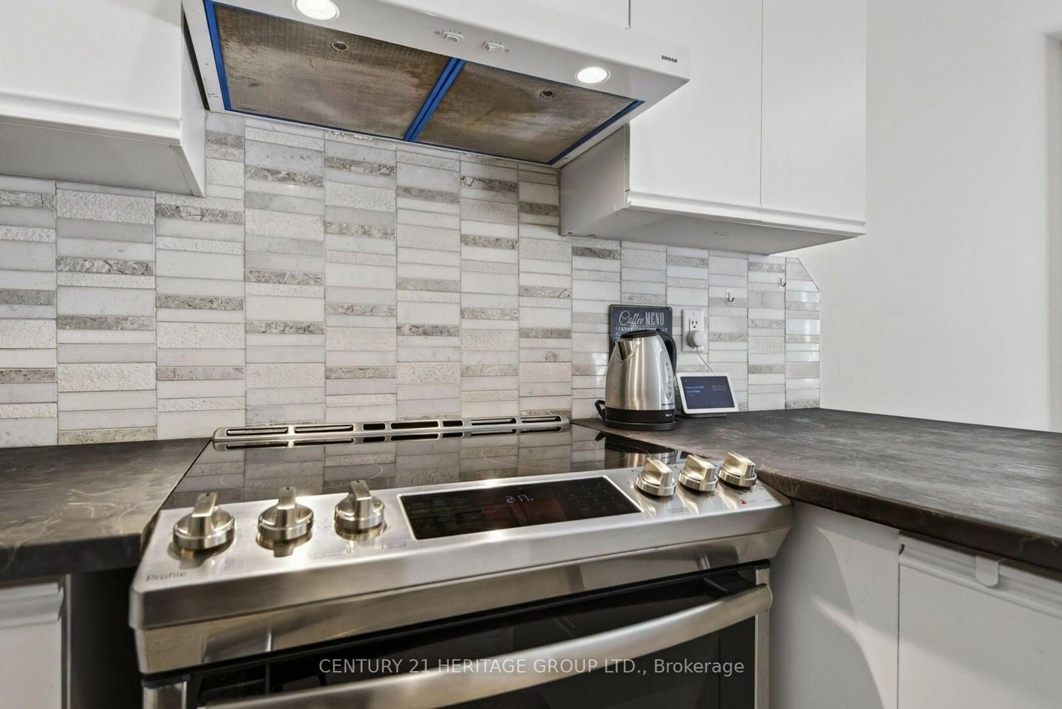
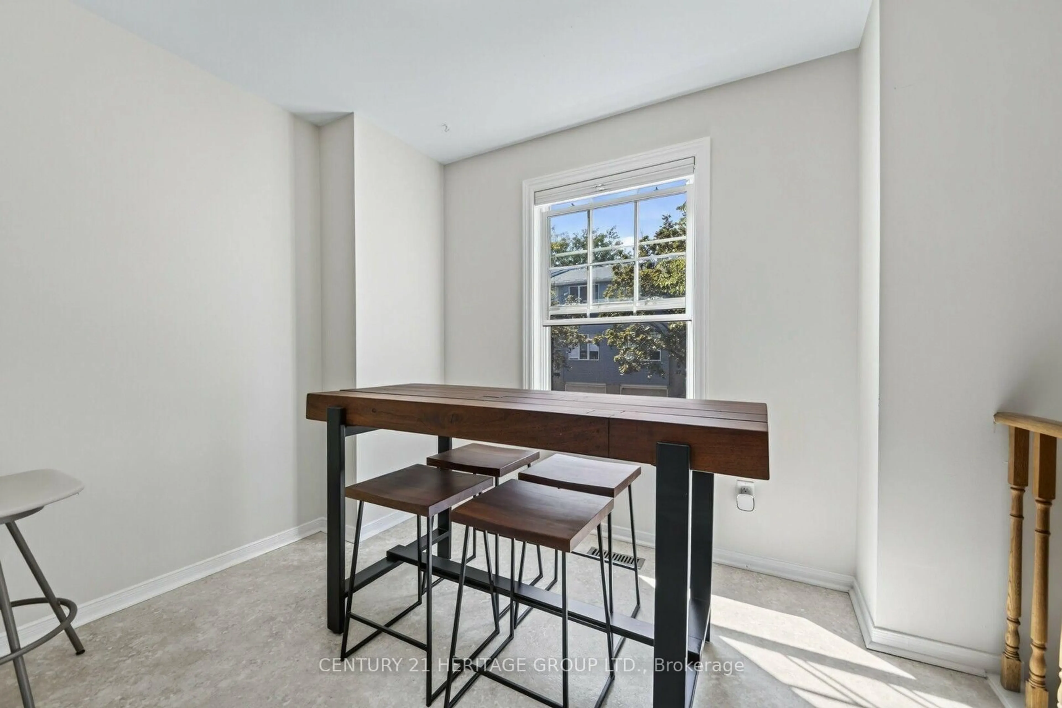
Welcome to 39 Harmony Circle! This meticulously cared for 3 bedroom, 2 bathroom condo townhome offers low-maintenance living in the heart of a highly sought-after Bradford. Combining practicality, immaculate condition, and wonderful functional spaces, this gem is perfect for first-time buyers, young families, and downsizers. Stepping inside, the bright main floor features a sunny kitchen and a warm, inviting living room anchored by a cozy wood-burning fireplace. It seamlessly transitions to your private deck-ideal for morning coffee or casual evening BBQs. The upper level boasts 3 well-appointed bedrooms filled with natural light. The primary suite serves as your peaceful retreat, complete with a double closet and a private 4-piece ensuite. Downstairs, the fully finished basement maximizes every square inch of living space, presenting a versatile rec room with a direct walkout to the patio and inside access to the garage. This beautifully maintained home feels exceptionally comfortable thanks to its layout and pristine care. Family-friendly enclave close to schools, parks, shopping, and Hwy 400. Move-in ready and waiting for you!


Property Details

Style2-Storey
View-
Age of property-
SqFt~1200-1399 SqFt
Lot Size-
Parking Spaces2
MLS ®NumberN13780246
Community NameNeighborhood of Bradford West Gwillimbury
Data SourceTRREB
Listing byCENTURY 21 HERITAGE GROUP LTD.

Features

Heating: Forced Air
Central Vacuum
Cooling: Central Air
Fireplace
Basement: Fin W/O

Kitchen

2.45 x 2.76

Ceramic Floor / Backsplash / Open Concept


Parking

Garage spaces 1

Garage type Built-In

Other parking spaces 1

Total parking spaces 2


1Story
Inclusions
Hydro
Water
Parking
Cable
Heat

Property History

Sep 14, 2026
ListedActive
$599,999
6 days on market
history photo preview24
Listing by trreb®
Property listed by CENTURY 21 HERITAGE GROUP LTD., Brokerage
Agent Banner Image
Interested in this property?Get in touch to get the inside scoop.

Market Data - Neighborhood of Bradford West Gwillimbury

Geo Zone Map ThumbnailNeighborhood of Bradford West Gwillimbury

Balanced Market

View Market Data

Condo - for the past 30 days

Buyer's market Seller's market

Avg. Days on Market

Past 30 days

76 days

Compared to

2025

21 days

2024

71 days

2023

14 days

New Listings

Past 30 days

2 listings

Compared to

2025

12 listings

2024

0 listing

2023

1 listing

Units sold

Past 30 days

2 units

Compared to

2025

2 units

2024

4 units

2023

1 unit

Median Sold Price

Past 30 days

$631,000

Compared to

2025

$632,500

2024

$524,500

2023

$515,000


Population and Demographics

Overview

Total population 42857
Average household income $133,943

Age (%)

0 to 19
27%
20 to 34
18%
35 to 49
23%
50 to 64
19%
65 and plus
13%

Household composition (%)

Single family
80%
Single person
16%
Multi person
2%
Multi family
2%

Mother tongue (%)

English
72%
Portuguese
6%
Others
4%
Italian
3%
Spanish
3%
Russian
3%
Urdu
2%
Tamil
2%

House tenancy (%)

Owners
83%
Renters
17%

What’s nearby?Essentials within 5 km

Local Logic

Transportation Scores

Estimated Budget