Re-listed 1 hour ago

31 Harmony Circ, Bradford West Gwillimbury, Ontario L3Z 2T8

In the same building:
-
Condo
3
2
~1200-1399 sqft
$•••,•••
$599,900
Get pre-qualifiedPowered by nesto
Condo
3
2
~1200-1399 sqft

Contact us about this property

Call

Highlights

Property Estimate

Days on market1 hour

Total days on market
67 days

Estimated valueNot available

Price/Sqft$464/sqft

Monthly cost

Open Calculator

Description

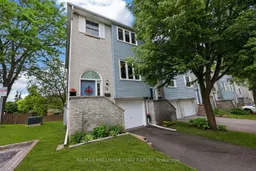
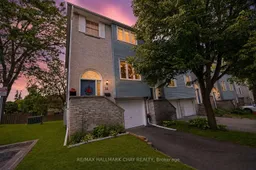
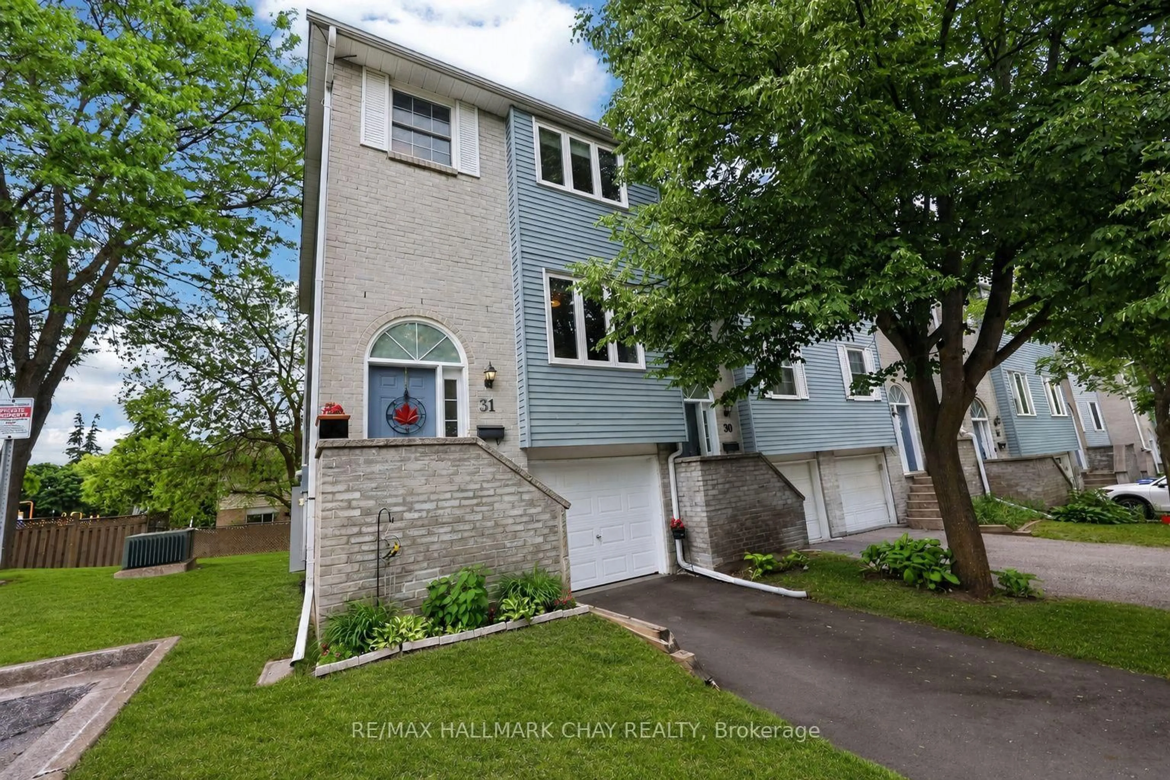
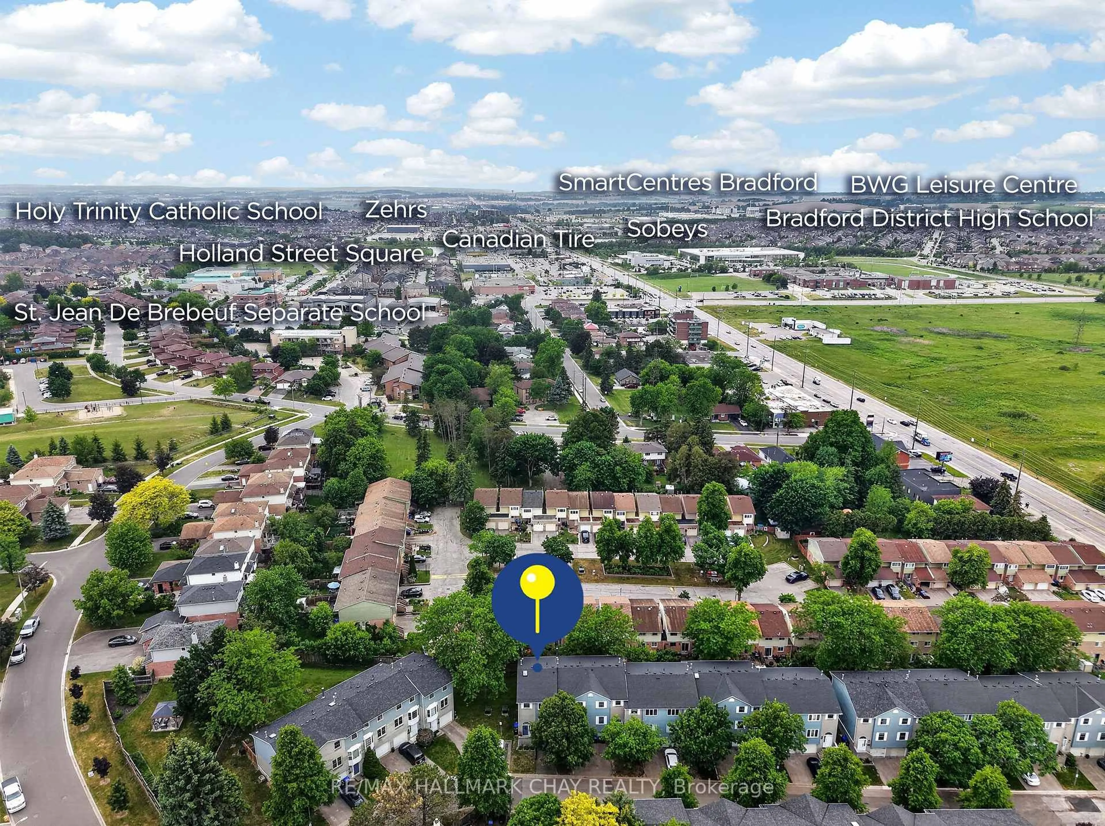
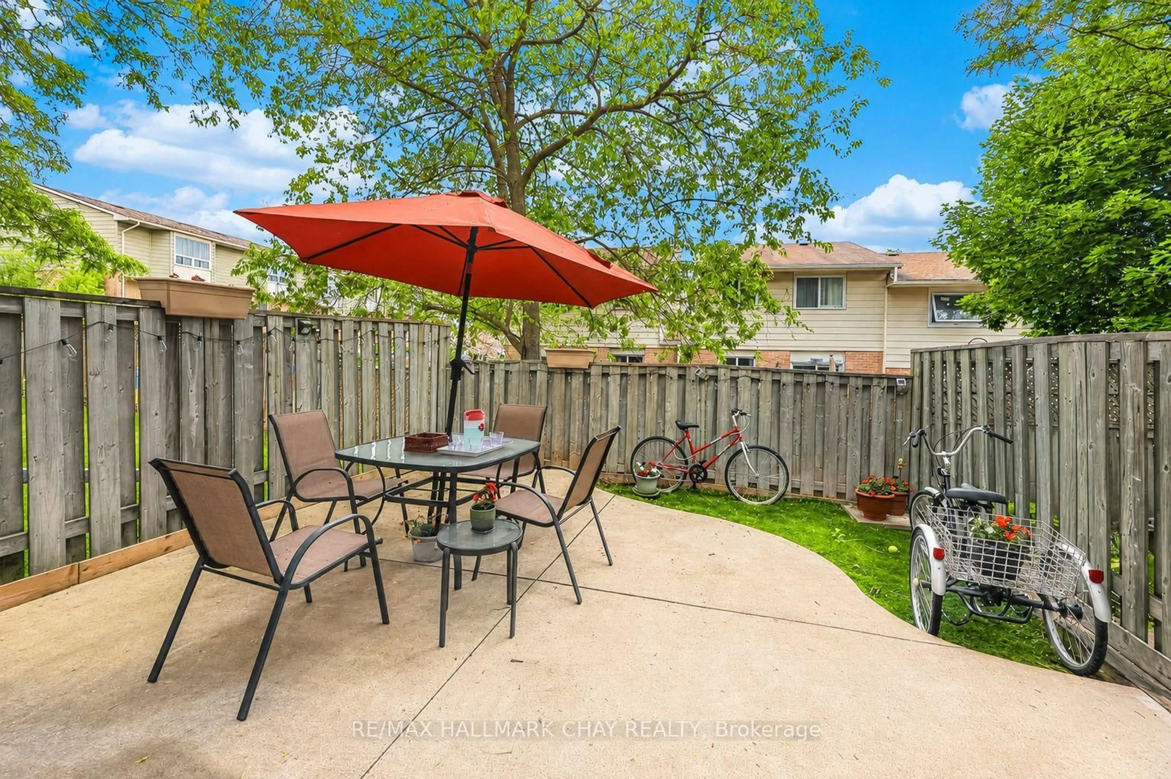
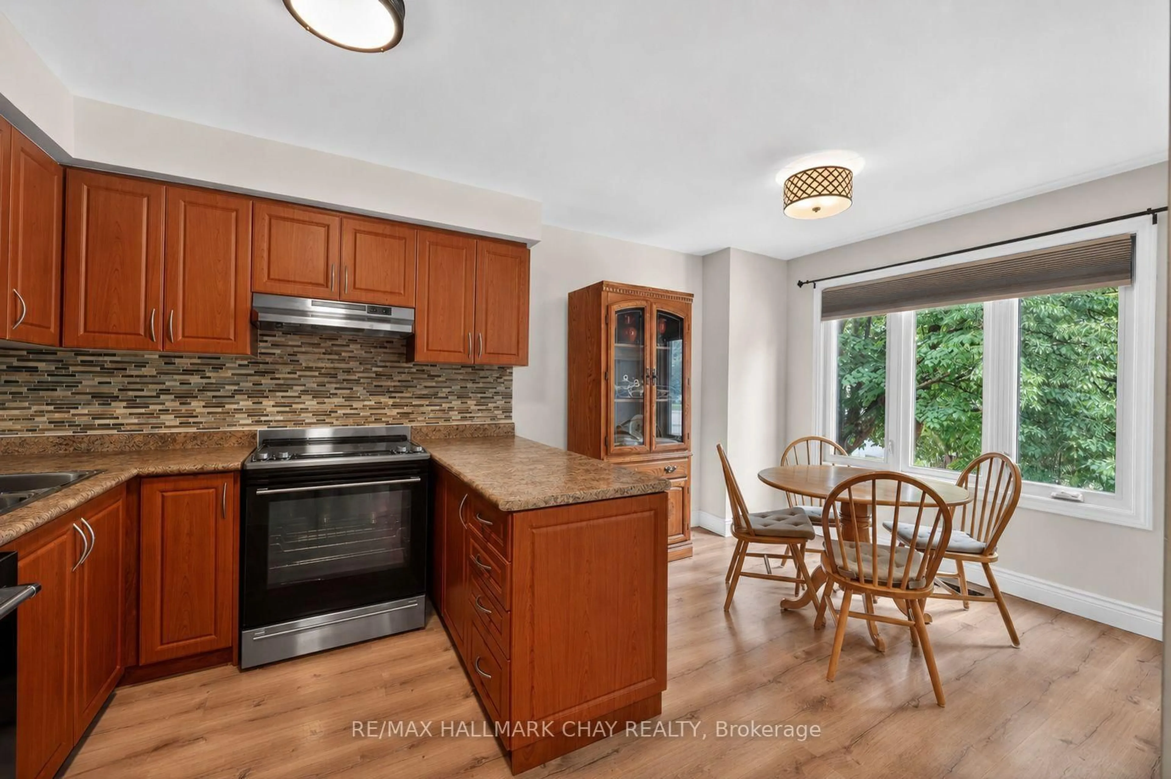
Beautifully Maintained Low-Maintenance End-Unit 3 Bedroom Condo Townhome Nestled In The Heart Of Bradford! With Over 1,800+ SqFt Of Total Living Space, Open Flowing Layout Features Newer Laminate Flooring Throughout & Large Windows For Natural Lighting To Pour In. Spacious Kitchen Boasts Newer Stainless Steel Appliances, Lots Of Cabinet Space, & Breakfast Area Overlooking The Front Yard, Perfect To Enjoy Your Morning Coffee! Living Room Includes Gas Fireplace With Blower Conveniently Combined With Formal Dining Area, Perfect For Hosting Family & Friends For Any Holiday Or Occasion! Upper Level Features Lovely Skylight Allowing Natural Light In. 3 Spacious Bedrooms With Closet Space, Primary Bedroom Overlooks Backyard With Grand Double Door Entry & Double Closets. A 5-Piece Bathroom With Double-Sinks, Pot Lights, & Linen Closet! Fully Finished Lower Level With Higher Ceilings Features Additional Spacious Rec Room With Vinyl Flooring Creating The Perfect Second Hangout Space, Plus Additional 2 Piece Bathroom, Easy Access To The Garage, Full-Sized Laundry, & Walk-Out To Fully Fenced Backyard & Concrete Slab Patio With Western Exposure For Lovely Sunsets! Additional Green Space At Side Yard for more play space! Full Sized Private Driveway Plus 1 Car Garage Ample Parking + Storage in the garage: big shelf and crawl space with door for sets of tires & toys! (toboggans, tricycle, small bicycles, paddle boards etc. Central Vac Included. A/C *25. Condo Fee Includes: Roof, garage door, exterior window & doors, Building Insurance, Common Elements, & Parking! Perfectly Situated In Family Friendly, Quiet Neighbourhood Just Minutes To Shopping, Grocery Stores, Bradford's Top Schools, Libraries, Community Centres, & Short Drive To Highway 400 & Newmarket With Quick Access To Highway 401! Perfect For First Time Home Buyer's Or Those Looking To Downsize With Enough Room & Plenty Of Activities For Everyone To Enjoy!


Property Details

Style2-Storey
View-
Age of property-
SqFt~1200-1399 SqFt
Lot Size-
Parking Spaces2
MLS ®NumberN13686916
Community NameNeighborhood of Bradford West Gwillimbury
Data SourceTRREB
Listing byRE/MAX HALLMARK CHAY REALTY

Features

Heating: Forced Air
Central Vacuum
Cooling: Central Air
Fireplace
Basement: Full, Fin W/O

Main Floor

Breakfast

3.0 x 2.51

Large Window / Laminate / Combined W/Kitchen

Kitchen

3.0 x 2.43

Laminate / Eat-In Kitchen / Stainless Steel Appl

Living

5.33 x 3.22

Fireplace / Combined W/Dining / Laminate

Dining

2.73 x 2.09

Combined W/Living / Laminate / Formal Rm


Parking

Garage spaces 1

Garage type Attached

Other parking spaces 1

Total parking spaces 2


1Story
Inclusions
Hydro
Water
Parking
Cable
Heat

Property History

Login required
Price changeActive
$•••,•••
Login required
Re-listed
$•••,•••
1 hour on market
history photo preview27
Listing by trreb®
Property listed by RE/MAX HALLMARK CHAY REALTY, Brokerage
Agent Banner Image
Interested in this property?Get in touch to get the inside scoop.

Market Data - Neighborhood of Bradford West Gwillimbury

Geo Zone Map ThumbnailNeighborhood of Bradford West Gwillimbury

Strong Seller's Market

View Market Data

Condo - for the past 30 days

Buyer's market Seller's market

Avg. Days on Market

Past 30 days

0 day

Compared to

2025

43 days

2024

79 days

2023

20 days

New Listings

Past 30 days

3 listings

Compared to

2025

11 listings

2024

4 listings

2023

1 listing

Units sold

Past 30 days

0 unit

Compared to

2025

1 unit

2024

1 unit

2023

2 units

Median Sold Price

Past 30 days

$0

Compared to

2025

$610,000

2024

$480,000

2023

$620,000


Population and Demographics

Overview

Total population 42857
Average household income $133,943

Age (%)

0 to 19
27%
20 to 34
18%
35 to 49
23%
50 to 64
19%
65 and plus
13%

Household composition (%)

Single family
80%
Single person
16%
Multi person
2%
Multi family
2%

Mother tongue (%)

English
72%
Portuguese
6%
Others
4%
Italian
3%
Spanish
3%
Russian
3%
Urdu
2%
Tamil
2%

House tenancy (%)

Owners
83%
Renters
17%

What’s nearby?Essentials within 5 km

Local Logic

Transportation Scores

Estimated Budget