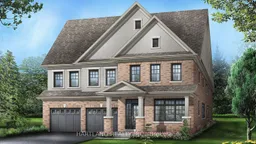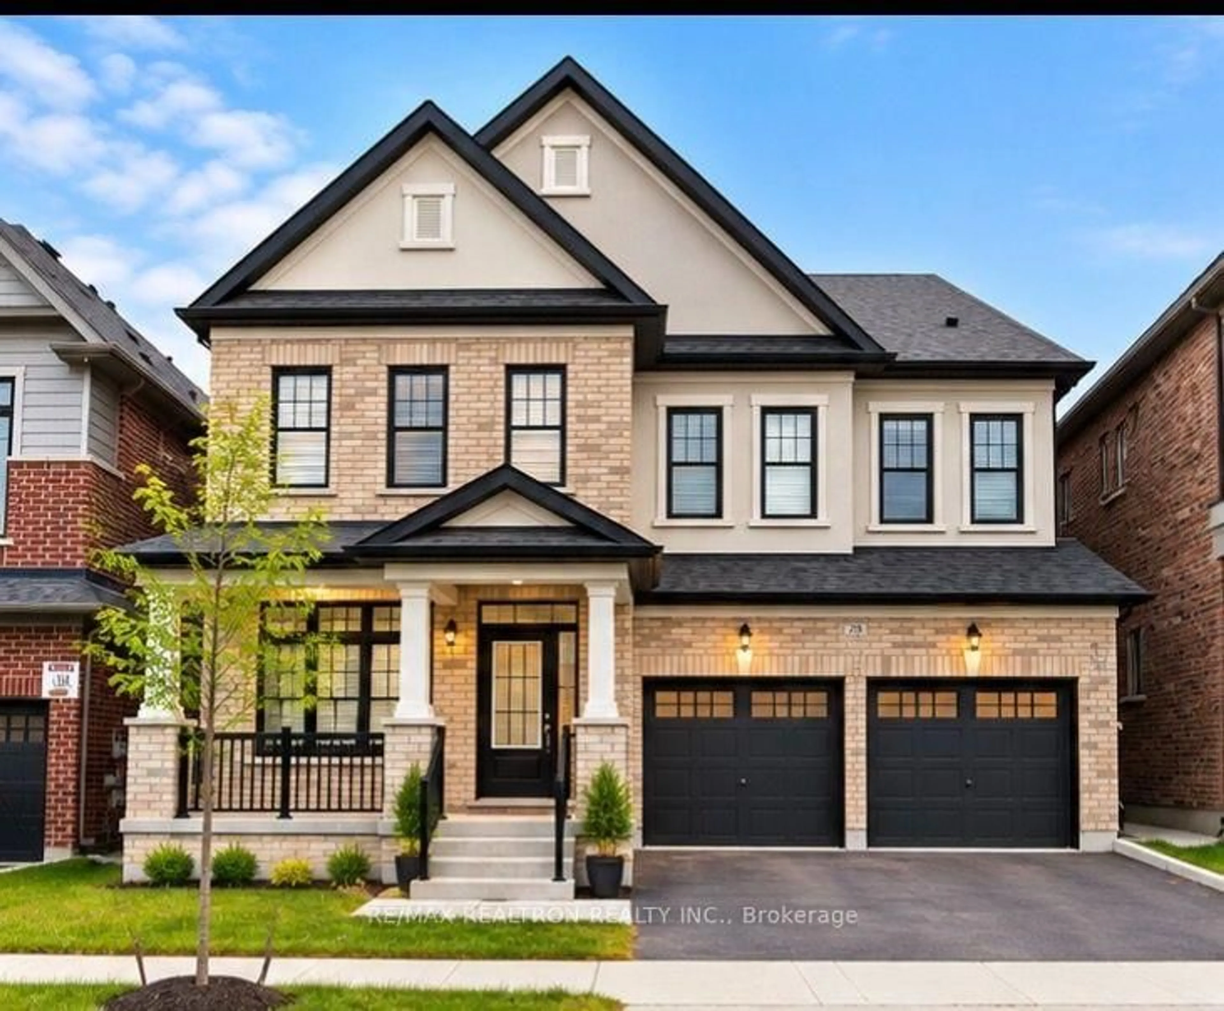
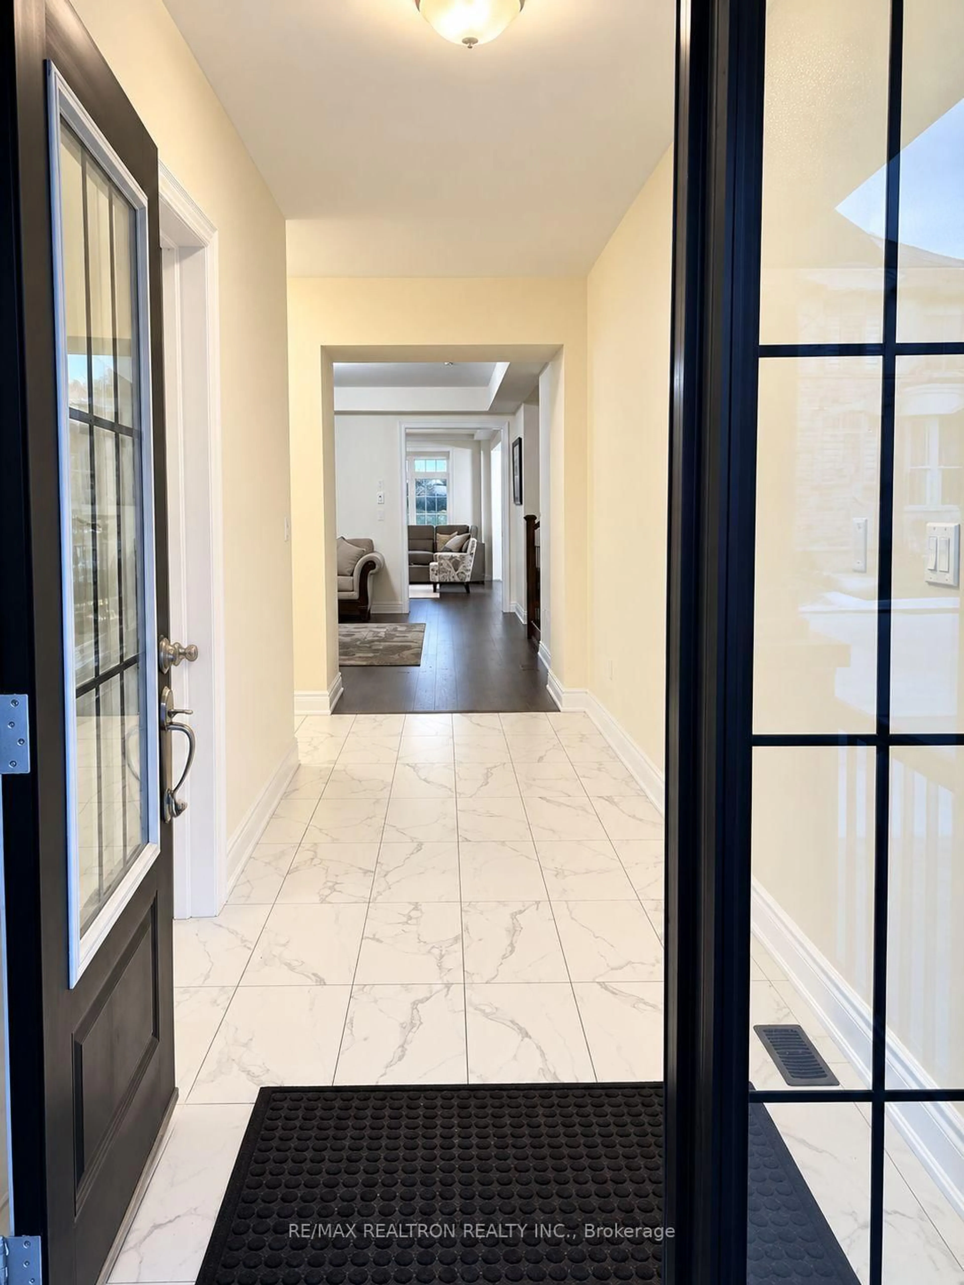
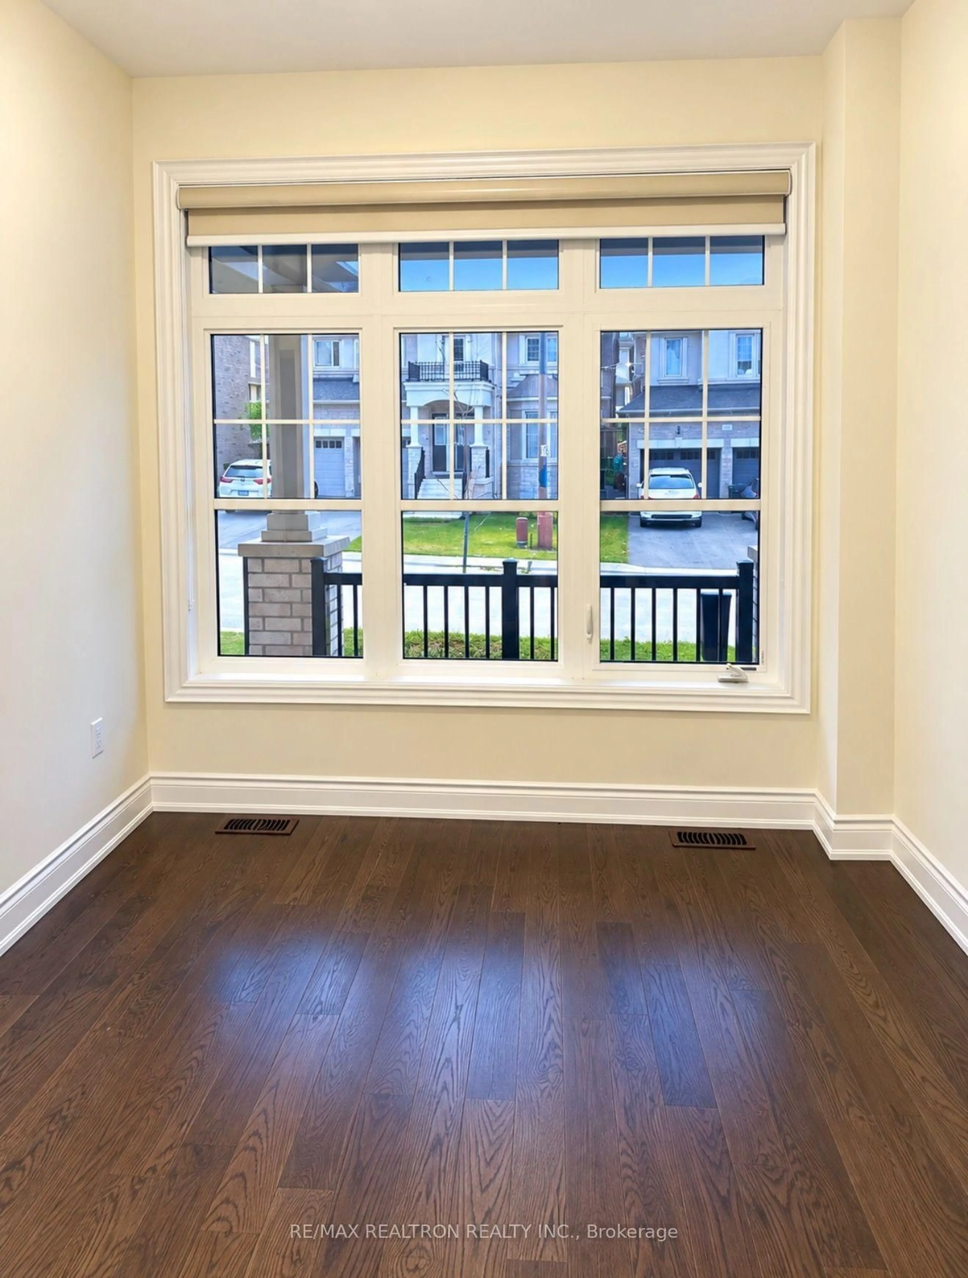
28 Plank Rd, Bradford West Gwillimbury, Ontario L3Z 4N3
Contact us about this property
Highlights
Estimated valueThis is the price Wahi expects this property to sell for.
The calculation is powered by our Instant Home Value Estimate, which uses current market and property price trends to estimate your home’s value with a 90% accuracy rate.Not available
Price/Sqft$304/sqft
Monthly cost
Open Calculator
Description
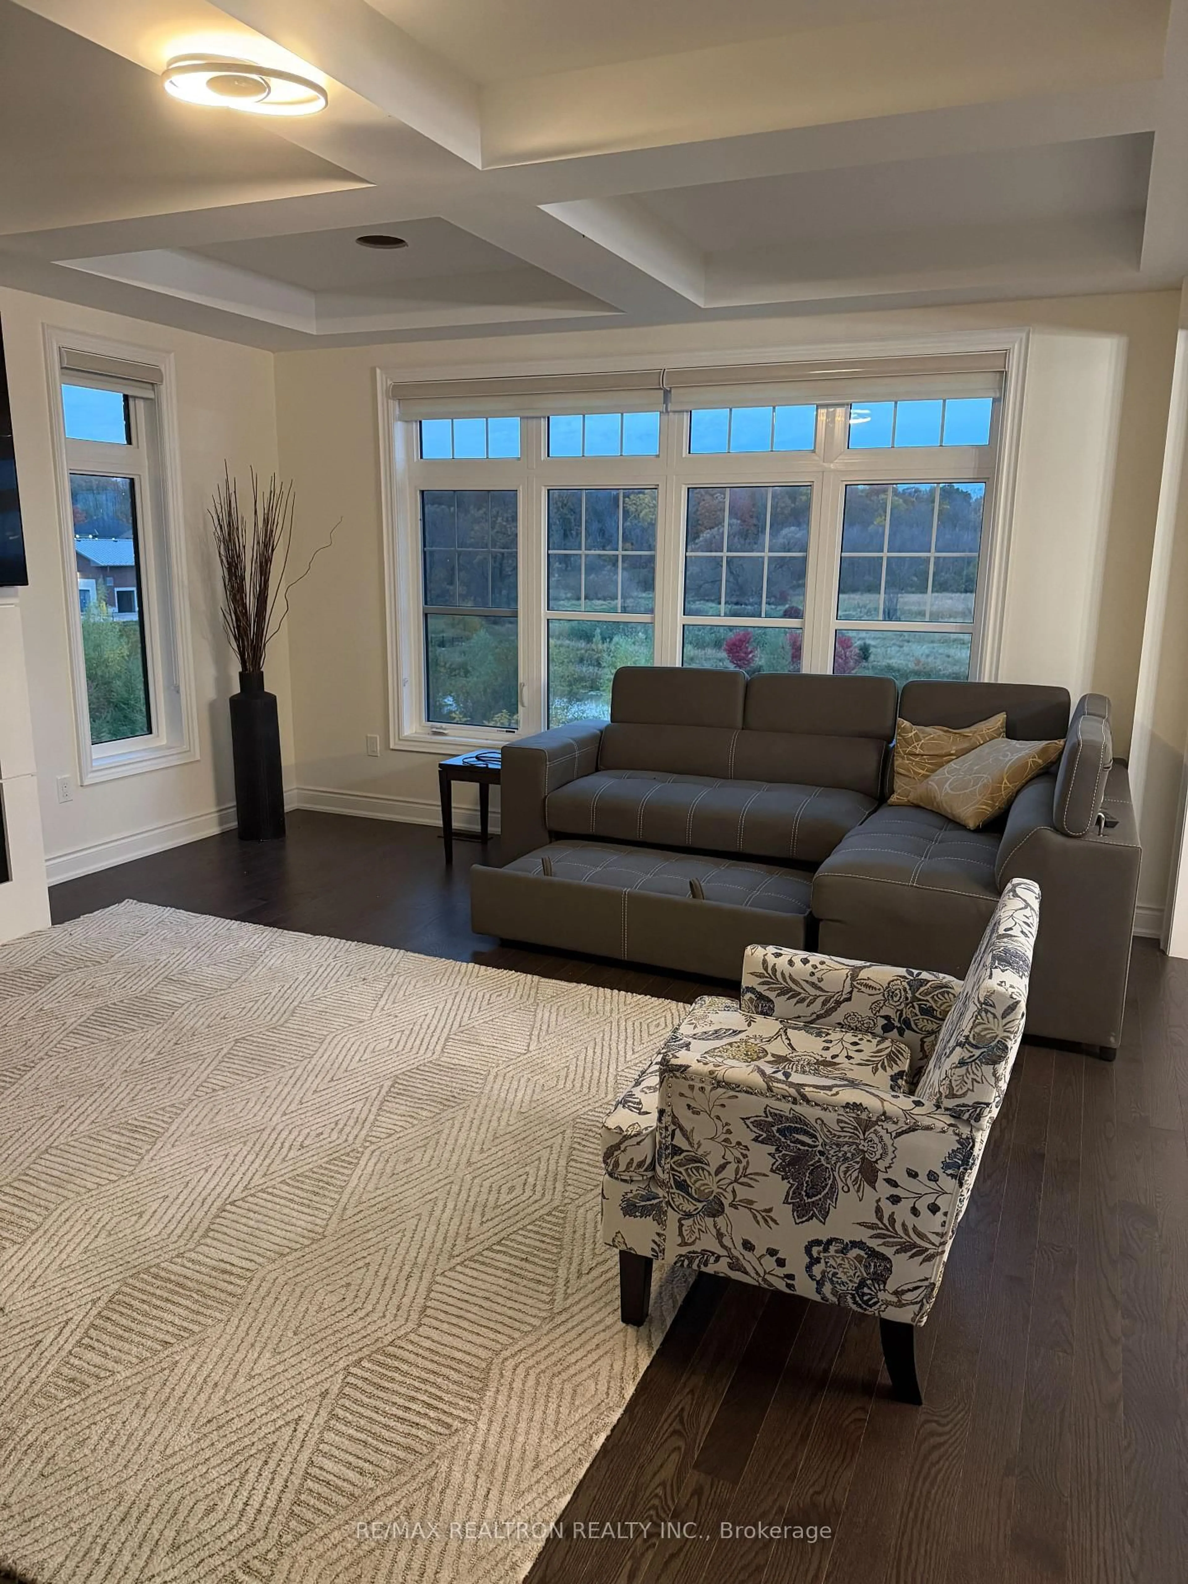
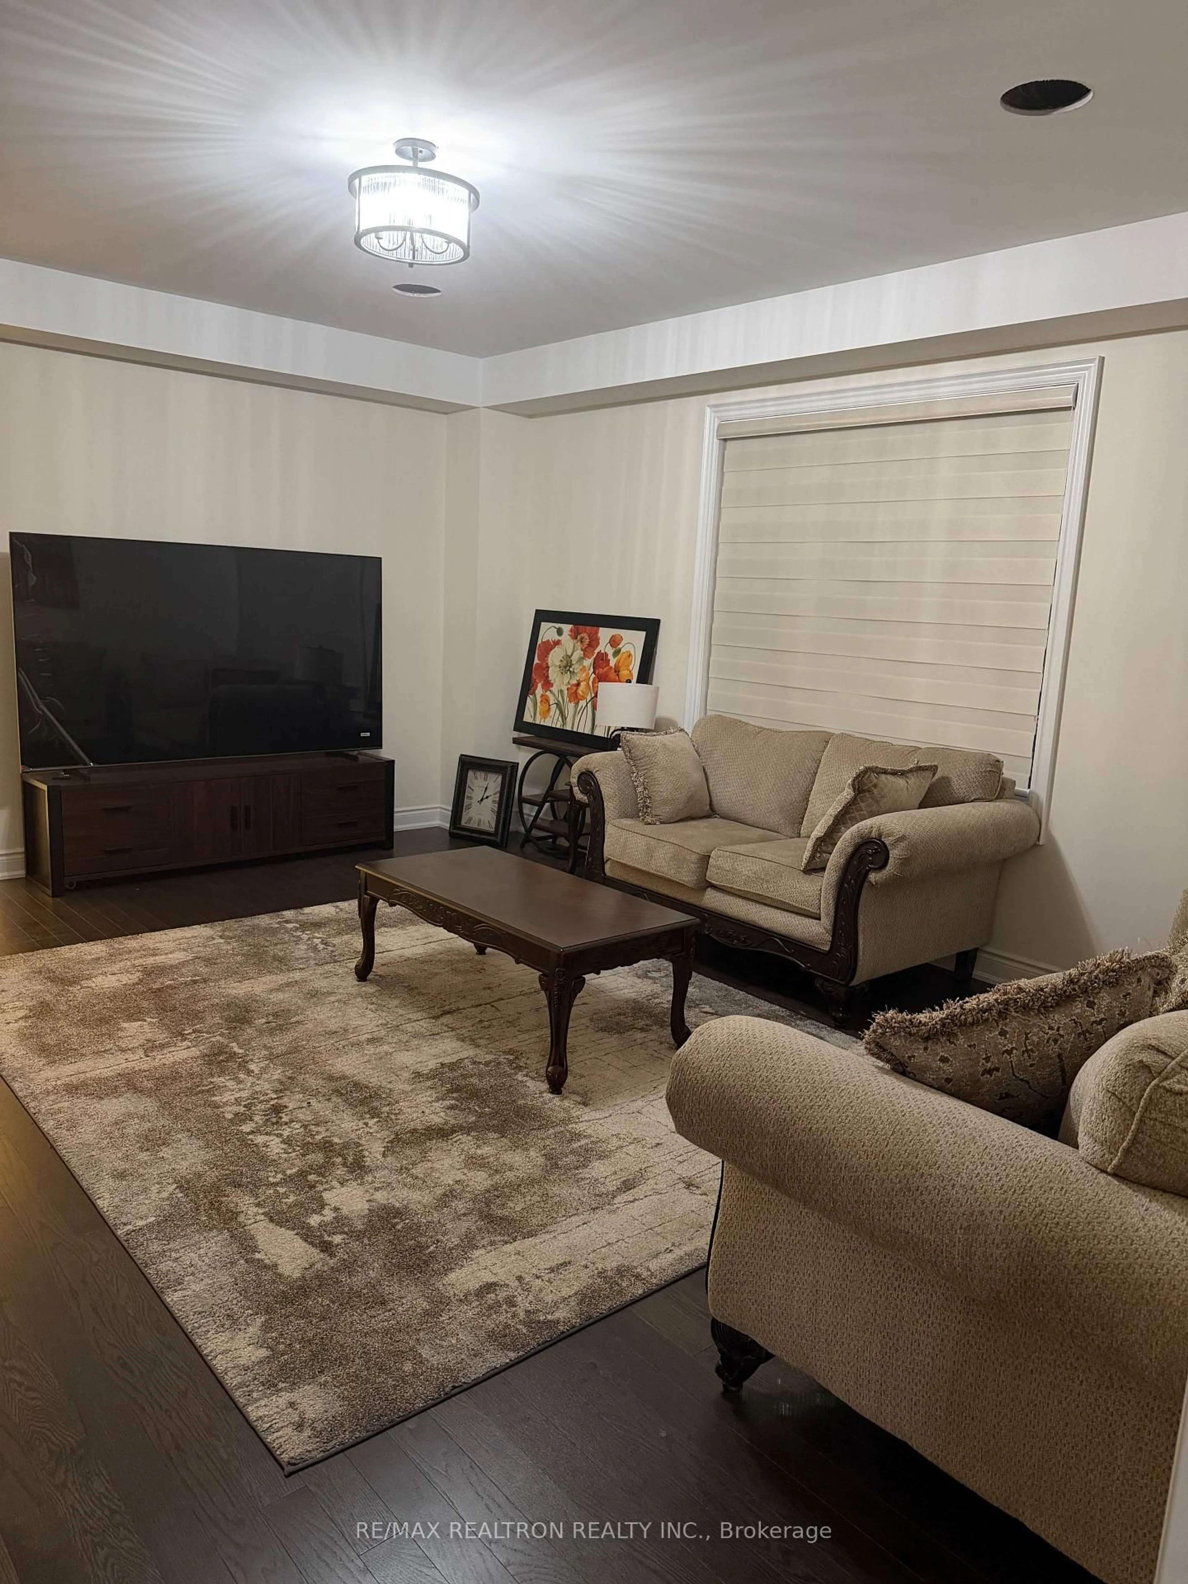
Welcome to this exceptional, approximately 3,600 sq. ft. luxury residence, offering the perfect elegance, comfort,features 6 spacious bedrooms and beautifully designed living spaces, including 5 bedrooms on the upper level and one on main-floor bedroom with access to a full bathroom-ideal for guests, seniors, or multigenerational living. formal living and dining rooms,a spacious family room featuring a cozy gas fireplace.open-concept gourmet kitchen,with premium built-in appliances, server twards the dining oom, Large walk in pantry, an oversized centre island, a generous space for family gatherings. Walk out directly from the kitchen to a beautiful deck overlooking the peaceful ravine and picturesque natural surroundings.Walk out basement with breathtaking ravine-backed backyard, providing a tranquil setting, beautiful views, and an exceptional outdoor living experience. A rare opportunity to own an extraordinary home surrounded by nature!
Upcoming Open Houses
Property Details
Interior
Features
Main Floor
Living
6.26 x 4.54Combined W/Dining / hardwood floor
Dining
6.26 x 4.54Combined W/Living / hardwood floor / Window
Family
6.0 x 4.56Fireplace / hardwood floor / Open Concept
Kitchen
2.6 x 5.6Open Concept / Centre Island / B/I Appliances
Exterior
Features
Parking
Garage spaces 2
Garage type Attached
Other parking spaces 2
Total parking spaces 4
Property History
 16
16