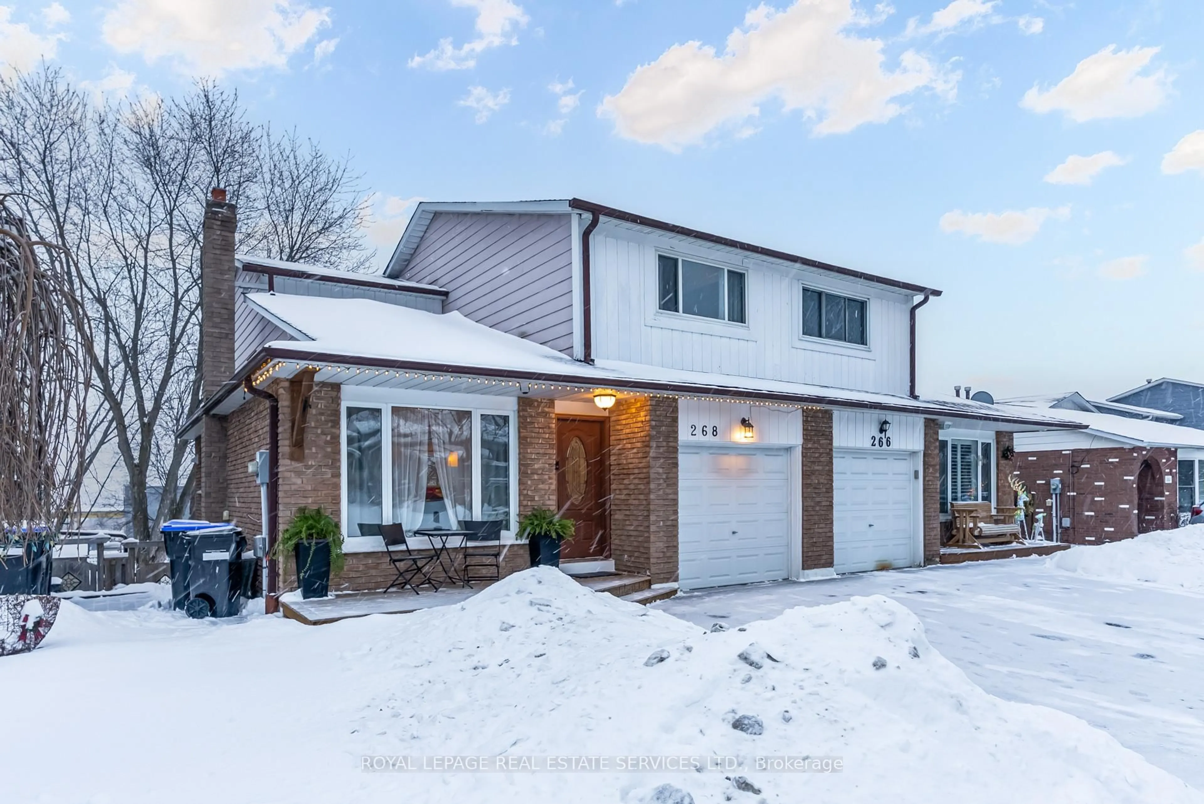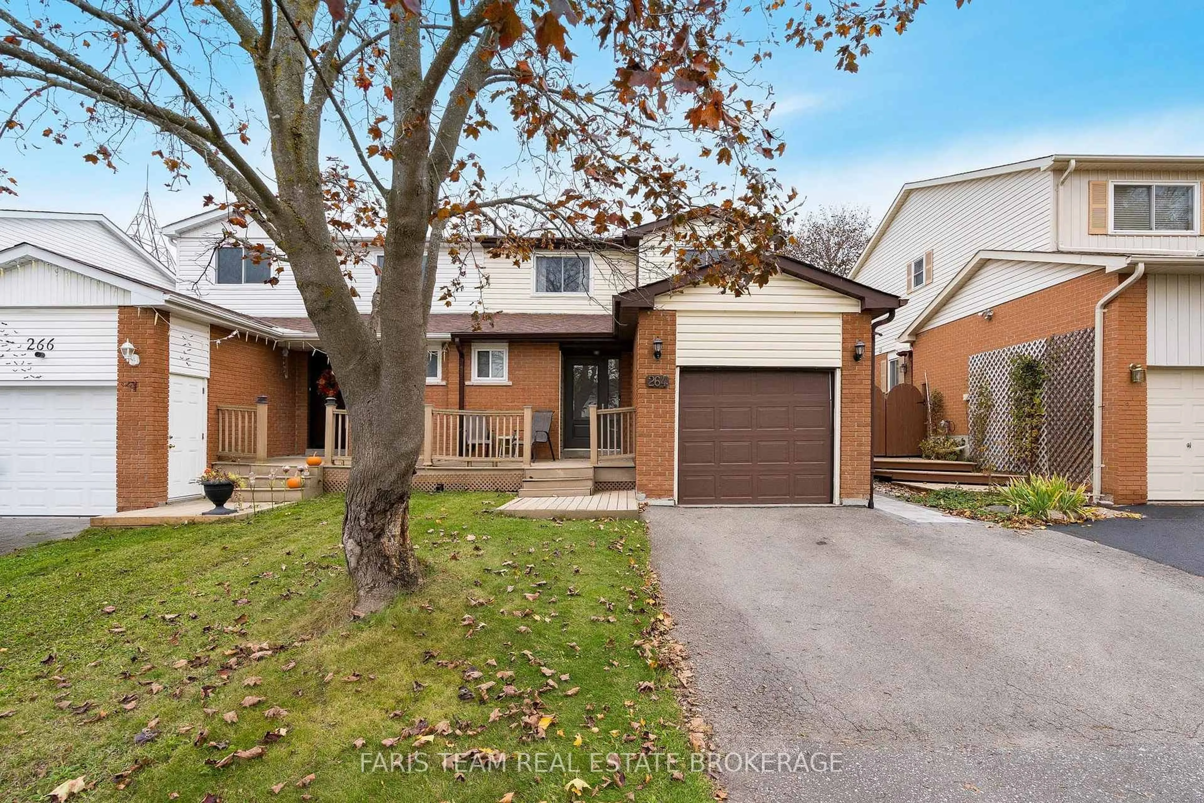
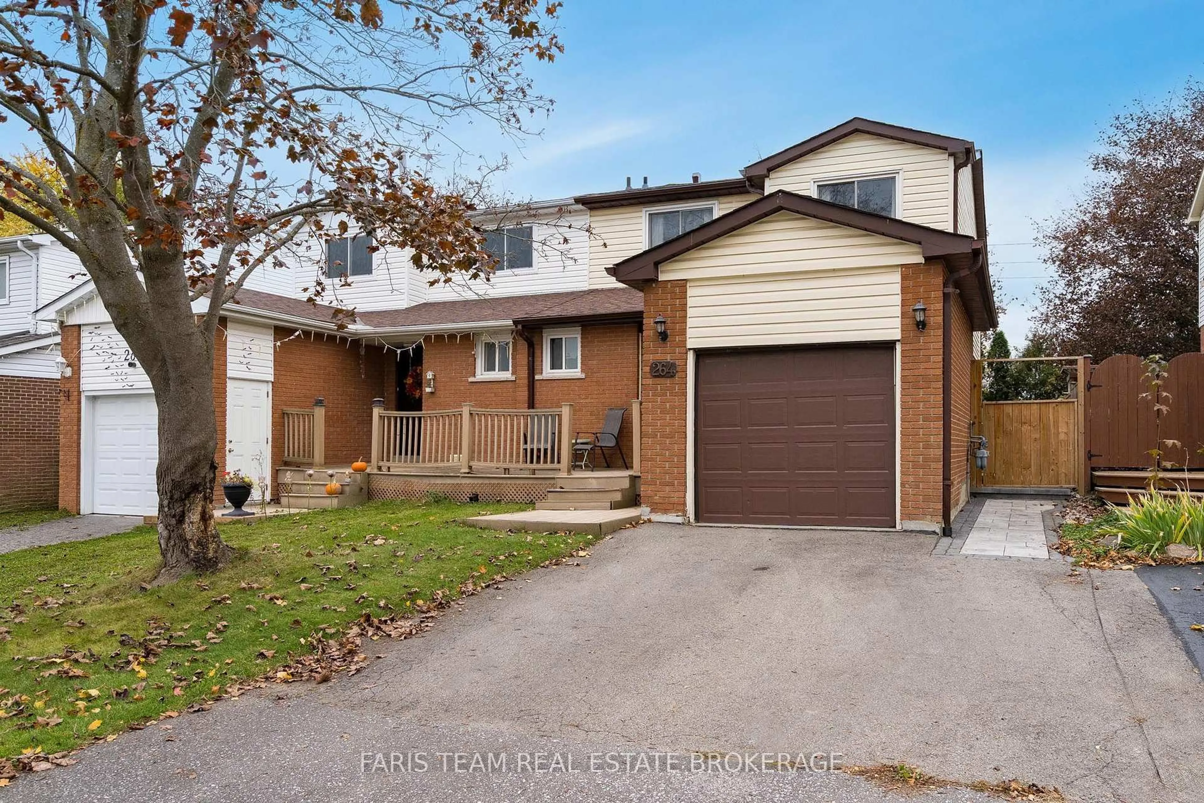
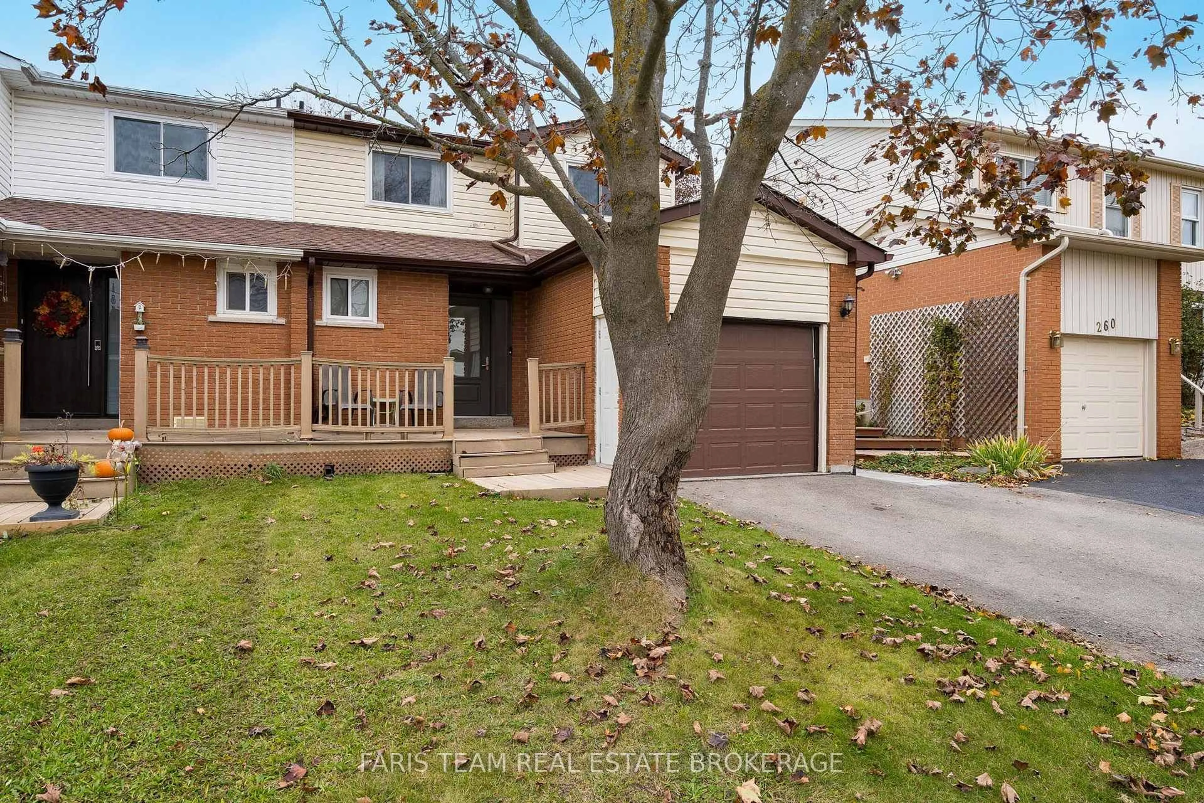
264 Collings Ave, Bradford West Gwillimbury, Ontario L3Z 1W3
Contact us about this property
Highlights
Estimated valueThis is the price Wahi expects this property to sell for.
The calculation is powered by our Instant Home Value Estimate, which uses current market and property price trends to estimate your home’s value with a 90% accuracy rate.Not available
Price/Sqft$543/sqft
Monthly cost
Open Calculator
Description
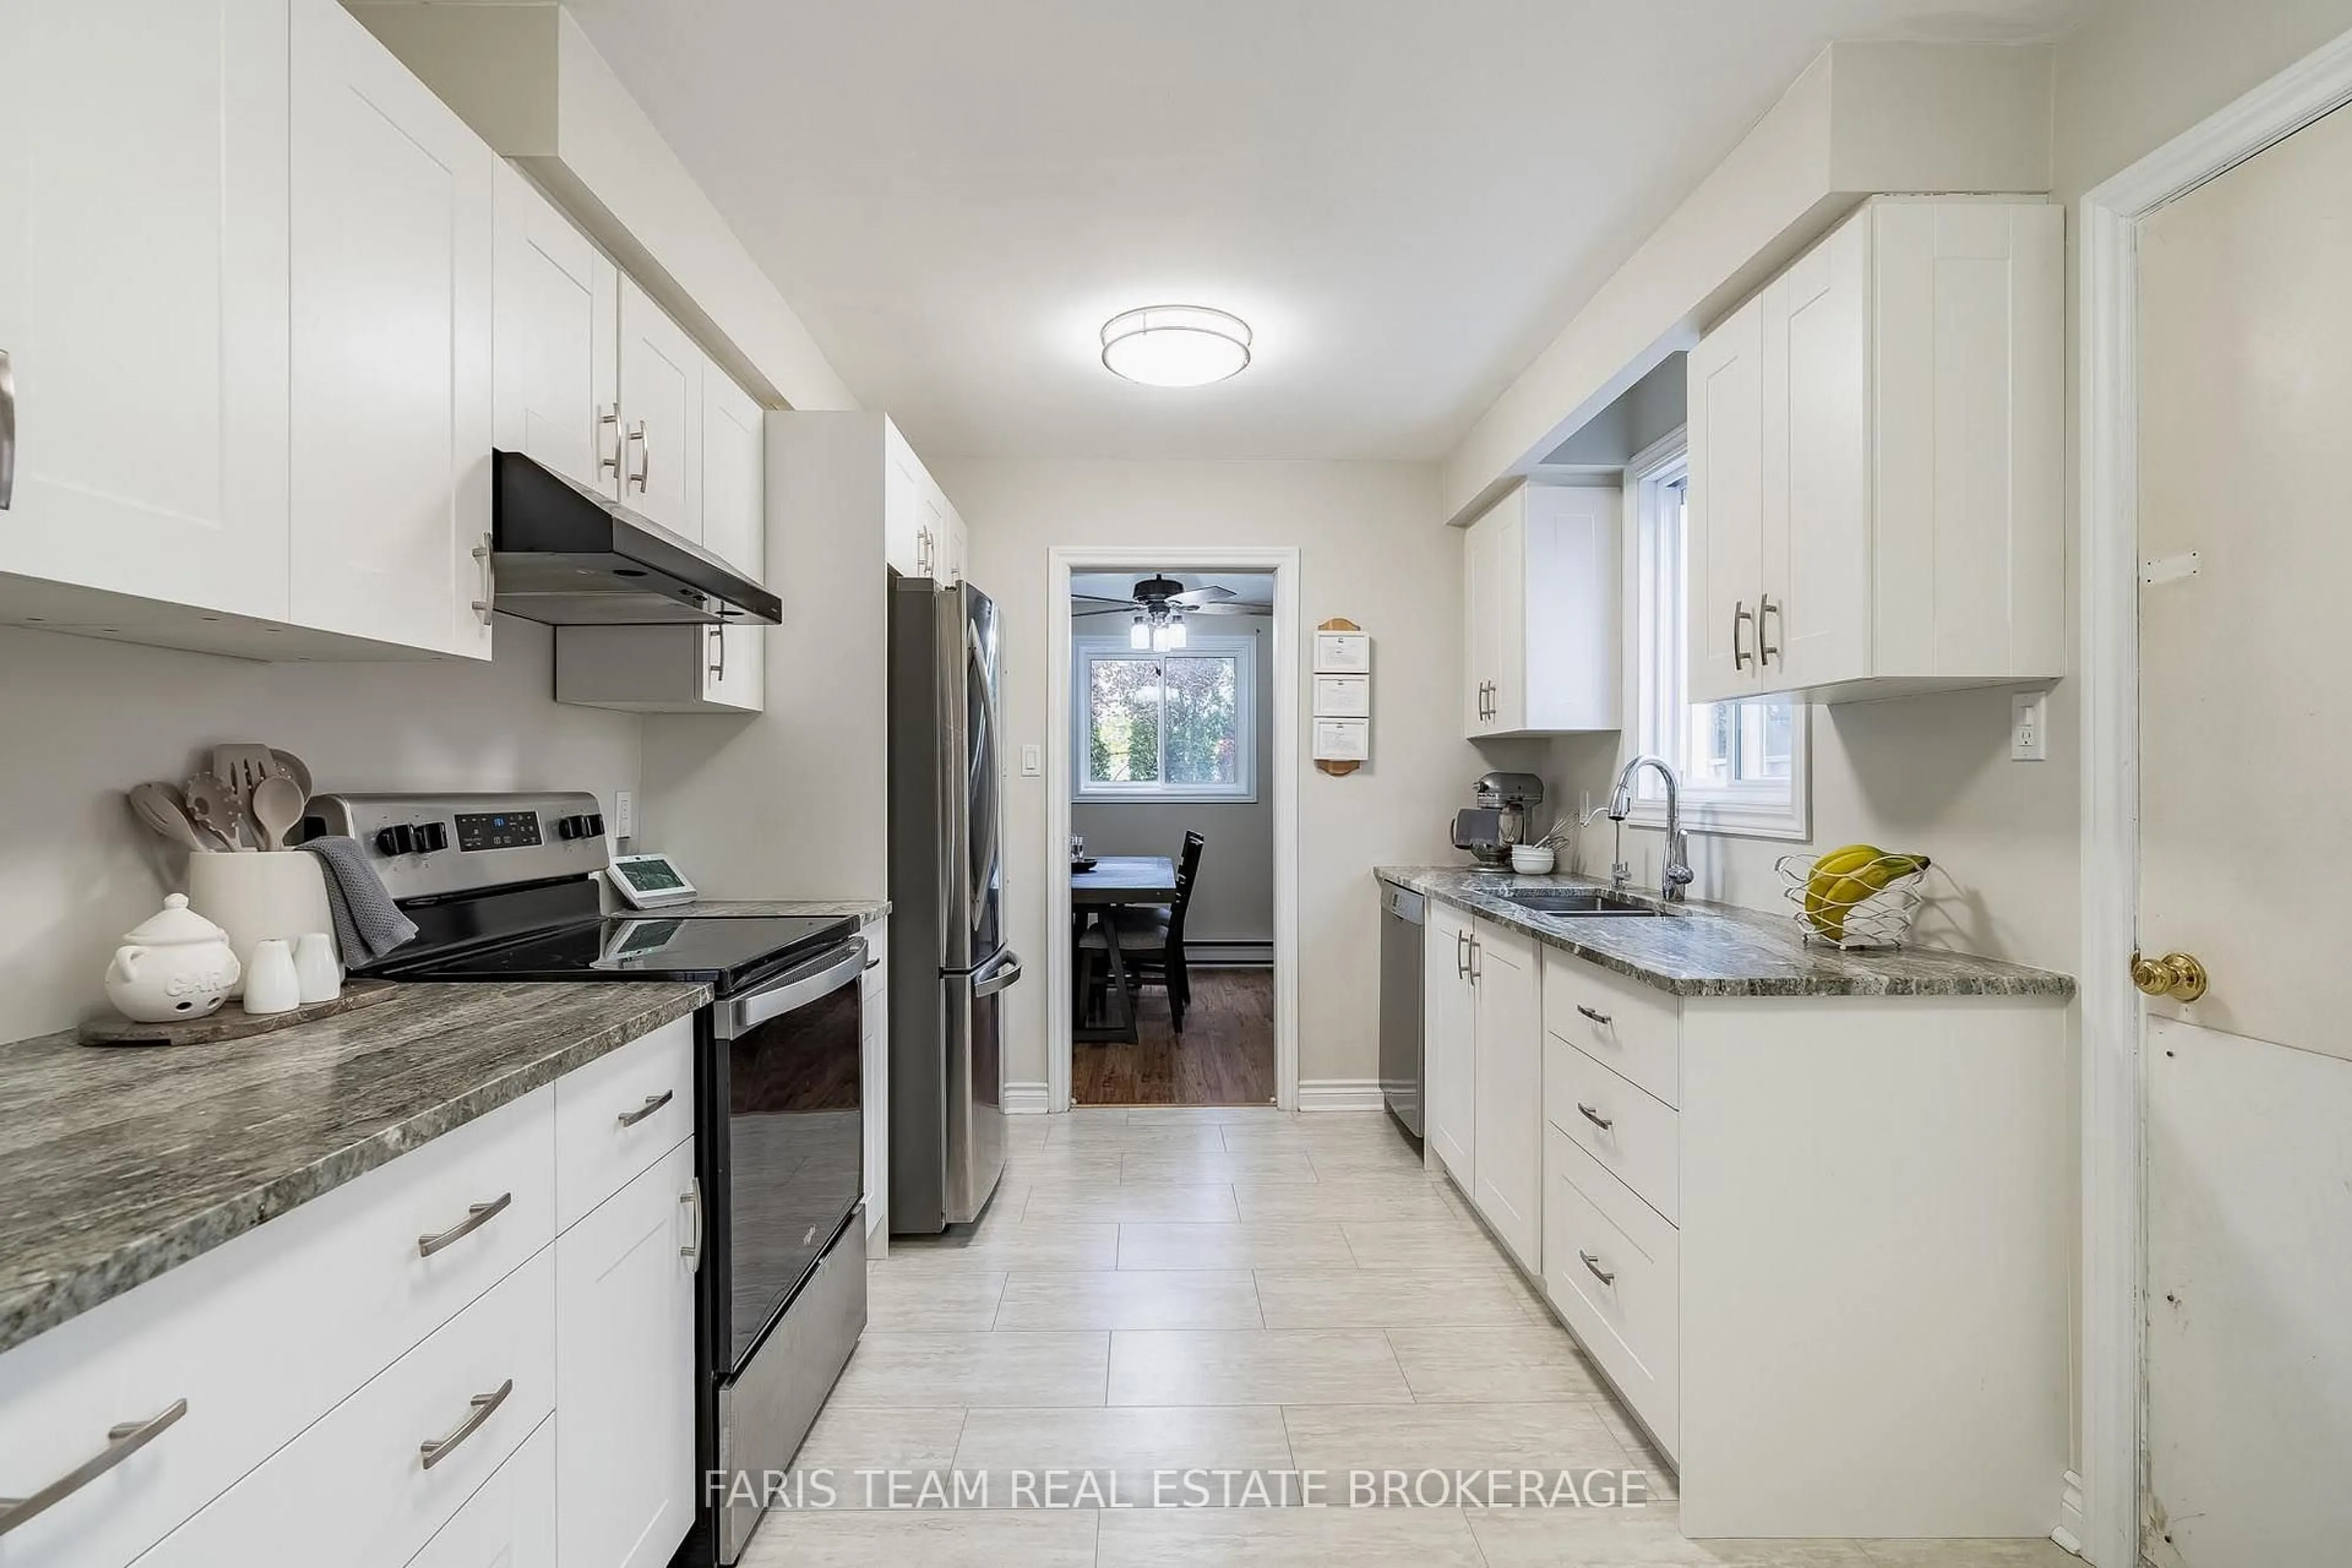
Top 5 Reasons You Will Love This Home: 1) Discover a thoughtfully designed home offering three spacious bedrooms, two full bathrooms, and a convenient powder room, complemented by a finished basement providing valuable additional living space for a family room, home office, or playroom, while the primary bedroom features its own private balcony, creating a peaceful retreat to enjoy morning coffee or unwind at the end of the day 2) Step outside to a welcoming backyard offering added privacy with no direct rear neighbours, featuring an updated patio stone area perfect for outdoor dining, summer barbeques, and entertaining family and friends, along with plenty of space to relax and enjoy the peaceful surroundings 3) Enjoy style and functionality throughout, highlighted by luxury vinyl plank flooring flowing across the main level, elegant granite countertops in the kitchen, and sleek quartz bathroom countertops, creating a polished and inviting atmosphere 4) Move in with added confidence thanks to a collection of valuable updates, including a roof replaced in 2020, updated windows, front and back doors completed in 2024, gutters updated in 2023 and 2024, and an updated electrical panel in 2023, offering added peace of mind and long-term convenience 5) Experience everyday comfort and practical efficiency with heat pumps supplementing the home's baseboard heating, a reverse osmosis water filtration system providing added convenience, and a newer washer approximately two years old. 1,443 above grade sq.ft. plus a finished basement.
Property Details
Interior
Features
Main Floor
Kitchen
4.7 x 2.78Stainless Steel Appl / W/O To Yard / Window
Dining
3.18 x 2.9Vinyl Floor / Window
Living
6.53 x 3.7Vinyl Floor / W/O To Yard / Open Concept
Exterior
Features
Parking
Garage spaces 1
Garage type Attached
Other parking spaces 4
Total parking spaces 5
Property History
 26