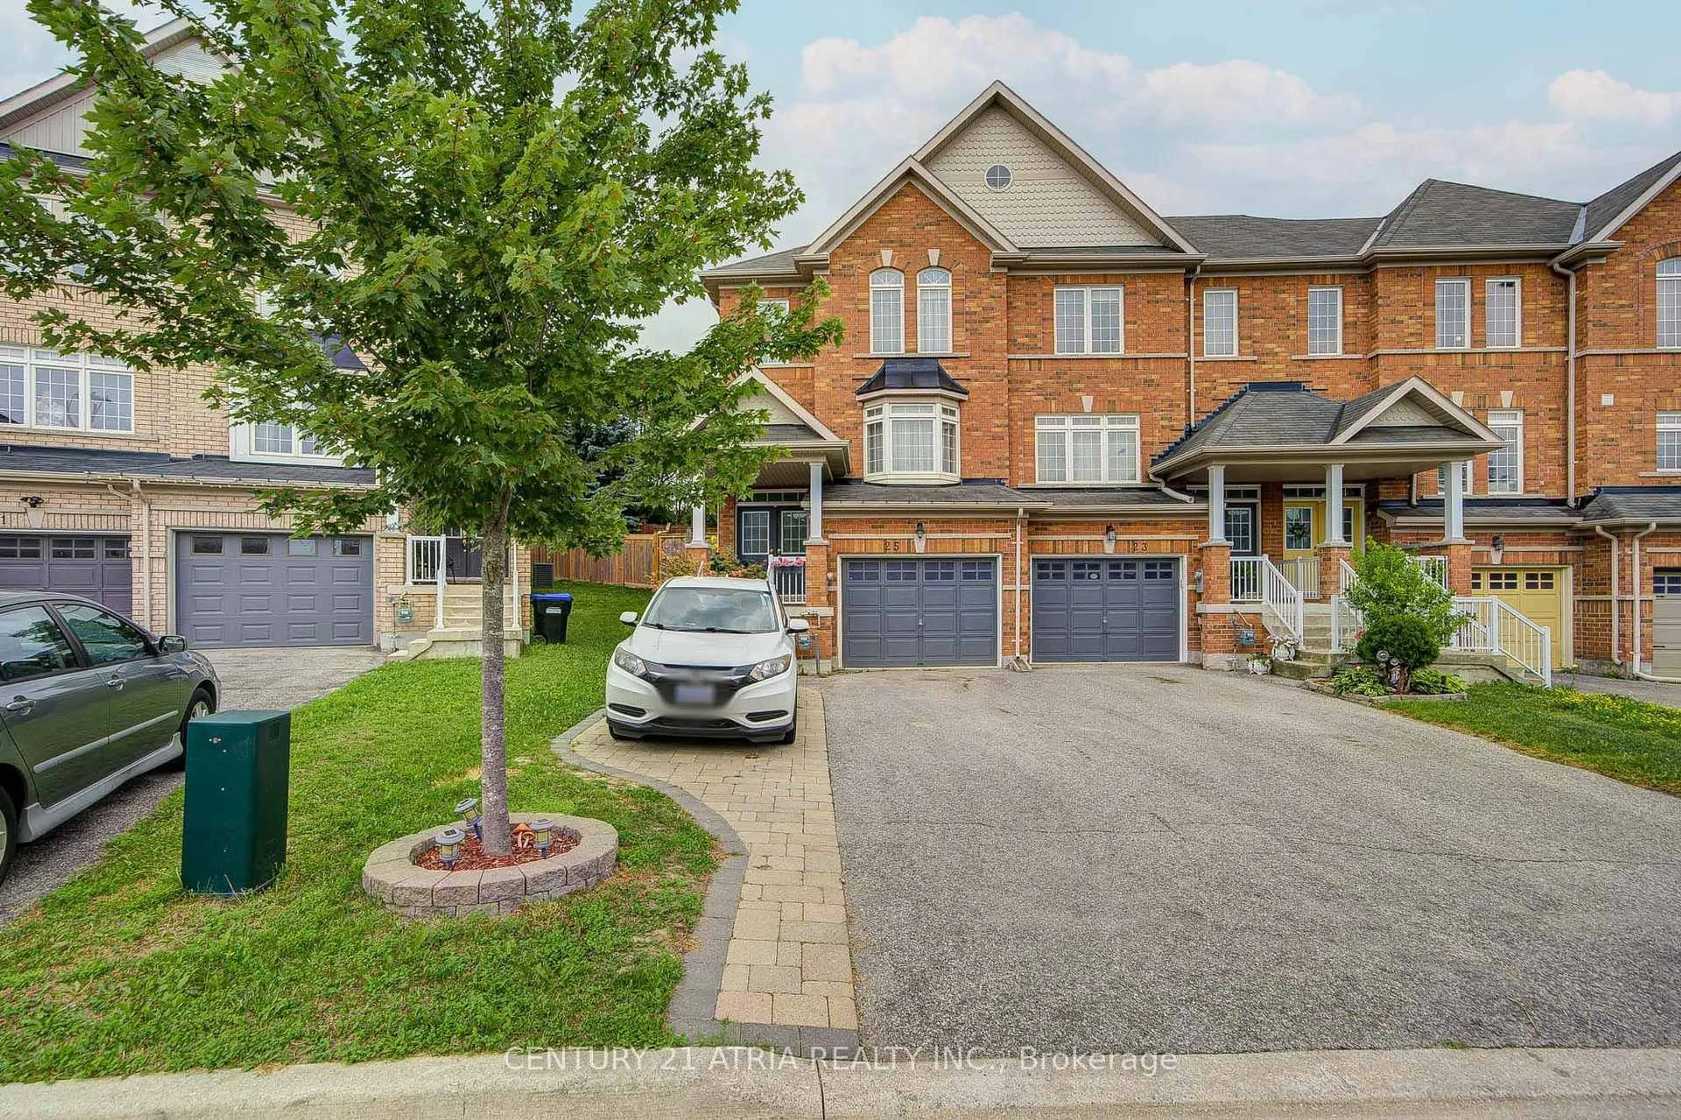
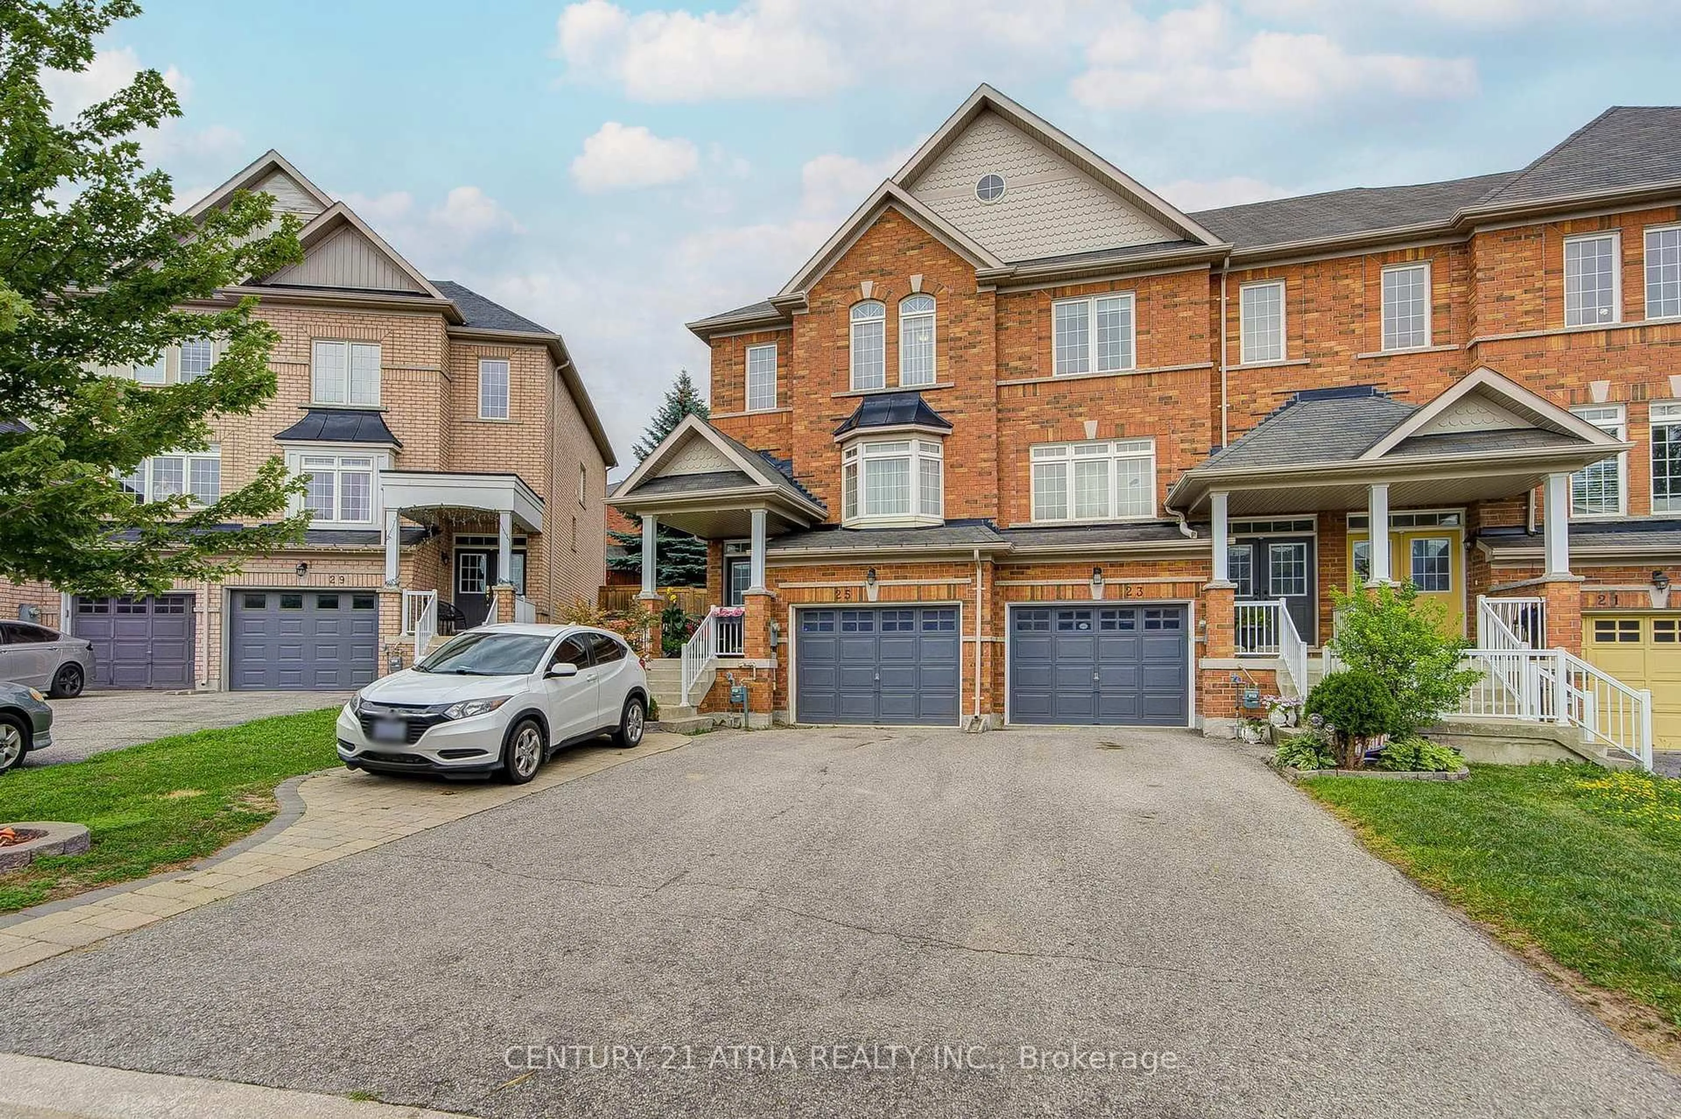
25 Matthewson Ave, Bradford West Gwillimbury, Ontario L3Z 0P3
Contact us about this property
Highlights
Estimated valueThis is the price Wahi expects this property to sell for.
The calculation is powered by our Instant Home Value Estimate, which uses current market and property price trends to estimate your home’s value with a 90% accuracy rate.Not available
Price/Sqft$478/sqft
Monthly cost
Open Calculator
Description
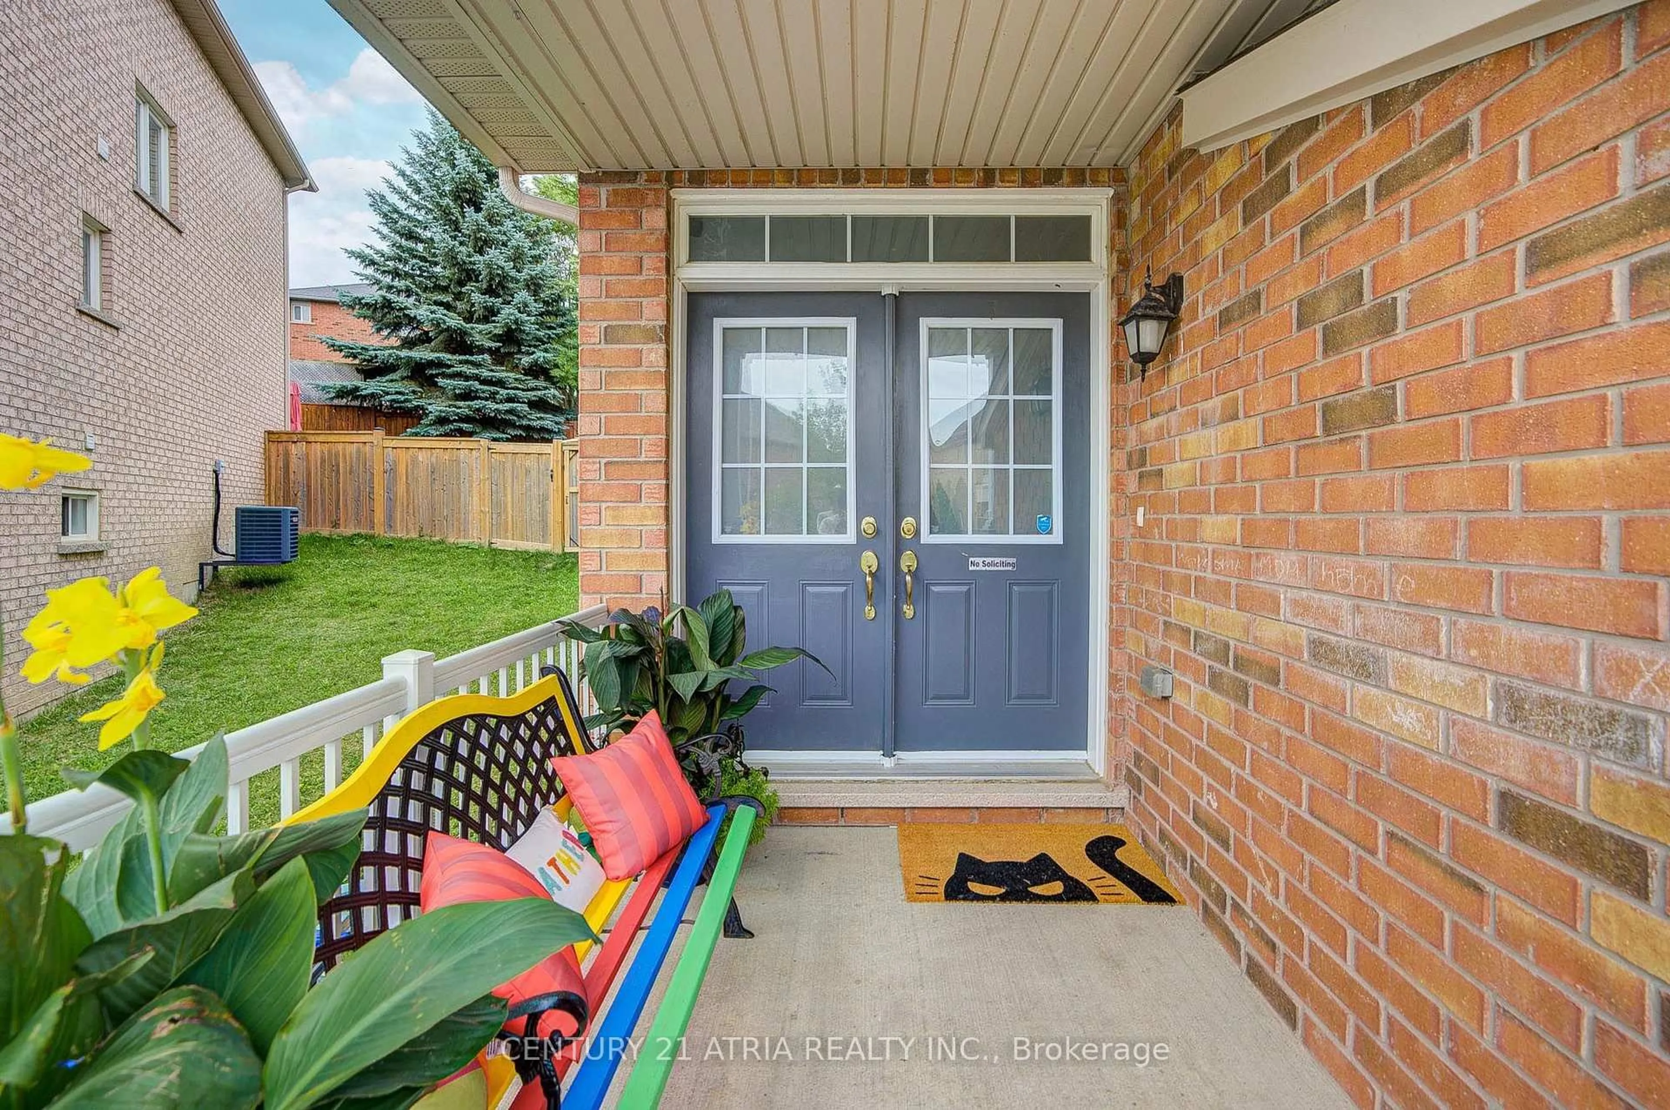
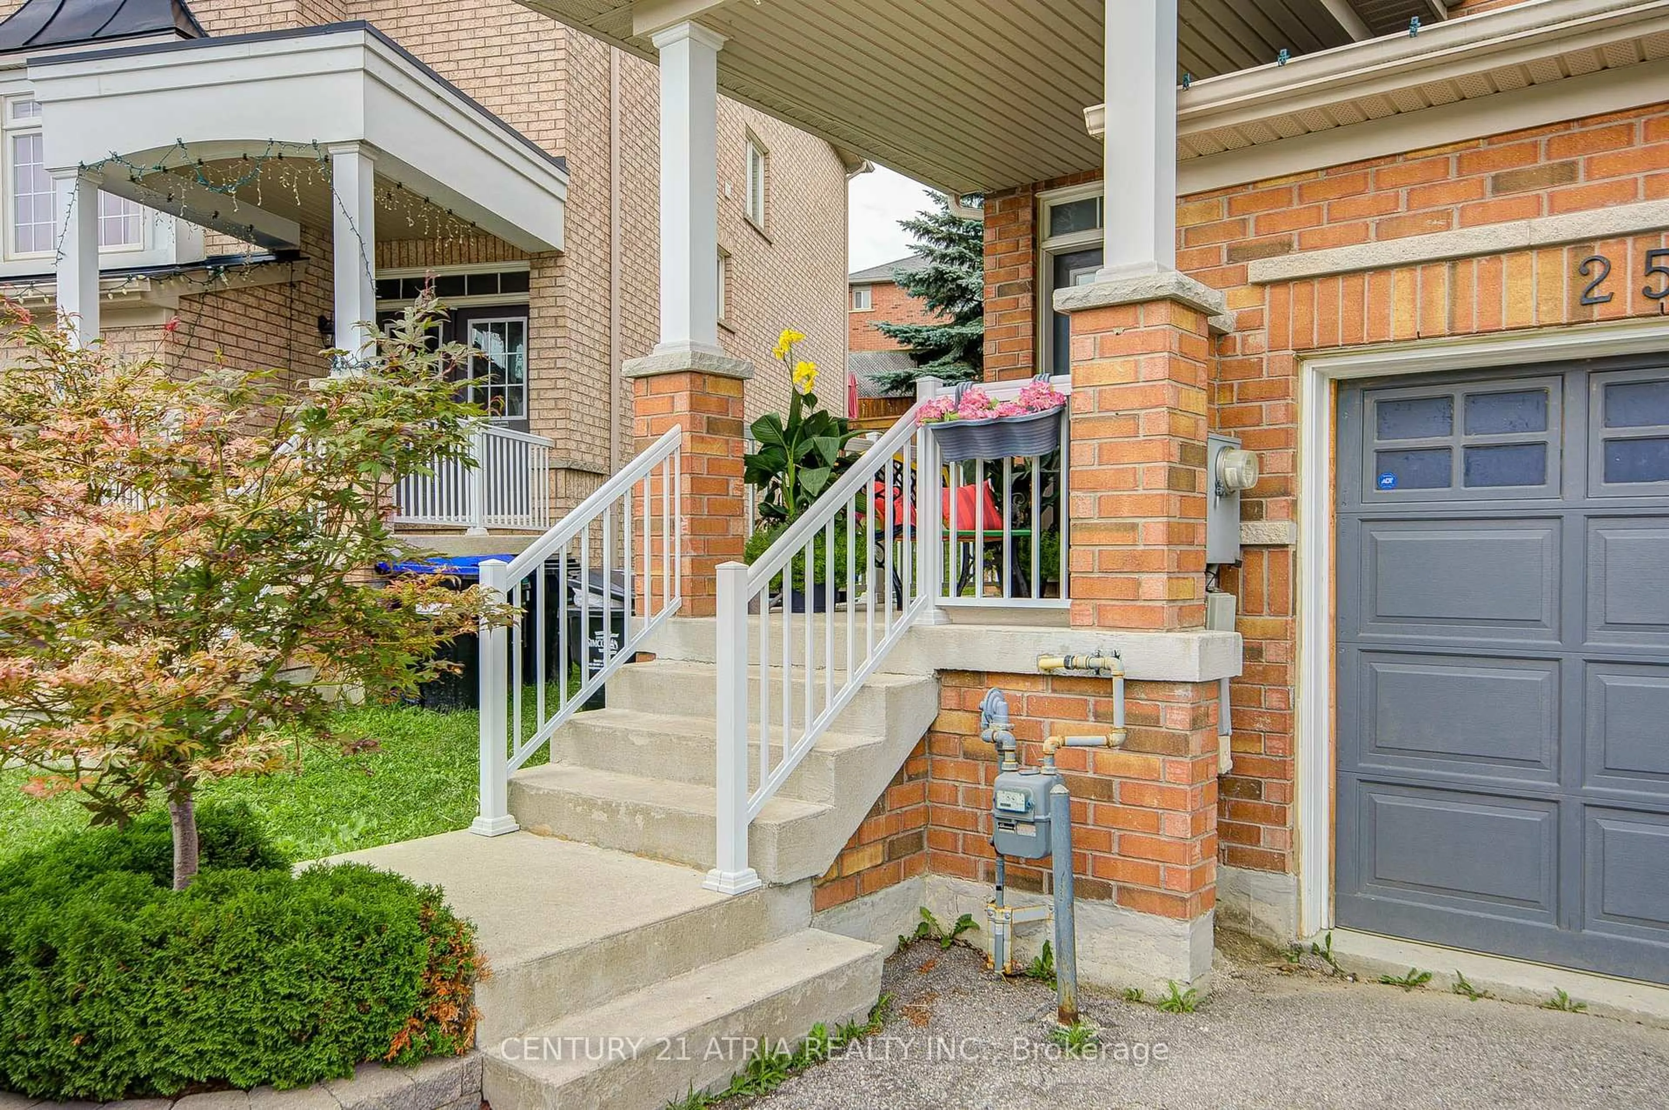
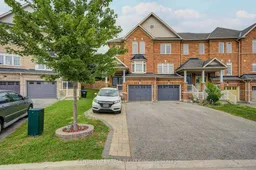
Beautiful 3 bdr townhome on a premium lot in the fabulous Parkview Heights neighbourhood. This well maintained freehold end unit townhome offers a bright, functional layout. The main level features a spacious foyer with hardwood staircases and an open living and dinning area, 9" flat ceiling. The gorgeous kitchen overlooks the backyard and features light modern cabinets, w/i pantry, stainless steel appliances, a backsplash, walkout to a huge fully fenced yard. Upstairs are 3 bright bedrooms, including a primary suite with walk in closet and private ensuite with window. Partly finished basement with separate entrance which can be used for potential income or in-laws unit. Conveniently located within walking distance to public and Catholic elementary schools as well as both high schools, close to parks, shopping, hwy 400. no side walk on a property.
Property Details
Interior
Features
Main Floor
Living
8.29 x 3.61Laminate / Combined W/Dining / Large Window
Dining
8.29 x 3.38Laminate / Combined W/Living
Kitchen
4.81 x 2.38Ceramic Floor / Combined W/Br / Centre Island
Breakfast
4.96 x 3.07Ceramic Floor / Combined W/Kitchen / W/O To Yard
Exterior
Features
Parking
Garage spaces 1
Garage type Built-In
Other parking spaces 3
Total parking spaces 4
Property History
 36
36

