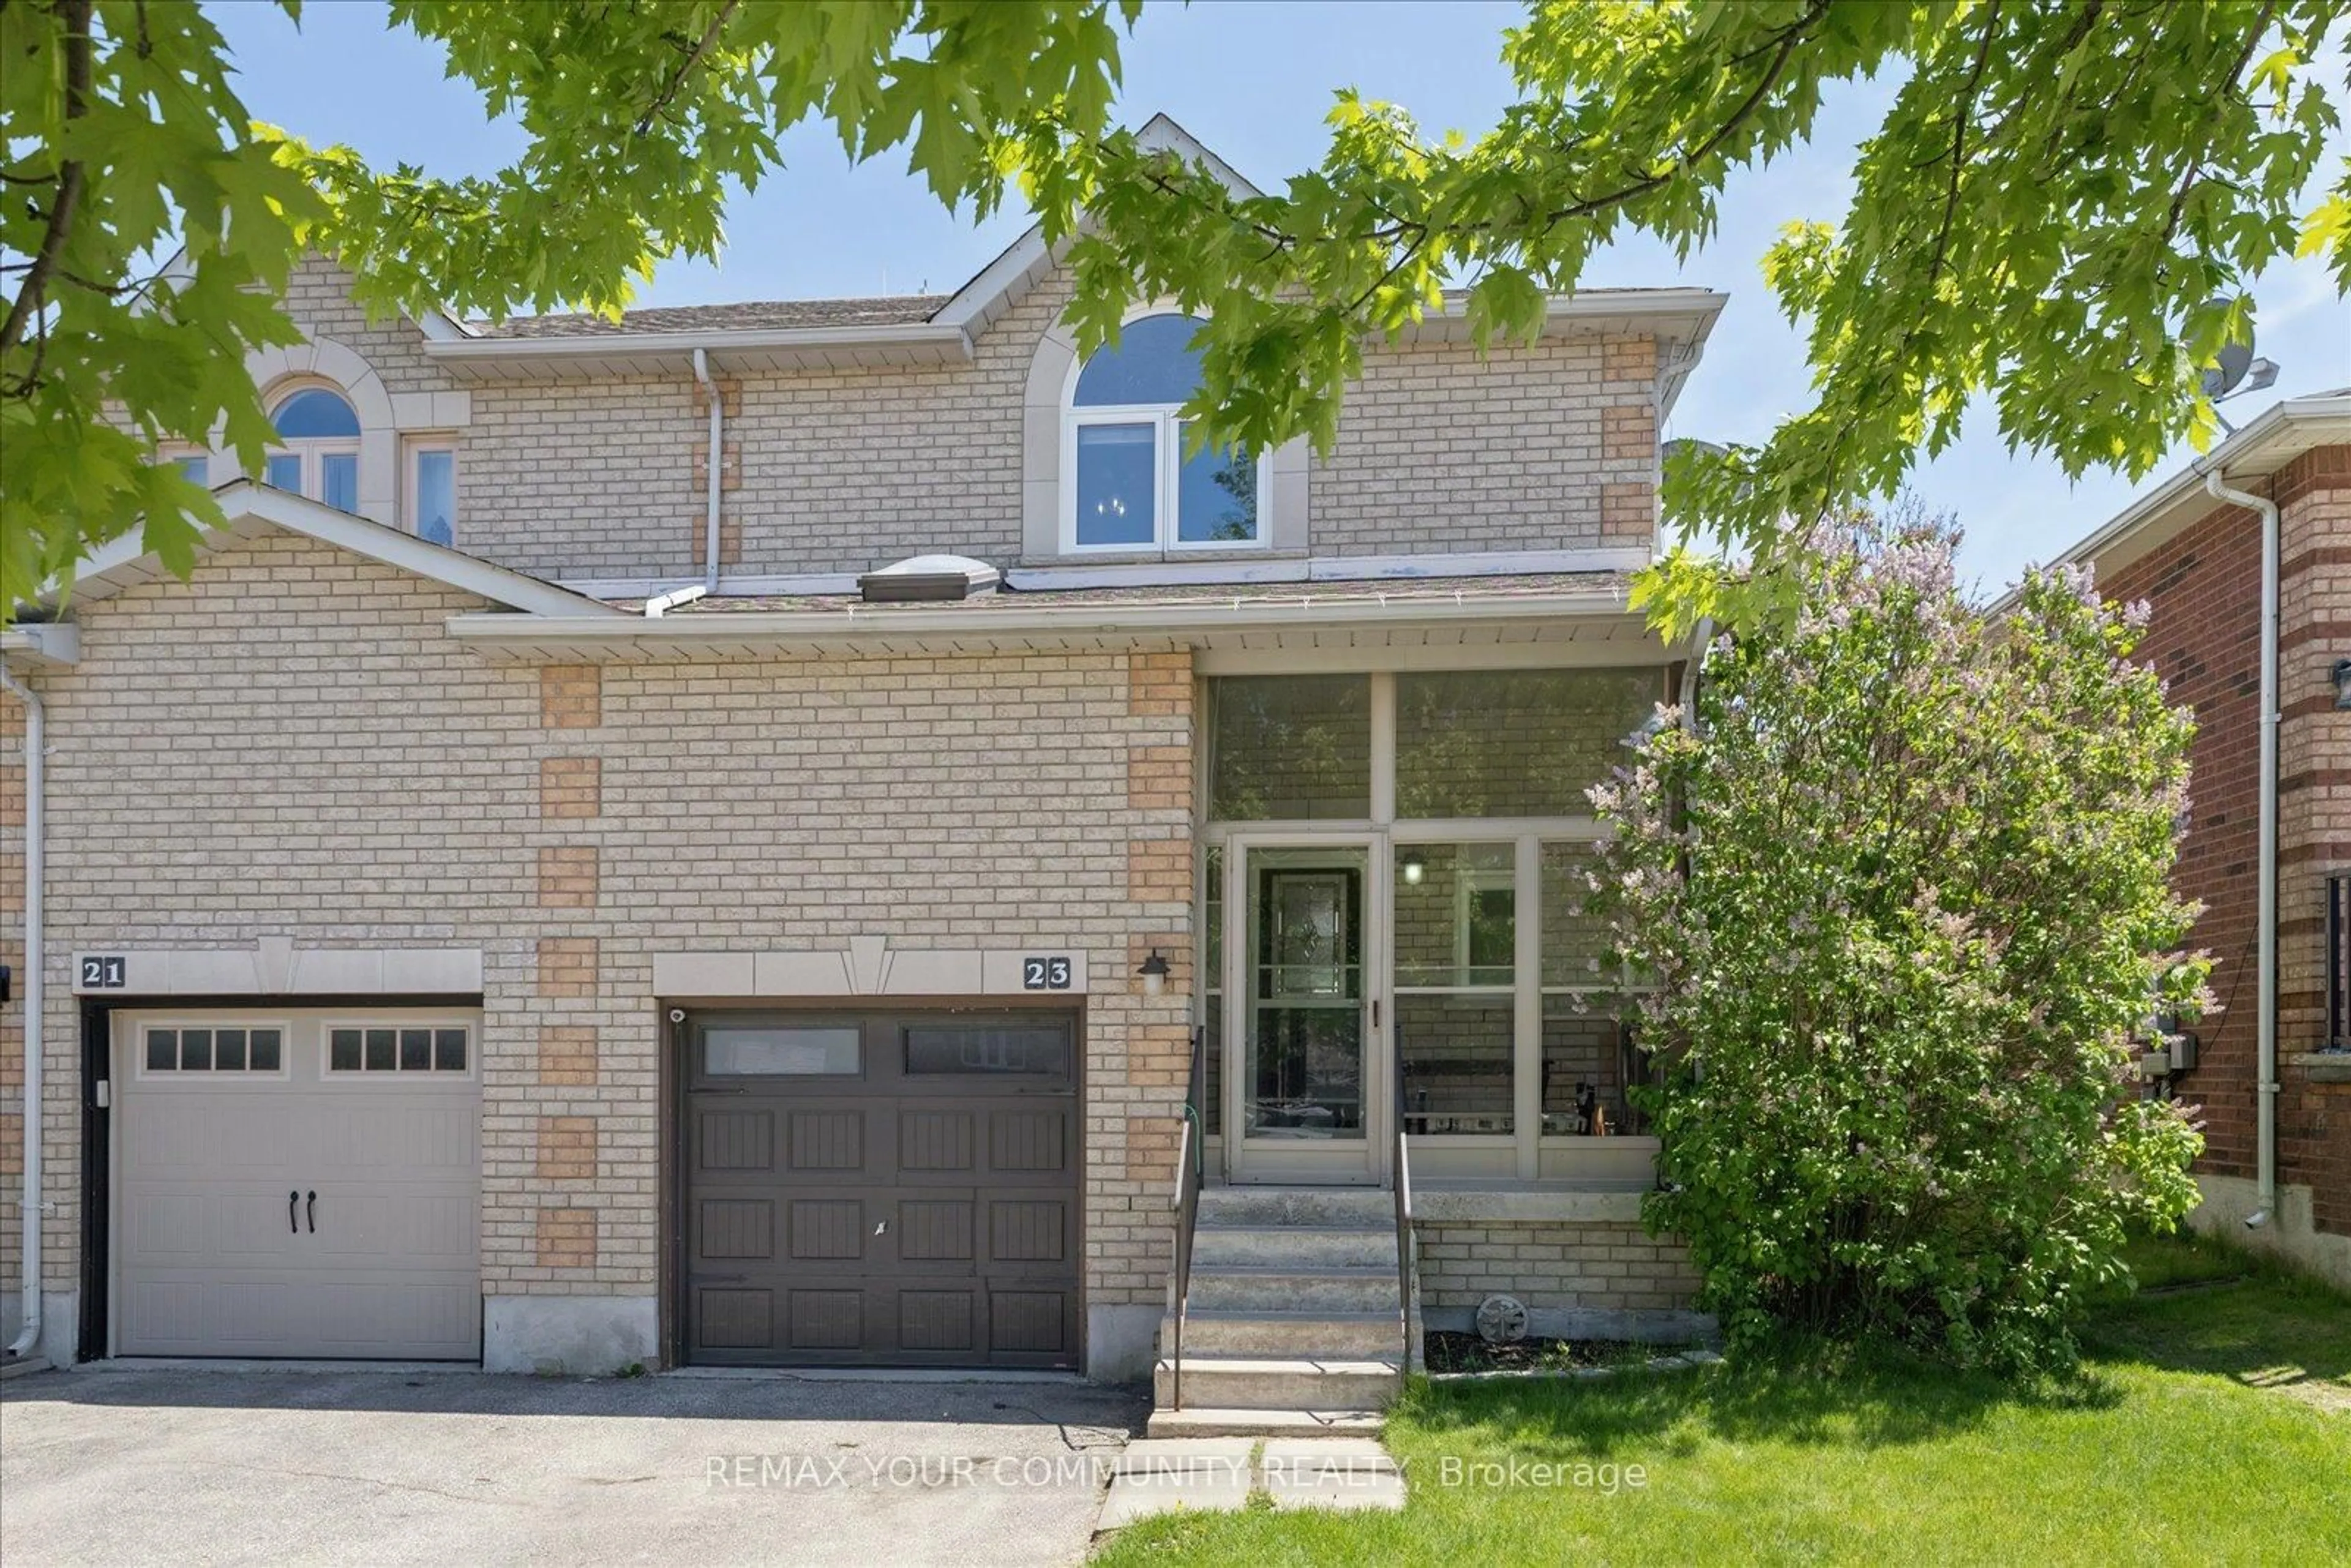
23 Breeze Dr, Bradford West Gwillimbury, Ontario L3Z 3A6
Contact us about this property
Highlights
Estimated valueThis is the price Wahi expects this property to sell for.
The calculation is powered by our Instant Home Value Estimate, which uses current market and property price trends to estimate your home’s value with a 90% accuracy rate.Not available
Price/Sqft$579/sqft
Monthly cost
Open Calculator
Description
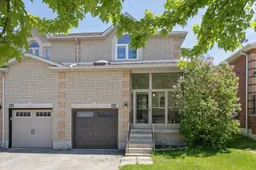
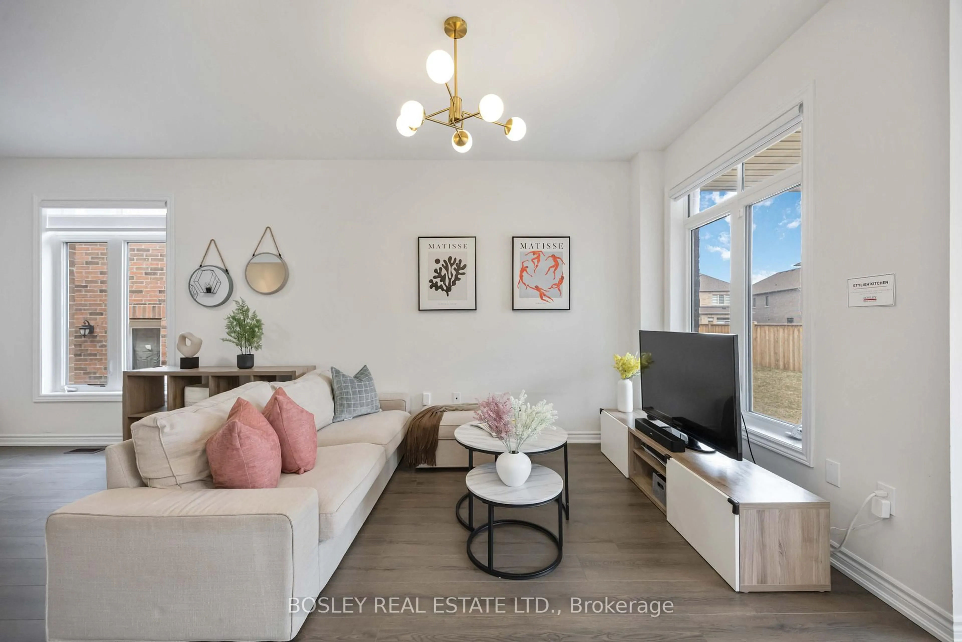
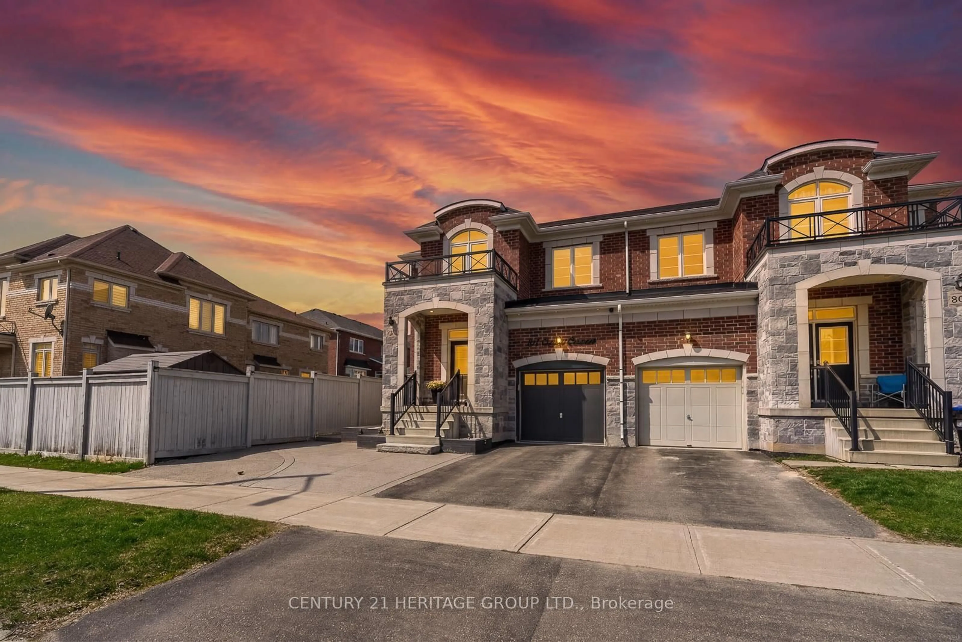
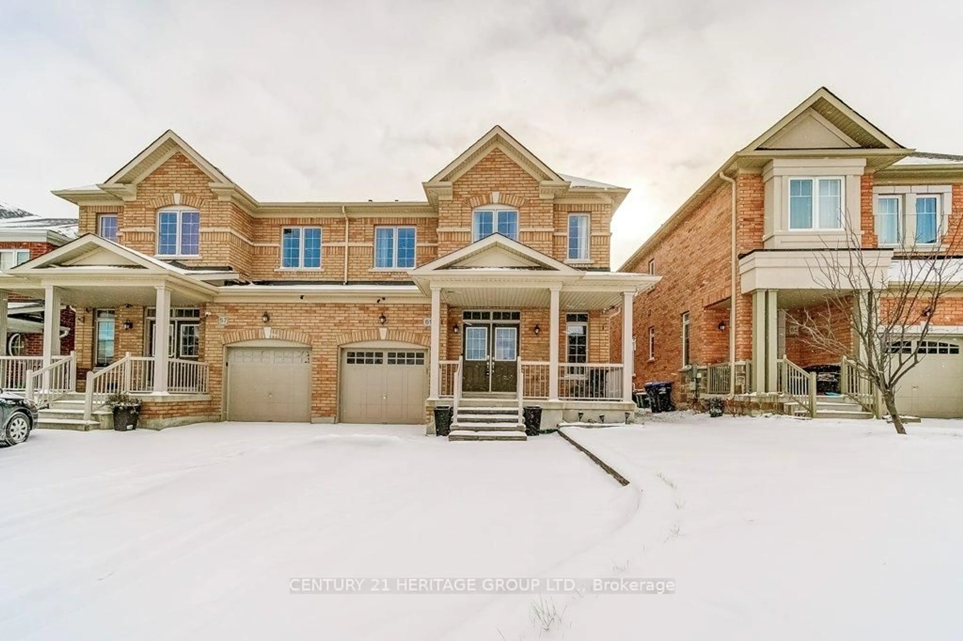
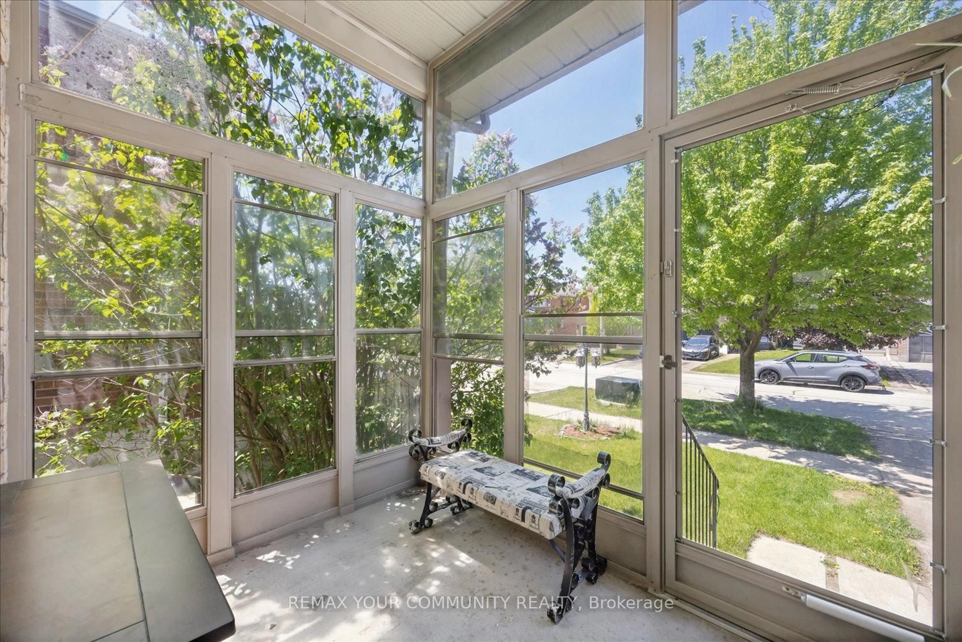
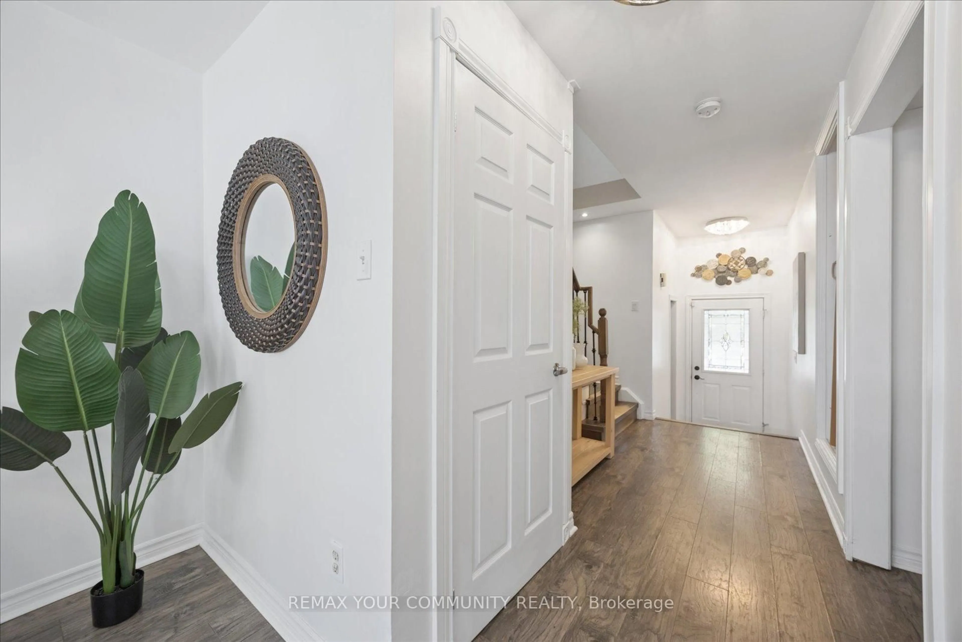
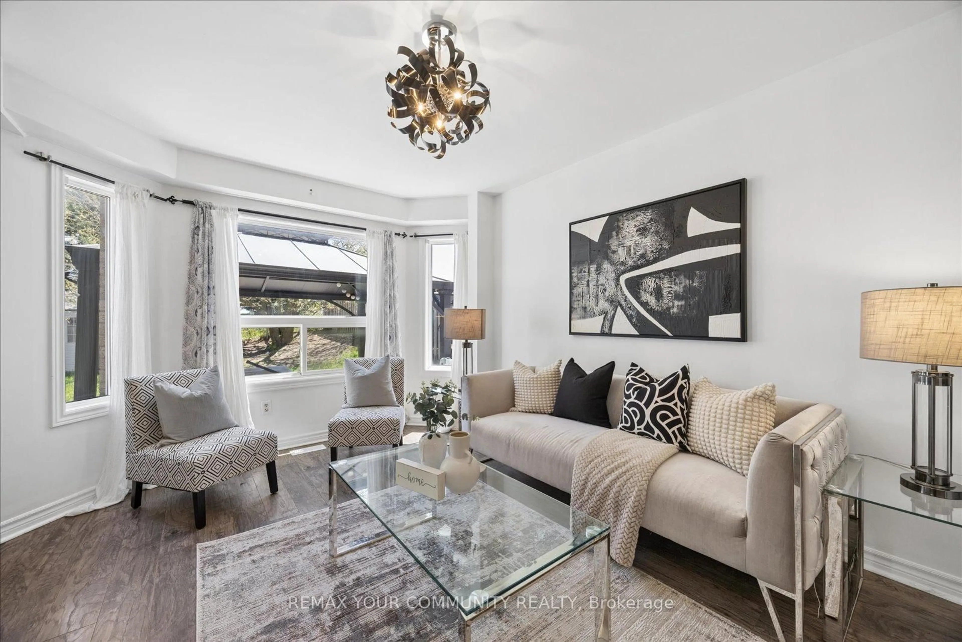
Welcome to 23 Breeze Drive, a beautifully updated family home offering exceptional space, functionality, and style. The heart of the home is the stunning oversized kitchen, thoughtfully designed with abundant cabinetry, generous counter space, updated appliances, and an ideal layout for both everyday living and entertaining. The bright open-concept living and dining area is filled with natural light from expansive windows, creating a warm and inviting atmosphere throughout.A rare main-floor den provides the home with a true separate family room, an ideal space for movie nights, children's play space, quiet relaxation, or a private home office. Its flexibility also allows it to function as a fourth bedroom, giving families valuable options as their needs evolve.Upstairs, three generously sized bedrooms provide comfortable accommodations for a growing family. The finished basement offers impressive ceiling height and valuable additional living space, perfect for a recreation room, media area, home gym, or playroom.Step outside to a spacious, fully fenced backyard featuring a large patio, gazebo-covered entertaining area, mature trees, and a storage shed-an ideal setting for summer gatherings, gardening, children, and pets. Ideally located in a family-friendly neighbourhood close to parks, schools, shopping, and commuter routes, this inviting home delivers the space, versatility, and comfort today's families are looking for.
Property Details
Interior
Features
Main Floor
Kitchen
6.0 x 3.2Stainless Steel Appl / Quartz Counter
Living
4.6 x 3.2Laminate / Large Window / Open Concept
Dining
2.8 x 3.2Laminate / Walk-Out / Open Concept
Den
3.37 x 3.27Exterior
Features
Parking
Garage spaces 1
Garage type Built-In
Other parking spaces 1
Total parking spaces 2
Property History
 35
35