4 hours on Market

207 Melbourne Dr, Bradford West Gwillimbury, Ontario L3Z 2Y8

Detached
2
3
~1100-1500 sqft
$799,900
Get pre-qualifiedPowered by nesto
Detached
2
3
~1100-1500 sqft

Contact us about this property

Call

Highlights

Property Estimate

Days on market4 hours

Estimated valueNot available

Price/Sqft$630/sqft

Monthly cost

Open Calculator

Description

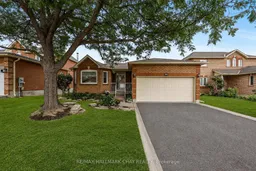
Pride Of Ownership! Well Maintained, All Brick Bungalow With Over 2,700+ SqFt Of Total Available Living Space, Nestled In Family Friendly Community In Desirable Bradford! Main Level Features Functional Layout With Combined Living & Dining Room Featuring Large Windows Overlooking The Front Yard & Cozy Broadloom Flooring, Creating A Lovely Atmosphere For Hosting Family & Friends On Any Occassion. Spacious Eat-In Kitchen With Lots Of Counter Space, Tile Flooring, Sky Light, & Breakfast Area Featuring Built-In Pantry For Additional Space & A Walk-Out To The Backyard Two-Tiered Deck In The Private, Fully Fenced & Landscaped Backyard! Main Level Primary Bedroom Boasts Double Closets, Broadloom Flooring, & 3 Piece Ensuite. Second Main Level Bedroom With Closet Space Is Perfect For Family Or Guests To Stay With 4 Piece Bathroom! Convenient Main Level Laundry With Closet & Access To The Garage. Fully Finished Lower Level Features Spacious, Open Concept Rec Room Creates A Great Additional Space To Gather With Additional Space For A Bedroom, 2 Piece Bathroom & Large Utility Room Perfect For Extra Storage Or Easily Finished As Another Bedroom! Tranquil Backyard Provides Lots Of Privacy & Green Space For Children To Play, Summer BBQ's, & Relaxing Evenings! 2 Car Garage With Additional 2 Driveway Parking Spaces. Recent Upgrades Include: Hot Water Tank (2024), Roof (2022), Windows (2016). Ideal Location Nestled Minutes To All Major Amenities Including Shopping, Restaurants, Top Schools, Groceries, Parks, BWG Leisure Centre, & A Short Drive To Highway 400 & 404, Yonge Street, & Newmarket!


Property Details

StyleBungalow
View-
Age of property-
SqFt~1100-1500 SqFt
Lot Size5,673 SqFt(115.06 x 49.31)
Parking Spaces4
MLS ®NumberN13733038
Community NameNeighborhood of Bradford West Gwillimbury
Data SourceTRREB
Listing byRE/MAX HALLMARK CHAY REALTY

Features

Heating: Forced Air
Cooling: Central Air
Basement: Finished, Full

Main Floor

Living

3.62 x 3.83

Broadloom / Combined W/Dining / Large Window

Dining

3.6 x 2.08

Combined W/Living / Large Window / Broadloom

Kitchen

3.62 x 2.97

Breakfast

3.62 x 2.67


Features

Lot size: 5,673 SqFt

Parking

Garage spaces 2

Garage type Attached

Other parking spaces 2

Total parking spaces 4


Property History

Sep 1, 2026
ListedActive
$799,900
4 hours on market
history photo preview39
Listing by trreb®
Property listed by RE/MAX HALLMARK CHAY REALTY, Brokerage
Agent Banner Image
Interested in this property?Get in touch to get the inside scoop.
Market Data - Neighborhood of Bradford West Gwillimbury

Geo Zone Map ThumbnailNeighborhood of Bradford West Gwillimbury

Strong Buyer's Market

View Market Data

Detached house - for the past 30 days

Buyer's market Seller's market

Avg. Days on Market

Past 30 days

31 days

Compared to

2025

28 days

2024

24 days

2023

22 days

New Listings

Past 30 days

66 listings

Compared to

2025

95 listings

2024

71 listings

2023

91 listings

Units sold

Past 30 days

26 units

Compared to

2025

34 units

2024

21 units

2023

18 units

Median Sold Price

Past 30 days

$974,200

Compared to

2025

$1,003,500

2024

$1,150,000

2023

$1,090,000


Population and Demographics

Overview

Total population 42857
Average household income $133,943

Age (%)

0 to 19
27%
20 to 34
18%
35 to 49
23%
50 to 64
19%
65 and plus
13%

Household composition (%)

Single family
80%
Single person
16%
Multi person
2%
Multi family
2%

Mother tongue (%)

English
72%
Portuguese
6%
Others
4%
Italian
3%
Spanish
3%
Russian
3%
Urdu
2%
Tamil
2%

House tenancy (%)

Owners
83%
Renters
17%

What’s nearby?Essentials within 5 km

Local Logic

Transportation Scores

Estimated Budget