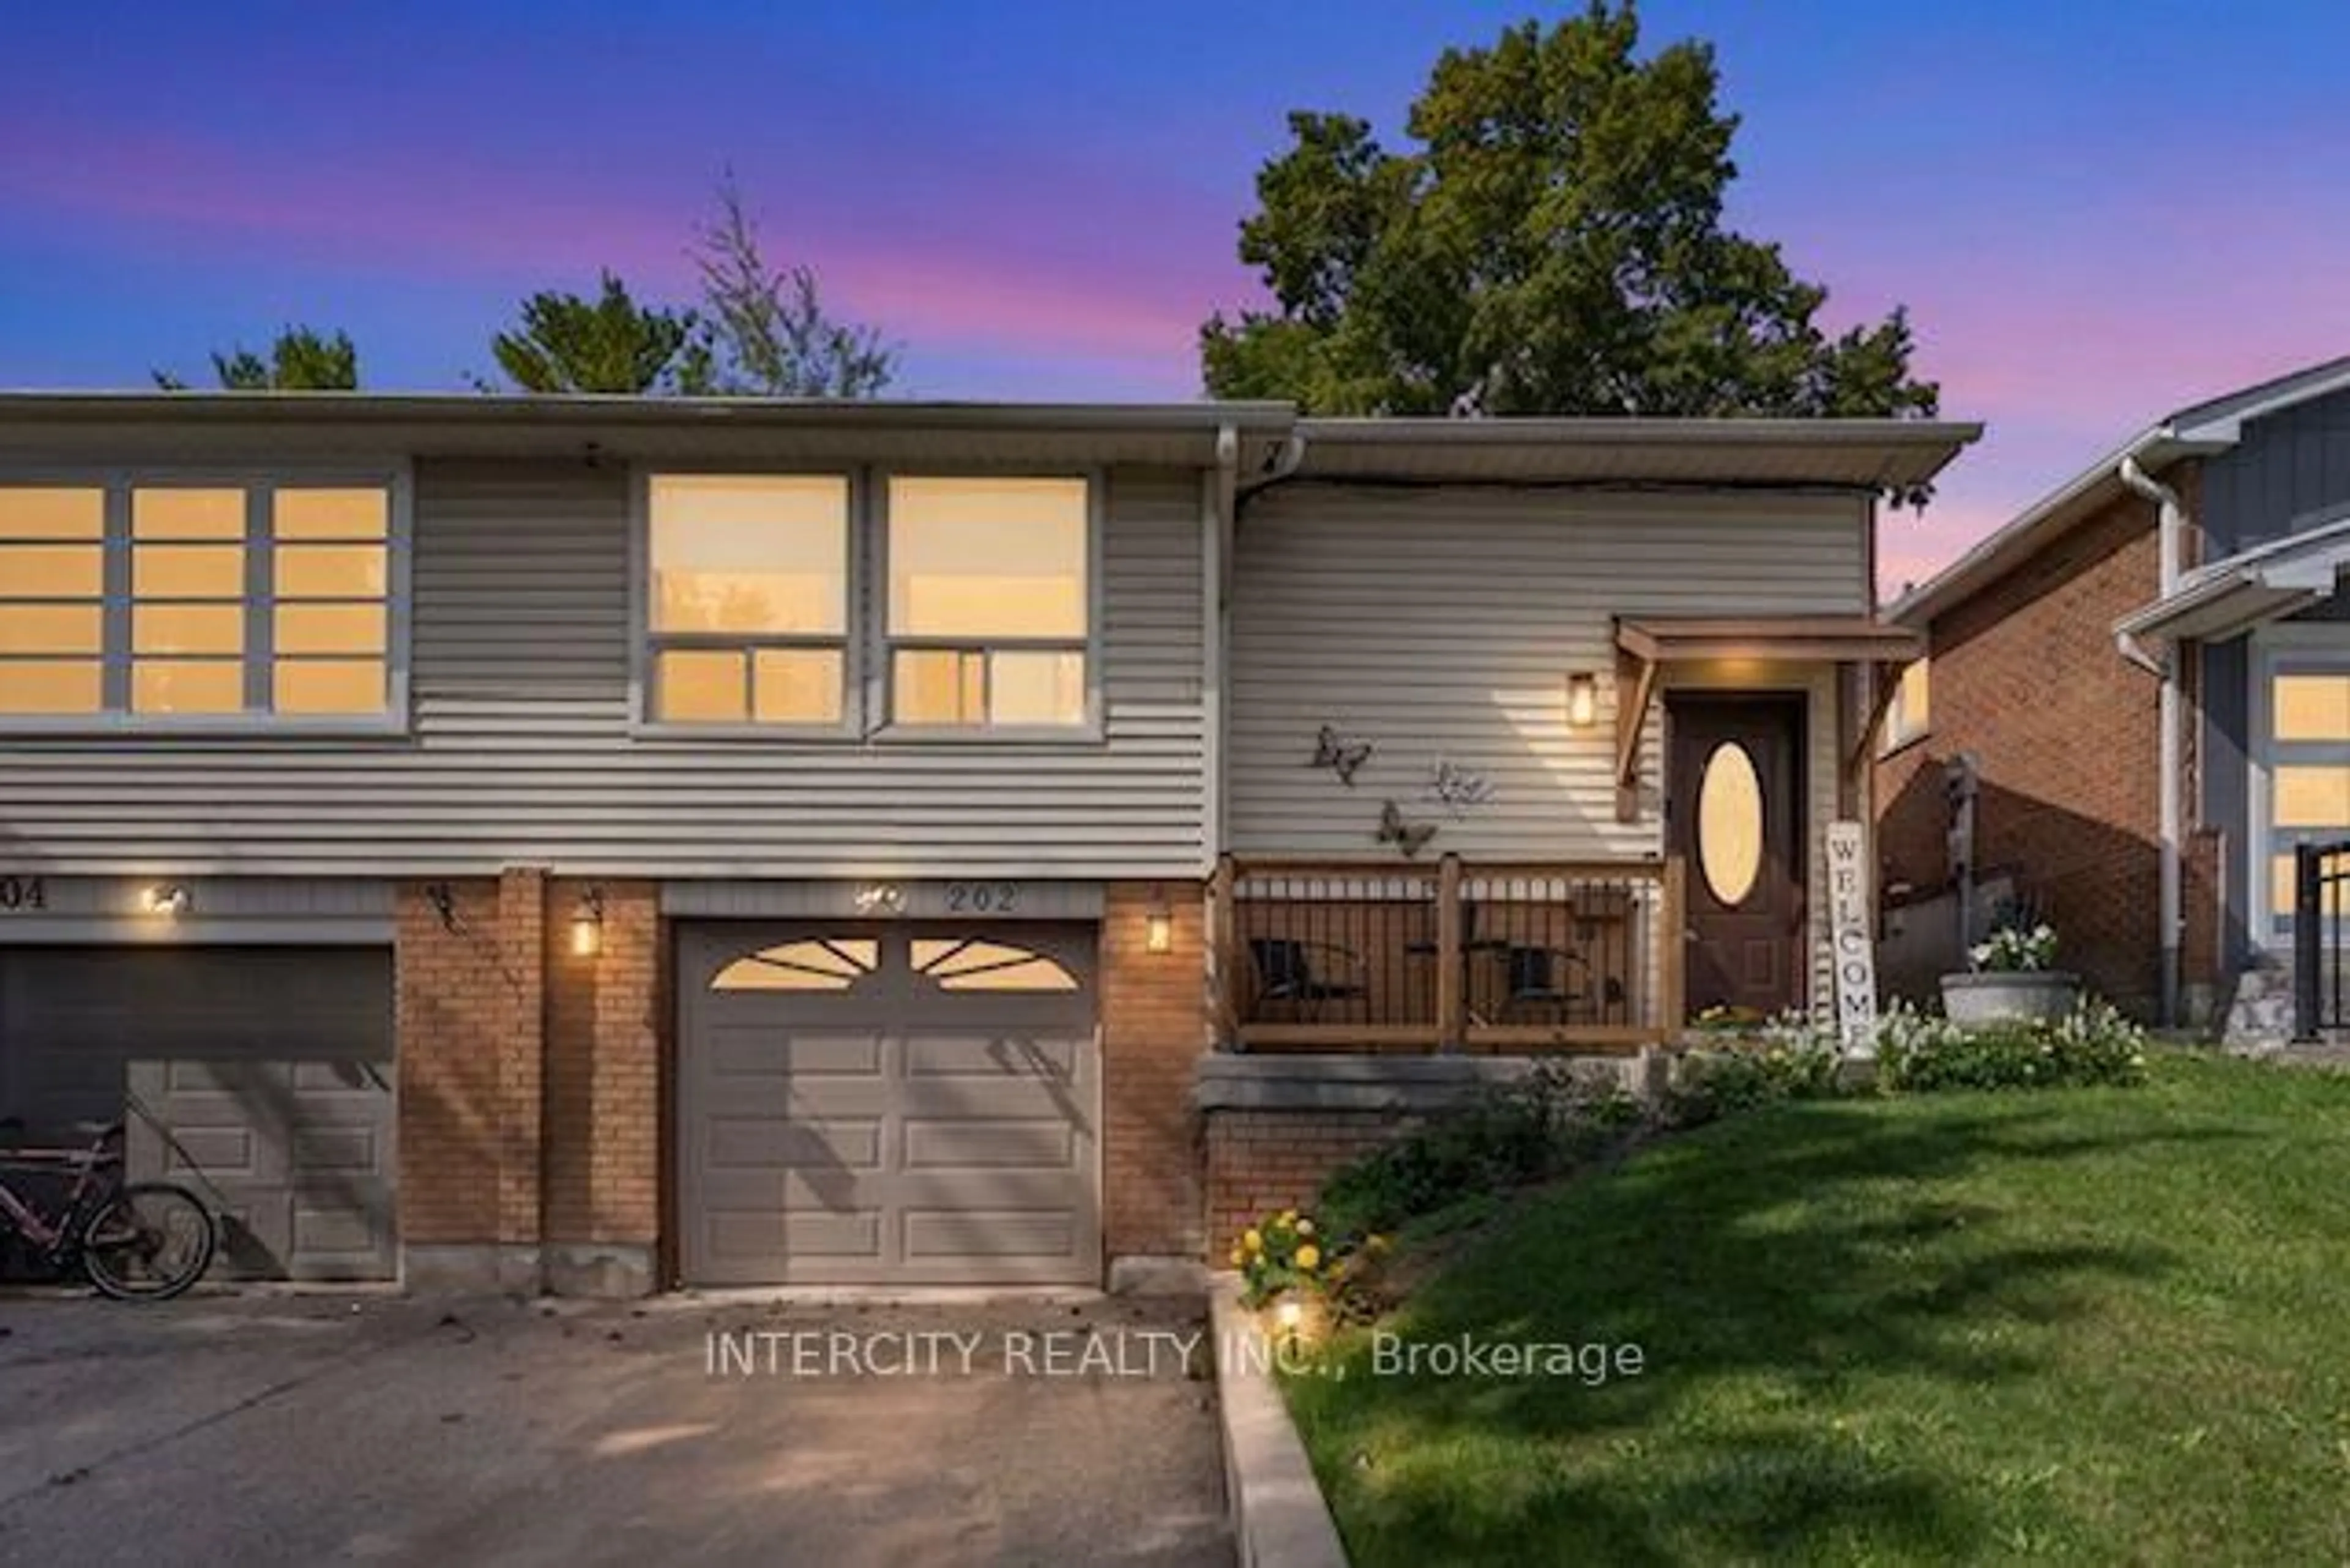
202 Collings Ave, Bradford West Gwillimbury, Ontario L3Z 1W1
Contact us about this property
Highlights
Estimated valueThis is the price Wahi expects this property to sell for.
The calculation is powered by our Instant Home Value Estimate, which uses current market and property price trends to estimate your home’s value with a 90% accuracy rate.Not available
Price/Sqft$492/sqft
Monthly cost
Open Calculator
Description
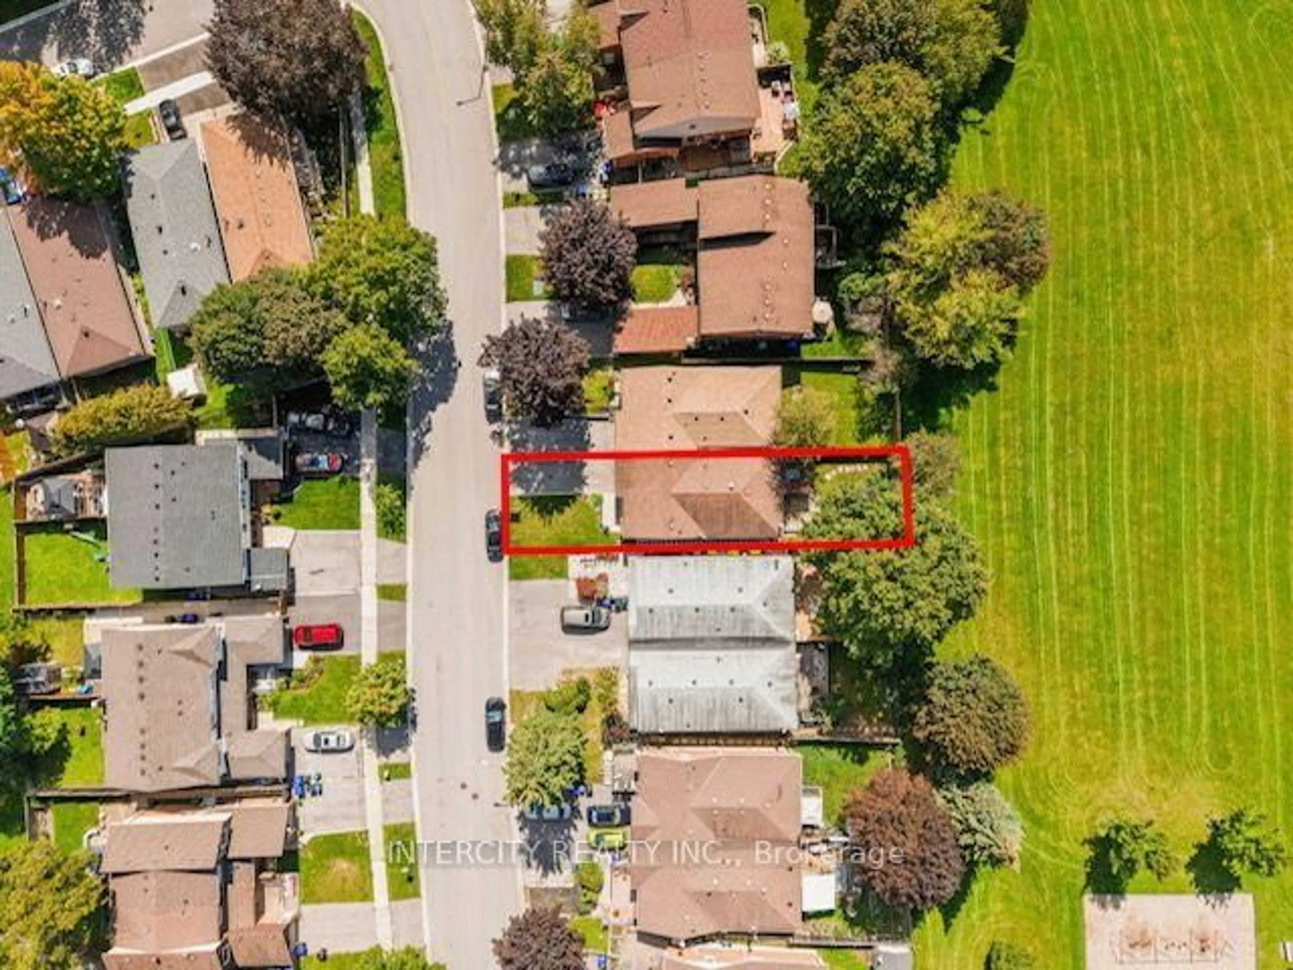
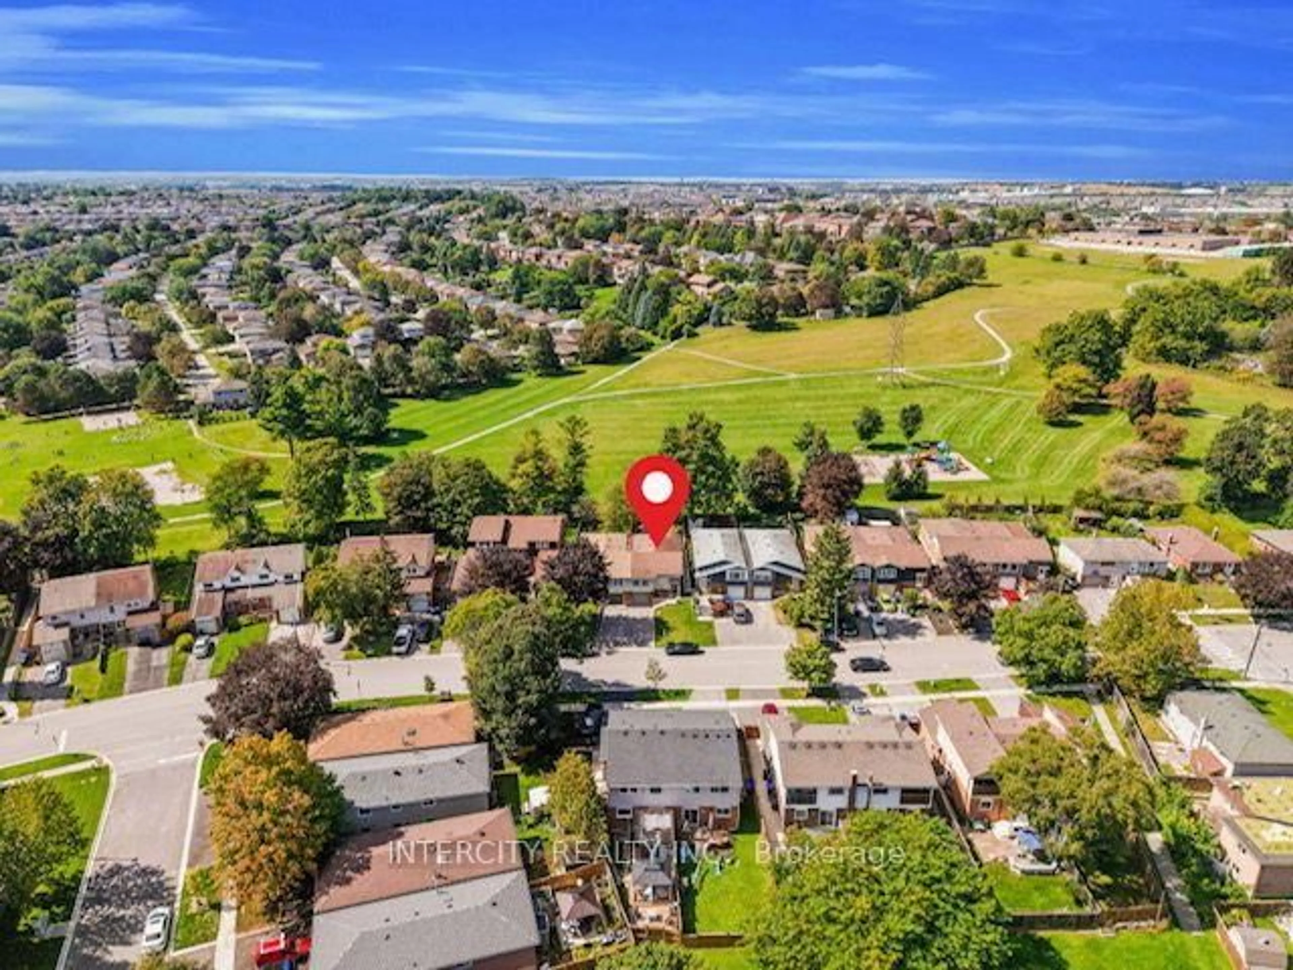
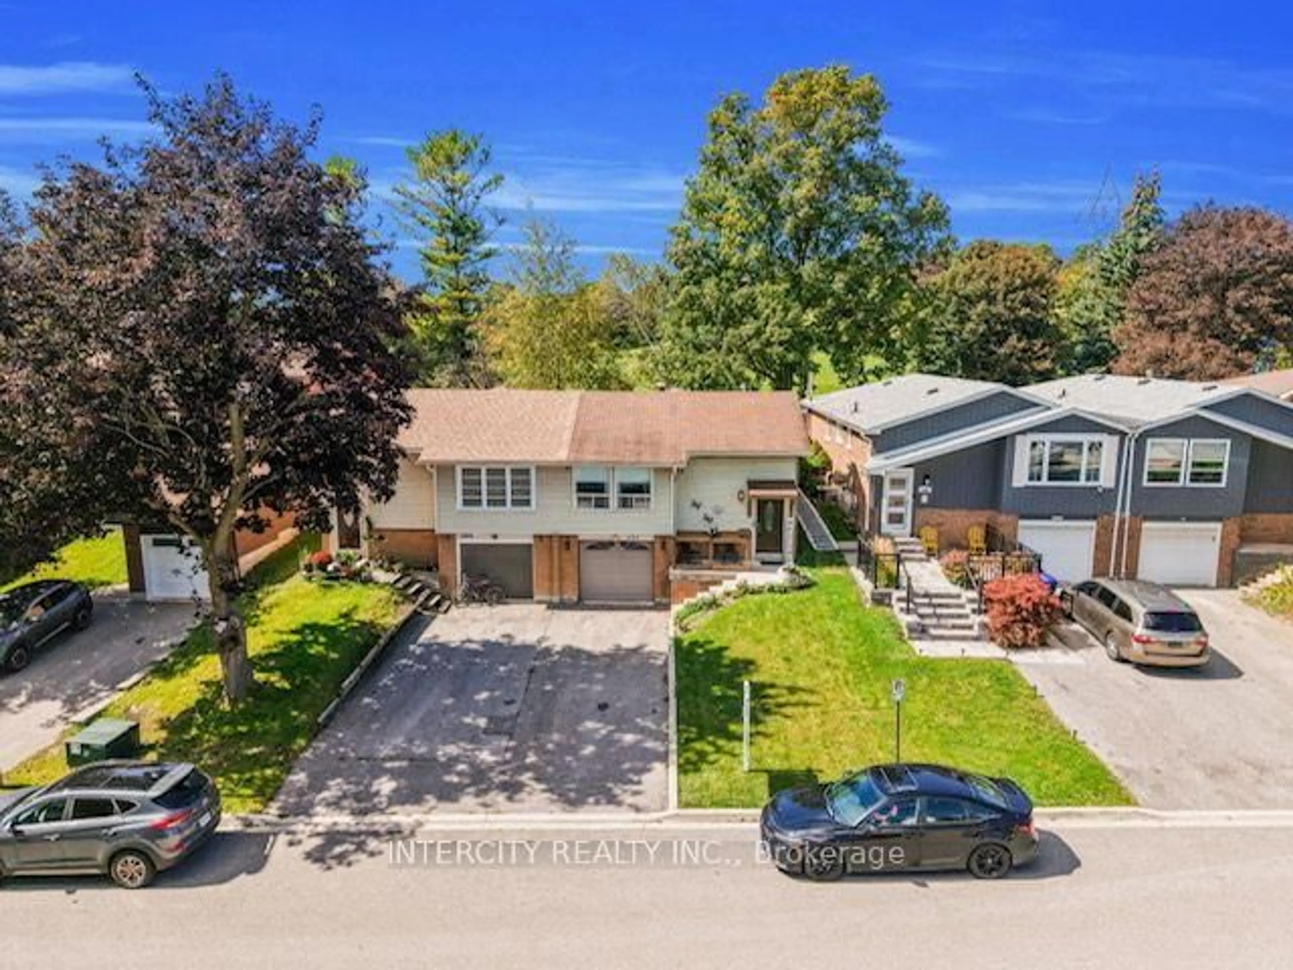
Welcome to 202 Collings Avenue - An Excellent Opportunity For First-Time Buyers, Investors Or Anyone Looking To Get Into The Bradford Market! Ideally Located Within Walking Distance To Schools And Situated On A No-Sidewalk Lot, Offering Extra Driveway Parking And Everyday Convenience. Step Inside To Find Hardwood Flooring Throughout The Main Level And A Functional Layout. The Updated Kitchen Features Stainless Steel Appliances, A Charming Farmhouse Sink And A Spacious Eat-In Breakfast Area With Plenty Of Room To Create Your Own Coffee Bar. Step Outside To A Fully Fenced Backyard Overlooking Fuller Heights Park, Providing A Peaceful Setting With No Homes Directly Behind. A Great Location Close To Schools, Parks, Shopping, Transit And Bradford's Leisure Centre. Only an 8 minute drive to Hwy 400. Whether You're Looking For A Place To Call Home Or A Property With Investment Potential, 202 Collings Avenue Is An Opportunity You Don't Want to Miss! ** Offers will be kindly accepted Monday Sept 21st by 5:00pm **
Property Details
Interior
Features
Main Floor
Kitchen
2.3 x 4.0Combined W/Living
Breakfast
2.3 x 4.0Combined W/Kitchen
Living
4.6 x 3.2Hardwood Floor
Dining
3.4 x 3.2Hardwood Floor
Exterior
Features
Parking
Garage spaces 1
Garage type Built-In
Other parking spaces 2
Total parking spaces 3
Property History
 31
31