19 Grandview Cres, Bradford West Gwillimbury, Ontario L3Z 3L1
Contact us about this property
Highlights
Estimated valueThis is the price Wahi expects this property to sell for.
The calculation is powered by our Instant Home Value Estimate, which uses current market and property price trends to estimate your home’s value with a 90% accuracy rate.Not available
Price/Sqft$555/sqft
Monthly cost
Open Calculator
Description
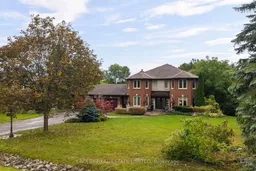
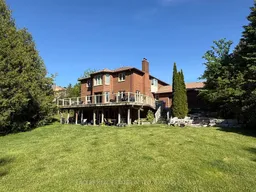
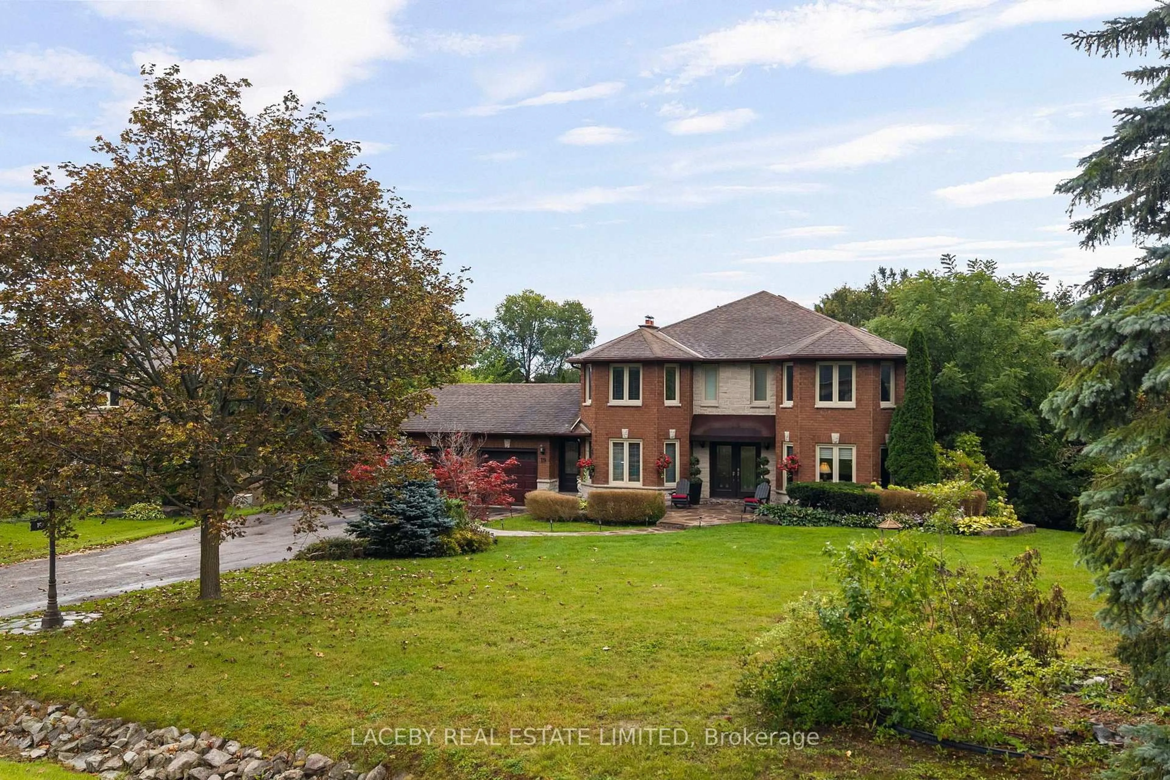
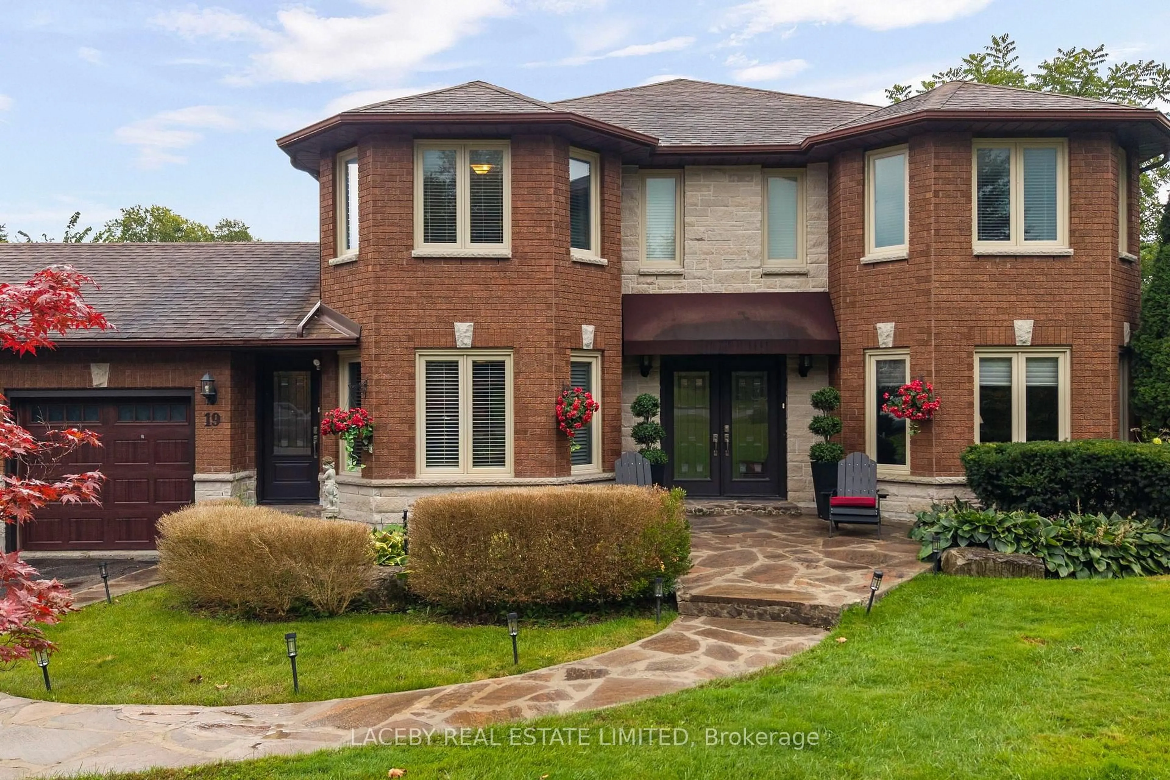
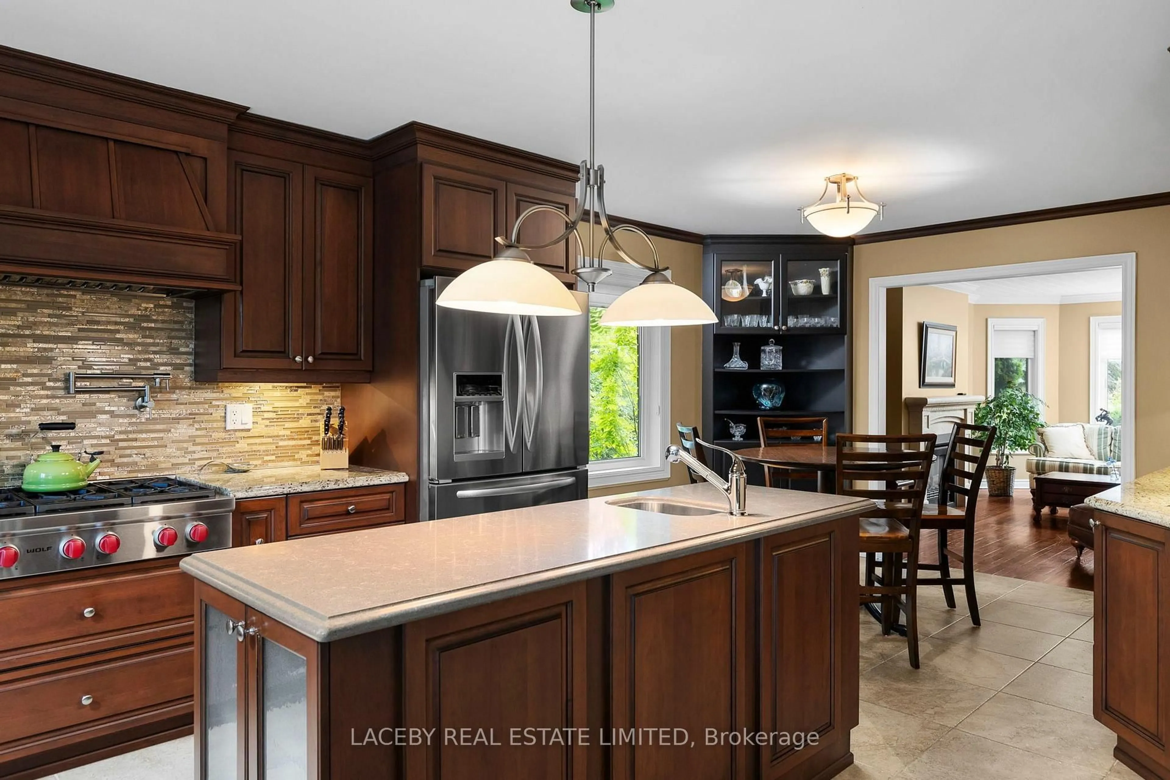
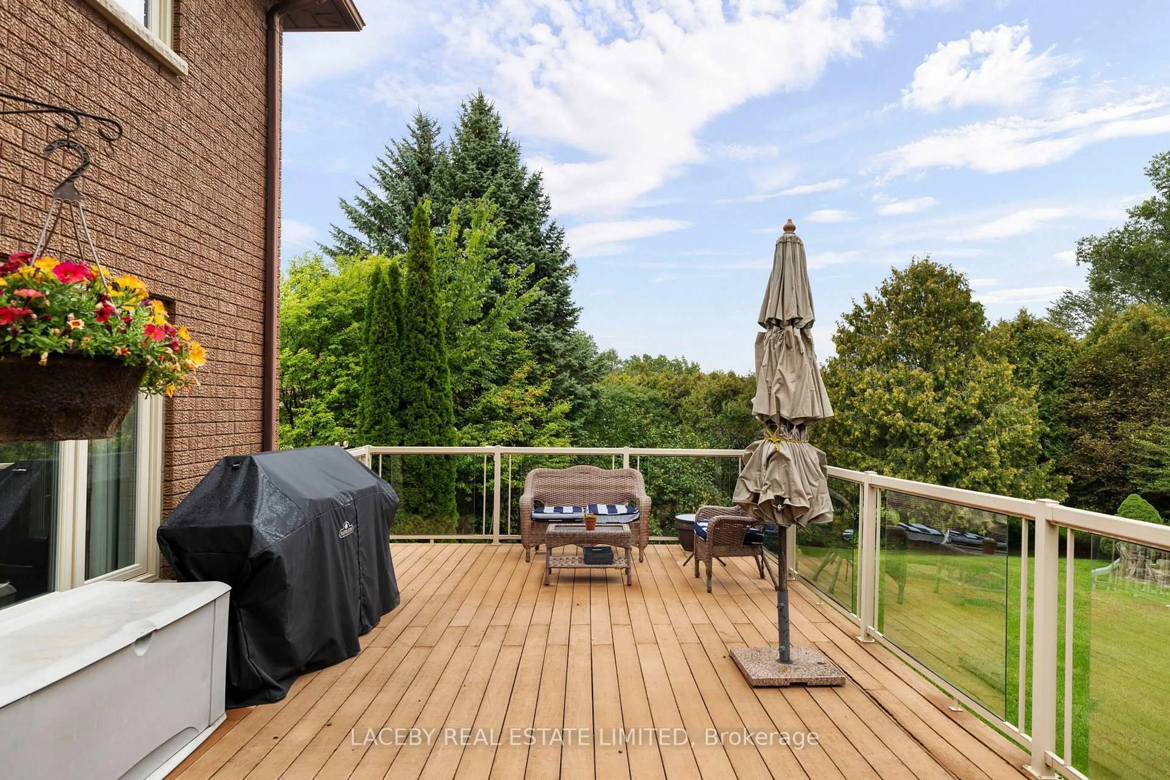
Stunning 2-storey, 3000Sq.Ft, 4-bedroom home situated on a professionally landscaped 1.23-acre lot in an exclusive executive enclave just minutes from Bradford's Downtown Core. A long driveway w/parking for up to 12 vehicles. 3-car garage. Flagstone walkway and Covered front Entry. Inside, top-of-the-line finishes, hardwood, and ceramic flooring flow throughout a spacious, family-friendly floor plan. Bright principal rooms include a main-floor office w/built-in bookcase, separate living and family rooms, each w/gas fireplace. Gourmet kitchen w/separate breakfast nook and dining area, Granite countertops, 7-foot quartz centre island, walk-in pantry, workstation, sink w/garburator, high-end stainless-steel appliances and walk out to the large two-tier deck overlooking the private rear yard. Second level w/4 large bedrooms w/3 Walk-in Closets. Primary suite overlooking rear yard w/double-door entry, sitting area and updated 5-piece ensuite w/heated floor, rain shower, and soaker tub. Walk-out lower level w/large storage area. Legal, executive-style 1-bedroom unit complete w/full kitchen w/stainless steel appliances, spacious living room, bedroom w/above-grade windows, laminate flooring and separate laundry - ideal for extended family, guests, or additional income potential. Ideally located minutes to Bradford's Downtown core and directly across from Scanlon Creek Conservation Area, offering beautiful natural surroundings, trails, and recreation just steps from your front door
Property Details
Interior
Features
Main Floor
Living
3.38 x 5.48Gas Fireplace / hardwood floor / O/Looks Garden
Office
3.38 x 4.11B/I Bookcase / hardwood floor / O/Looks Garden
Kitchen
3.81 x 4.69Stainless Steel Appl / Centre Island / Ceramic Floor
Breakfast
3.38 x 2.83Granite Counter / B/I Shelves / Ceramic Floor
Exterior
Features
Parking
Garage spaces 3
Garage type Attached
Other parking spaces 9
Total parking spaces 12
Property History
 43
43