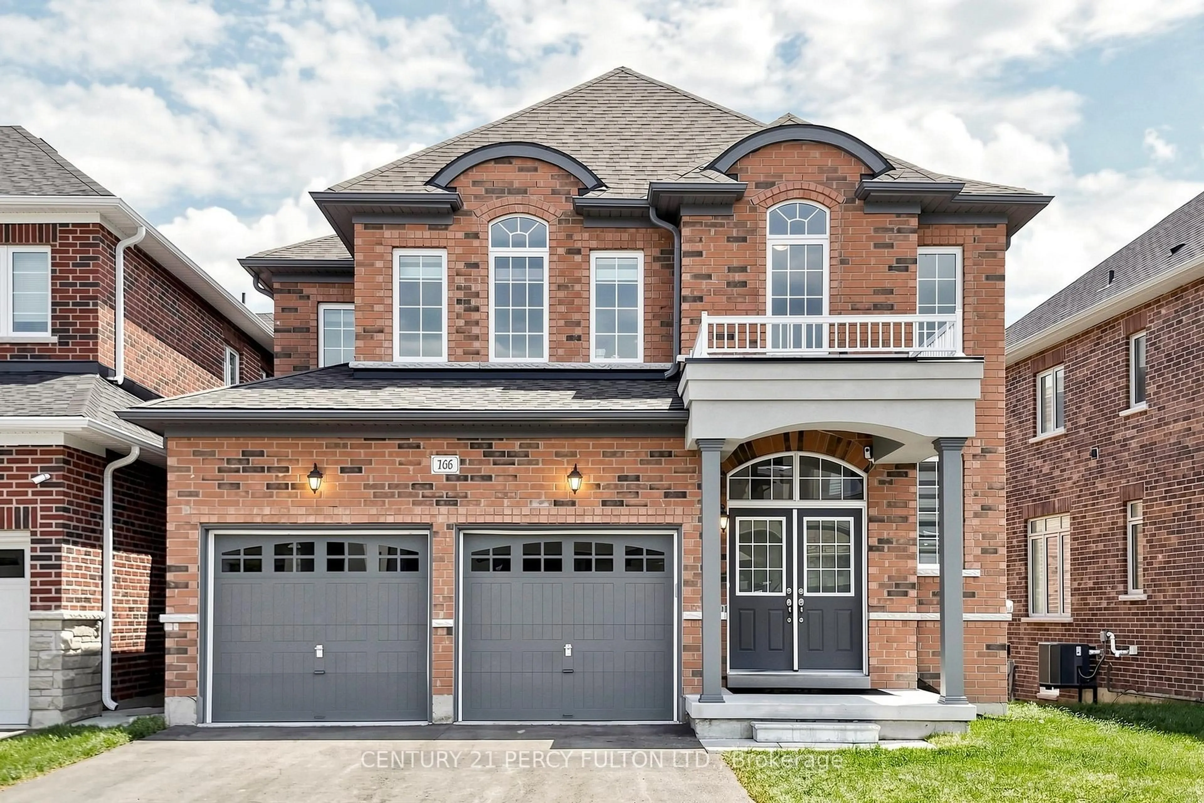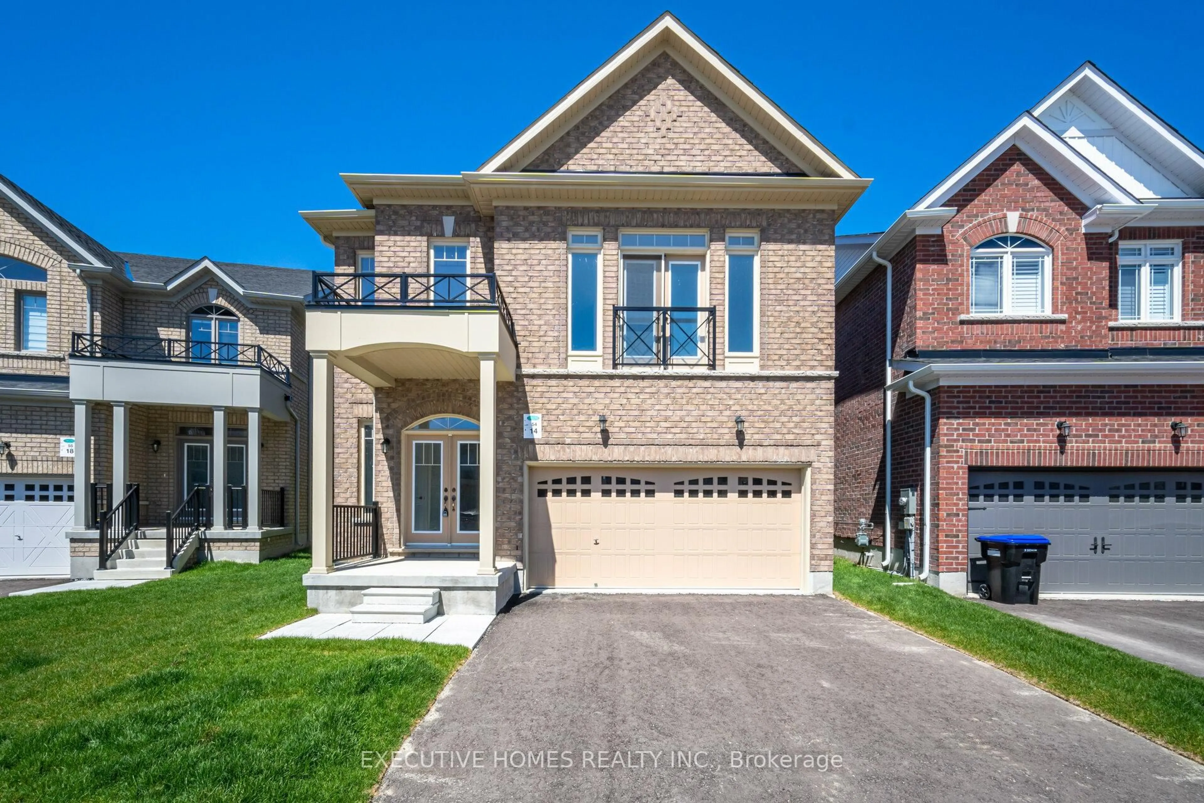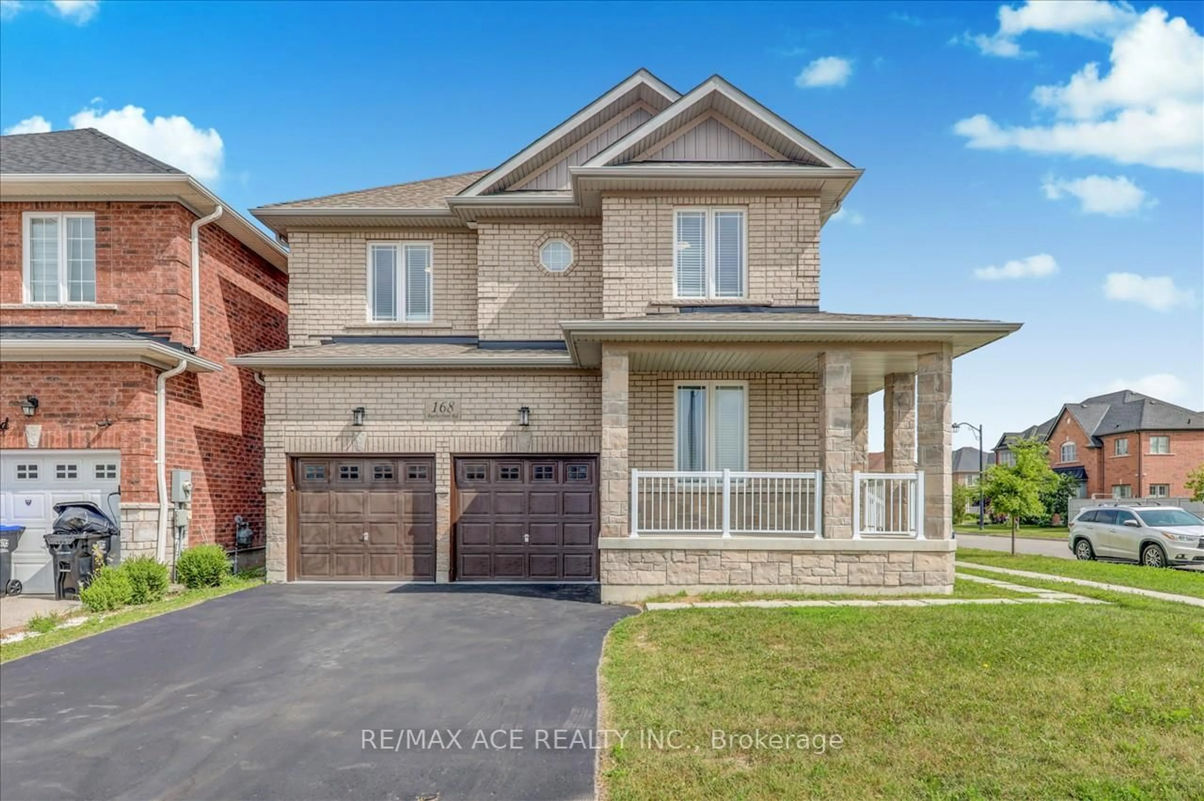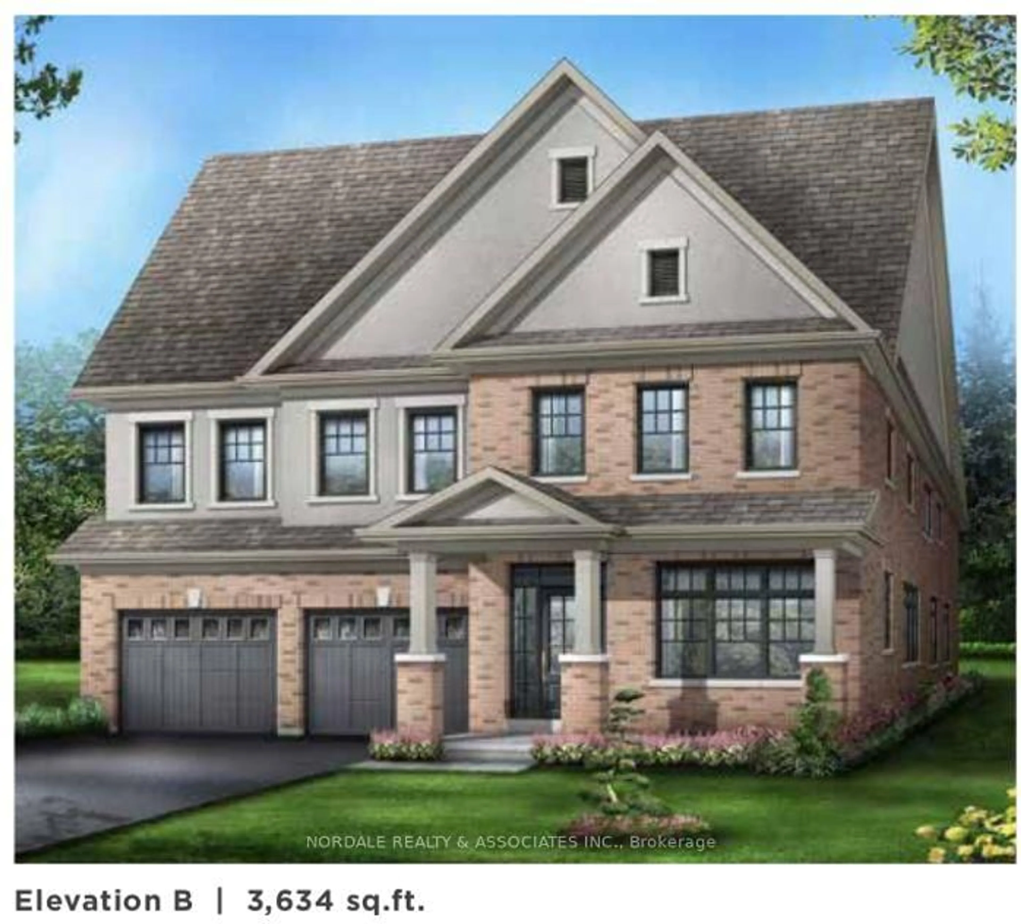
146 Brazel Cres, Bradford West Gwillimbury, Ontario L3Z 4N6
Contact us about this property
Highlights
Estimated valueThis is the price Wahi expects this property to sell for.
The calculation is powered by our Instant Home Value Estimate, which uses current market and property price trends to estimate your home’s value with a 90% accuracy rate.Not available
Price/Sqft$335/sqft
Monthly cost
Open Calculator
Description
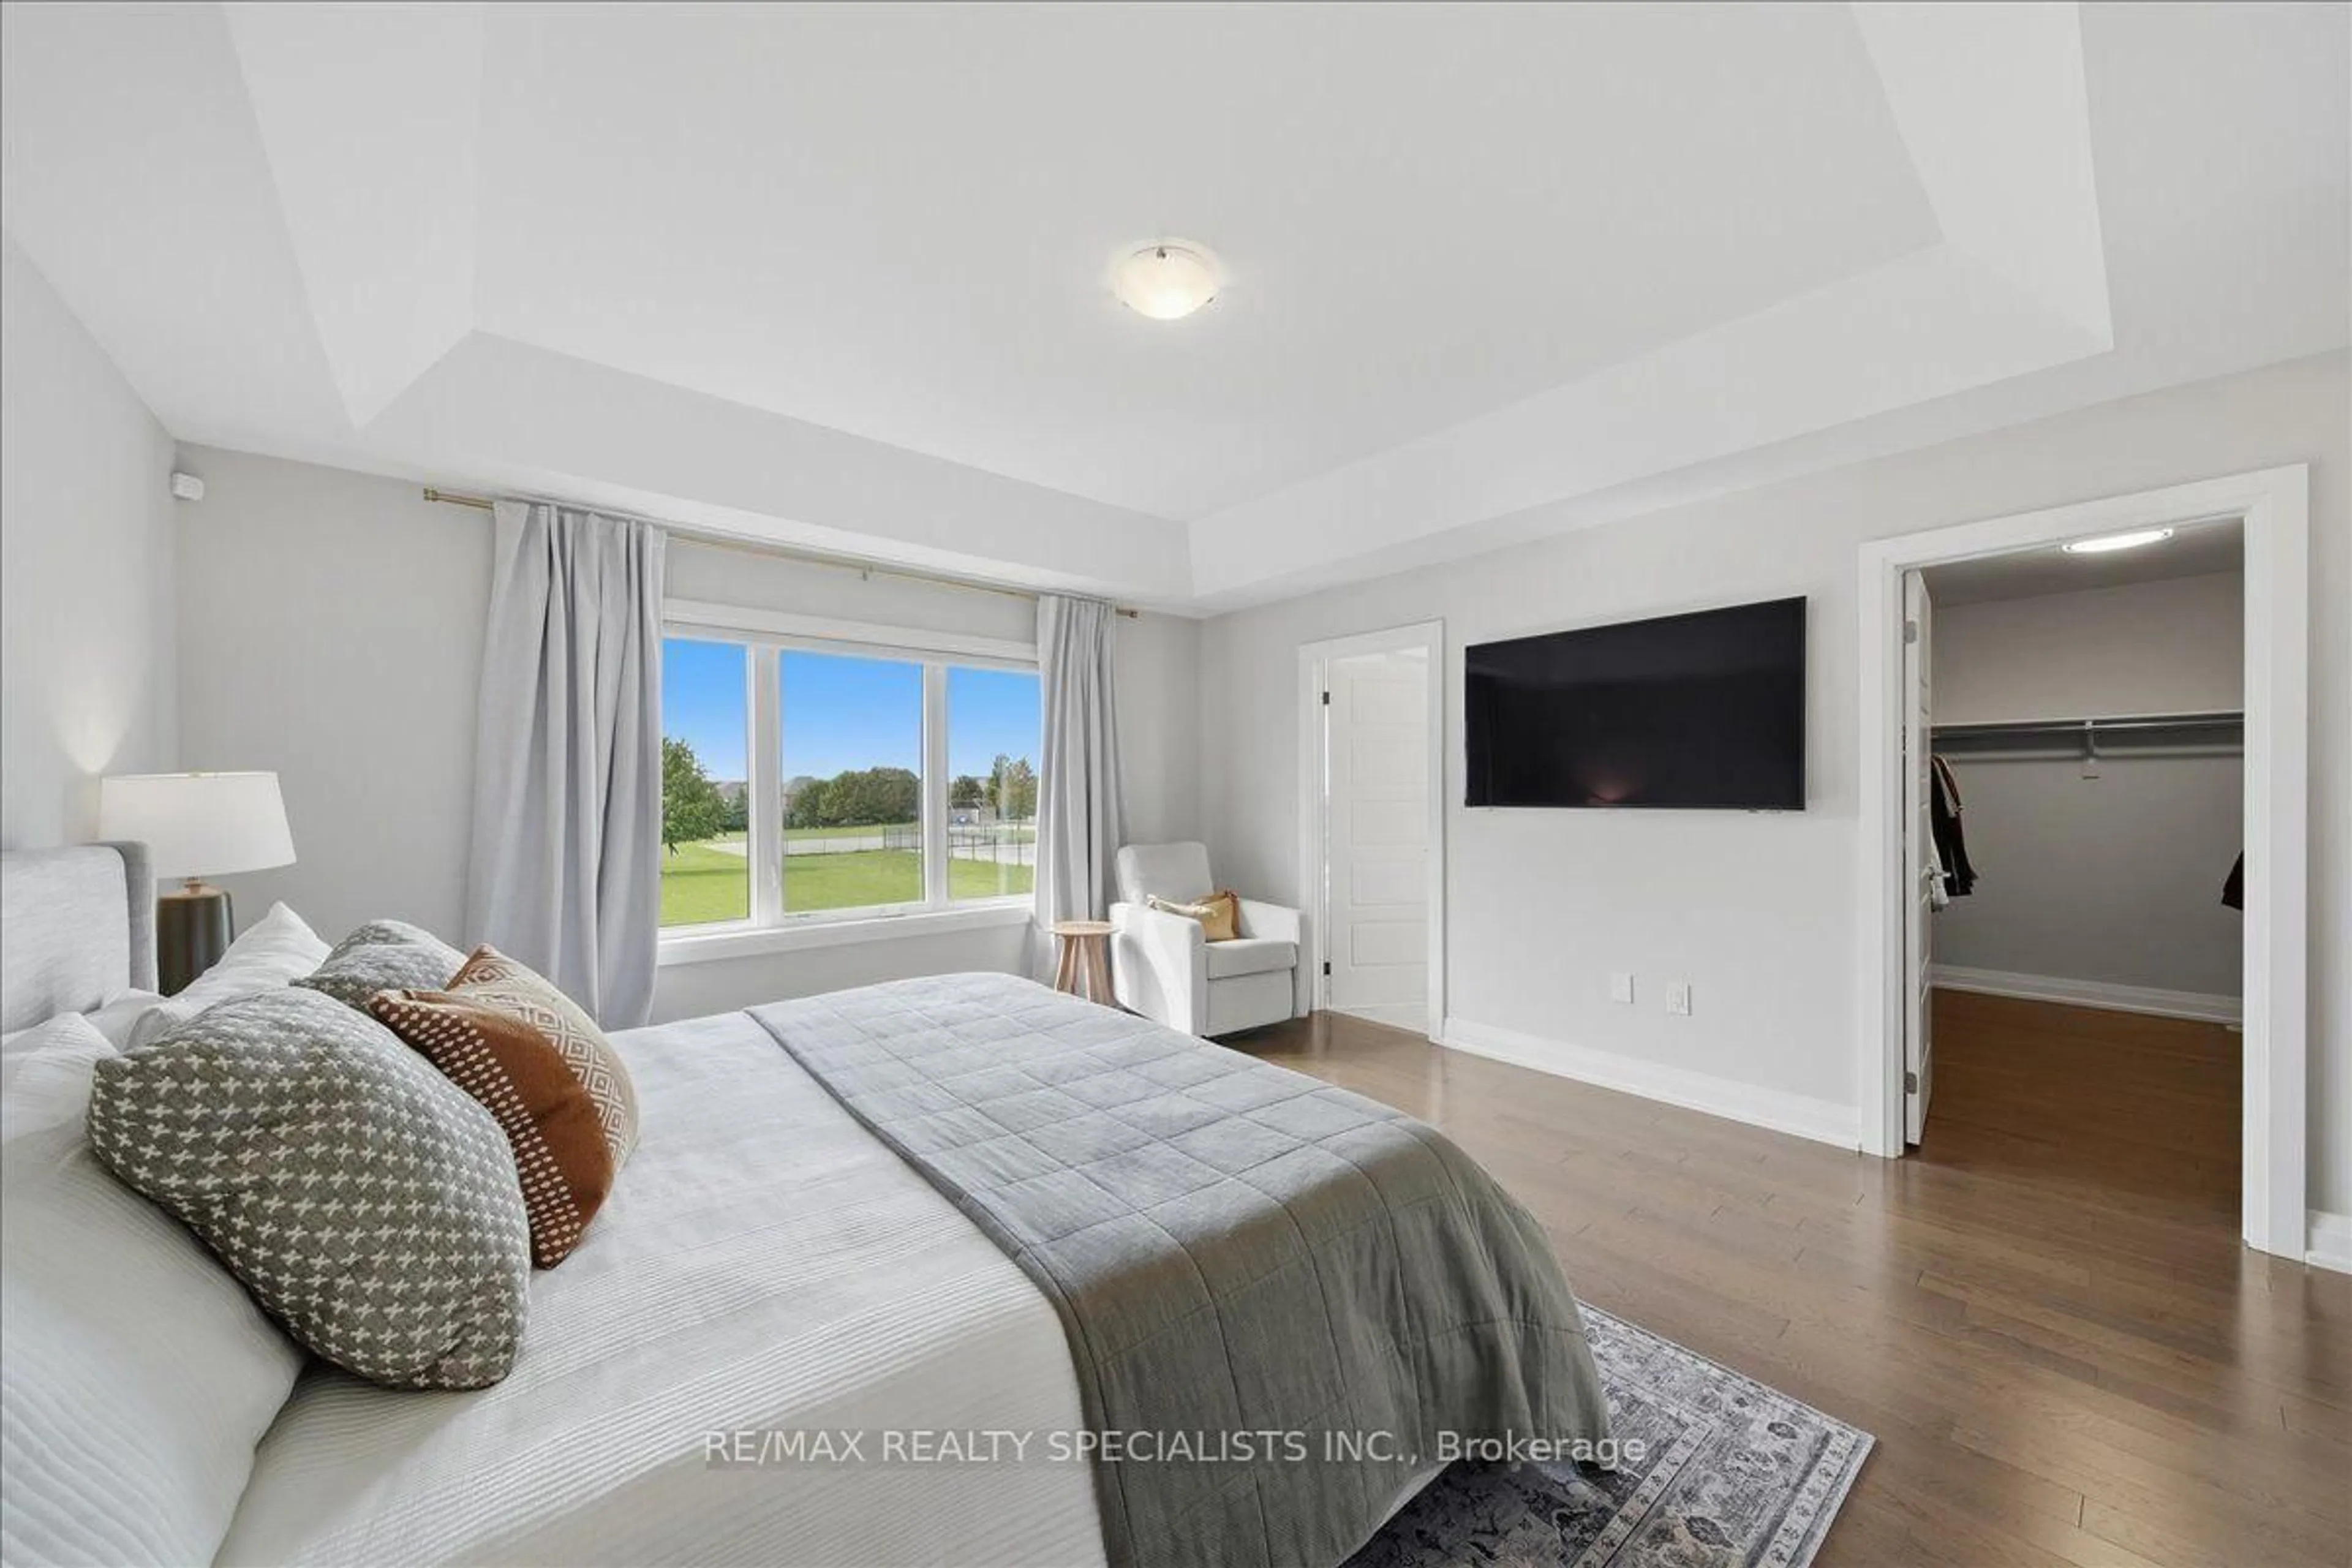
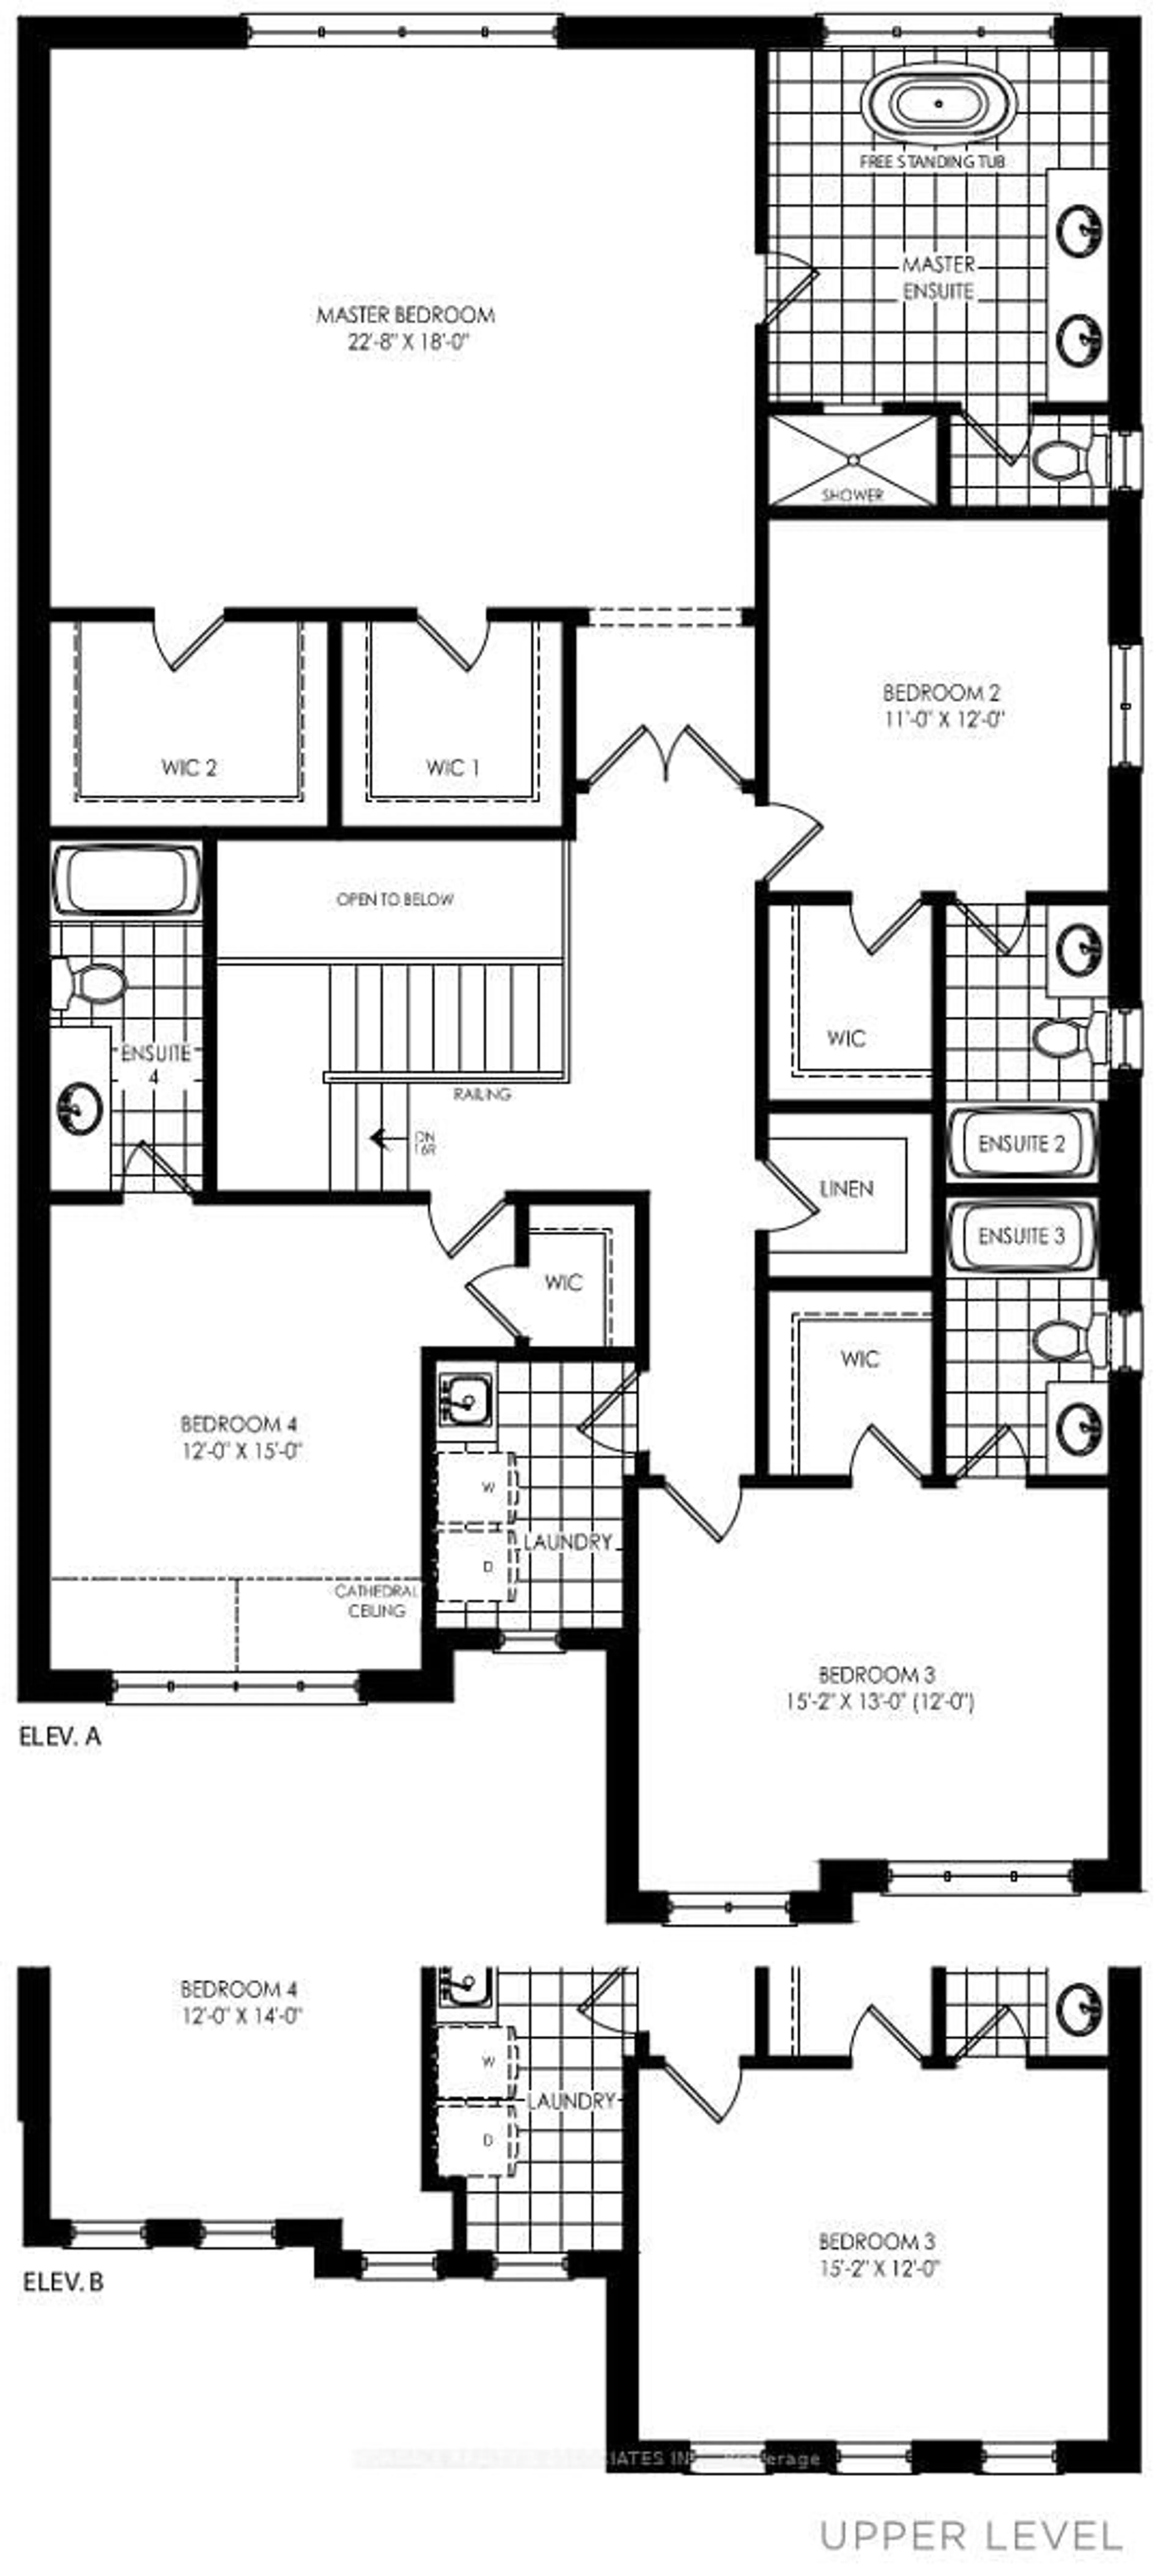
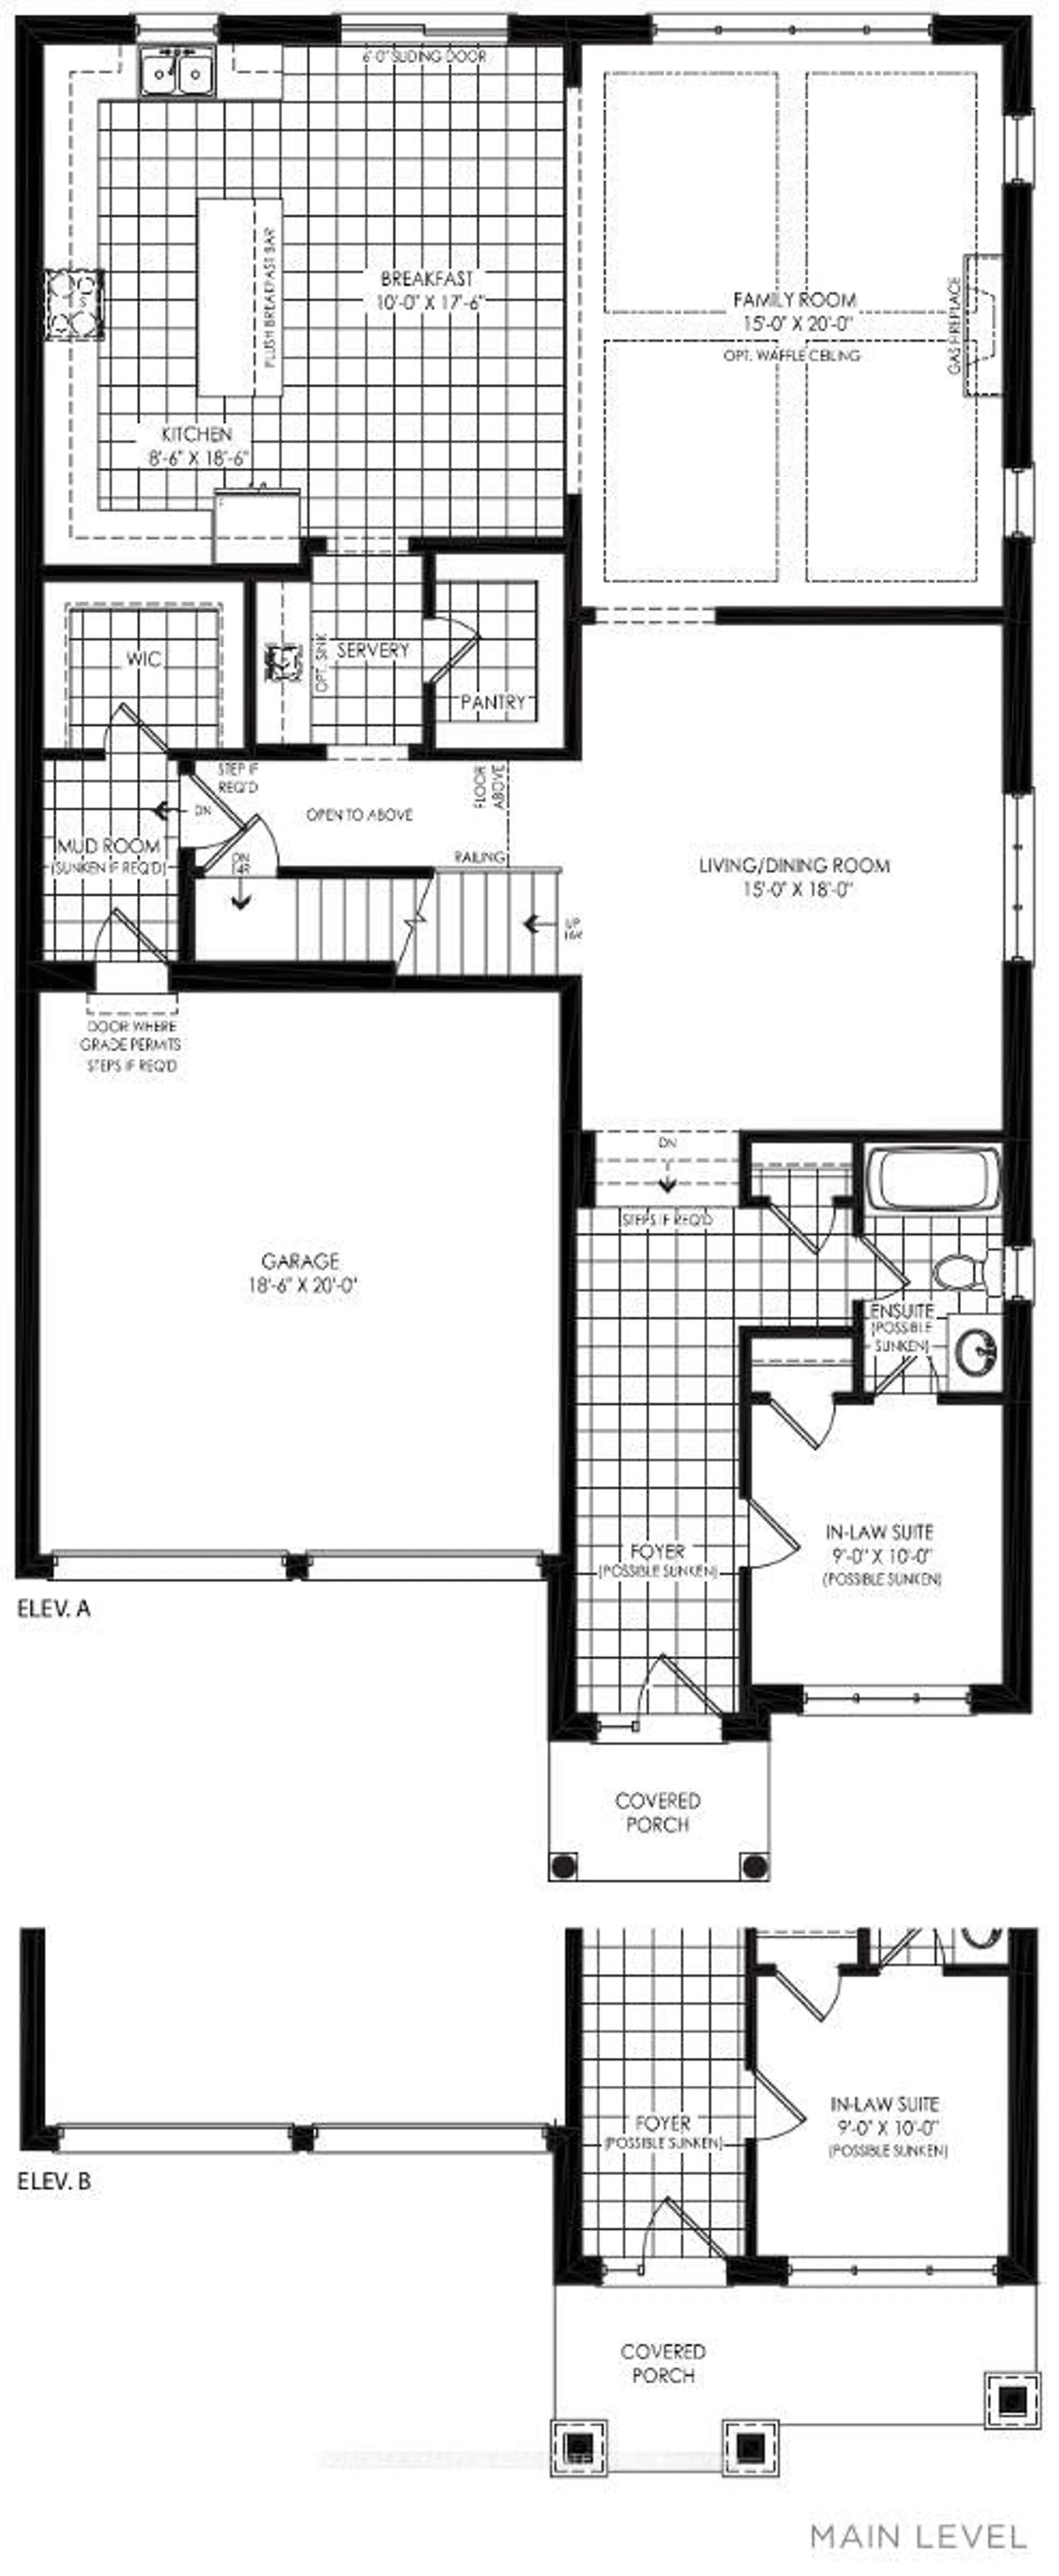
Brand-New Construction: Never Lived in Regal Crest Home Featuring Exceptional Craftmanship and Quality Finishes Throughout. Spacious Living Over 3,600 Sq. Ft. of Beautifully Designed Living Space. 4 Spacious Bedrooms. Each Featuring Generous Walk*In Closets. 5 Full Bathrooms, 1-4 Powder Room, including a Luxurious 4pc Ensuite with a Freestanding Soaker Tub, Walk-Out Basement, Offering excellent potential for additional Living Space. Double Car Garage. Convenient Parking and Additional Storage. Elegant 9-Foot Ceilings on the Main Floor. Modern Gourmet Kitchen. Featuring Quartz Countertops, a Centre Island with Breakfast Bar and Purchaser selected Finishes, Hardwood Floors Throughout. Elegant Staircase: Stained Oak Staircase with Stylish Steel Pickets (purchaser's choice of Floor and Colour of Stain) Convenient Second Floor Laundry. Designed for everyday Comfort and Convenience. Abundant Natural Light. Large Windows Throughout Create a Bright Inviting Living Spaces. Prime Location Close to Highway 400, offering convenient commuting access.
Property Details
Interior
Features
Main Floor
Kitchen
5.35 x 3.04Centre Island / Ceramic Floor / Combined W/Br
Breakfast
5.65 x 2.6Ceramic Floor / Combined W/Kitchen / W/O To Yard
Family
6.09 x 4.55hardwood floor / Fireplace / Large Window
Living
4.55 x 4.45hardwood floor / Combined W/Dining / Formal Rm
Exterior
Features
Parking
Garage spaces 2
Garage type Attached
Other parking spaces 2
Total parking spaces 4
Property History
 3