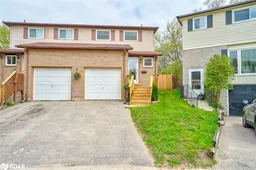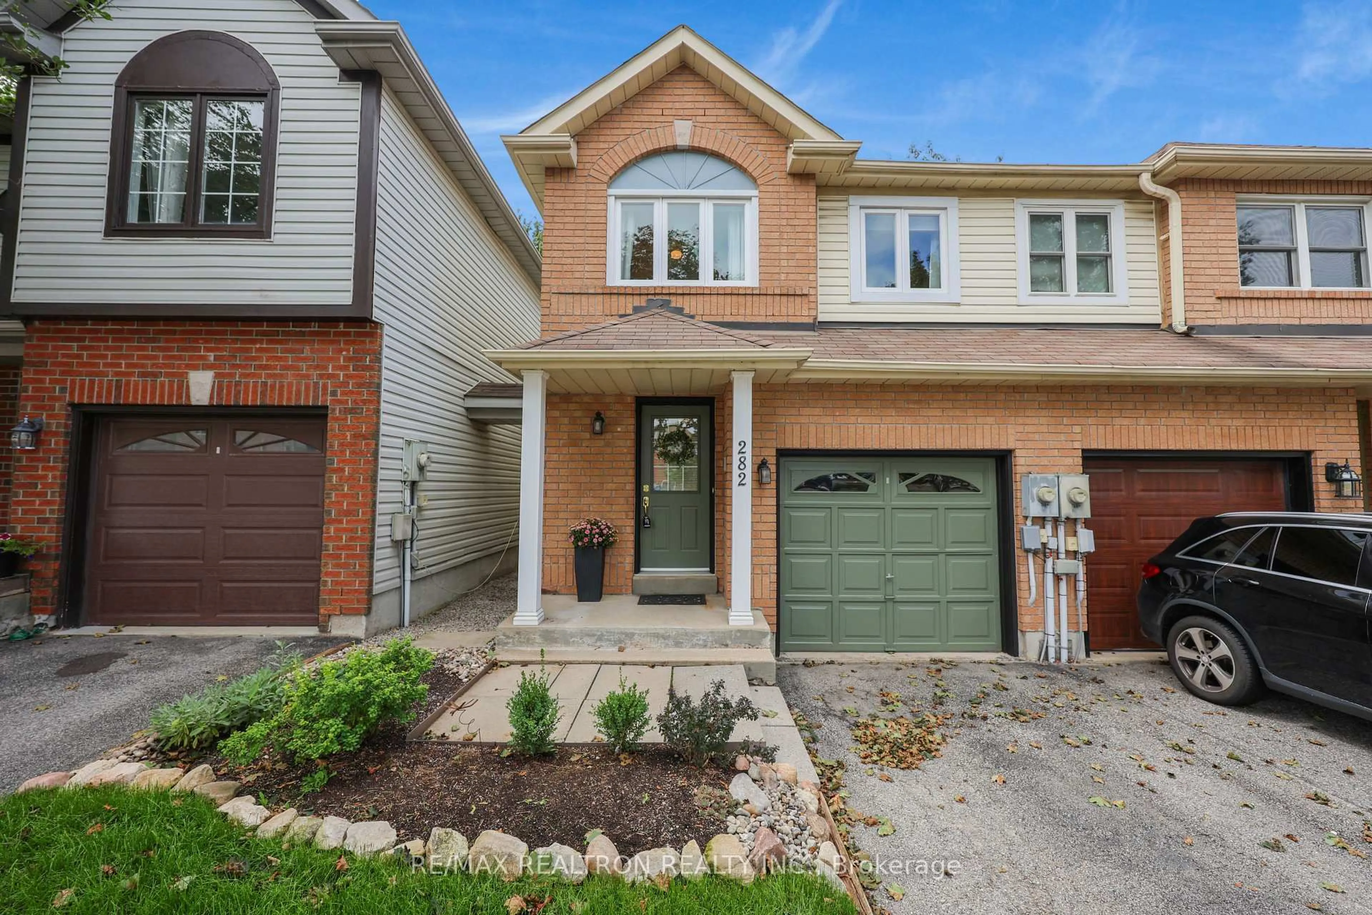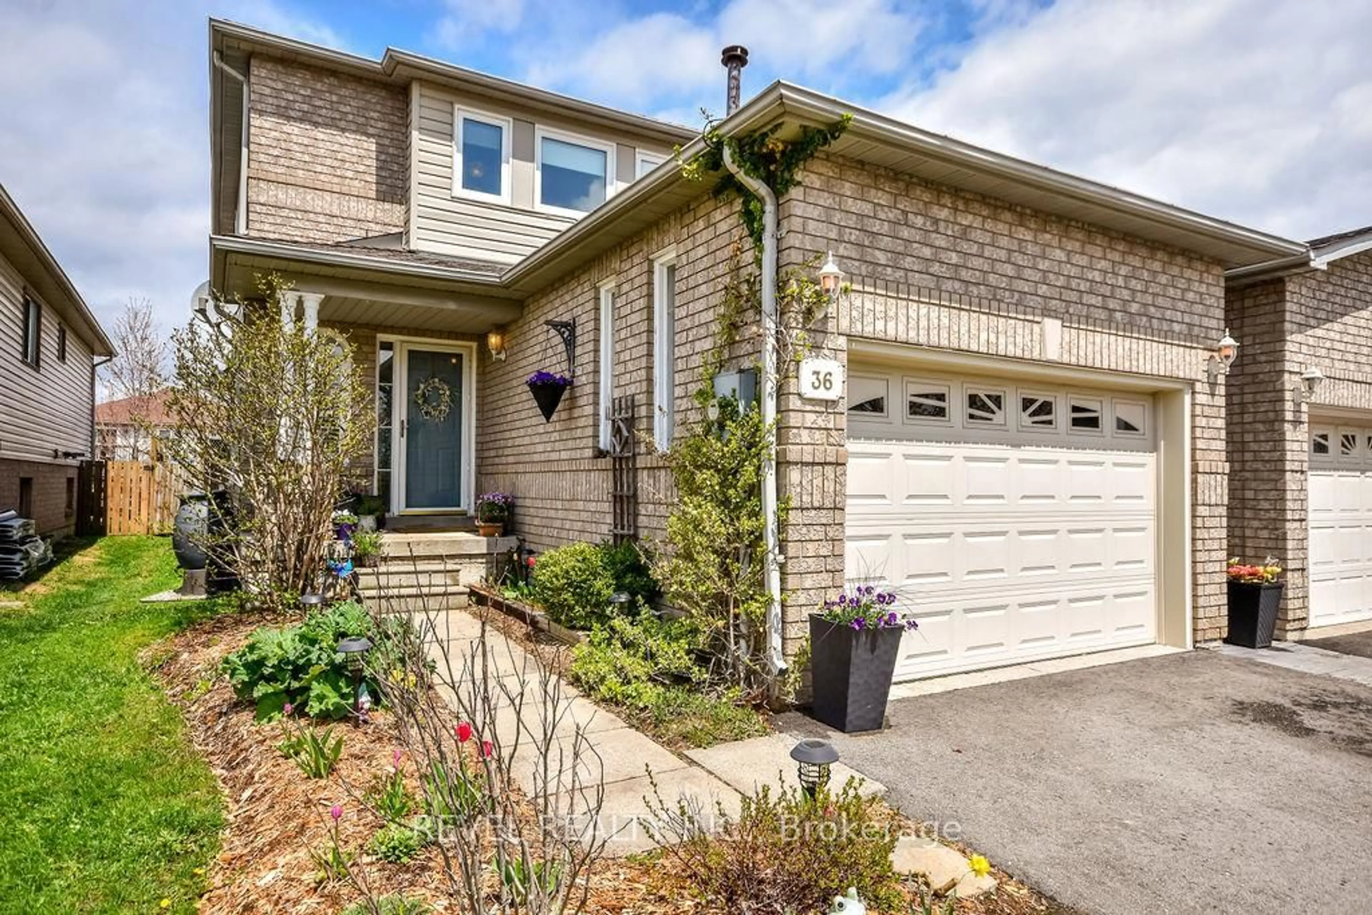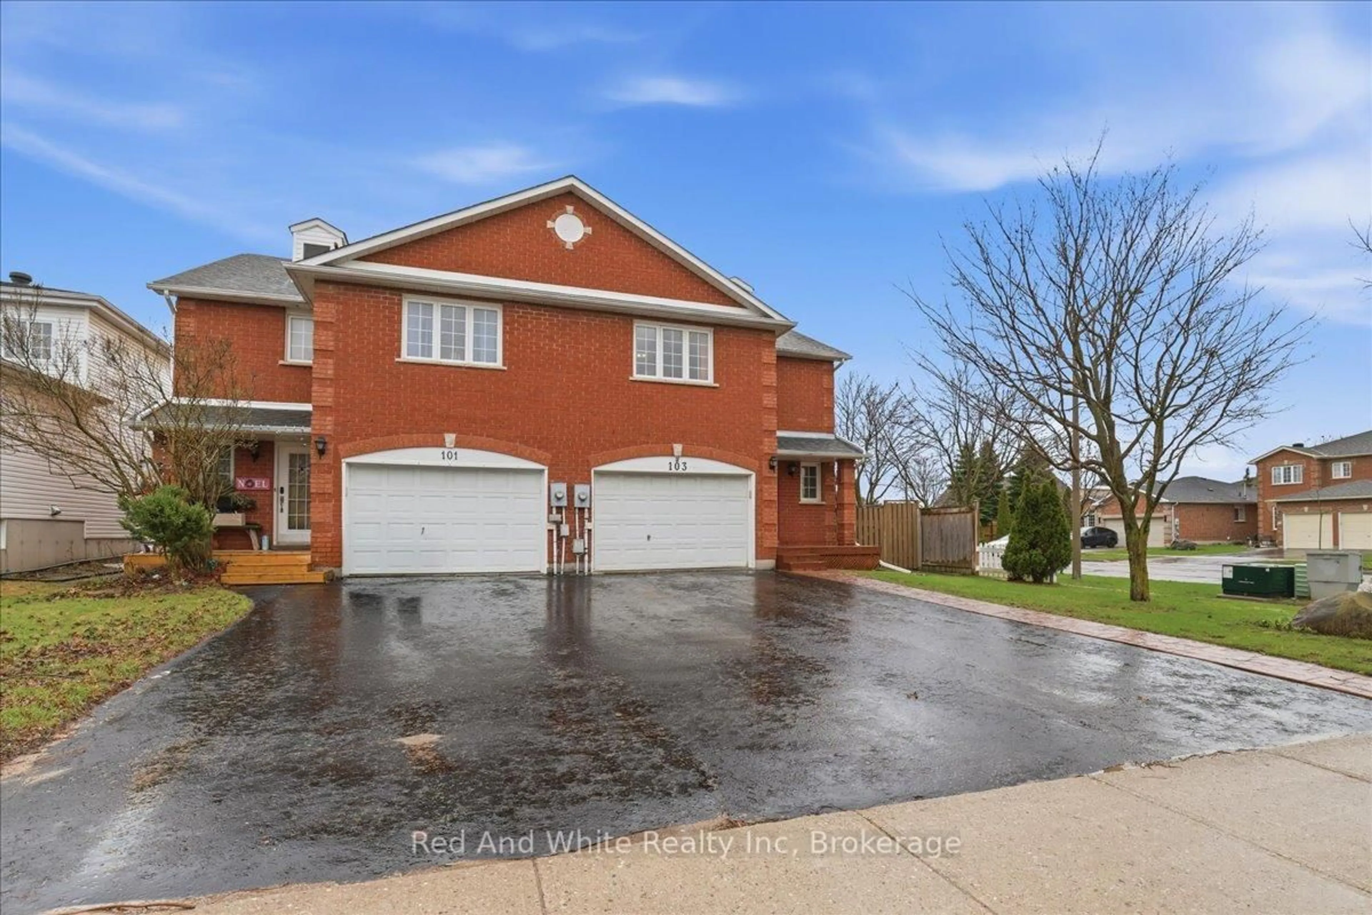
99 Robin Crt, Barrie, Ontario L4M 5L9
Contact us about this property
Highlights
Estimated valueThis is the price Wahi expects this property to sell for.
The calculation is powered by our Instant Home Value Estimate, which uses current market and property price trends to estimate your home’s value with a 90% accuracy rate.Not available
Price/Sqft$642/sqft
Monthly cost
Open Calculator
Description
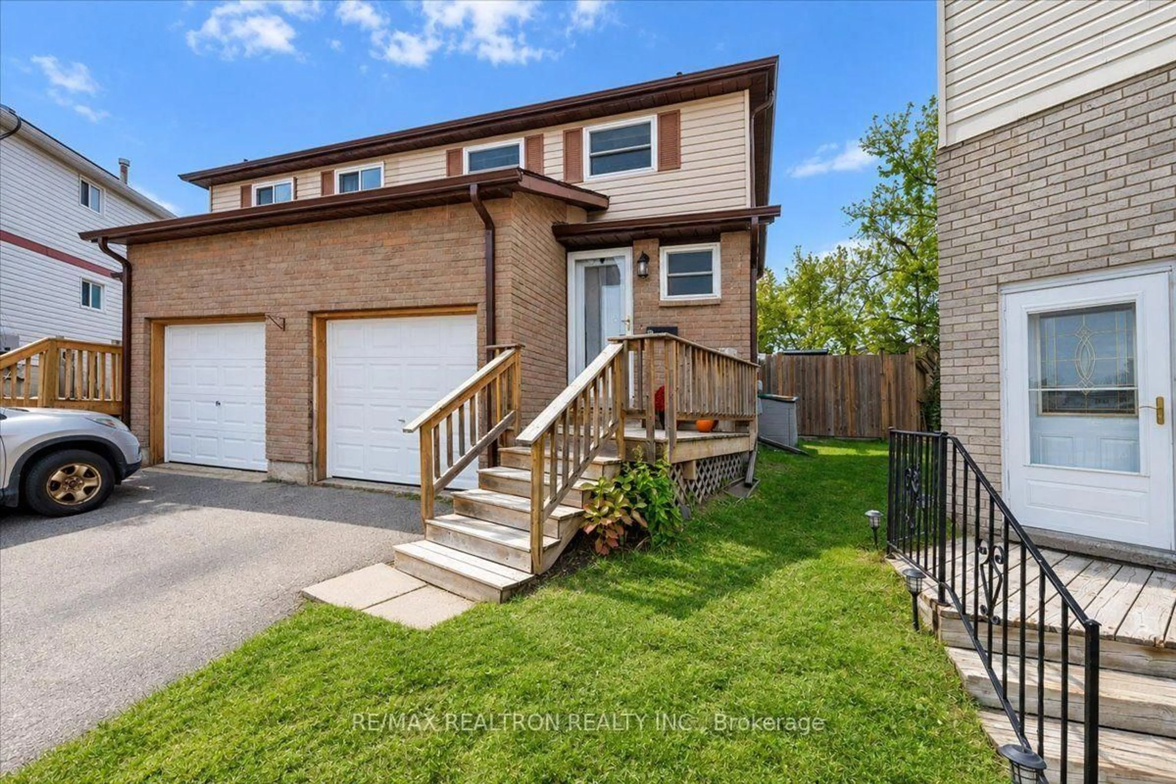
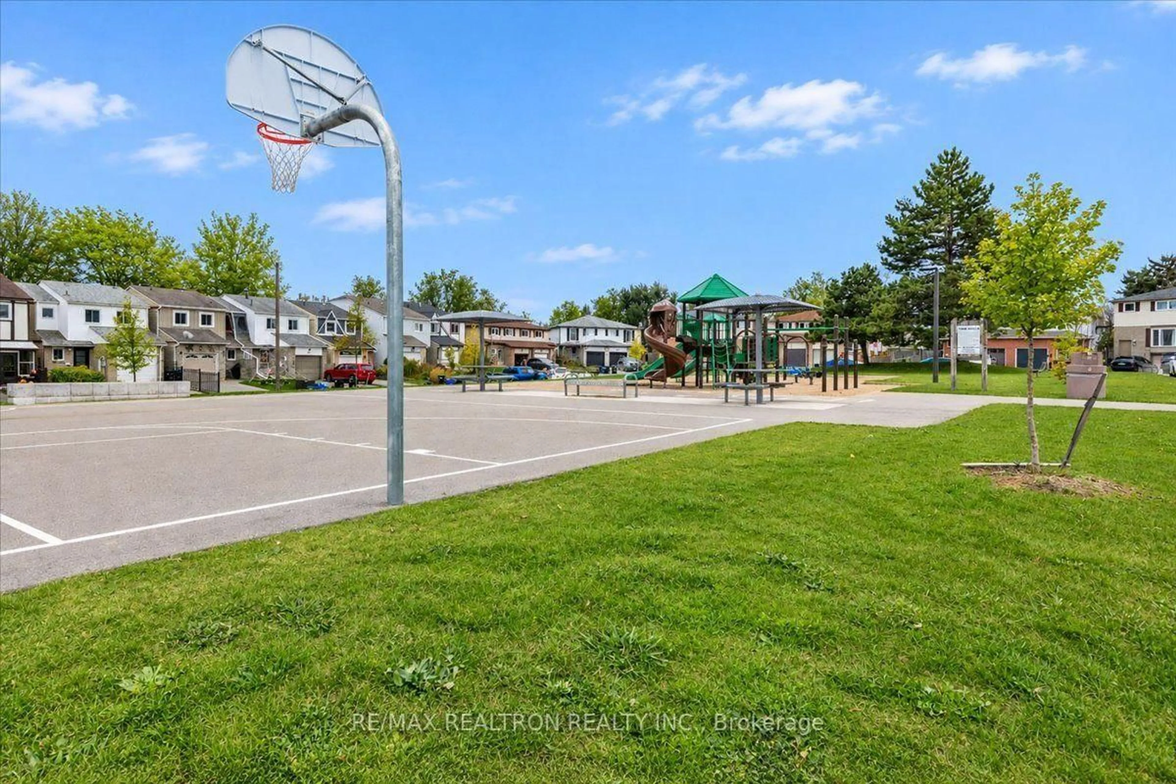
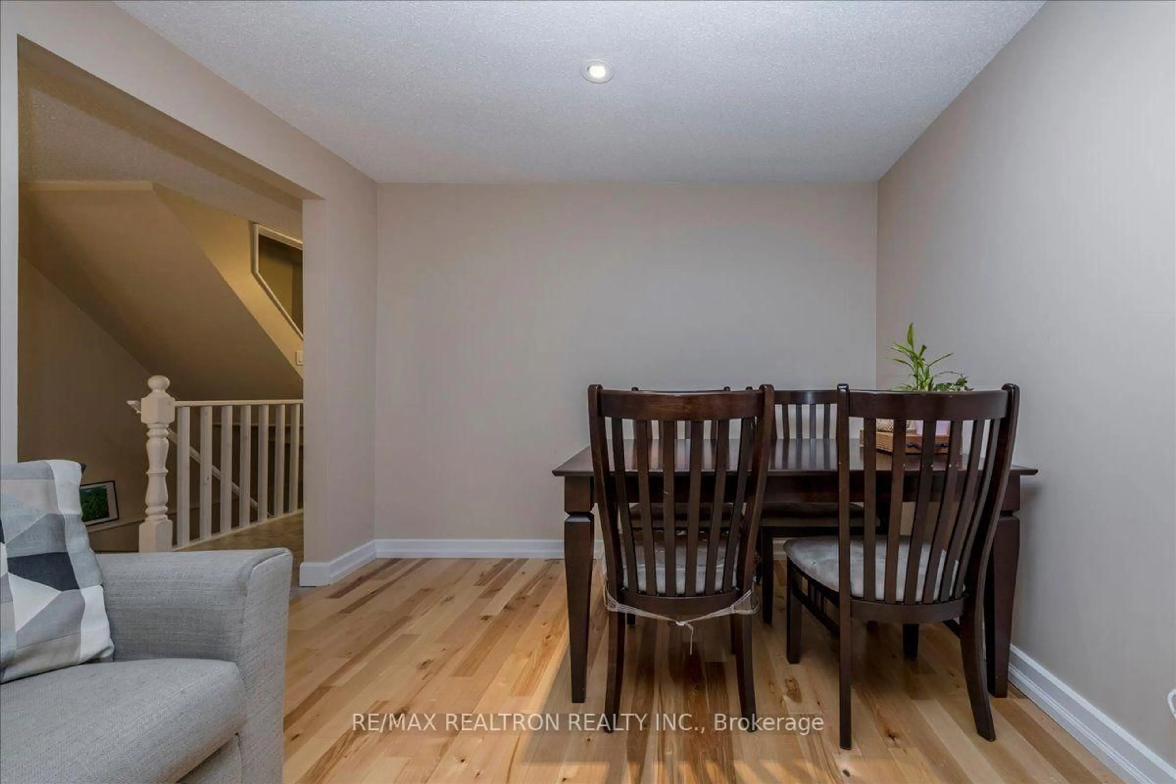
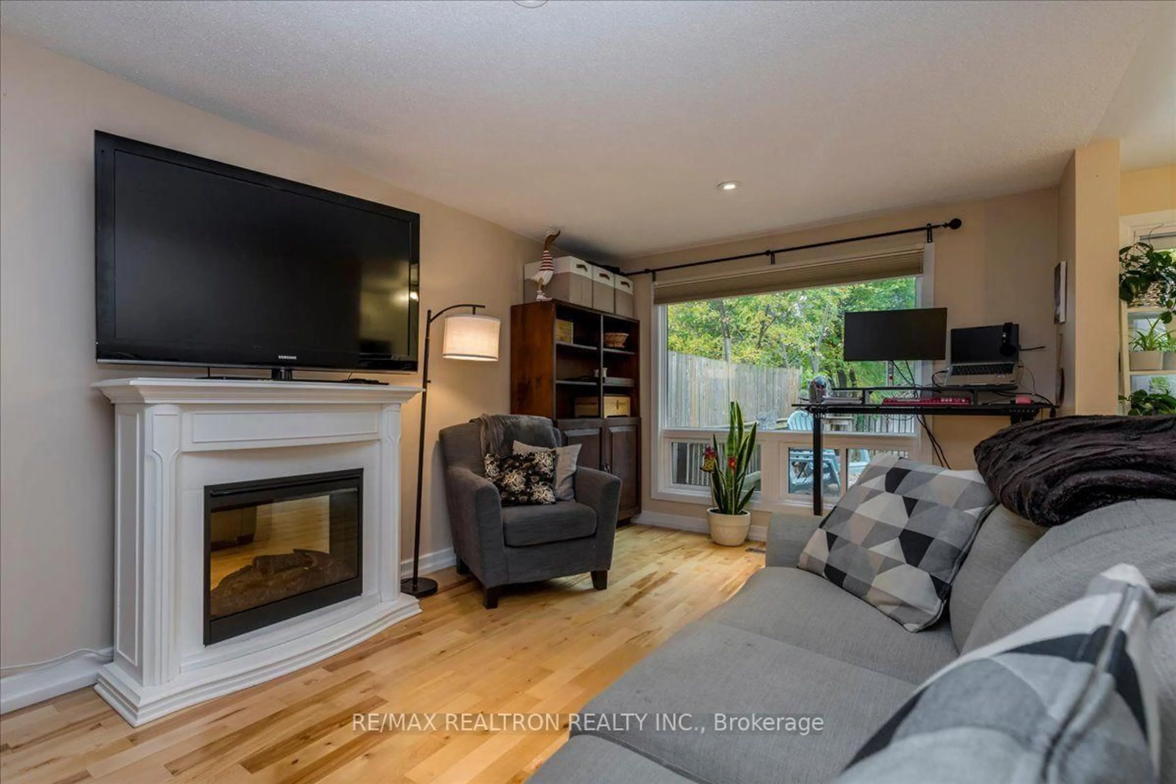
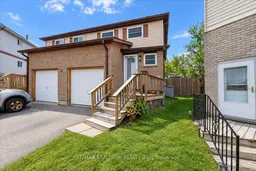
Situated on a quiet, family-friendly court, this lovely home offers the perfect blend of comfort, space, and privacy. Step inside to a welcoming foyer featuring a stylish two-piece powder room and hardwood stairs leading to the second floor. The bright and inviting living and dining rooms feature beautiful hardwood flooring and plenty of natural light. The spacious, updated kitchen boasts ample cabinetry, granite countertops, and a double sink, with a walkout to an oversized deck overlooking a fully fenced, pie-shaped backyard. This private outdoor oasis includes a shed and an amazing children's jungle gym, making it perfect for family fun and entertaining. Windows and doors were replaced in 2015, and the roof was updated in 2016. Upstairs, you'll find laminate flooring throughout the hallway and primary bedroom. The spacious primary bedroom features a semi-ensuite connection to an updated bathroom with quartz countertops. Two additional bedrooms offer cozy carpeting and beautiful windows overlooking the expansive backyard. The finished basement provides additional living space with a recreation room and laundry area. The furnace was replaced in 2012. Enjoy the added bonus of a playground located right in the center of the court, creating a wonderful setting for children to play and neighbours to connect. This is a fantastic opportunity to settle into a welcoming community and enjoy all the space your family needs to grow!
Upcoming Open House
Property Details
Interior
Features
Main Floor
Kitchen
2.41 x 4.36Living
2.99 x 6.09Bathroom
0.0 x 0.02 Pc Bath
Exterior
Features
Parking
Garage spaces 1
Garage type Attached
Other parking spaces 2
Total parking spaces 3
Property History
 38