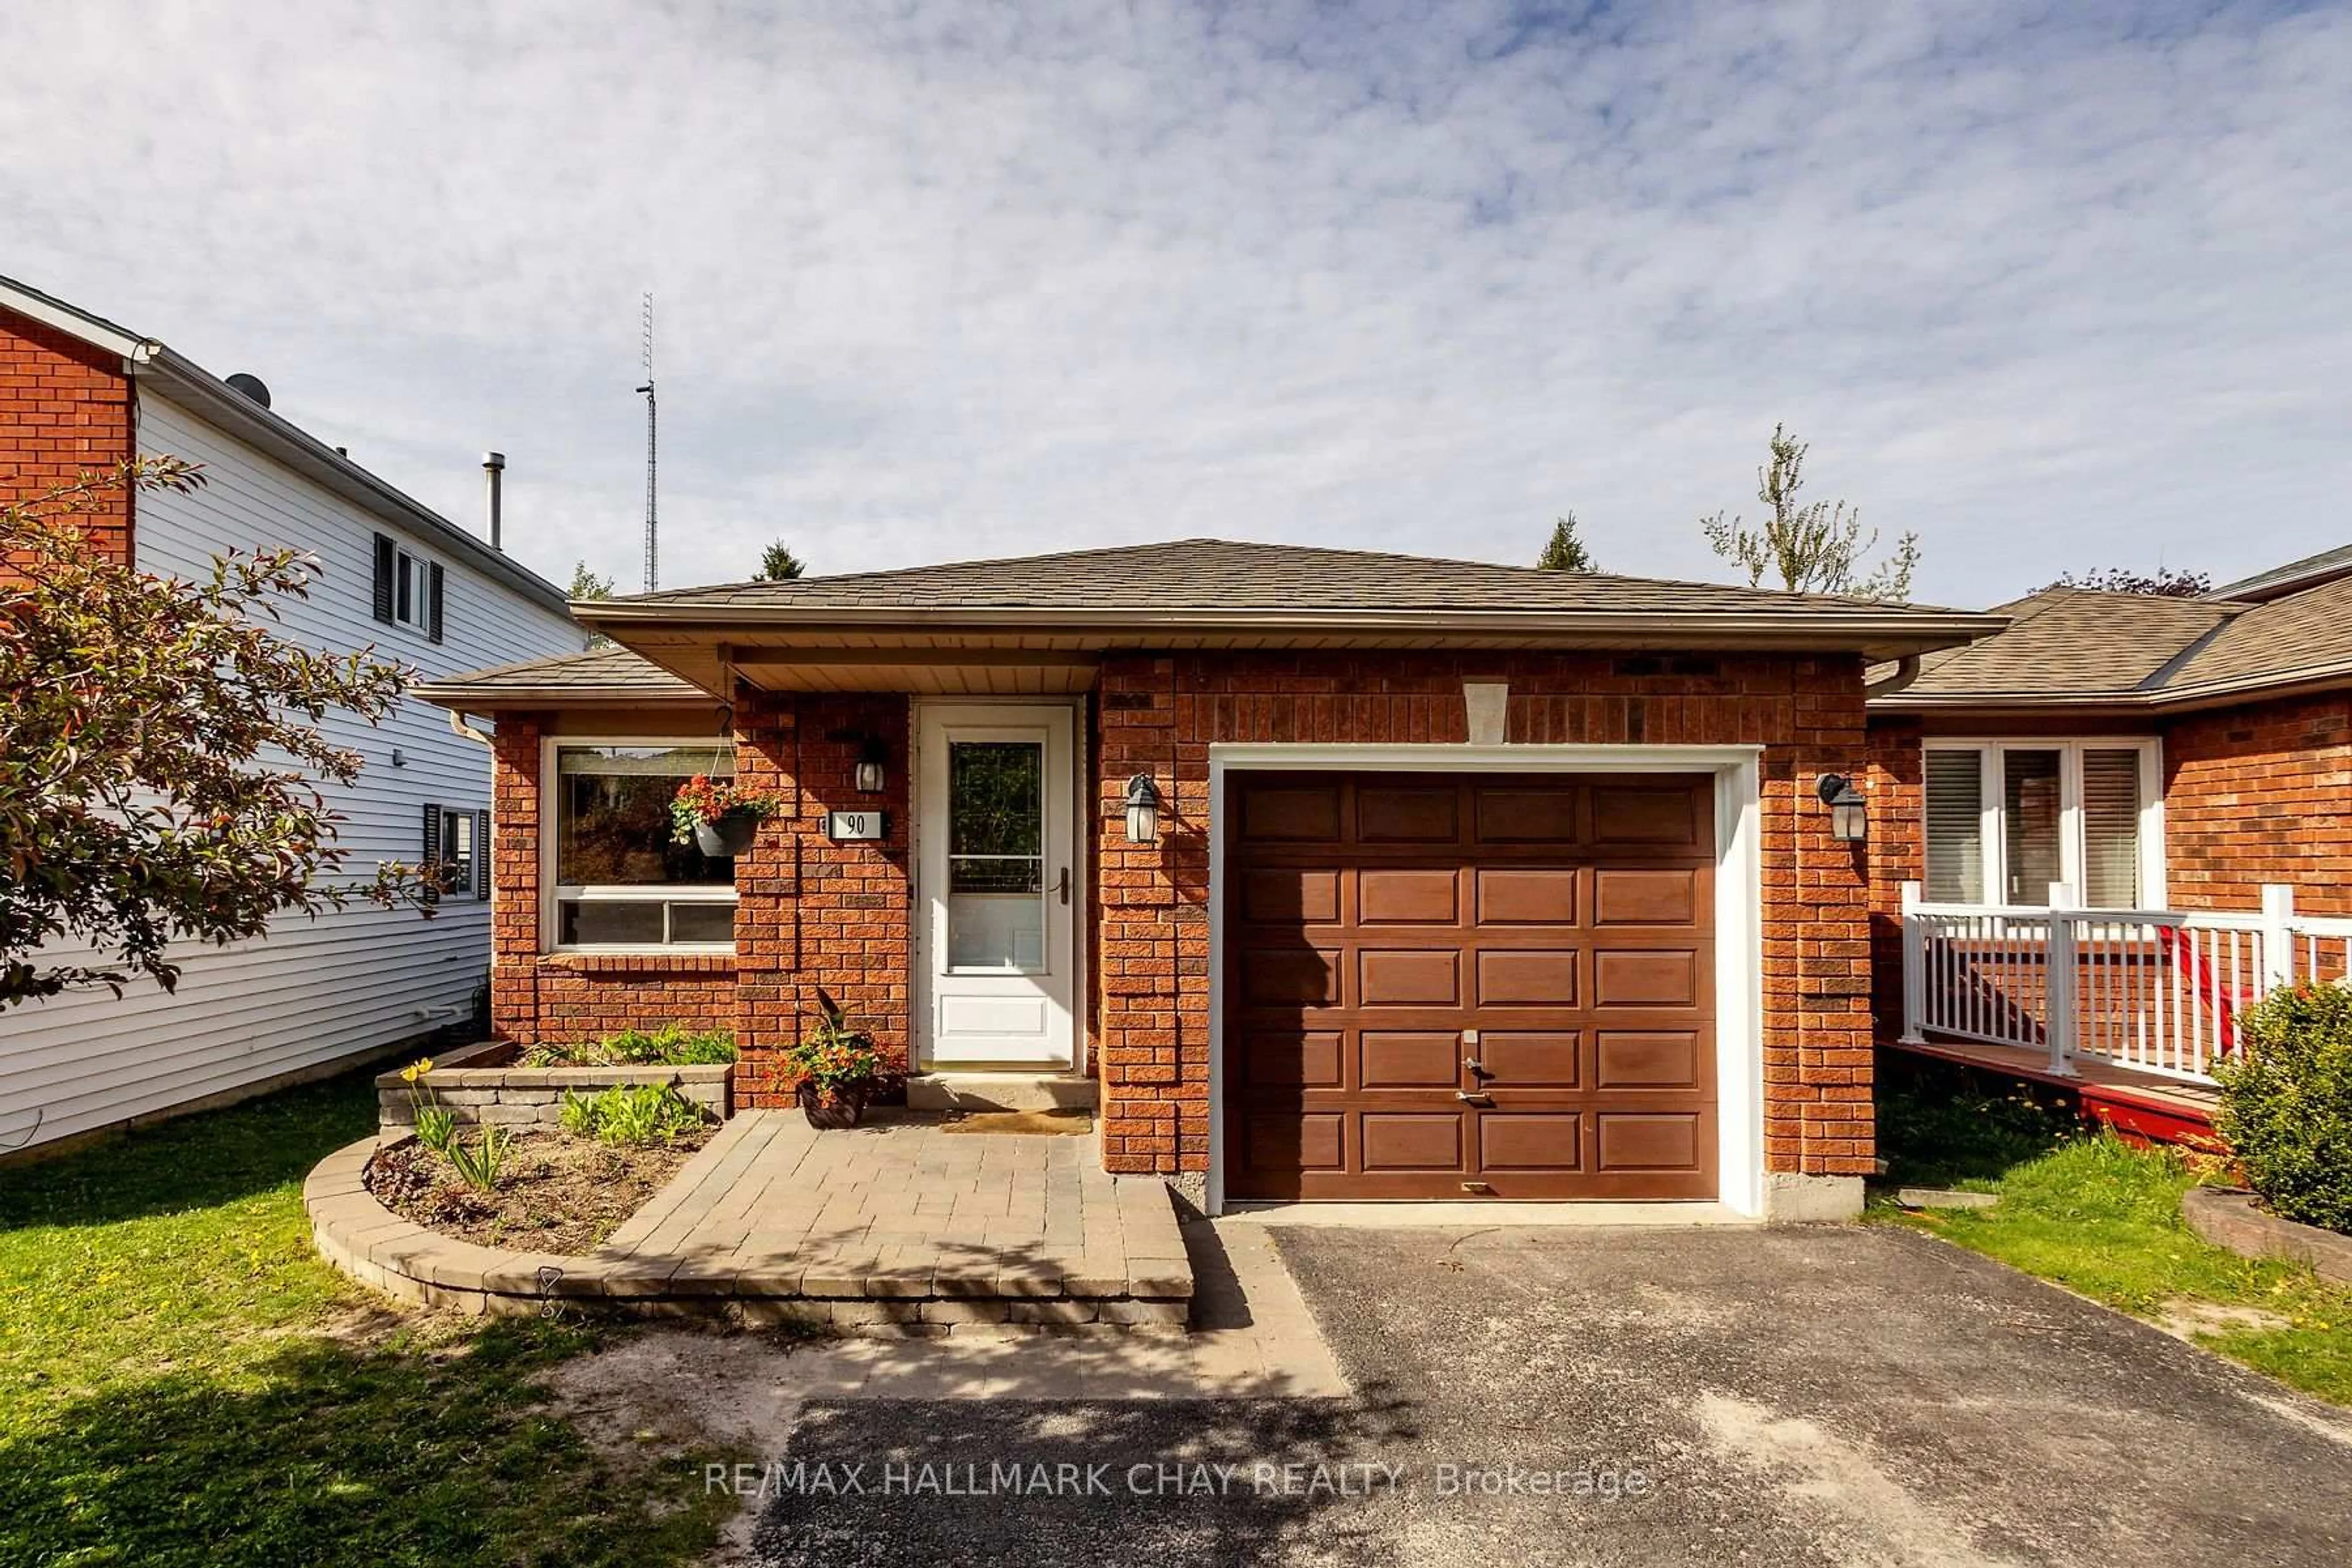
90 Laidlaw Dr, Barrie, Ontario L4N 7S2
Contact us about this property
Highlights
Estimated valueThis is the price Wahi expects this property to sell for.
The calculation is powered by our Instant Home Value Estimate, which uses current market and property price trends to estimate your home’s value with a 90% accuracy rate.Not available
Price/Sqft$678/sqft
Monthly cost
Open Calculator
Description
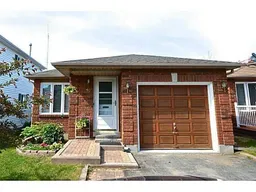
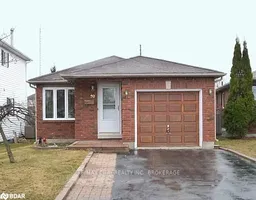
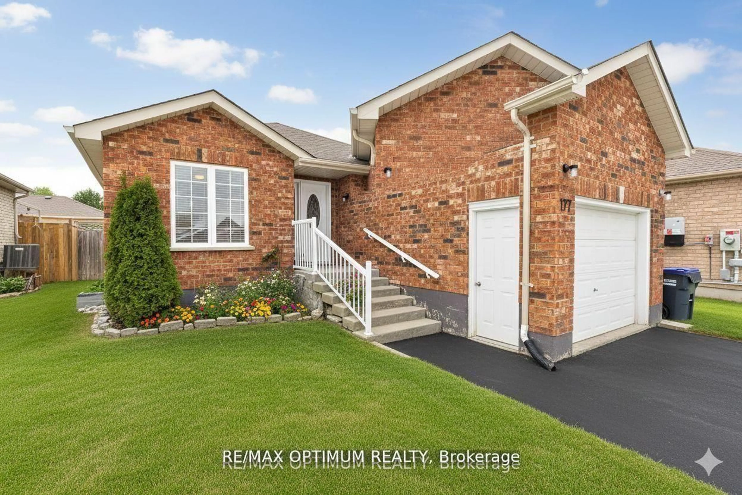
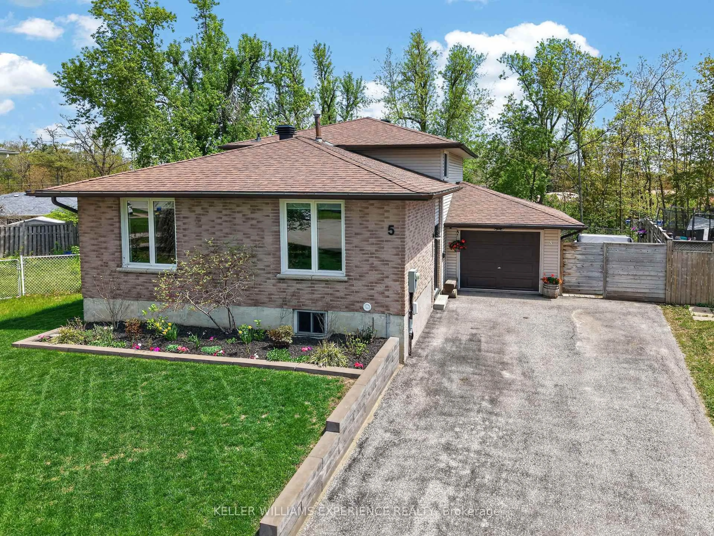
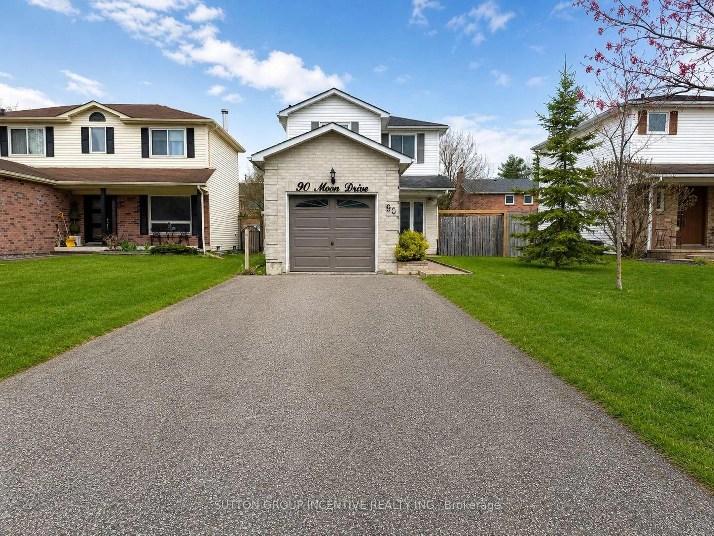
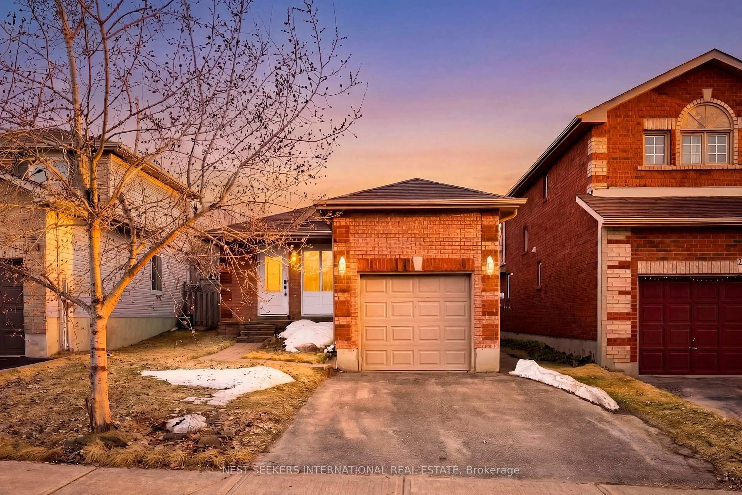
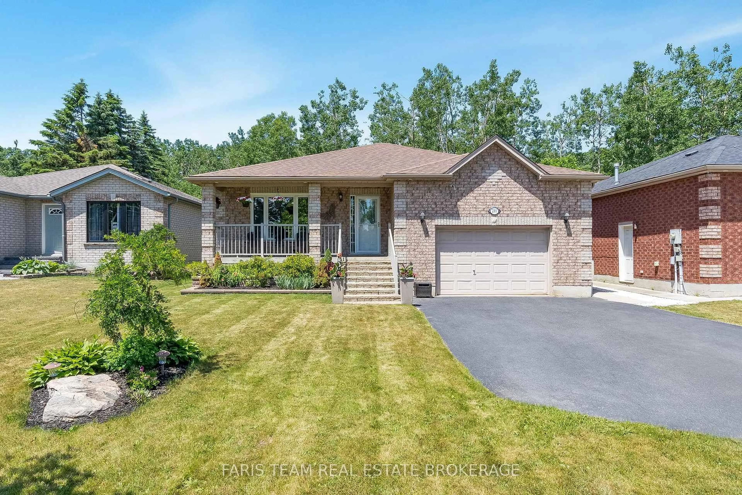
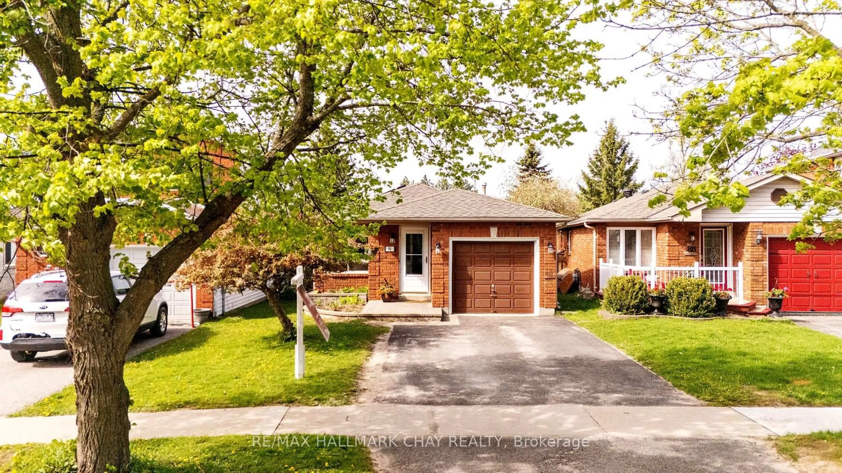
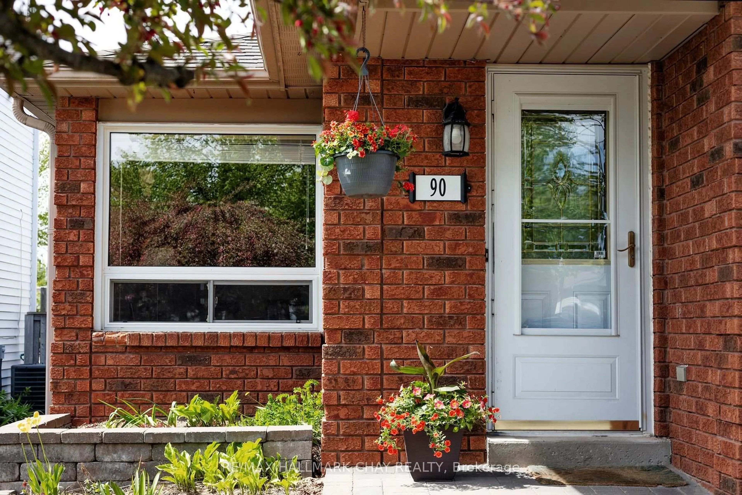
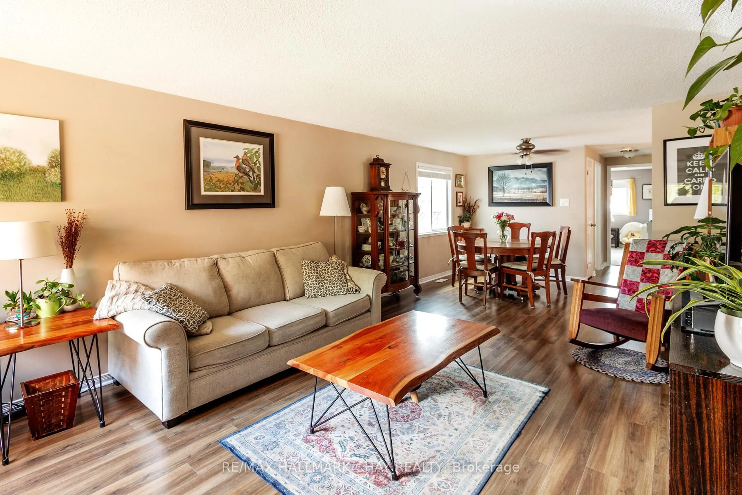
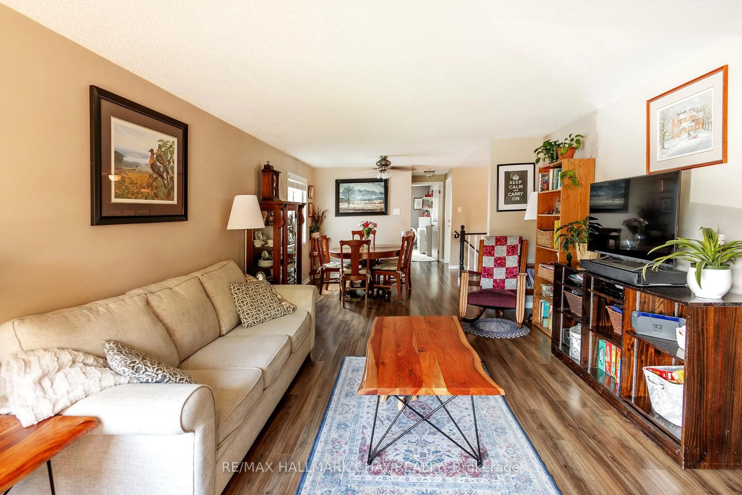
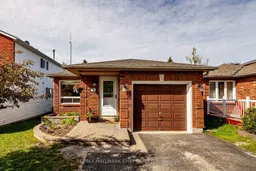
Welcome to this exceptionally well-maintained bungalow nestled on a quiet street in Barrie's desirable north-west end. This inviting home offers a functional layout with spacious principal rooms, making it ideal for first-time buyers, downsizers, or anyone seeking comfortable, low-maintenance living. The updated kitchen features stainless steel appliances, a large centre island, and an eat-in area with walkout to a deck overlooking the private, fully fenced backyard. Enjoy outdoor living with a patio, perennial gardens, and a storage shed, creating the perfect space for relaxing or entertaining. The main floor offers two generously sized bedrooms, a bright living area, and convenient inside entry from the garage. The finished lower level expands the living space with a large rec room, third bedroom, and 3-piece bathroom-ideal for guests, hobbies, or a growing family . Additional features include central vacuum, fresh paint, a Napoleon furnace (2019), and updated picture window (2016). Located in a sought-after school district and close to shopping, parks, and everyday amenities, this home combines convenience with the peace and quiet of an established neighbourhood. A unique bonus is the owned solar panel system installed under Ontario's MicroFIT program. The panels were purchased outright by the current owners and generate income through electricity sales to Electra. The new owner will assume ownership of the system and continue to receive the associated revenue. Lovingly maintained by its owners, this cozy bungalow offers great neighbours, a wonderful location, and true pride of ownership throughout.
Property Details
Interior
Features
Main Floor
Kitchen
4.49 x 1.29Eat-In Kitchen
Living
8.02 x 3.58Primary
4.41 x 3.17Br
3.22 x 2.89Exterior
Features
Parking
Garage spaces 1
Garage type Attached
Other parking spaces 1
Total parking spaces 2
Property History
 37
37