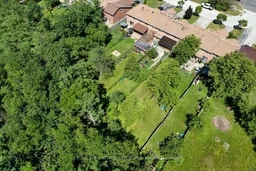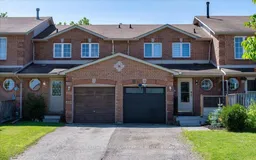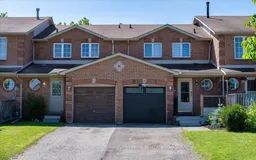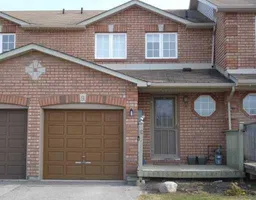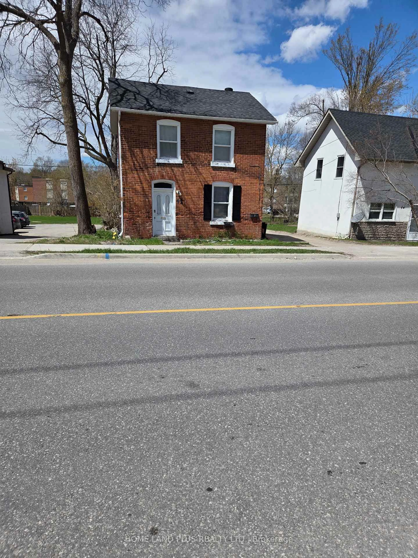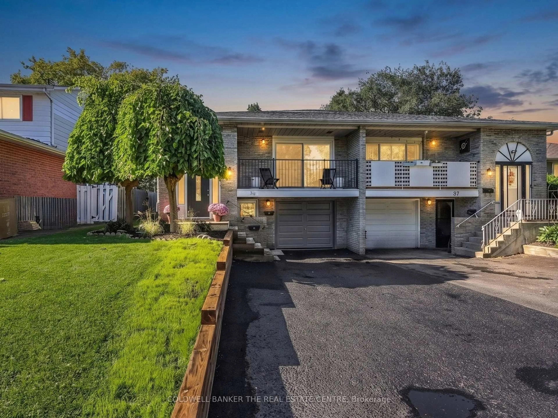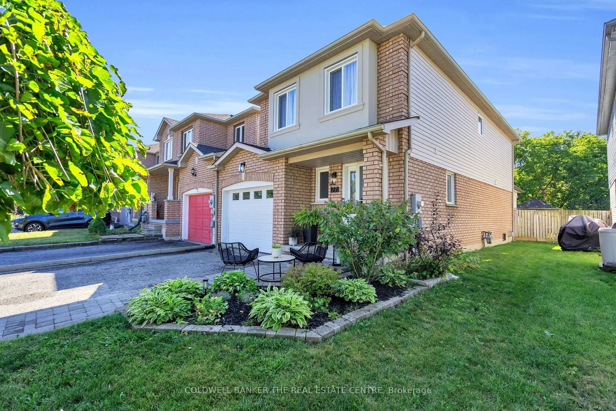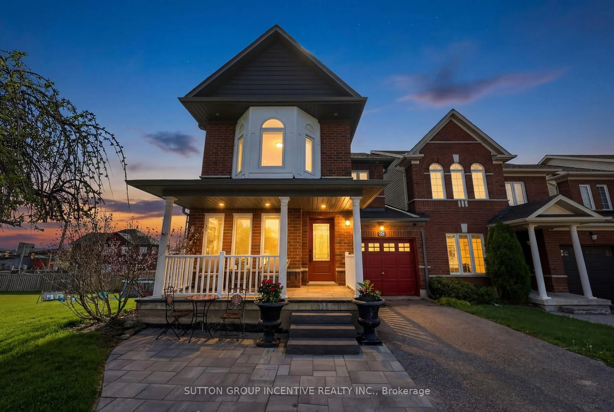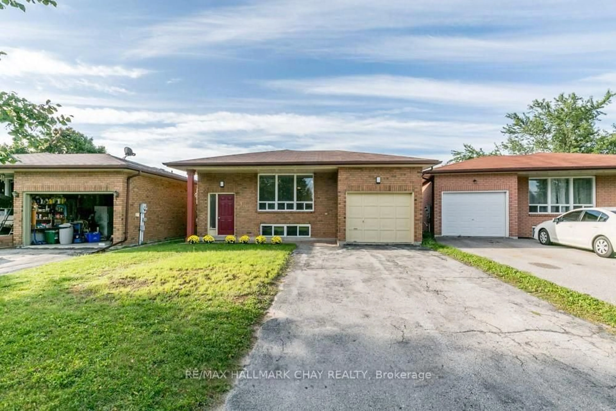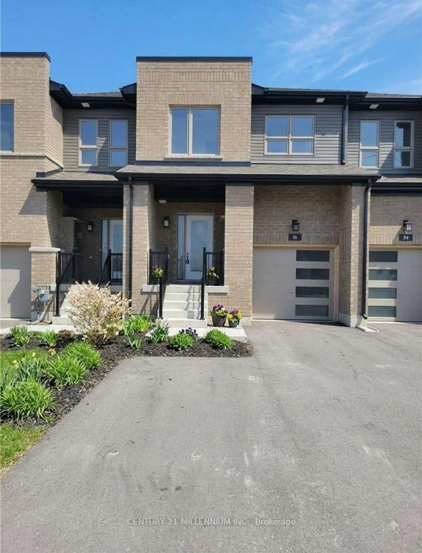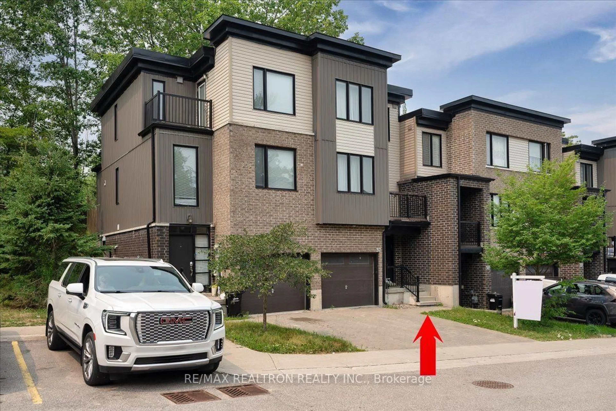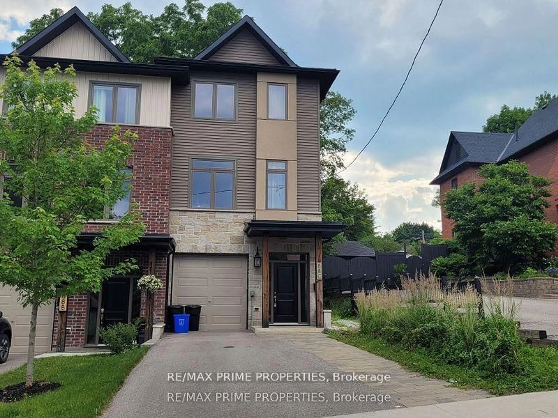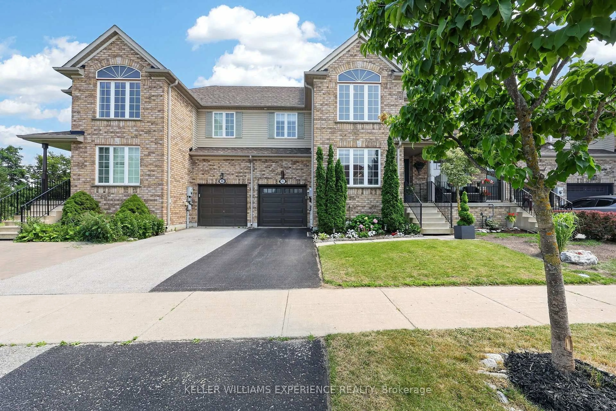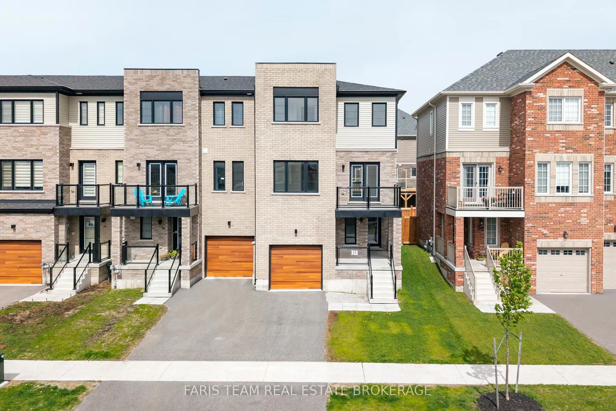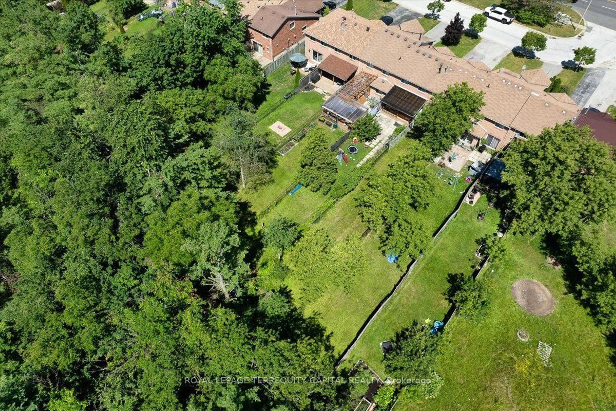
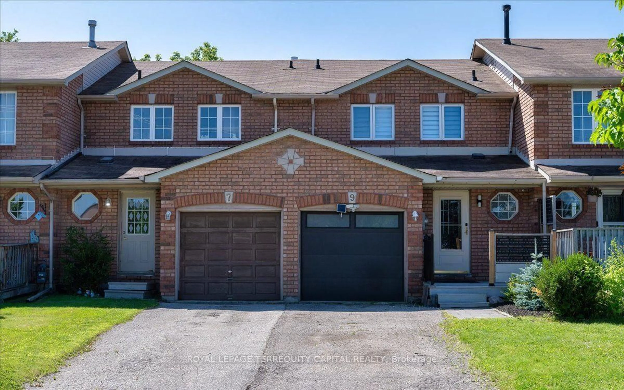
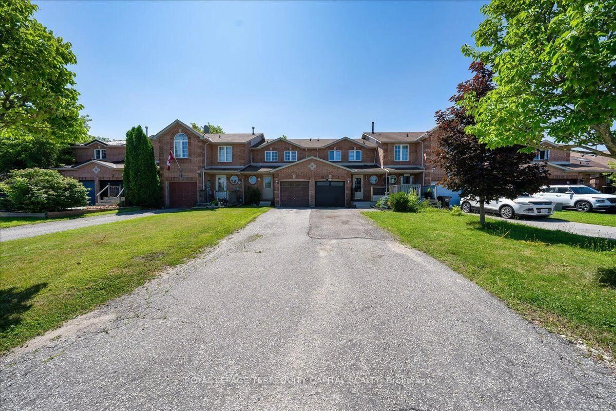
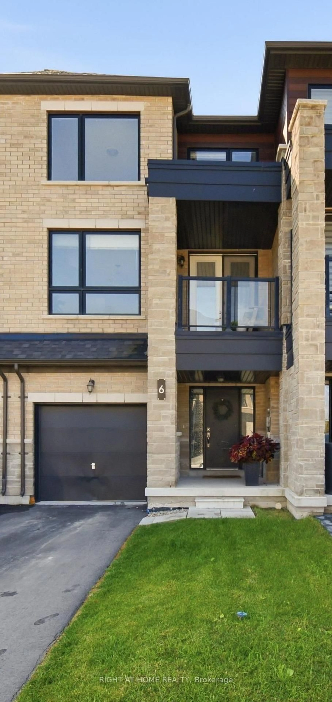
Home with brick exterior material, street for 9 Seymour Cres, Barrie Ontario L4N 8N4
6 days on Market

9 Seymour Cres, Barrie, Ontario L4N 8N4

Townhouse
3 + 1
3
~1100-1500 sqft
$499,000
Get pre-qualifiedPowered by nesto
Townhouse
3 + 1
3
~1100-1500 sqft

Contact us about this property

Call

Highlights

Property Estimate

Days on market6 days

Estimated valueNot available

Price/Sqft$393/sqft

Monthly cost

Open Calculator

Description

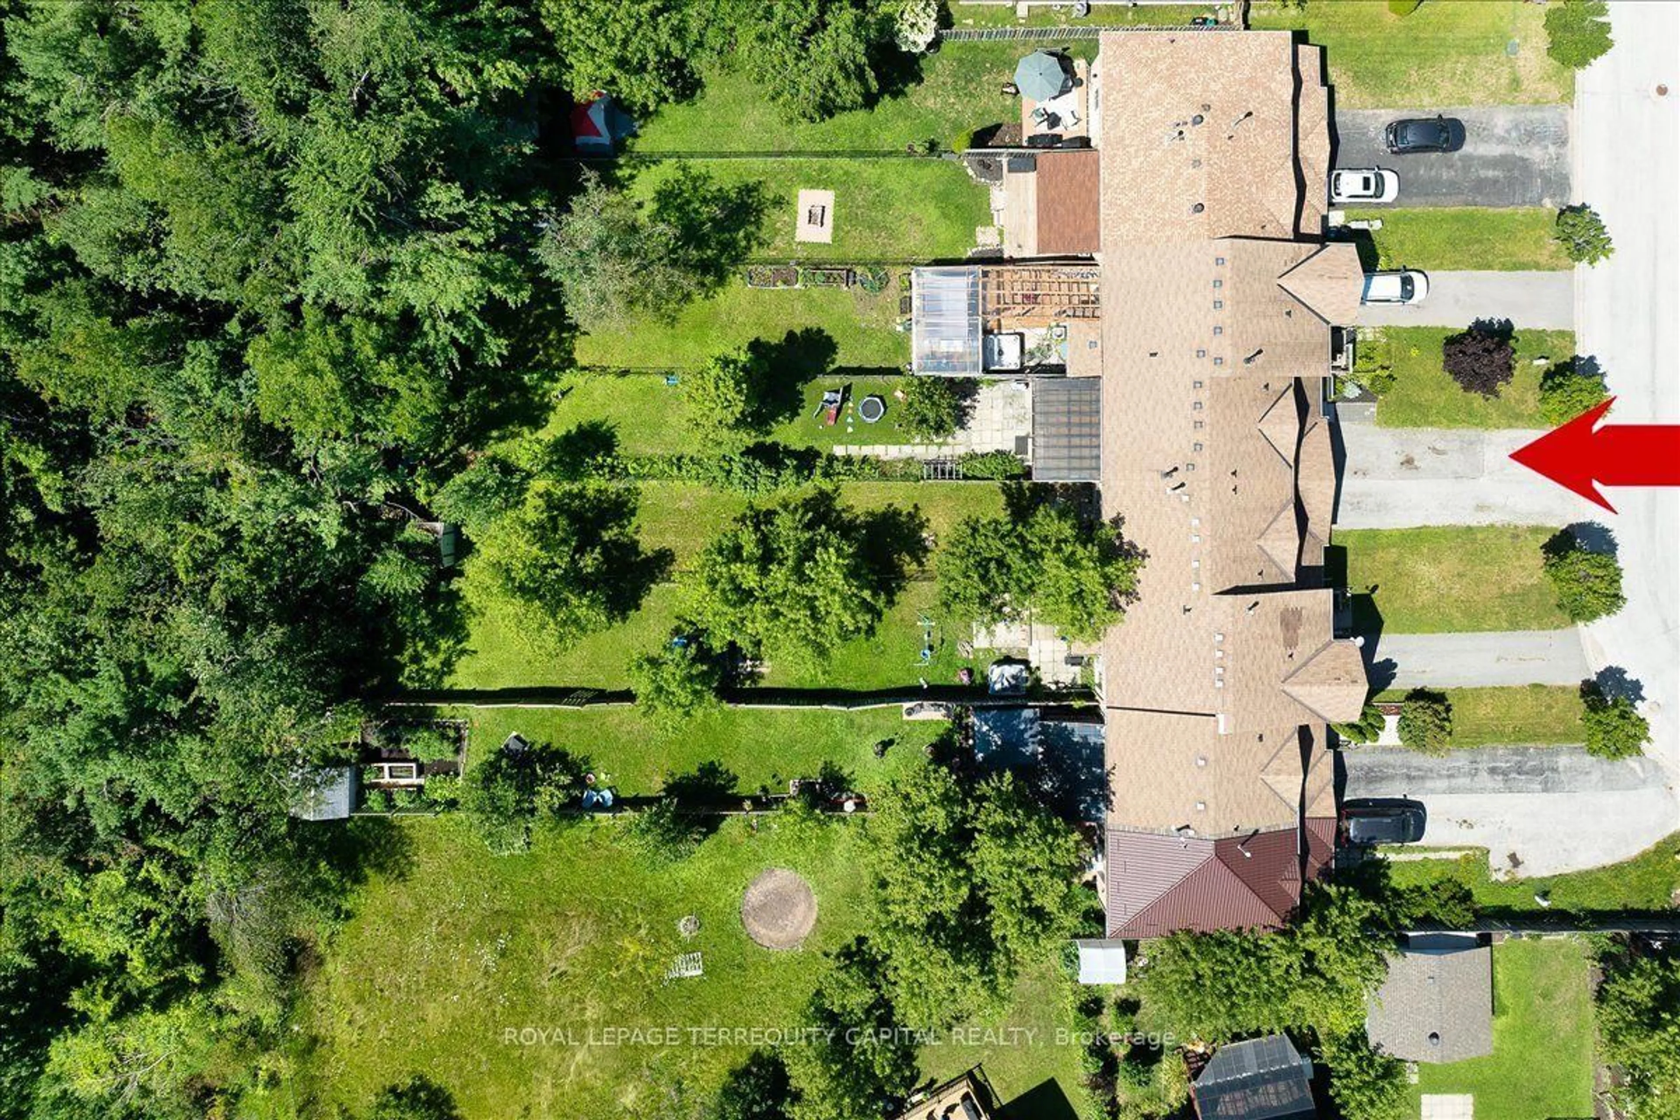
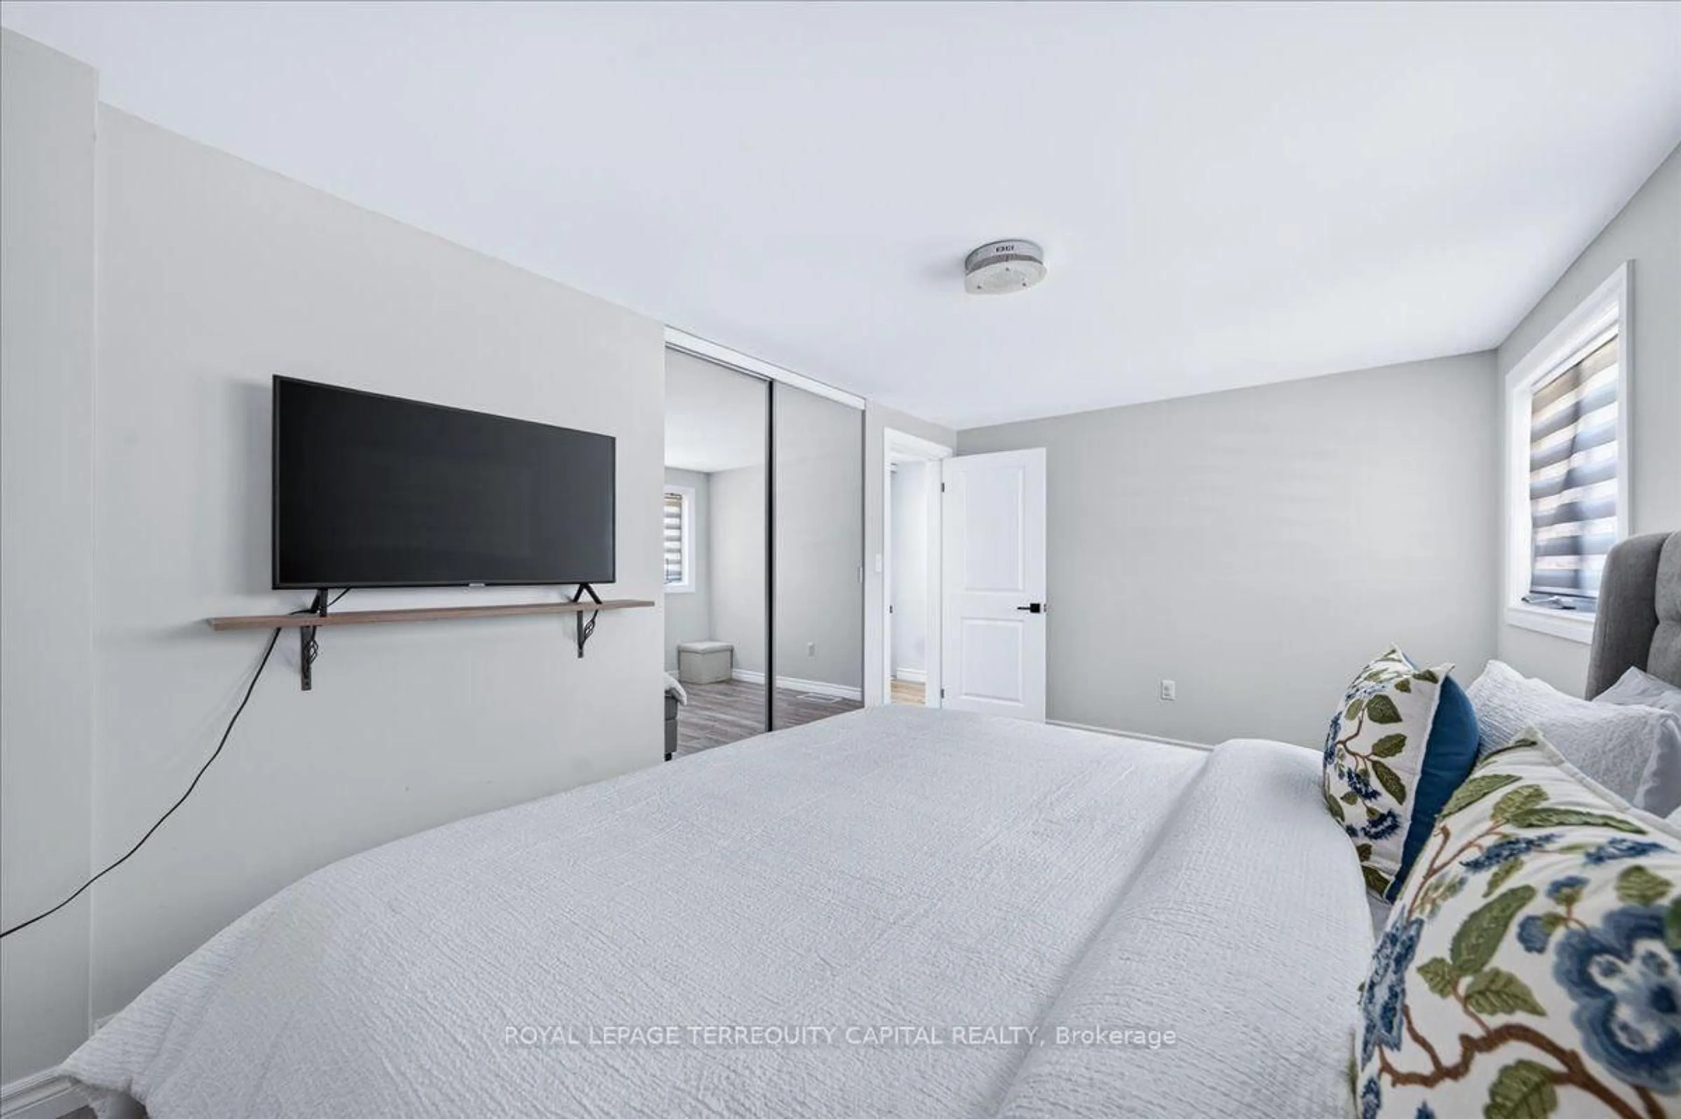
Beautifully Renovated 3+1 Bedroom Townhome In Barrie's Highly Sought-After Holly Community! Freshly Updated And Move-In Ready, This Bright And Stylish Home Features Newer Laminate Flooring Throughout, Smooth Ceilings, An Updated Kitchen With Quartz Countertops, Renovated Powder Room, New Washer & Dryer, And A New Garage Door (2023). The Functional Layout Includes Direct Garage Access To The Kitchen And A Finished Basement With Rough-In Plumbing, Offering Excellent Potential For A Future Bathroom Or Additional Living Space. One Of The Home's Most Outstanding Features Is The Exceptional Premium Ravine Lot With No Rear Neighbours And A Property Depth Of Over 200 Feet-A Truly Rare Find For A Townhome. Enjoy Incredible Privacy, Mature Trees, And A Massive Backyard With Endless Possibilities for Outdoor Living, Entertaining, Gardening, Or Even Adding A Pool. The Large Covered Deck Creates The Perfect Space To Relax And Enjoy Nature In Any Season. The Extra-Long Driveway With No Sidewalk Easily Accommodates 2-3 Vehicles In Addition To The Garage, Providing Rare Parking Convenience. Located In The Family-Oriented Holly Community, This Home Is Close To Top-Rated Schools, Parks, Walking Trails, Shopping, Public Transit, And Highway 400. An Outstanding Opportunity For First-Time Buyers Or Growing Families Looking For A Turnkey Home With An Unbeatable Lot, Fantastic Location, And Exceptional Value.


Property Details

Style2-Storey
View-
Age of property16-30
SqFt~1100-1500 SqFt
Lot Size4,152 SqFt(210.9 x 19.69)
Parking Spaces3
MLS ®NumberS13603248
Community NameBarrie
Data SourceTRREB
Listing byROYAL LEPAGE TERREQUITY CAPITAL REALTY

Features

Heating: Forced Air
Cooling: Central Air
Basement: Full

Main Floor

Kitchen

5.51 x 2.36

Tile Floor


Features

Lot size: 4,152 SqFt

Parking

Garage spaces 1

Garage type Attached

Other parking spaces 2

Total parking spaces 3


Property listed by ROYAL LEPAGE TERREQUITY CAPITAL REALTY, Brokerage
Agent Banner Image
Interested in this property?Get in touch to get the inside scoop.
Market Data - Barrie

Geo Zone Map ThumbnailBarrie

Buyer's Market

View Market Data

Townhouse - for the past 30 days

Buyer's market Seller's market

Avg. Days on Market

Past 30 days

24 days

Compared to

2025

34 days

2024

24 days

2023

14 days

New Listings

Past 30 days

75 listings

Compared to

2025

110 listings

2024

70 listings

2023

84 listings

Units sold

Past 30 days

26 units

Compared to

2025

34 units

2024

37 units

2023

41 units

Median Sold Price

Past 30 days

$581,000

Compared to

2025

$625,000

2024

$642,500

2023

$665,000


Population and Demographics

Overview

Total population 139894
Average household income $119,497

Age (%)

0 to 19
23%
20 to 34
21%
35 to 49
20%
50 to 64
20%
65 and plus
16%

Household composition (%)

Single family
67%
Single person
26%
Multi person
6%
Multi family
1%

Mother tongue (%)

English
88%
Others
6%
French
2%
Spanish
2%
Russian
1%

House tenancy (%)

Owners
67%
Renters
33%

What’s nearby?Essentials within 5 km

Local Logic

Transportation Scores

Estimated Budget