Contact us about this property
Highlights
Estimated valueThis is the price Wahi expects this property to sell for.
The calculation is powered by our Instant Home Value Estimate, which uses current market and property price trends to estimate your home’s value with a 90% accuracy rate.Not available
Price/Sqft$526/sqft
Monthly cost
Open Calculator
Description
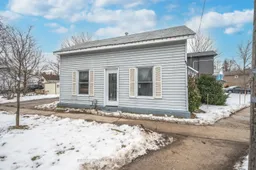
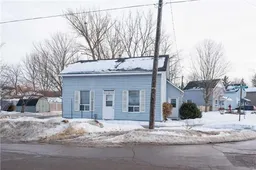
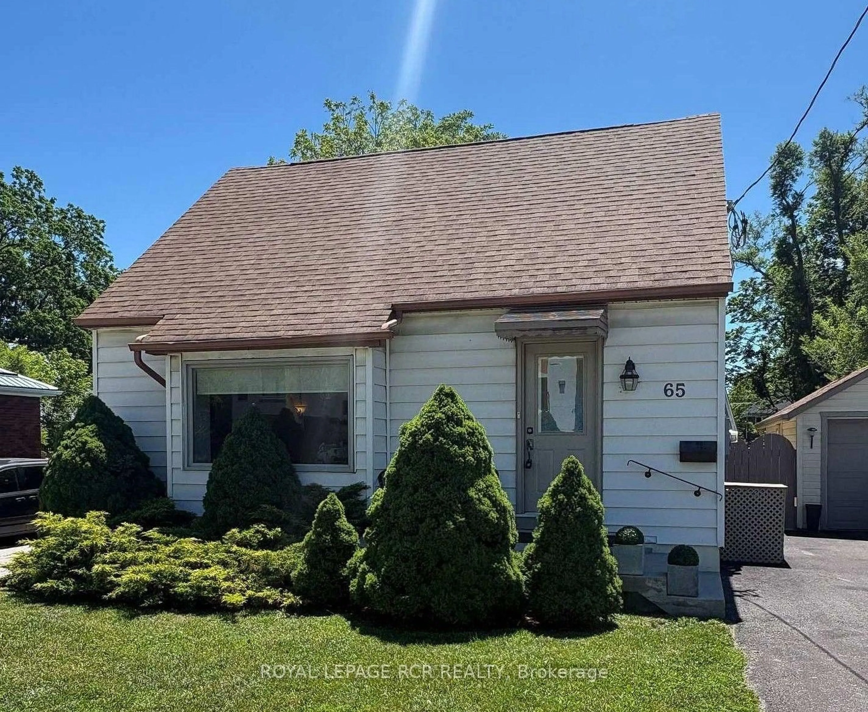
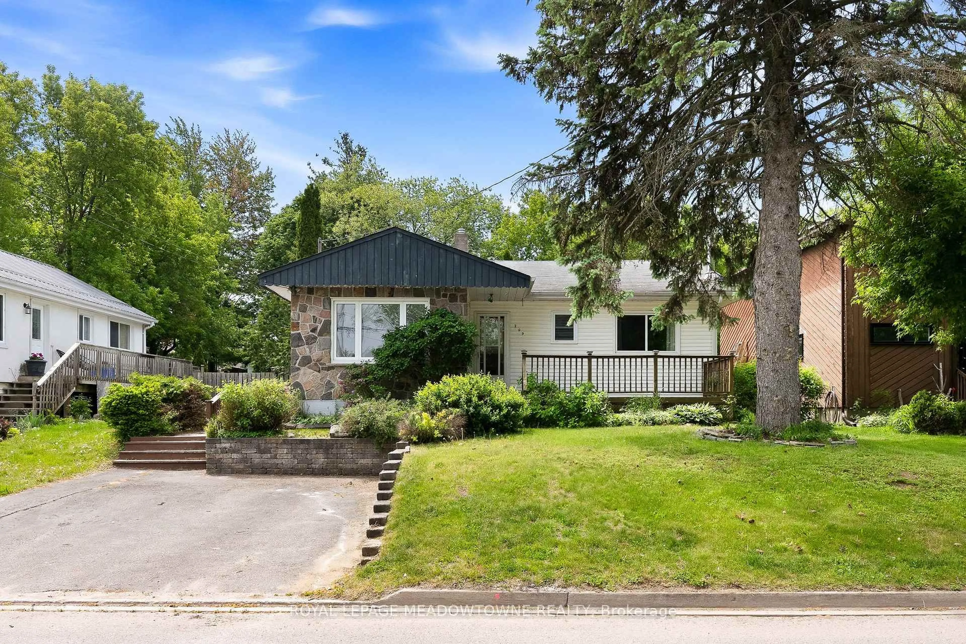
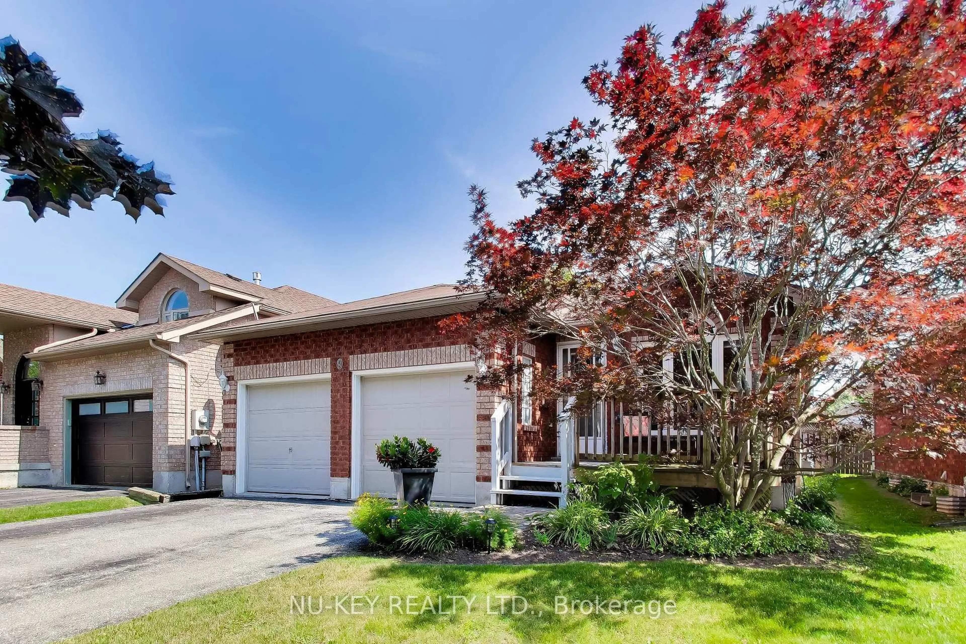
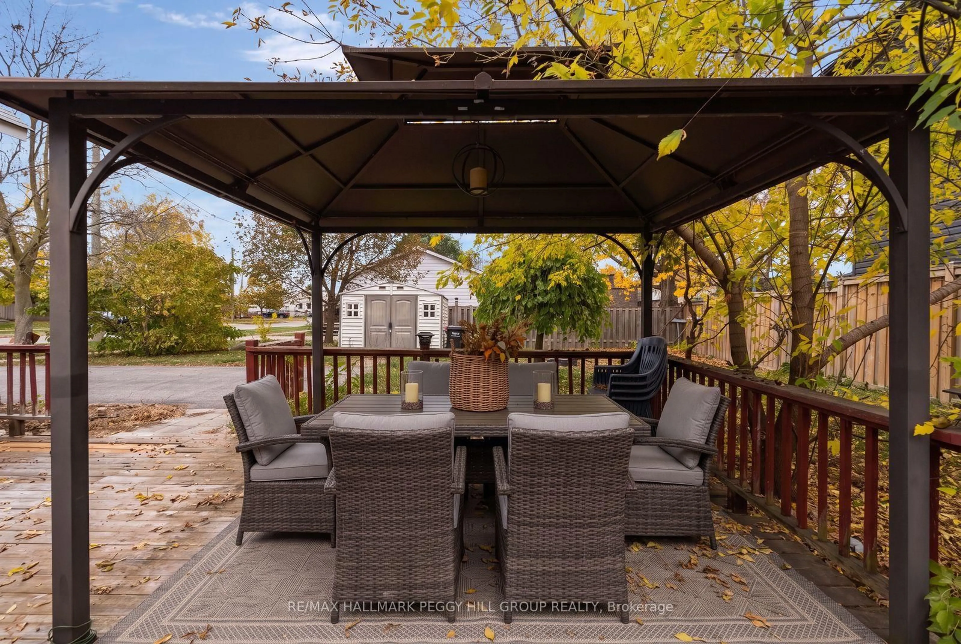
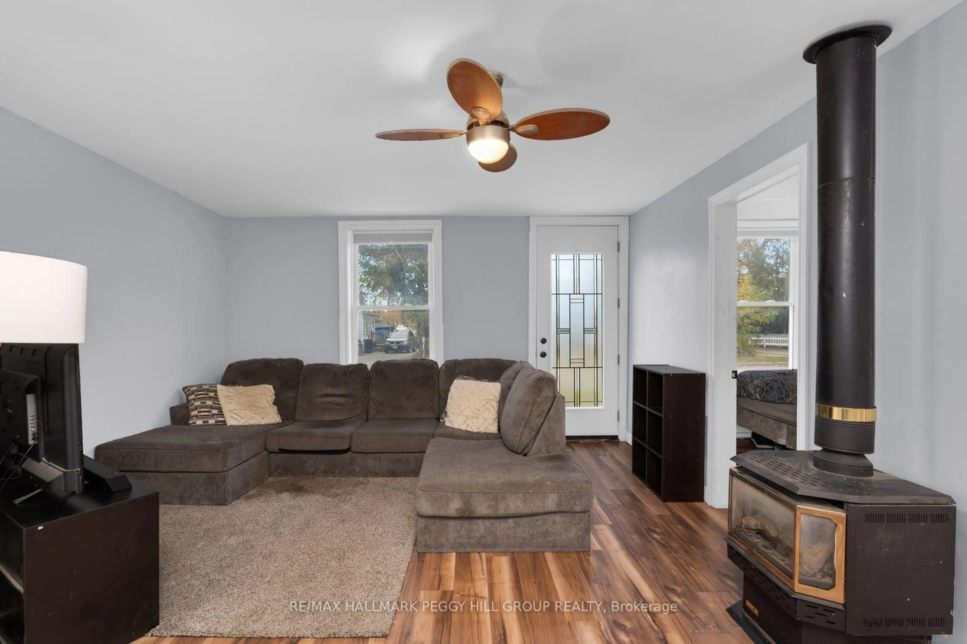
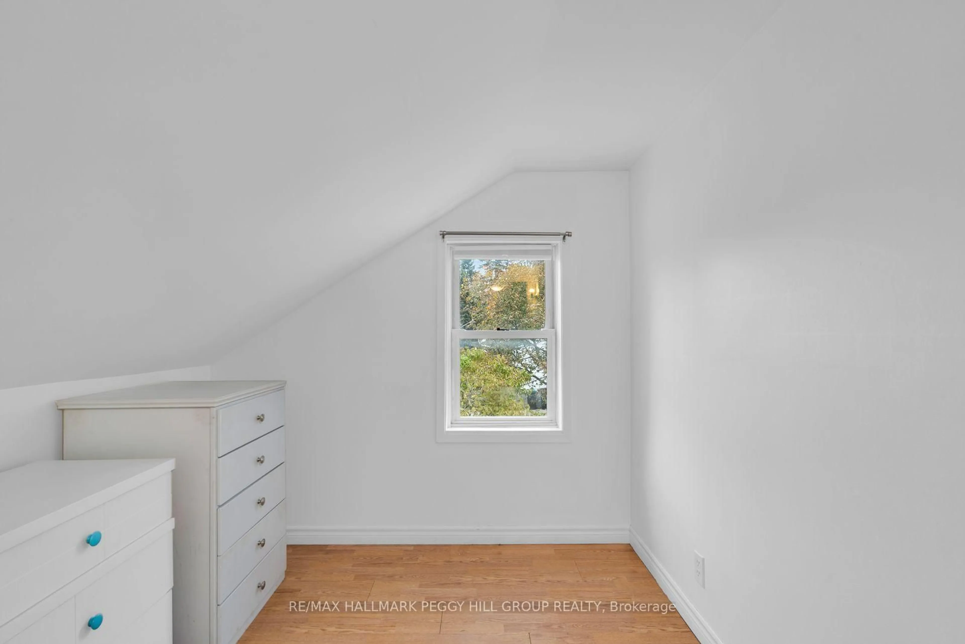
CHARMING DETACHED HOME ON A CORNER LOT IN ALLANDALE WITH TWO FIREPLACES, FOUR PARKING SPACES & A YARD WITH A GAZEBO! Set on a corner lot in Barrie's established Allandale neighbourhood, 9 Caroline Street features a spacious living room with laminate flooring and a fireplace, while the eat-in kitchen offers warm wood cabinetry, a tile backsplash and a second fireplace. A main-floor bedroom also features laminate flooring, and the nearby 4-piece bathroom includes laundry. The second-floor primary bedroom has its own 3-piece ensuite, a walk-in closet and an adjoining bonus area that could serve as a dressing room, reading nook or home office. A mudroom leads to the deck, where a gazebo provides a shaded spot for summer dinners and weekend barbecues. The yard also features garden beds and a shed for additional storage, while the private driveway accommodates four vehicles. Just a short walk away, Shear Park offers tennis and basketball courts, a baseball diamond, a playground and wooded walking trails. Allandale Recreation Centre, shopping, public transit and the Allandale Waterfront GO Station are nearby, while downtown Barrie's restaurants, sandy beaches and waterfront trails along Kempenfelt Bay are only minutes away. For first-time buyers ready to trade renting for a place of their own, this Allandale address offers an opportunity to put down roots in a neighbourhood with so much to enjoy.
Property Details
Interior
Features
Main Floor
Kitchen
3.83 x 4.72Living
4.17 x 5.16Br
3.0 x 3.05Mudroom
1.68 x 2.36Exterior
Features
Parking
Garage spaces -
Garage type -
Total parking spaces 4
Property History
 20