80 WELLINGTON St, Barrie, Ontario L4M 2C4
Contact us about this property
Highlights
Estimated valueThis is the price Wahi expects this property to sell for.
The calculation is powered by our Instant Home Value Estimate, which uses current market and property price trends to estimate your home’s value with a 90% accuracy rate.Not available
Price/Sqft$512/sqft
Monthly cost
Open Calculator
Description
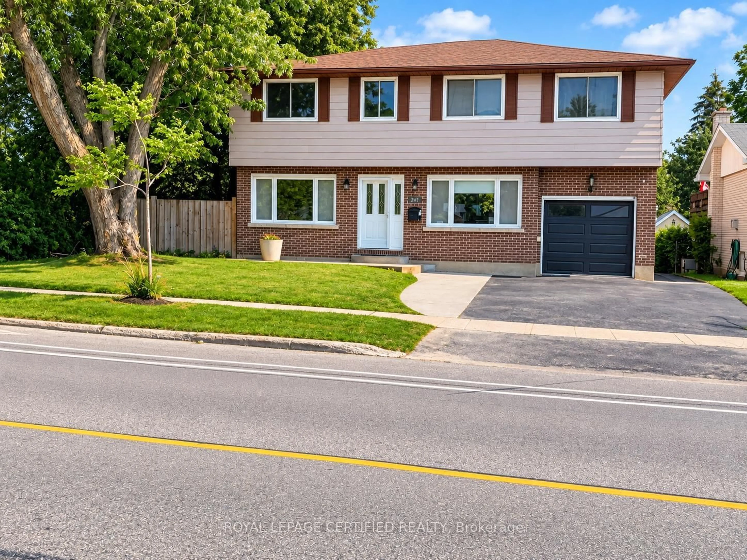
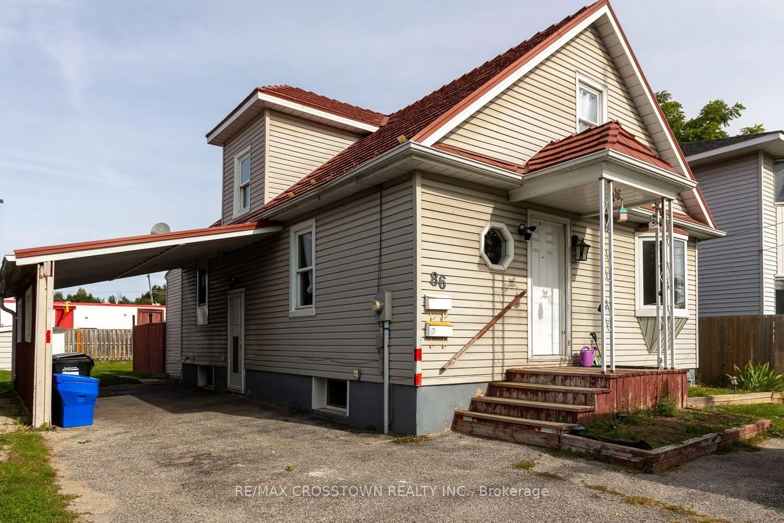
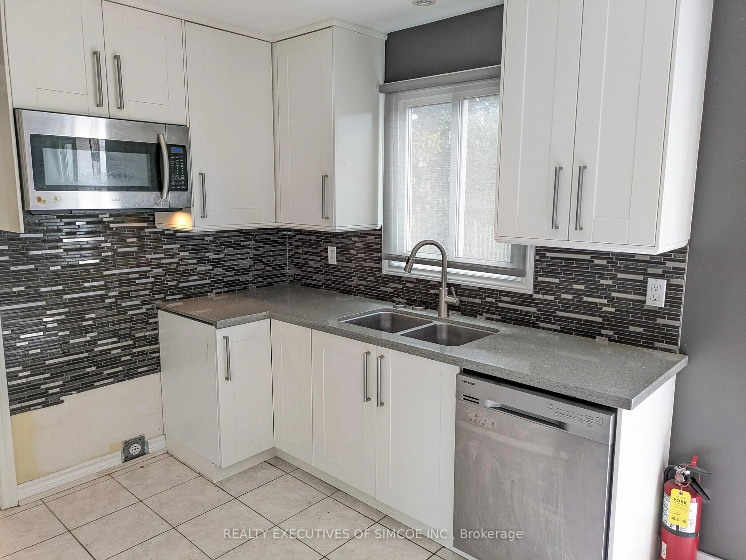
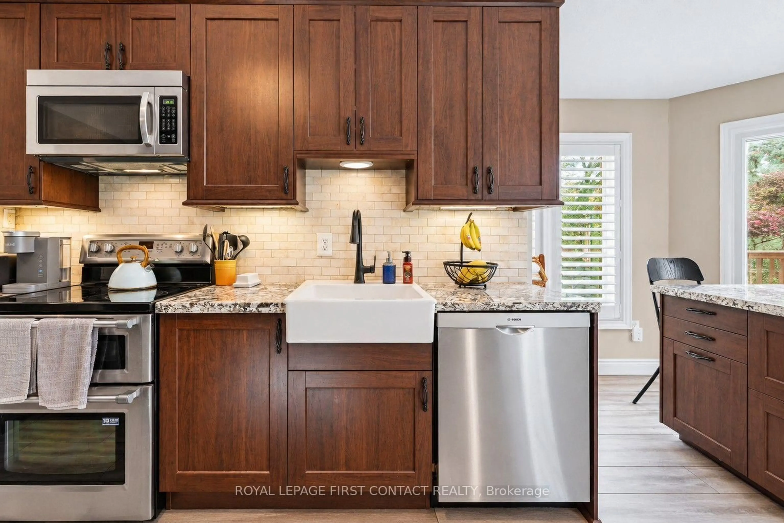
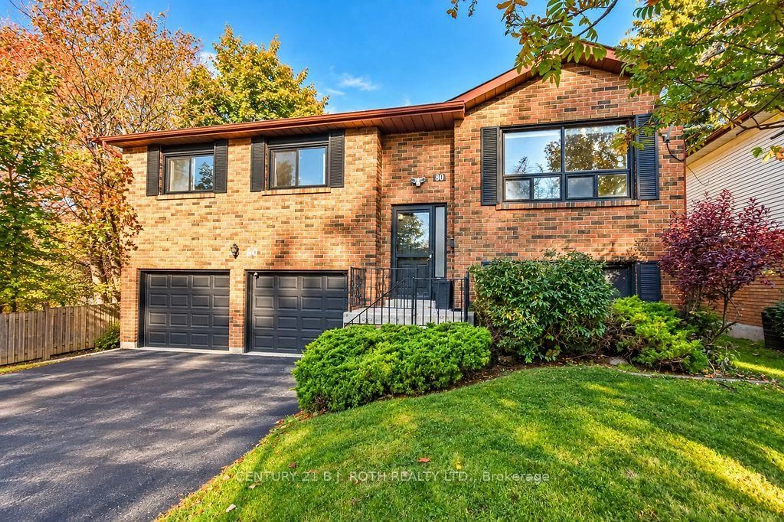
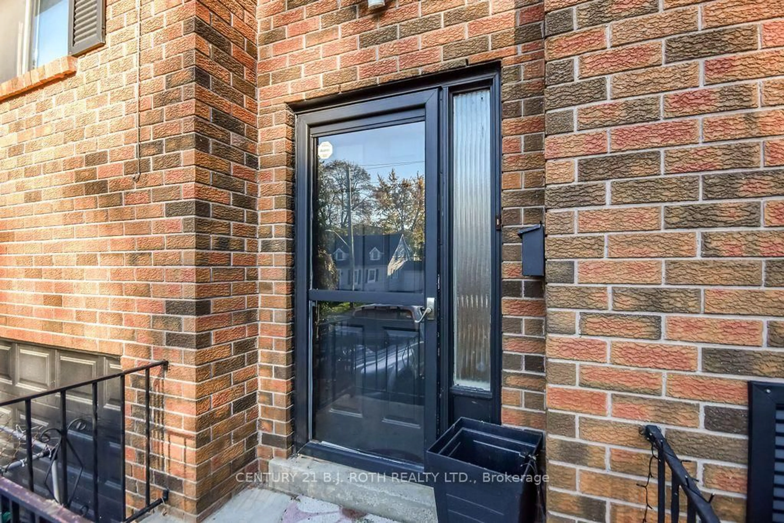
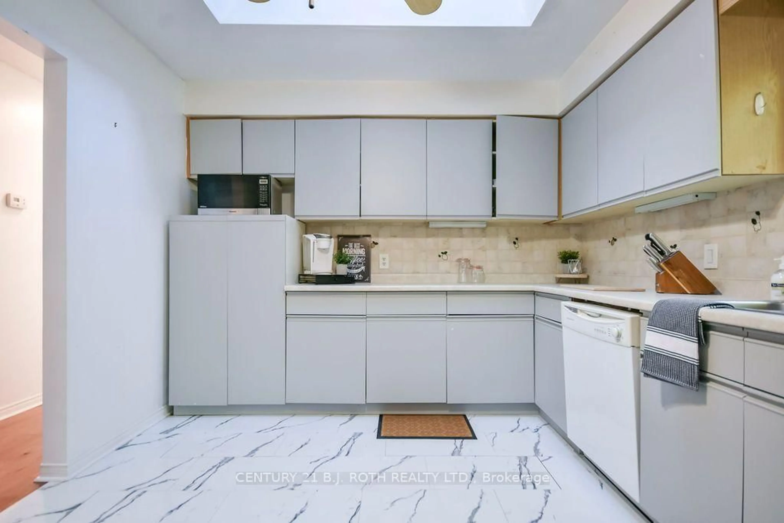
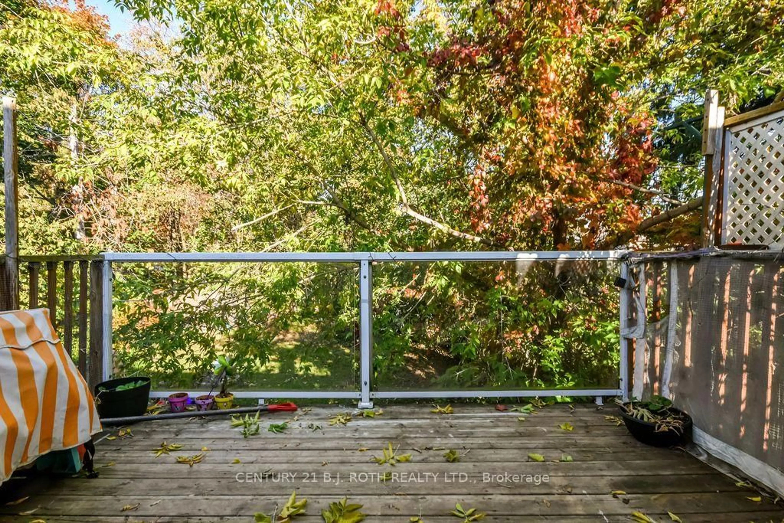
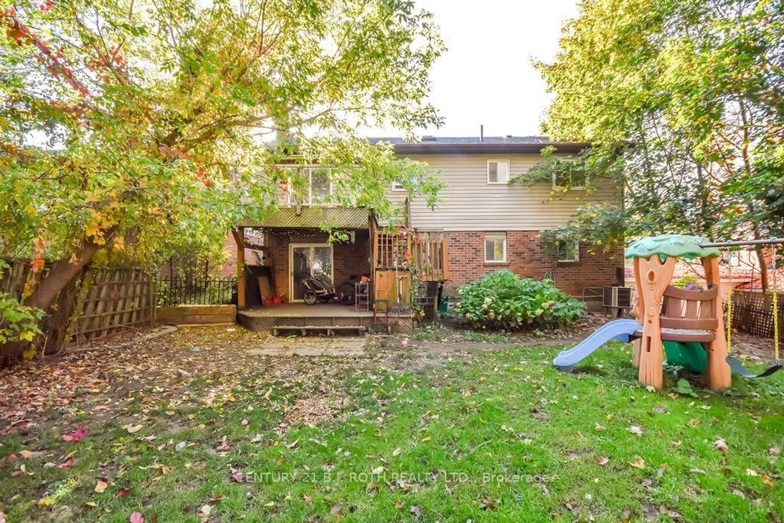
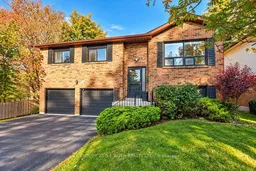
Desirable Northeast Barrie! Spacious detached raised bungalow situated on an impressive 50' x 142' mature treed lot in a sought-after neighbourhood. Ideally located within walking distance to beautiful Kempenfelt Bay, close to Bayfield Street shopping, downtown Barrie, excellent schools and public transit, with a short drive to Hwy 400. Offering 3 spacious bedrooms on the main level, hardwood flooring in the living and dining rooms, and a generously sized kitchen with ample cabinetry and walkout to a large deck overlooking the private, tree-lined backyard. The fully finished walkout basement offers exceptional versatility with large windows, a spacious recreation room featuring a gas fireplace, and convenient inside entry from the garage. One bay of the double car garage has been converted into additional living space, ideal for a home office, den or guest bedroom, and can easily be converted back to garage space. RM2 zoning offers added flexibility and potential for a legal second suite, subject to buyer verification of permitted uses and applicable municipal requirements. An excellent opportunity for families, multi-generational living or investors looking for added potential. All appliances included. Quick closing available!
Property Details
Interior
Features
Main Floor
Kitchen
3.95 x 3.16Dining
2.83 x 3.15Living
4.54 x 5.06Bathroom
1.53 x 3.154 Pc Bath
Exterior
Features
Parking
Garage spaces 1
Garage type Built-In
Other parking spaces 4
Total parking spaces 5
Property History
 30