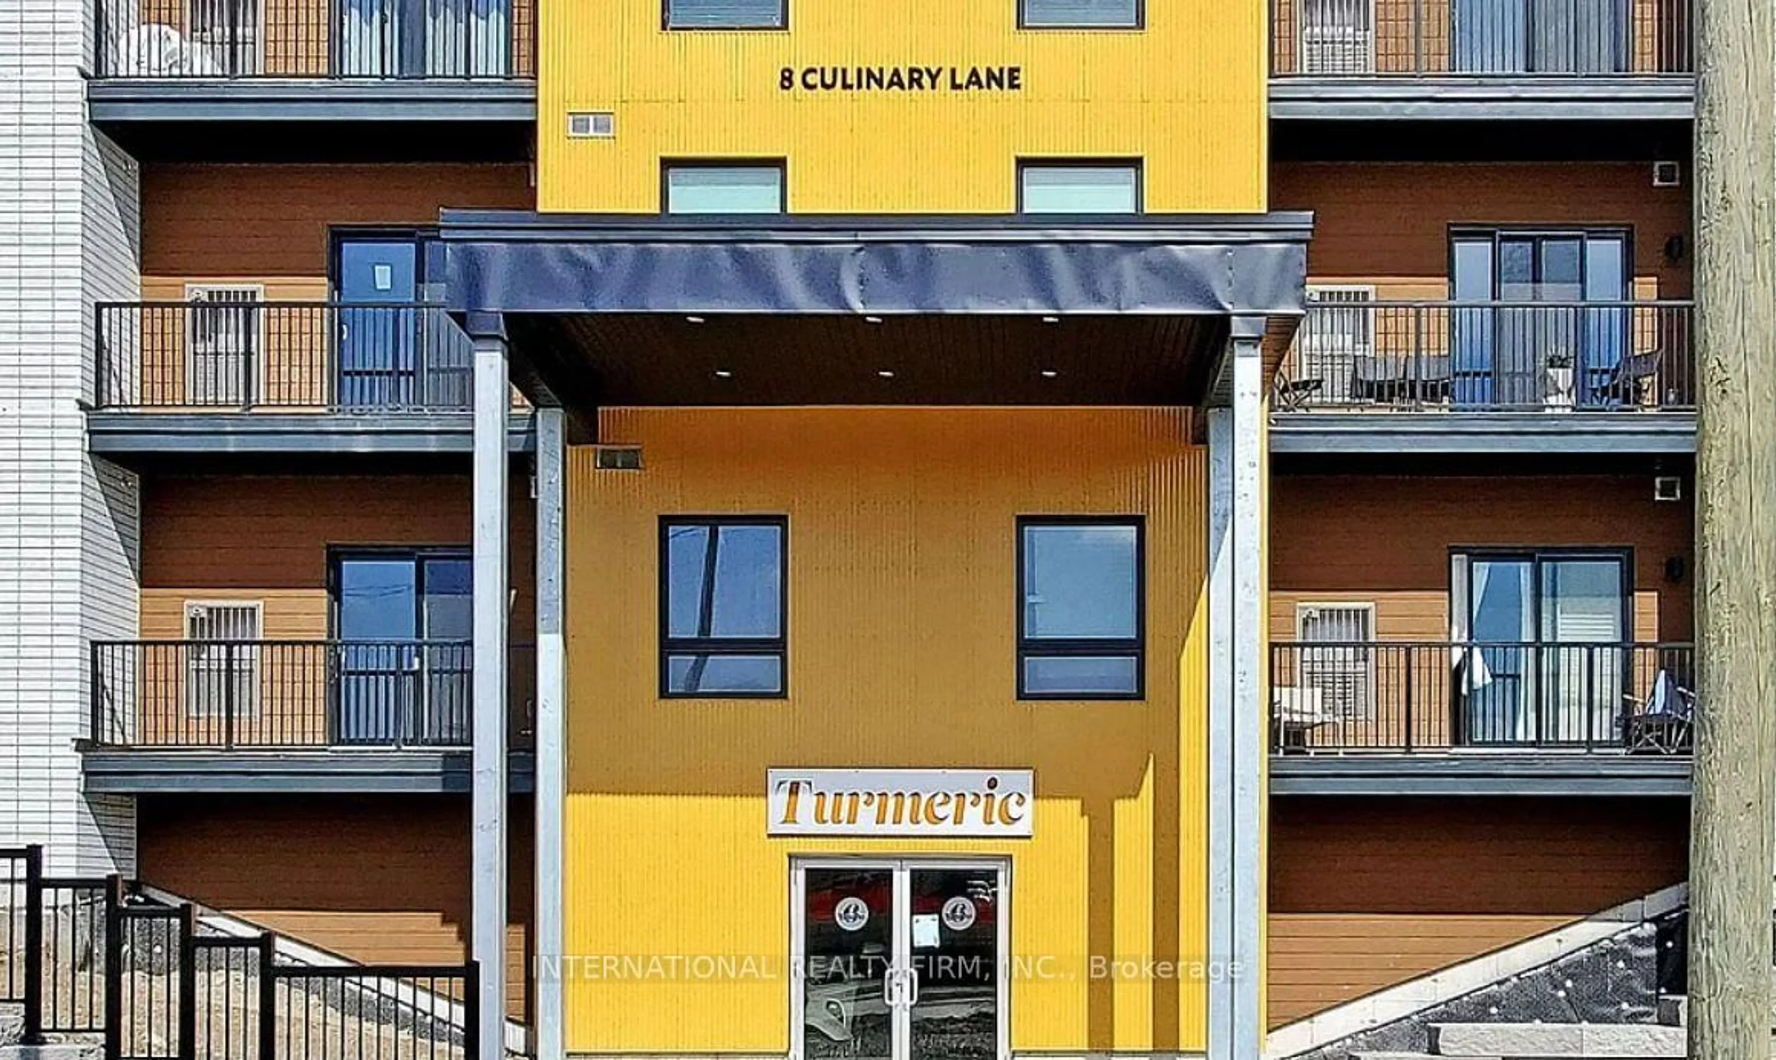
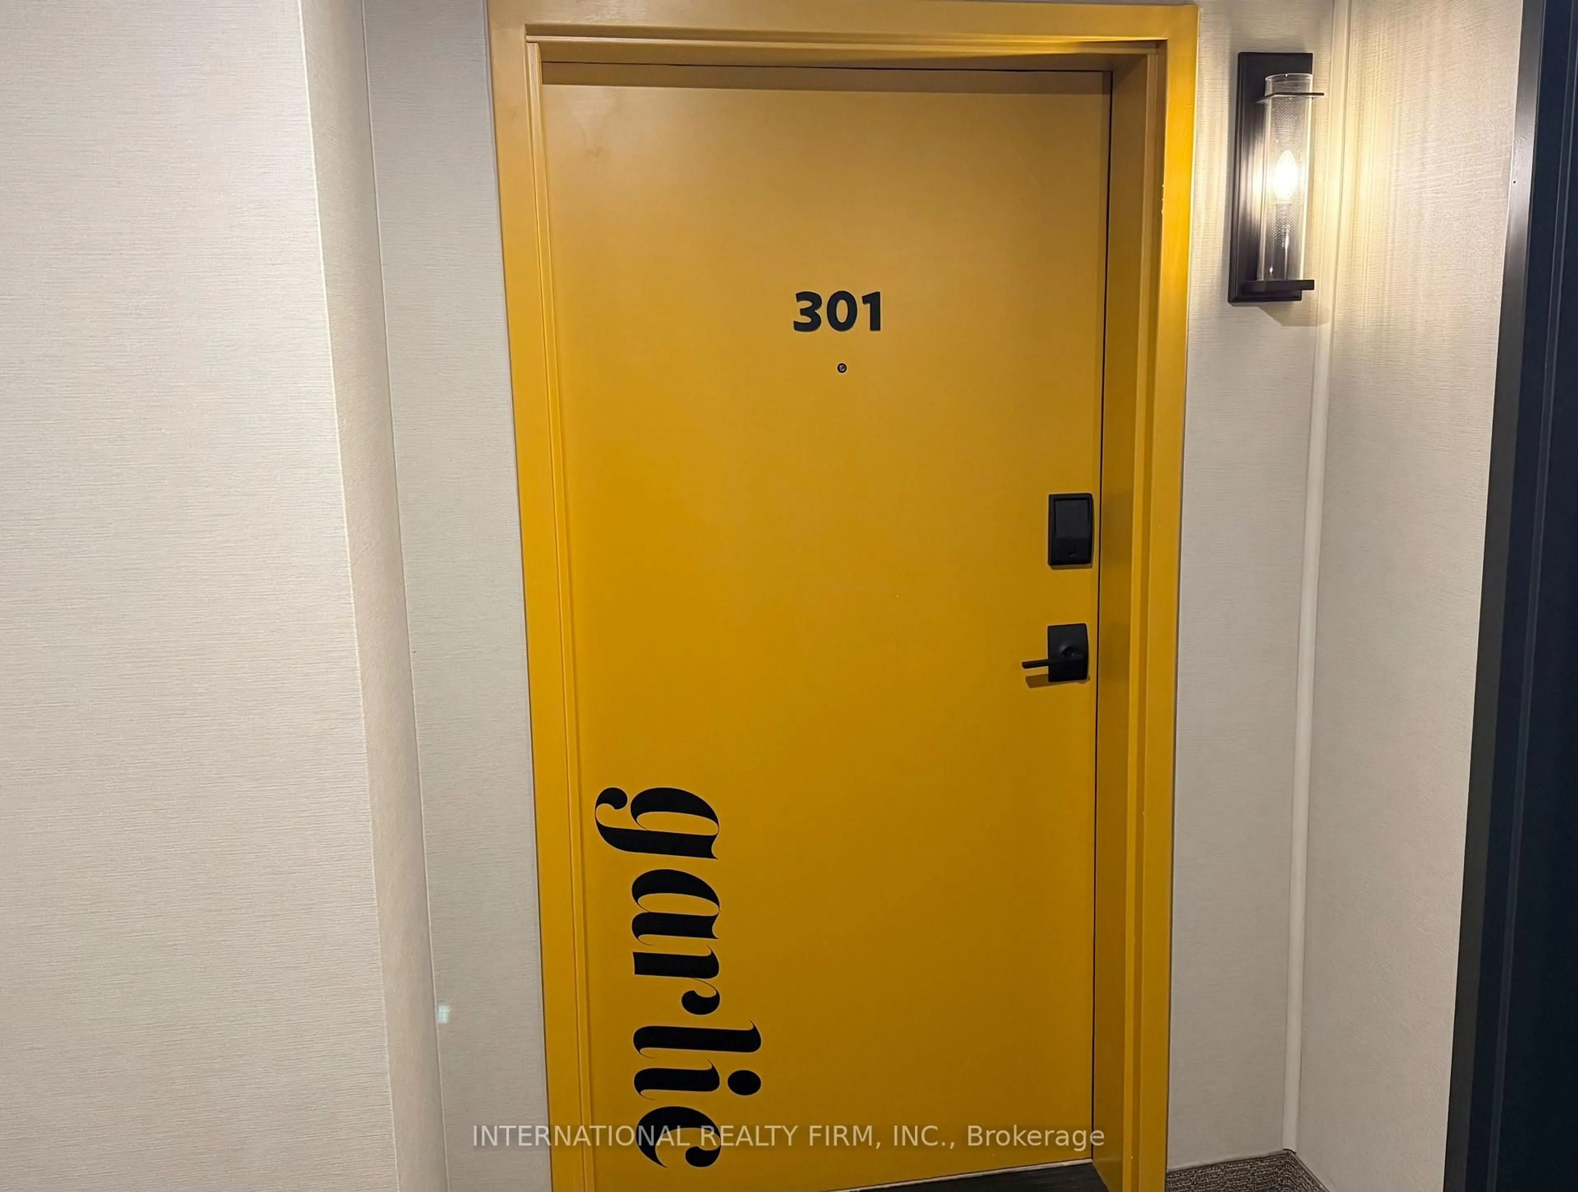
8 Culinary Lane #301, Barrie, Ontario L9J 0T2
Contact us about this property
Highlights
Estimated valueThis is the price Wahi expects this property to sell for.
The calculation is powered by our Instant Home Value Estimate, which uses current market and property price trends to estimate your home’s value with a 90% accuracy rate.Not available
Price/Sqft$445/sqft
Monthly cost
Open Calculator
Description
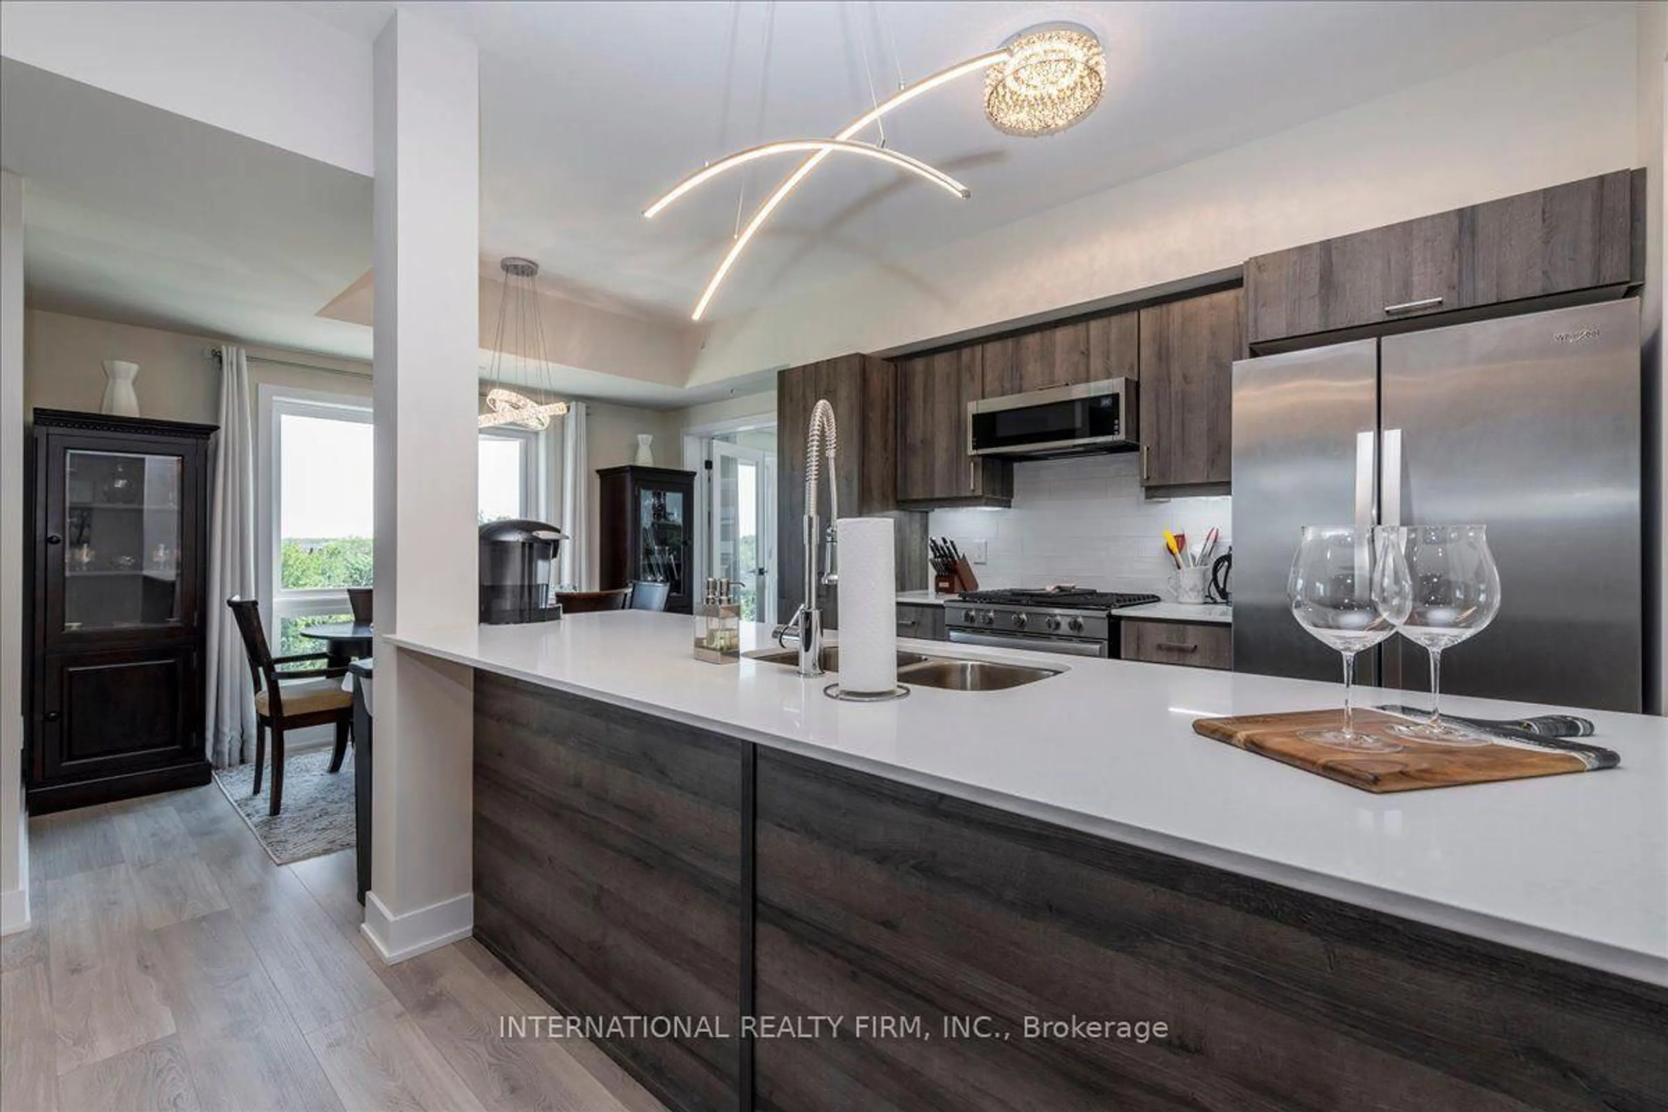
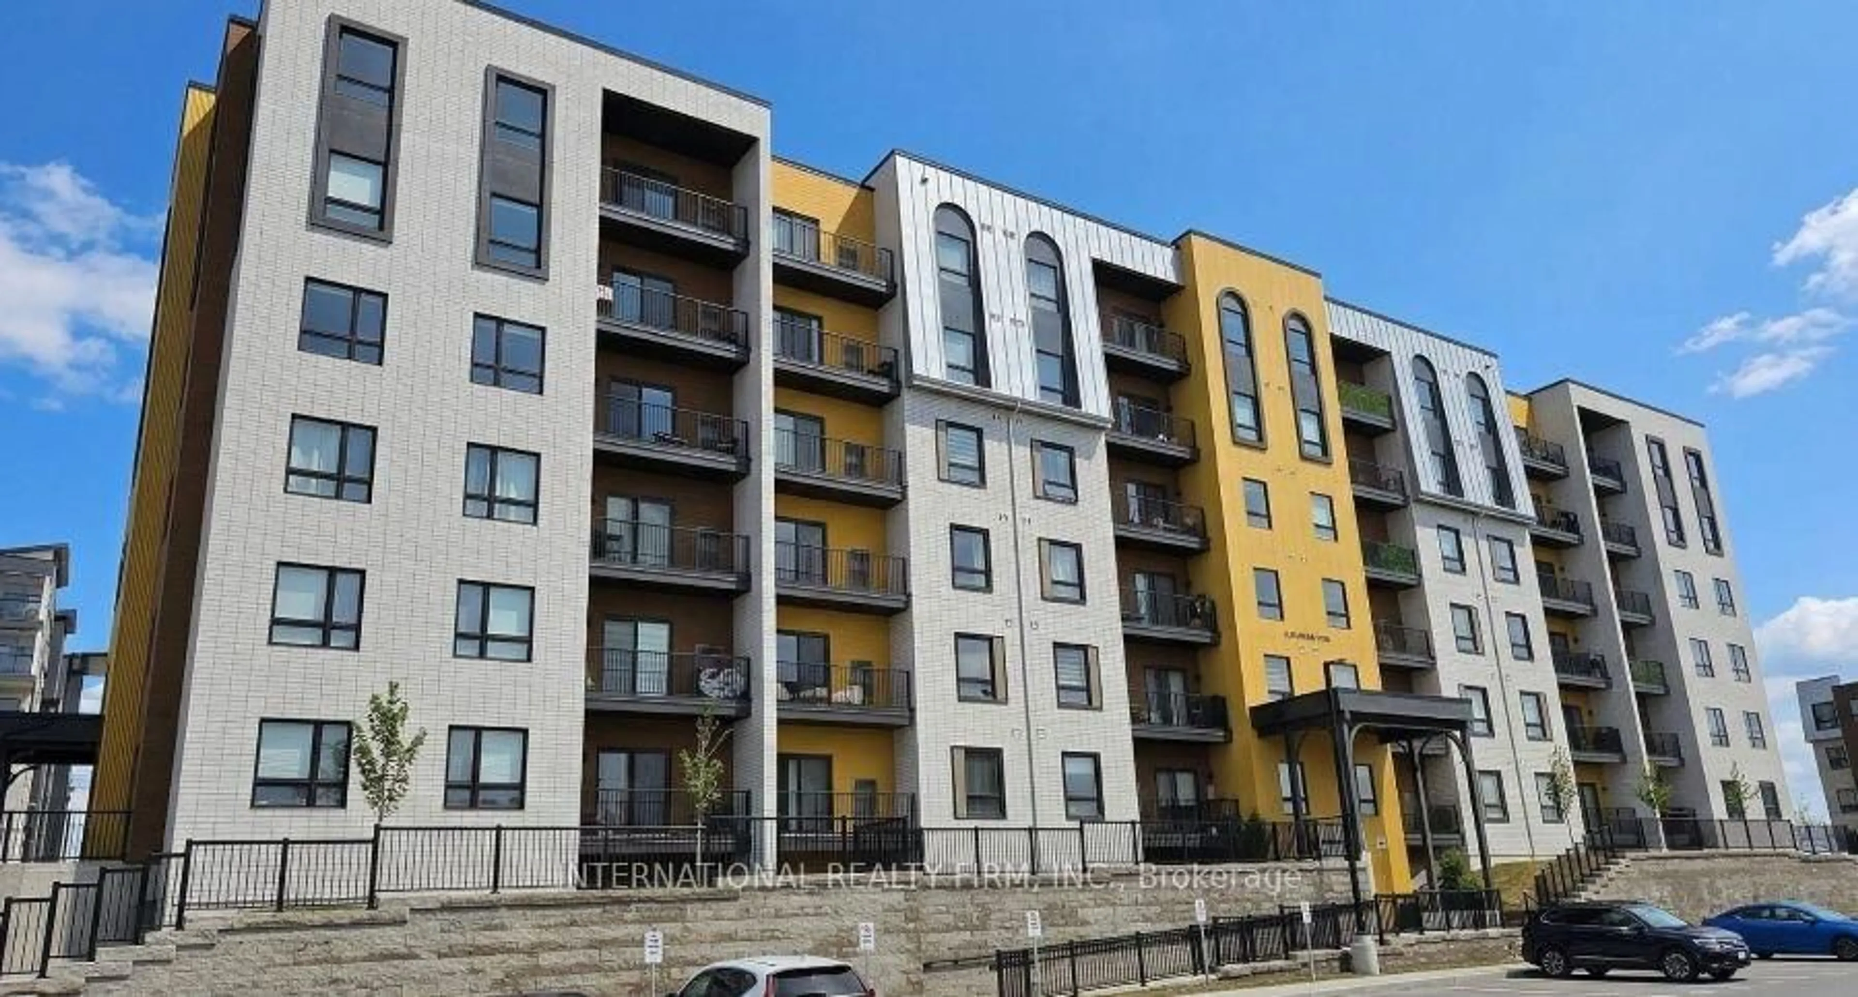
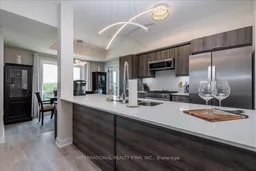
Rare corner unit with premium forest views and over $50,000 in upgrades. 1,267 sq ft, 2 bed + den/bedroom, 2 bathrooms, 9 foot ceilings, offering privacy, space and flooded with natural light. Culinary-inspired kitchen: Whirlpool stainless steel appliances including gas stove, quartz counters, rare and spacious custom kitchen pantry, under-cabinet lighting, pot and pan drawers. Extra large double fridge opening, soft-close drawers throughout. Pot lights in living room. Primary bedroom with walk-in closet. Upgraded bathrooms (vanities, sinks, taps, mirrors, lights). Porcelain tile floors in entryway and bathrooms. Upgraded lighting throughout. Gas BBQ hookup. Premium forest views, surrounded by protected wetlands and walking trails. 2 car parking (1 indoor + 1 outdoor) + locker - a true rarity in this complex. Amenities: gym, community kitchen, basketball court, yoga gazebo, children's playground. Minutes to GO Train, HWY 400, shopping, dining, schools, golf and waterfront. This is the first time home you won't outgrow or the downsize home that isn't a downgrade. Full extensive upgrade list is available.
Property Details
Interior
Features
Main Floor
Br
3.81 x 2.97Closet / Broadloom / Large Window
Kitchen
2.97 x 2.82Laminate / Quartz Counter / Stainless Steel Appl
Dining
3.23 x 2.87Laminate / Large Window
Living
5.0 x 5.0Laminate / Open Concept / W/O To Balcony
Exterior
Features
Parking
Garage spaces 1
Garage type Underground
Other parking spaces 1
Total parking spaces 2
Condo Details
Amenities
Bbqs Allowed, Elevator, Gym, Playground, Party/Meeting Room, Community BBQ
Inclusions
Property History
 30
30

