79 Sanford St, Barrie, Ontario L4N 3C6
Contact us about this property
Highlights
Estimated valueThis is the price Wahi expects this property to sell for.
The calculation is powered by our Instant Home Value Estimate, which uses current market and property price trends to estimate your home’s value with a 90% accuracy rate.Not available
Price/Sqft$472/sqft
Monthly cost
Open Calculator
Description
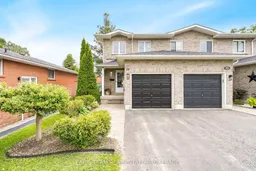
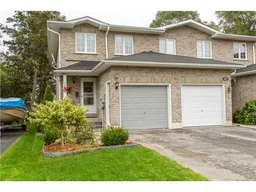
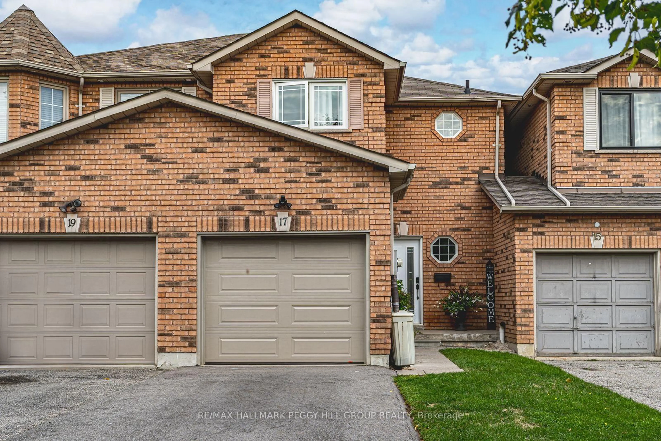
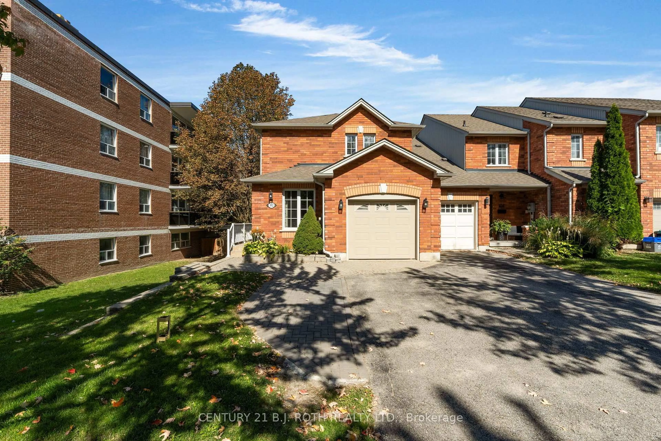
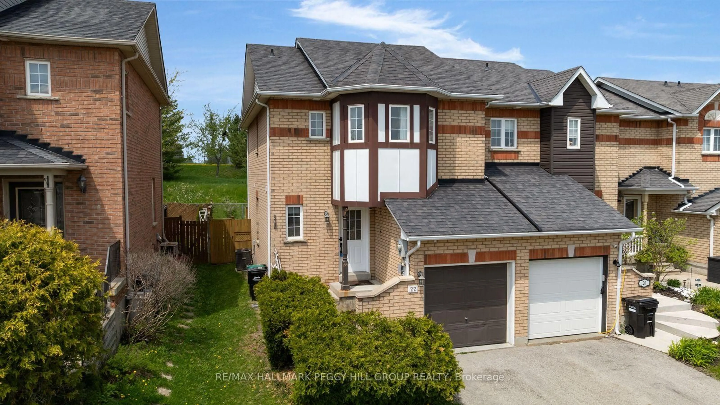
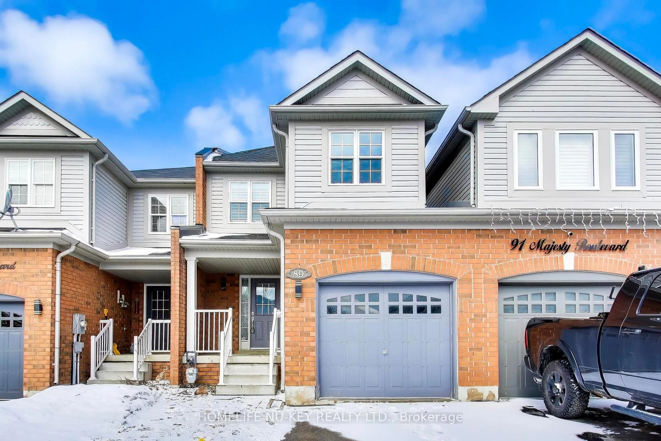
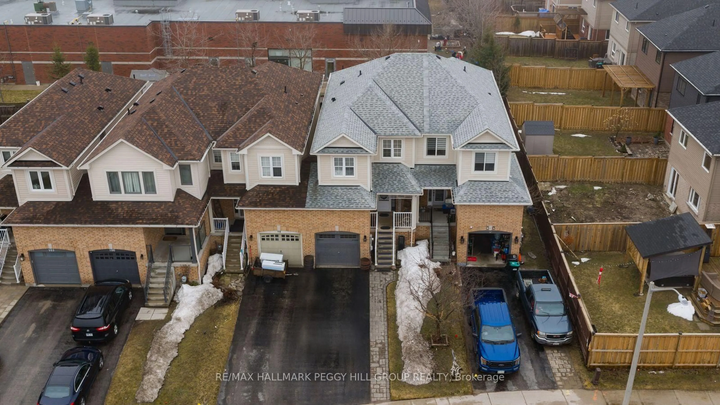
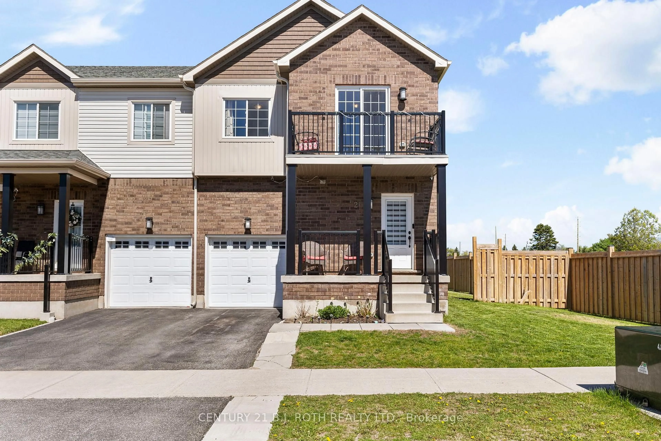
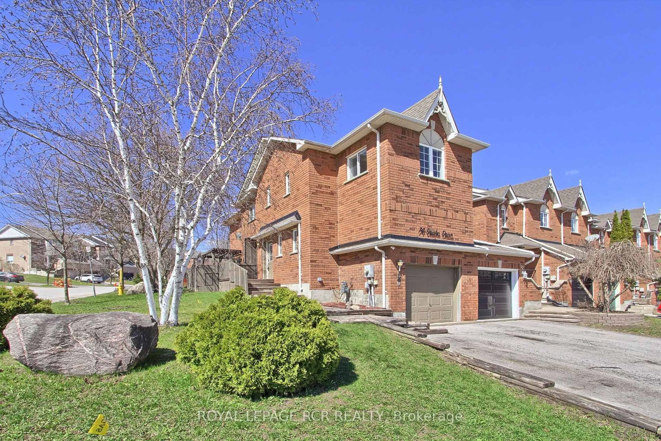
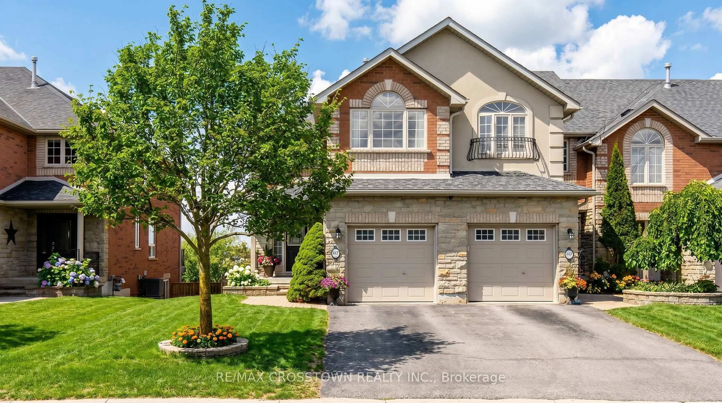
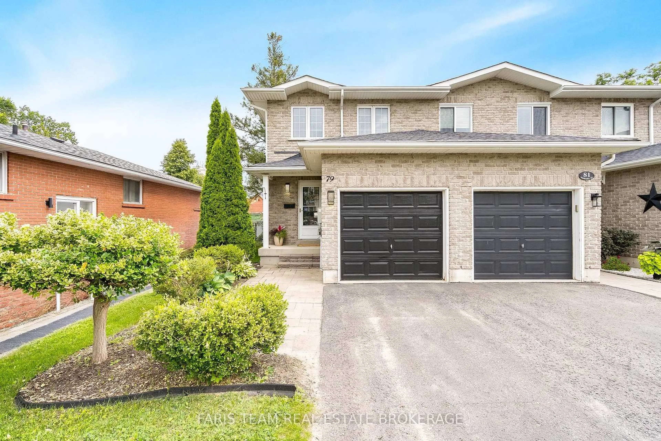
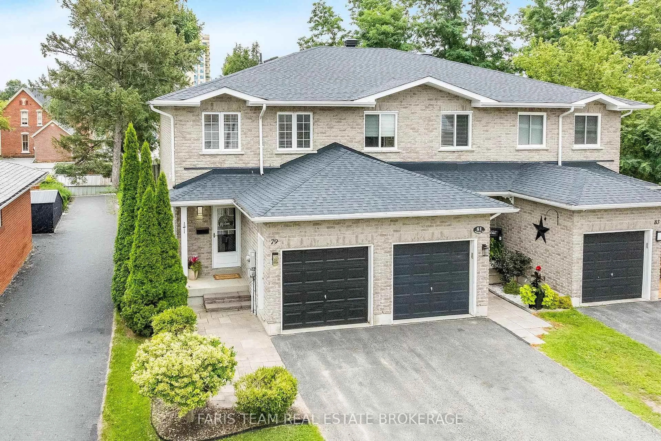
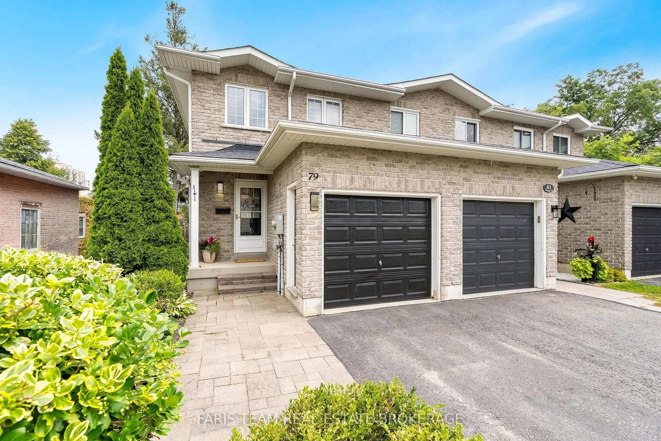
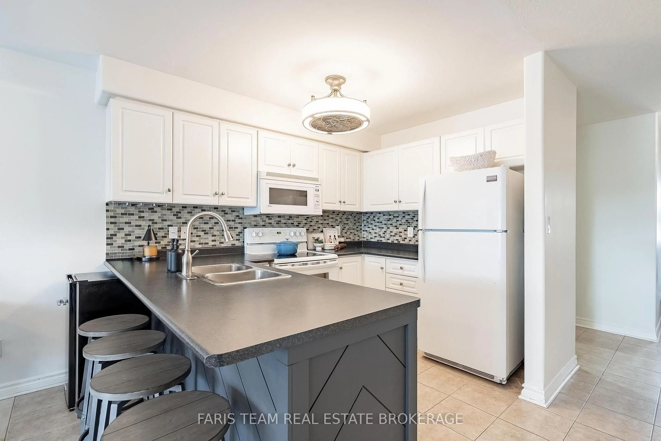
Top 5 Reasons You Will Love This Home: 1) Enjoy an unbeatable location just a short stroll from the waterfront, sandy beach, marina, parks, restaurants, and the Allandale Waterfront GO station, offering recreation, convenience, and an easy commuter-friendly lifestyle 2) This beautifully maintained all-brick end-unit townhome delivers the added benefits of enhanced privacy and abundant natural light, while the open-concept main level features a spacious kitchen with a breakfast bar that flows effortlessly into the bright living room with newer laminate flooring and a walkout to the backyard 3) Step outside to an impressive extra-deep 165' fully fenced backyard complete with a large deck, creating the ideal setting for summer barbeques, entertaining family and friends, giving children and pets room to play, or simply unwinding in your own private outdoor retreat 4) Retreat to the generously sized primary bedroom, complete with double closets and convenient access to a well-appointed 5-piece semi-ensuite 5) The partially finished basement provides exceptional versatility with an additional bedroom and full bathroom, making it ideal for guests, extended family, a home office, or growing families, while the newer roof (2021) adds valuable peace of mind for years to come. 1,413 above grade sq.ft. plus a partially finished basement. *Please note some images have been virtually staged to show the potential of the home.
Property Details
Interior
Features
Main Floor
Kitchen
3.57 x 3.54Eat-In Kitchen / Ceramic Floor / Breakfast Bar
Living
6.1 x 4.75Laminate / Electric Fireplace / W/O To Deck
Exterior
Features
Parking
Garage spaces 1
Garage type Attached
Other parking spaces 2
Total parking spaces 3
Property History
 32
32