65 Lyfytt Cres, Barrie, Ontario L4N 7X5
Contact us about this property
Highlights
Estimated valueThis is the price Wahi expects this property to sell for.
The calculation is powered by our Instant Home Value Estimate, which uses current market and property price trends to estimate your home’s value with a 90% accuracy rate.Not available
Price/Sqft$515/sqft
Monthly cost
Open Calculator
Description
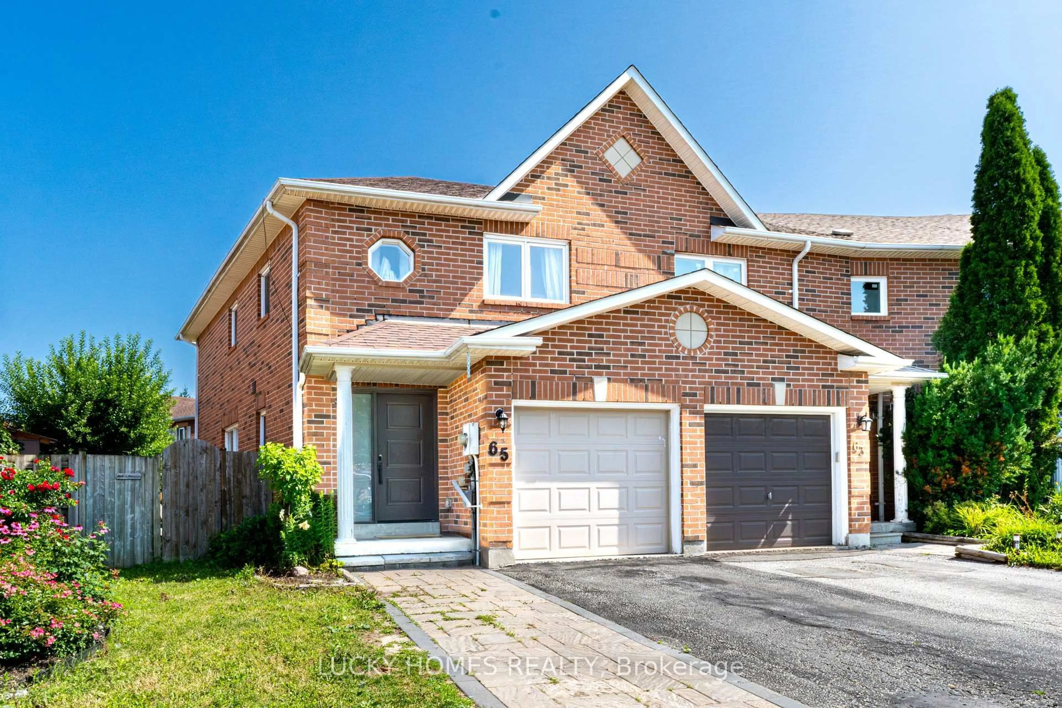
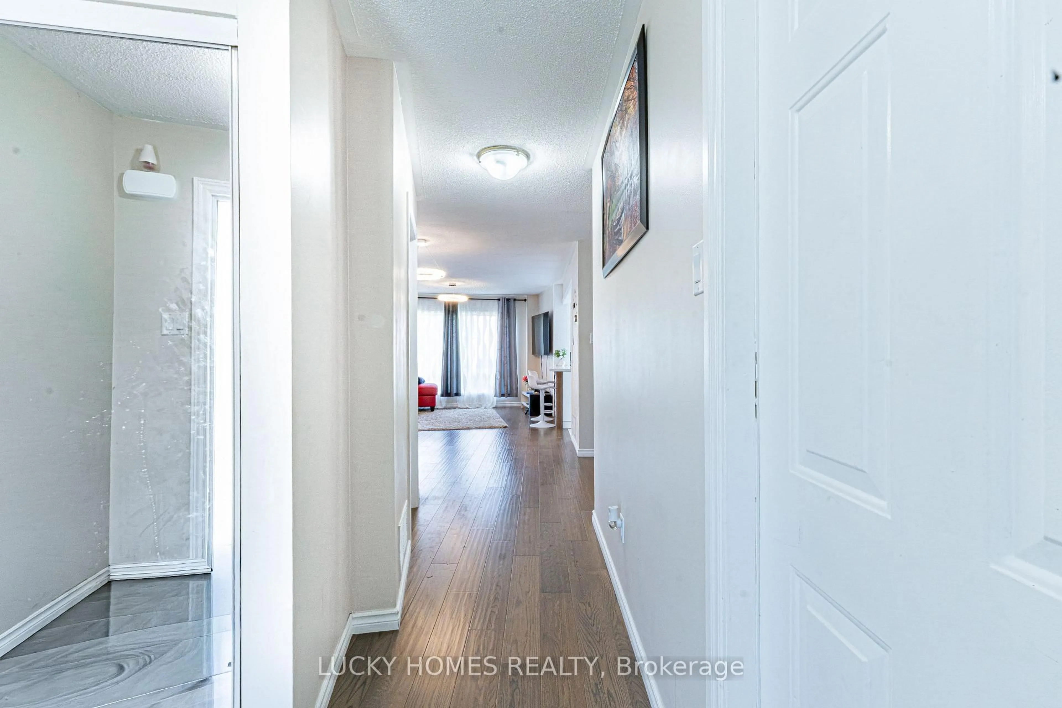
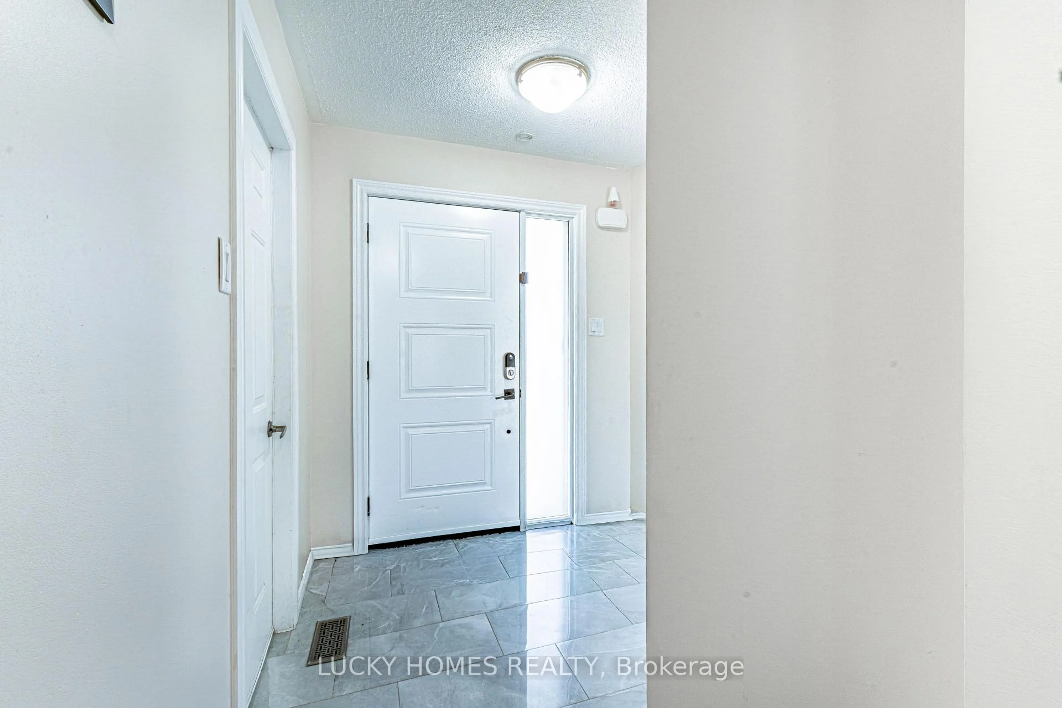
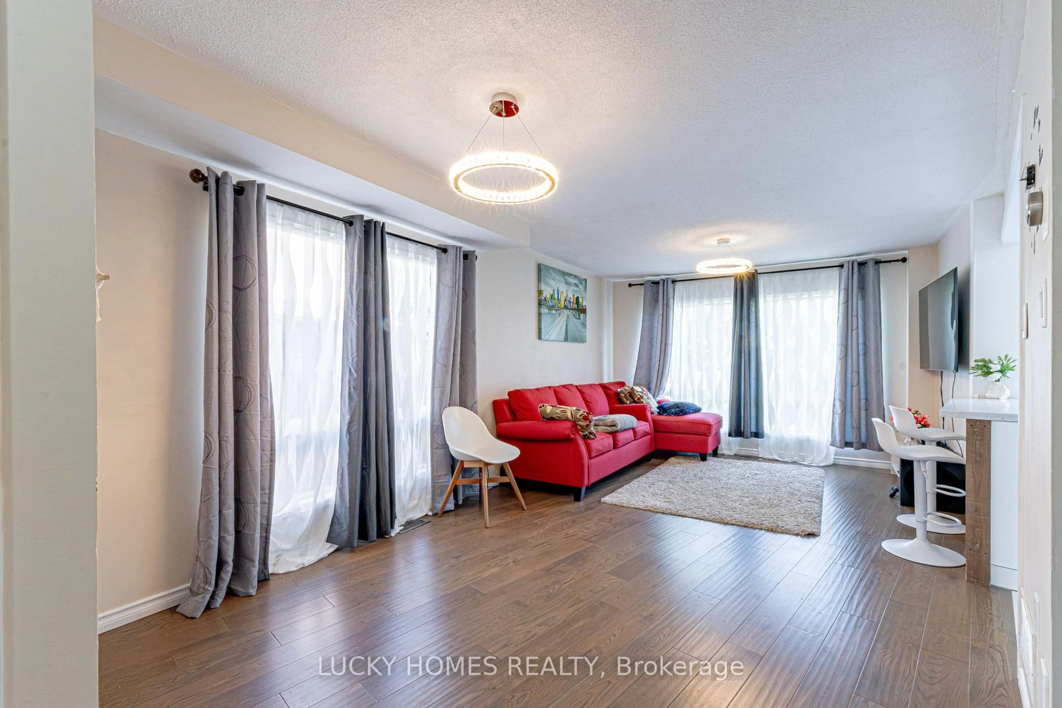
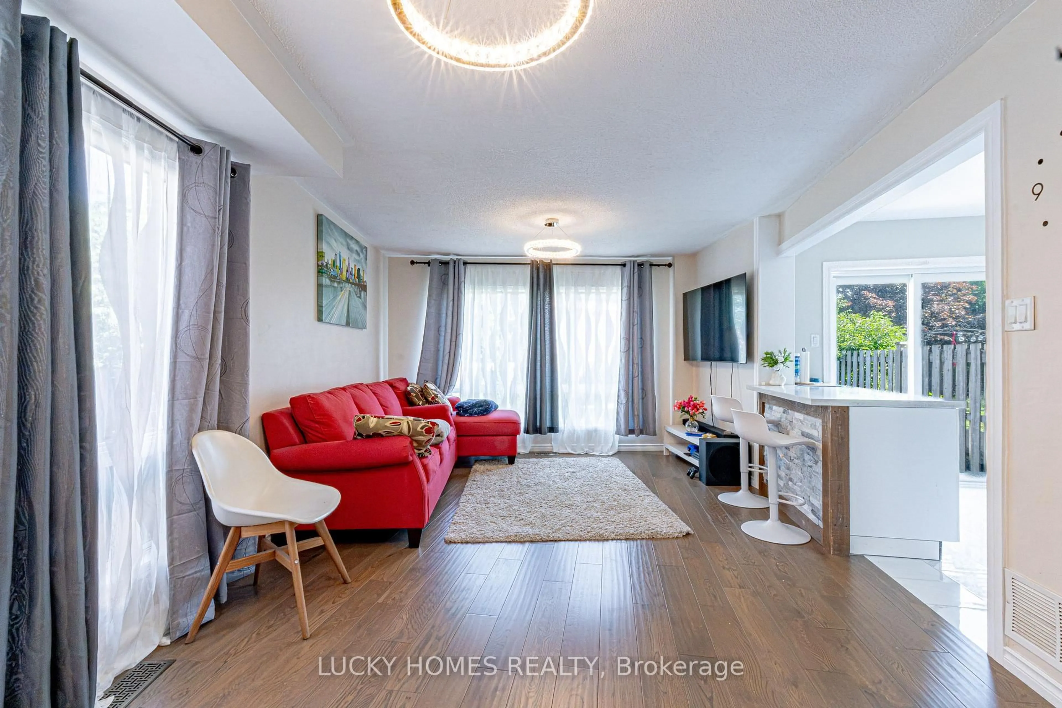
Welcome to this stunning, fully renovated corner townhouse nestled on a quiet, family-friendly crescent, offering the perfect blend of modern style, comfort, and convenience. This move-in-ready home has been beautifully updated from top to bottom with premium finishes, including a custom kitchen (2020) featuring quartz countertops, stylish cabinetry, and updated appliances, elegant hardwood flooring throughout (2020),another bathroom in the basement(3Pcs) 2024, renovated bathrooms (2020), fresh paint (2019), and contemporary lighting. Step outside to your private backyard oasis showcasing a luxurious Arctic Spa Swim Spa (2022) valued at approximately $45,000, complemented by a professionally landscaped interlock driveway and patio (2021) and a custom-built solid wood shed (2018). Additional upgrades include a new roof (2018), garage door (2021), stove, fridge, washer and dryer (2022), dishwasher (2020), smart thermostat, NEST video doorbell, keyless entry, for added comfort and peace of mind. Ideally located just steps to parks, schools, shopping, restaurants, and everyday amenities, with quick access to Highway 400, this exceptional home offers luxury, quality, and unbeatable value-simply move in and enjoy!
Property Details
Interior
Features
Main Floor
Living
6.22 x 3.92Combined W/Dining / hardwood floor
Kitchen
3.4 x 2.66Eat-In Kitchen / Ceramic Floor
Exterior
Parking
Garage spaces 1
Garage type Attached
Other parking spaces 2
Total parking spaces 3
Property History
 39
39