65 Ellen St #1402, Barrie, Ontario L4N 3A5
Contact us about this property
Highlights
Estimated valueThis is the price Wahi expects this property to sell for.
The calculation is powered by our Instant Home Value Estimate, which uses current market and property price trends to estimate your home’s value with a 90% accuracy rate.Not available
Price/Sqft$530/sqft
Monthly cost
Open Calculator
Description
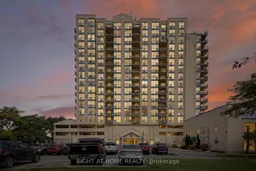
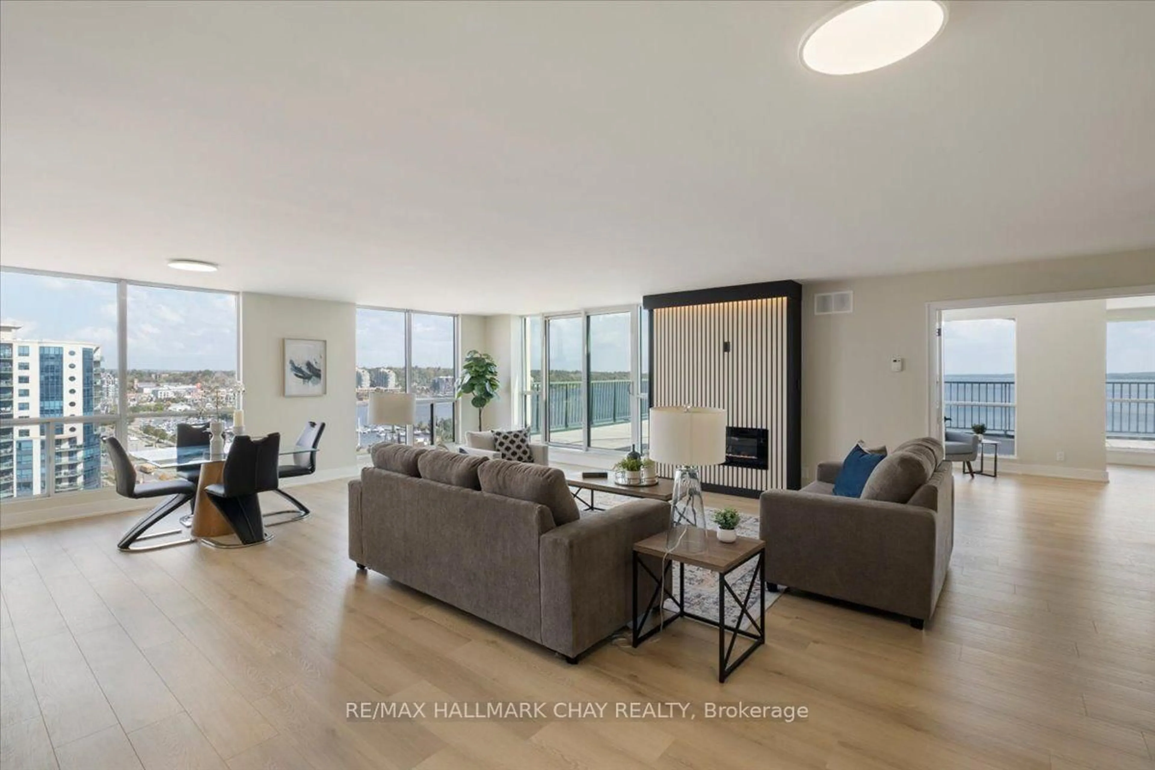
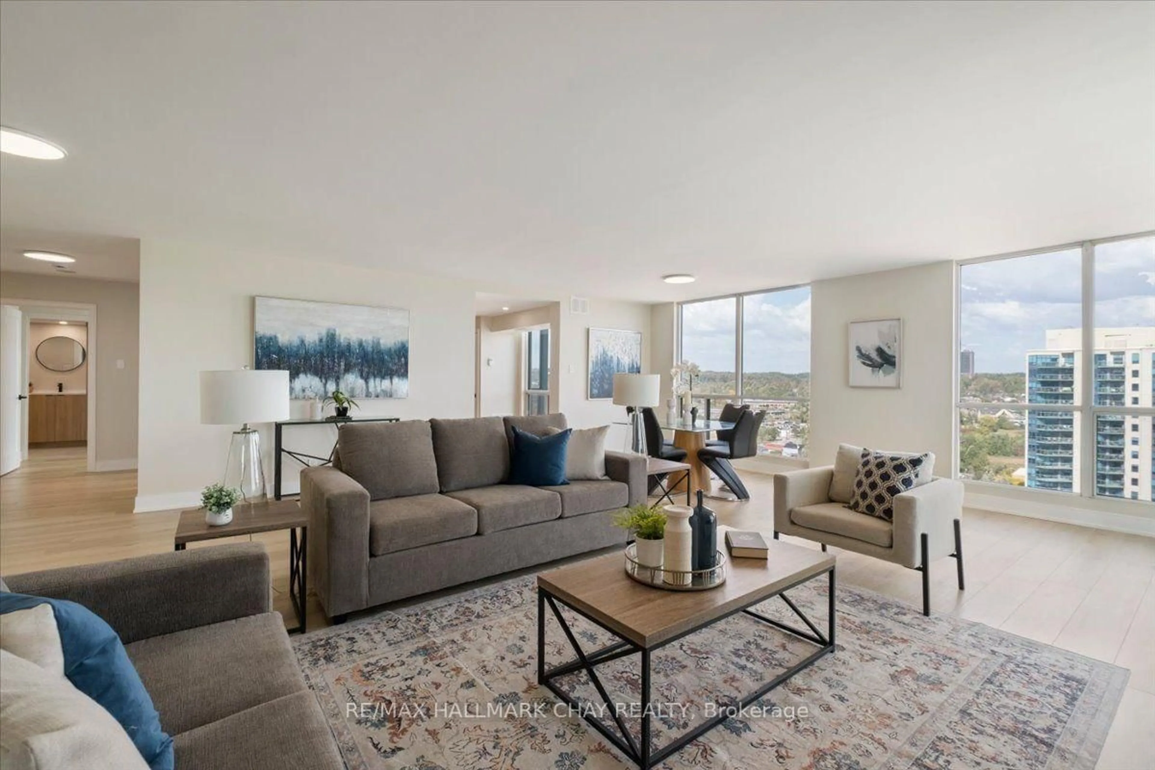
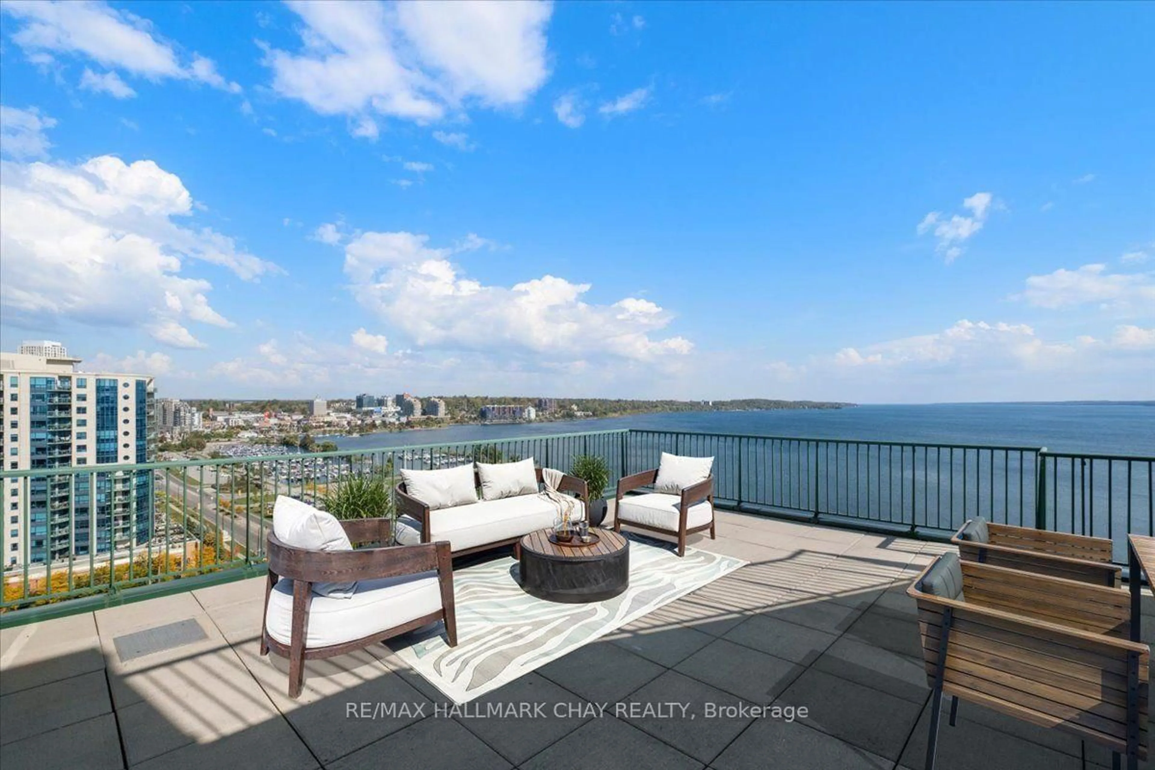
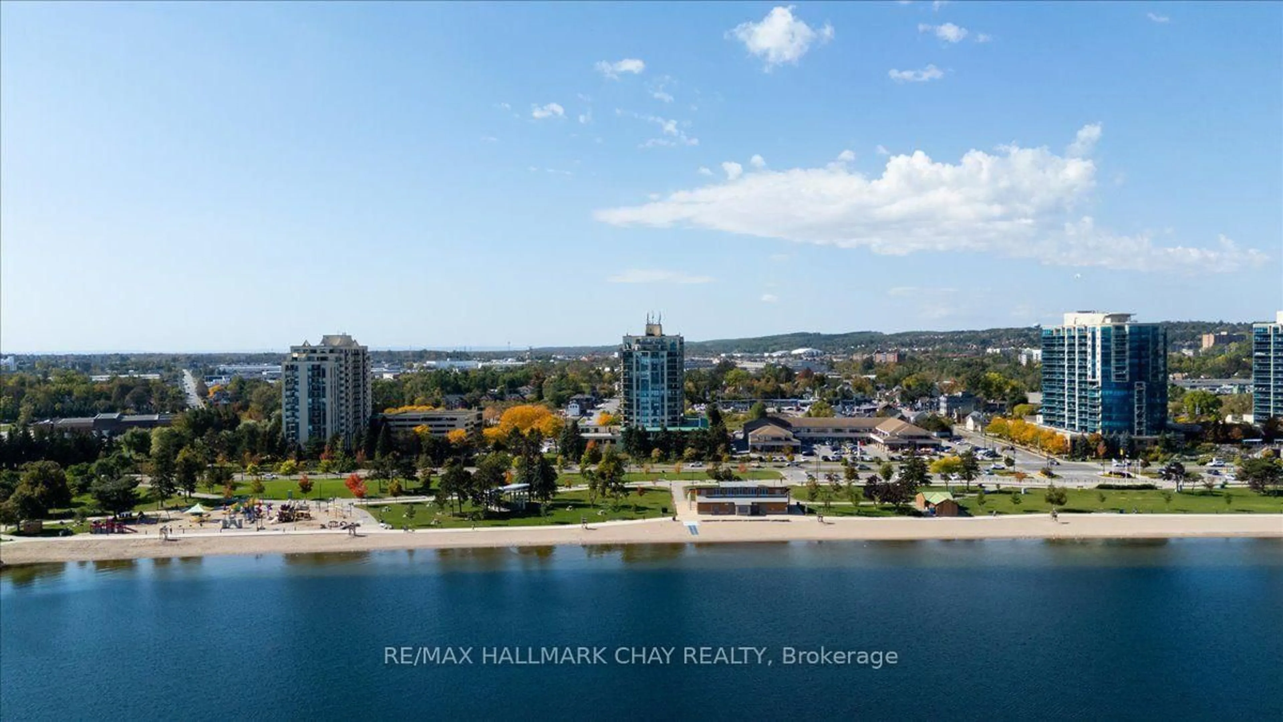
Waterfront Living at Its Best in the Heart of Barrie. This One-of-a-kind renovated condo is sure to impress, offering modern style, spectacular views and an exceptional waterfront lifestyle in the heart of Barrie. Thoughtfully updated from top to bottom, this impressive, elevated 14th-floor suite combines contemporary finishes with a bright, open-concept design that is equally suited to everyday living and effortless entertaining. Expansive views and an abundance of natural light create a welcoming atmosphere throughout the home, with beautiful vistas toward Kempenfelt Bay. Extensive upgrades, including a beautifully updated kitchen, three renovated bathrooms, new ceilings, flooring, doors & trim, lighting, plumbing and electrical, as well as custom closet organizers designed to maximize storage and functionality. Undermount lighting, pot lights, quartz counters, neutral paint, modern hardware finishes, stainless appliances, front load washer & dryer. The building has also benefited from significant renewal projects, including updated hallways, roof, garage, interior walls, patio doors and landscaping. Step outside to your oversized terrace providing expanded outdoor living and entertaining area with spectacular panoramic views of the bay and morning skies that are sure to impress. Experience everything Barrie's waterfront has to offer. Marina Bay is located directly across from the waterfront, you'll have easy access to Centennial Beach, the marina, scenic trails and a variety of year-round recreational activities along the bay. Enjoy Barrie's restaurants, cafés, shops, festivals and entertainment, steps to the GO Station offering convenient access for commuters. This home delivers an exceptional combination of renovation, views, convenience and waterfront living.**Seller agrees to pay $400/month of the condo fees to the Buyer through to the end of 2029 to pay for the portion of the common element fees attributed to the condo fee increase,due to be paid in 3 years.
Property Details
Interior
Features
Main Floor
Kitchen
3.1 x 5.23Living
6.73 x 8.97Dining
2.69 x 3.28Primary
3.91 x 7.954 Pc Ensuite
Exterior
Features
Parking
Garage spaces 2
Garage type Underground
Other parking spaces 0
Total parking spaces 2
Condo Details
Amenities
Car Wash, Exercise Room, Indoor Pool, Party/Meeting Room, Elevator, Visitor Parking
Inclusions
Property History
 43
43