62 Alaskan Hts #1-2, Barrie, Ontario L9J 0H9
Contact us about this property
Highlights
Estimated valueThis is the price Wahi expects this property to sell for.
The calculation is powered by our Instant Home Value Estimate, which uses current market and property price trends to estimate your home’s value with a 90% accuracy rate.Not available
Price/Sqft$362/sqft
Monthly cost
Open Calculator
Description
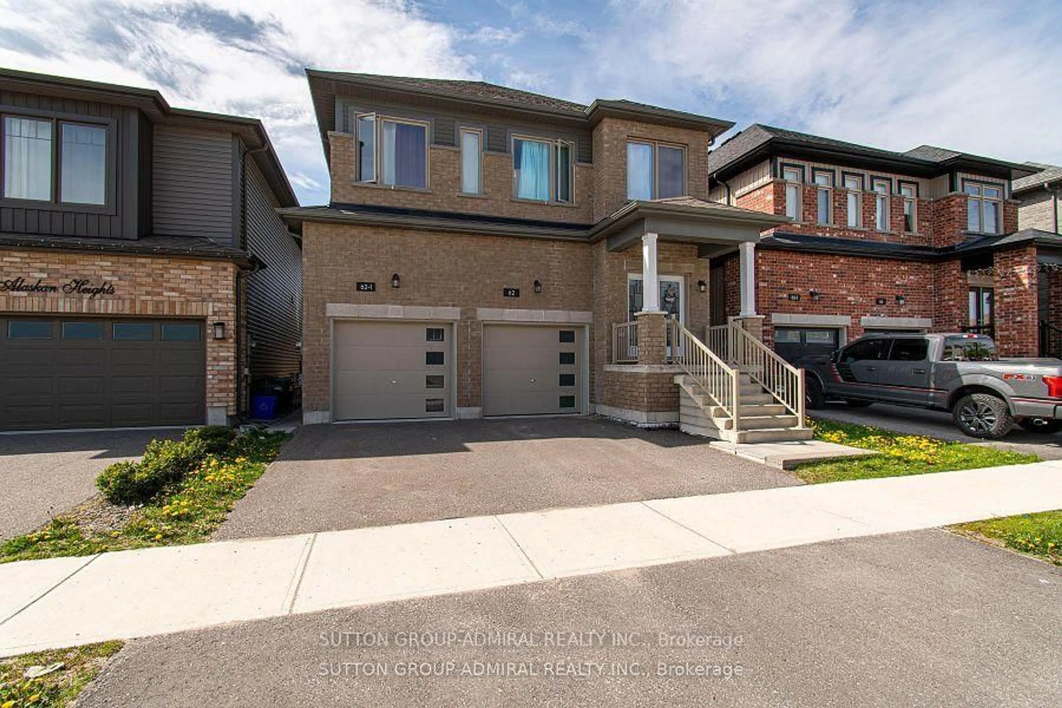
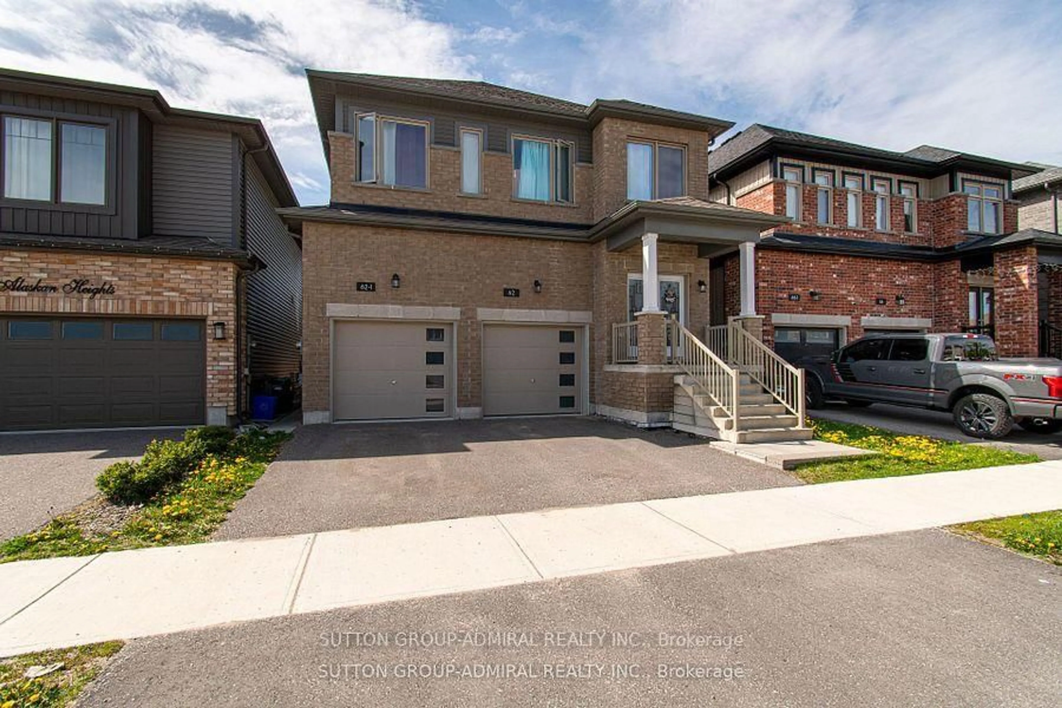
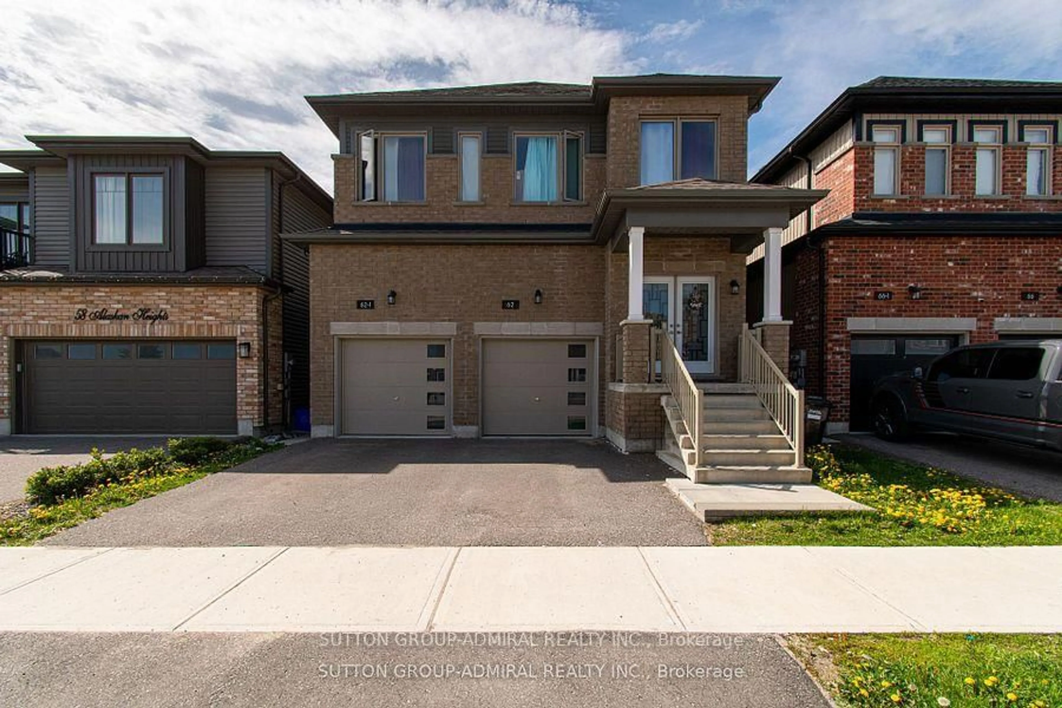
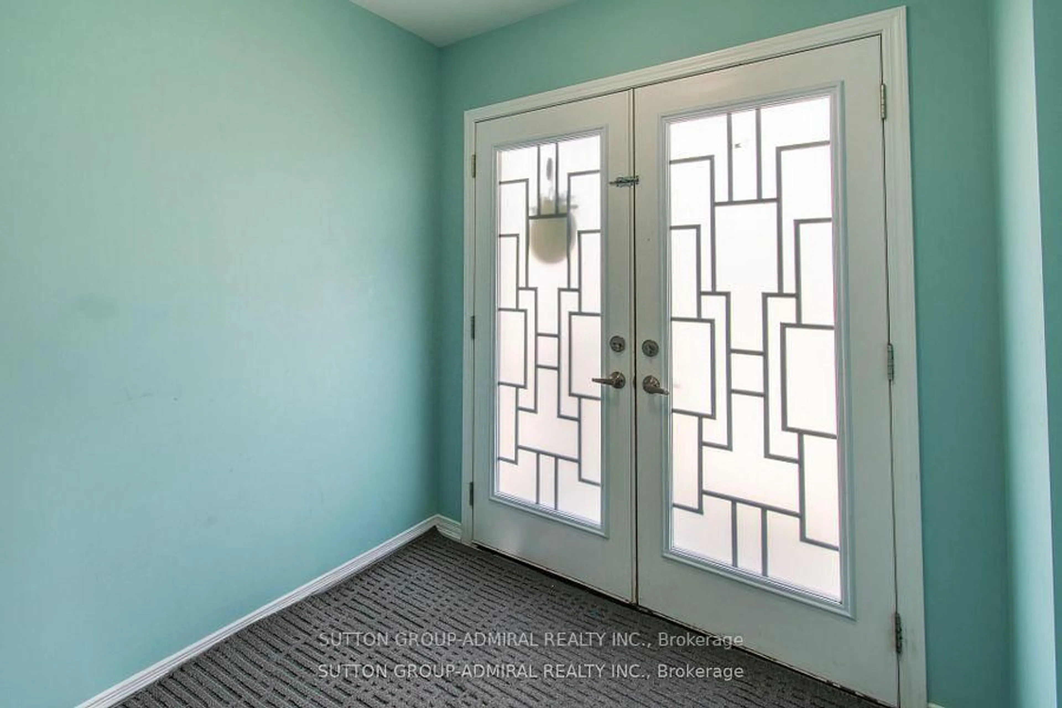
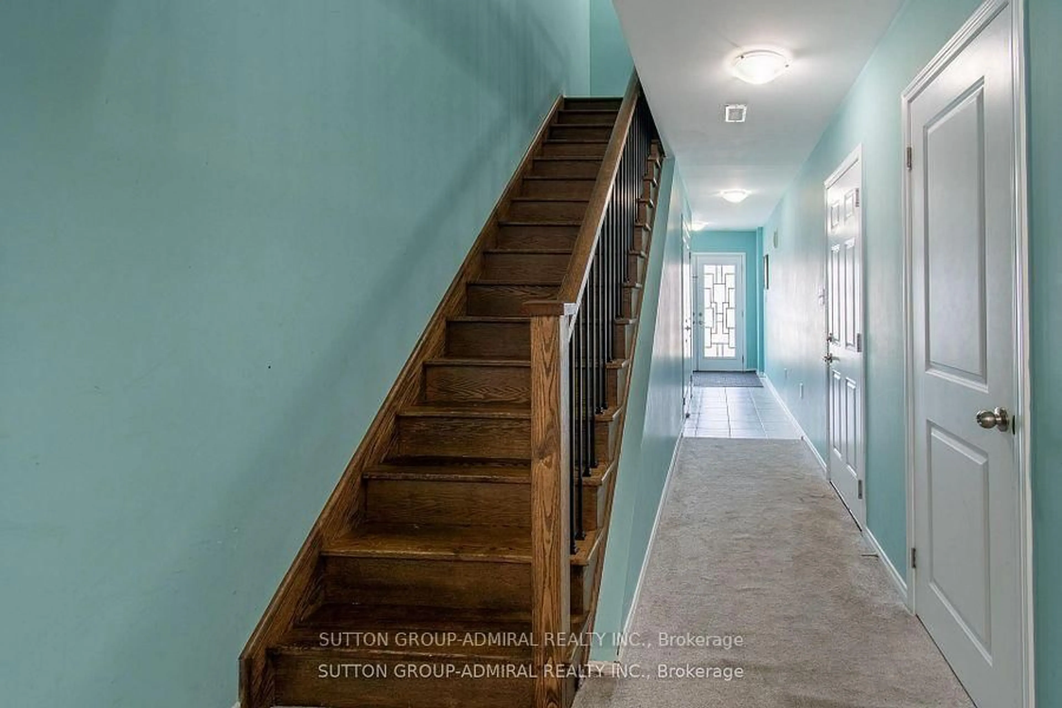
A Rare Opportunity In Prestigious Rural Southwest Barrie, Exceptional Detached House Designed Flawlessly In Legal Duplex Functional Style, located in the highly desirable rural southwest Barrie area of Simcoe, Nestled within a quiet, family-friendly neighbourhood sought after by both homeowners and investors. This impressive property offers a spacious 4-bedroom, 2.5-bathroom main residence featuring numerous high-end upgrades throughout. Step inside to discover elegant 9-foot ceilings, ceramic flooring, and a modern chef-inspired kitchen complete with stainless steel appliances, quartz countertops, stylish cabinetry, and sliding doors leading to a beautifully fenced and landscaped backyard. The open-concept living and dining areas showcase rich hardwood flooring, an oak staircase, contemporary fixtures, and an abundance of natural light through large custom-designed windows with modern coverings. The luxurious primary suite features a spa-like 5-piece ensuite and his-and-hers closets, while the grand double-door entrance and remote garage door opener provide both style and convenience. What truly sets this property apart is the fully legal lower-level suite, thoughtfully designed with two spacious bedrooms and modern bathrooms, a beautiful kitchen, and an open-concept living and dining area, offering exceptional comfort for extended family or outstanding rental income potential. For maximum efficiency and flexibility, both units are equipped with separate furnaces, air conditioning systems, water services, and hydro meters. Whether you're an investor seeking strong income potential or a homeowner looking to offset mortgage costs while enjoying luxury living, this remarkable property offers the perfect combination of lifestyle, functionality, and long-term value.
Property Details
Interior
Features
Exterior
Features
Parking
Garage spaces 2
Garage type Attached
Other parking spaces 2
Total parking spaces 4
Property History
 32
32