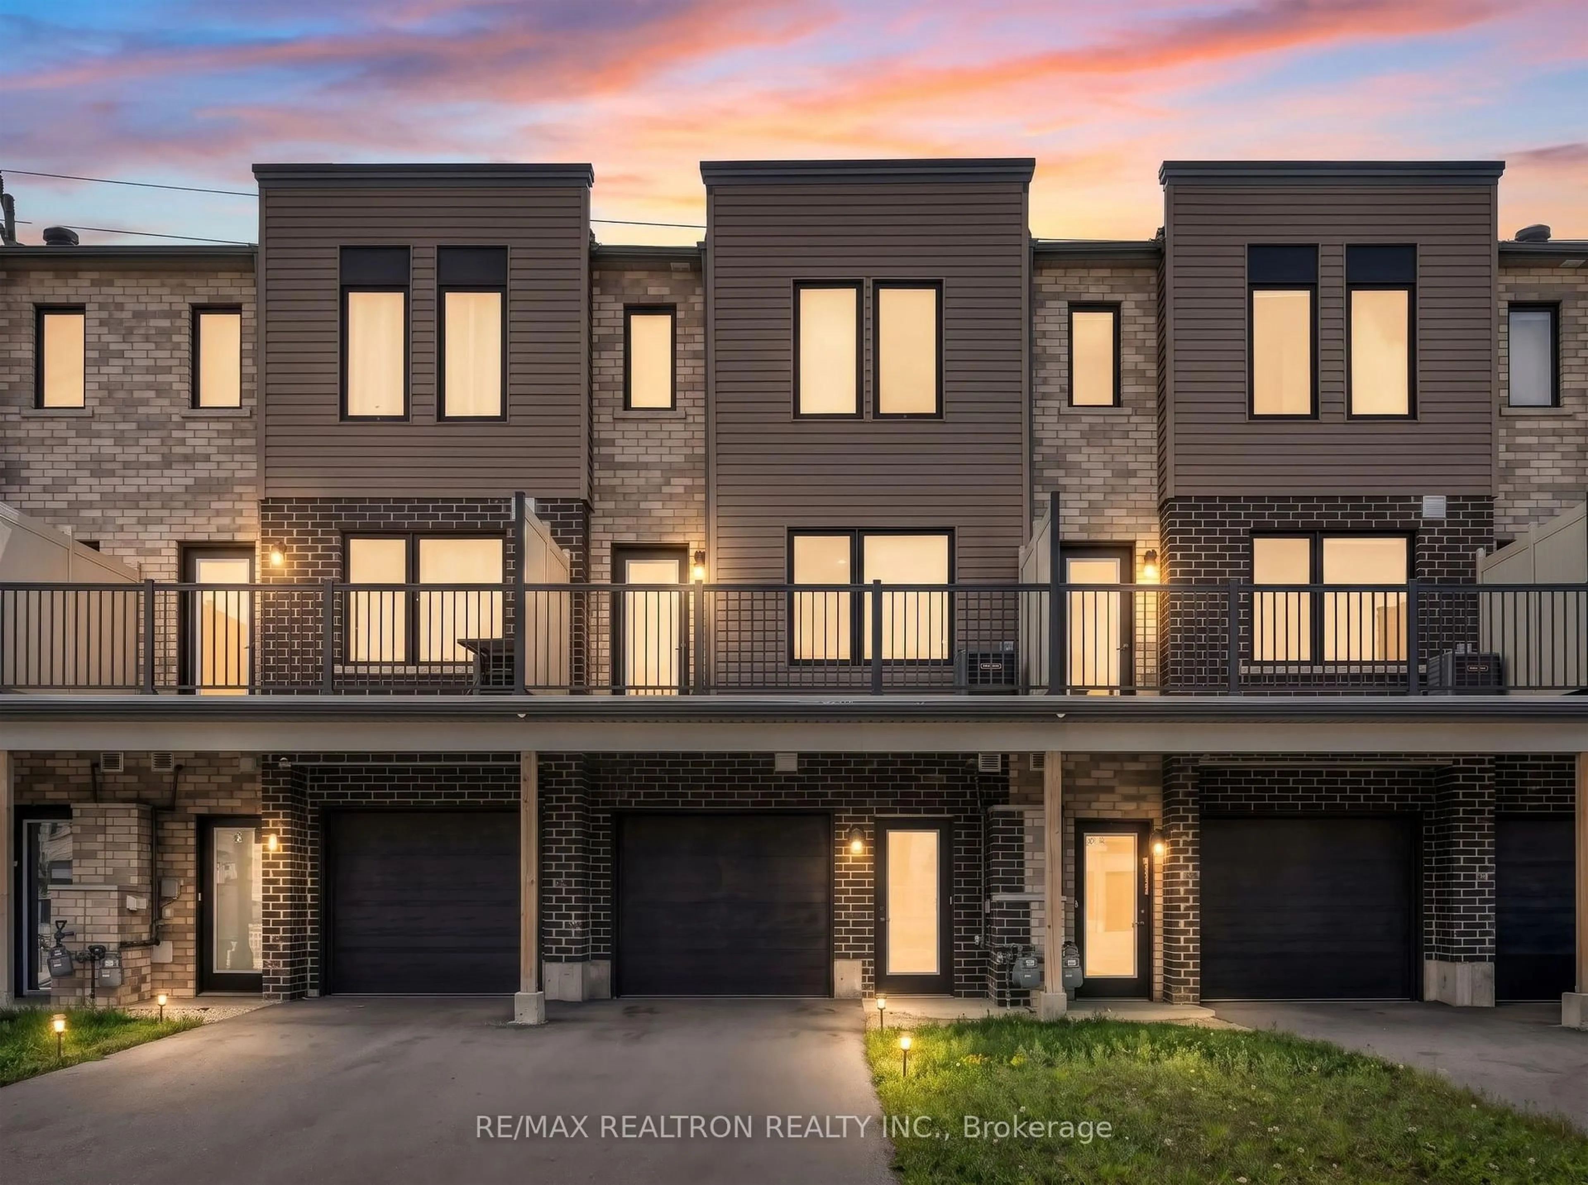
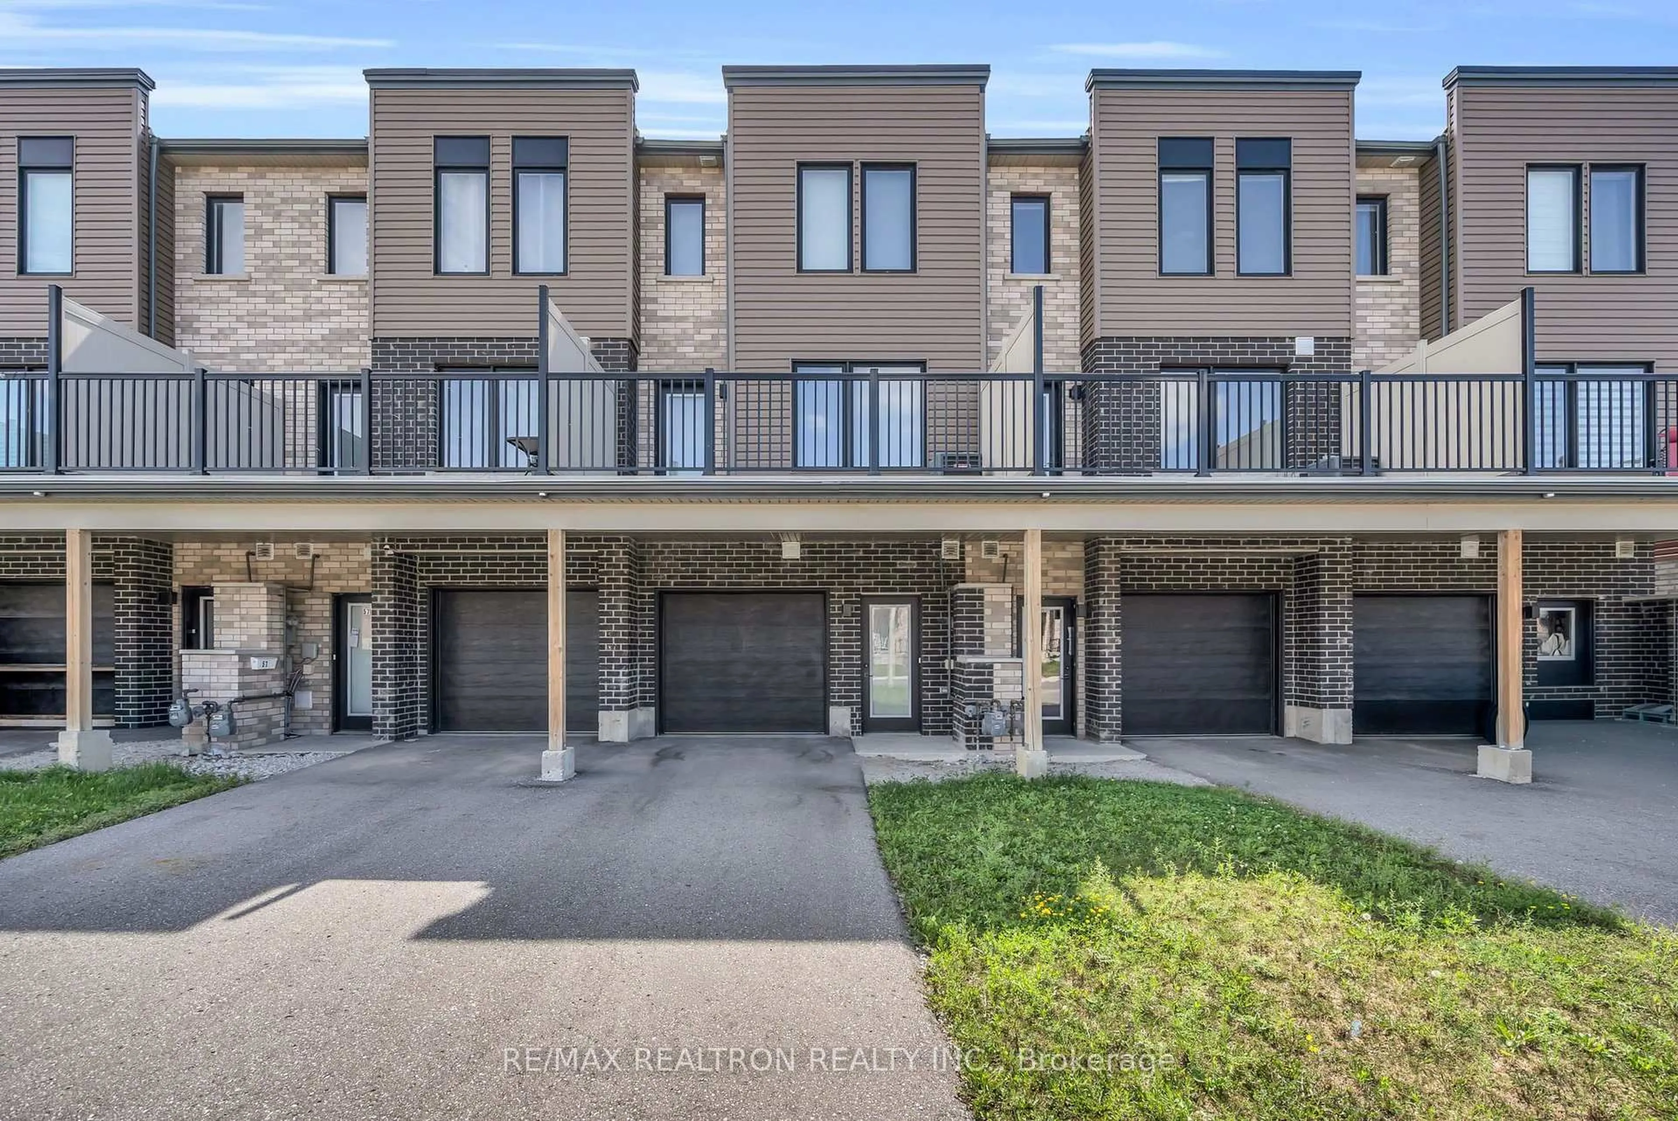
Home with brick exterior material, street for 59 Fairlane Ave, Barrie Ontario L9J 0N1
9 hours on Market

59 Fairlane Ave, Barrie, Ontario L9J 0N1

Townhouse
3
1
~1100-1500 sqft
$550,000
Get pre-qualifiedPowered by nesto
Townhouse
3
1
~1100-1500 sqft

Contact us about this property

Call

Highlights

Property Estimate

Days on market9 hours

Estimated valueNot available

Price/Sqft$433/sqft

Monthly cost

Open Calculator

Description

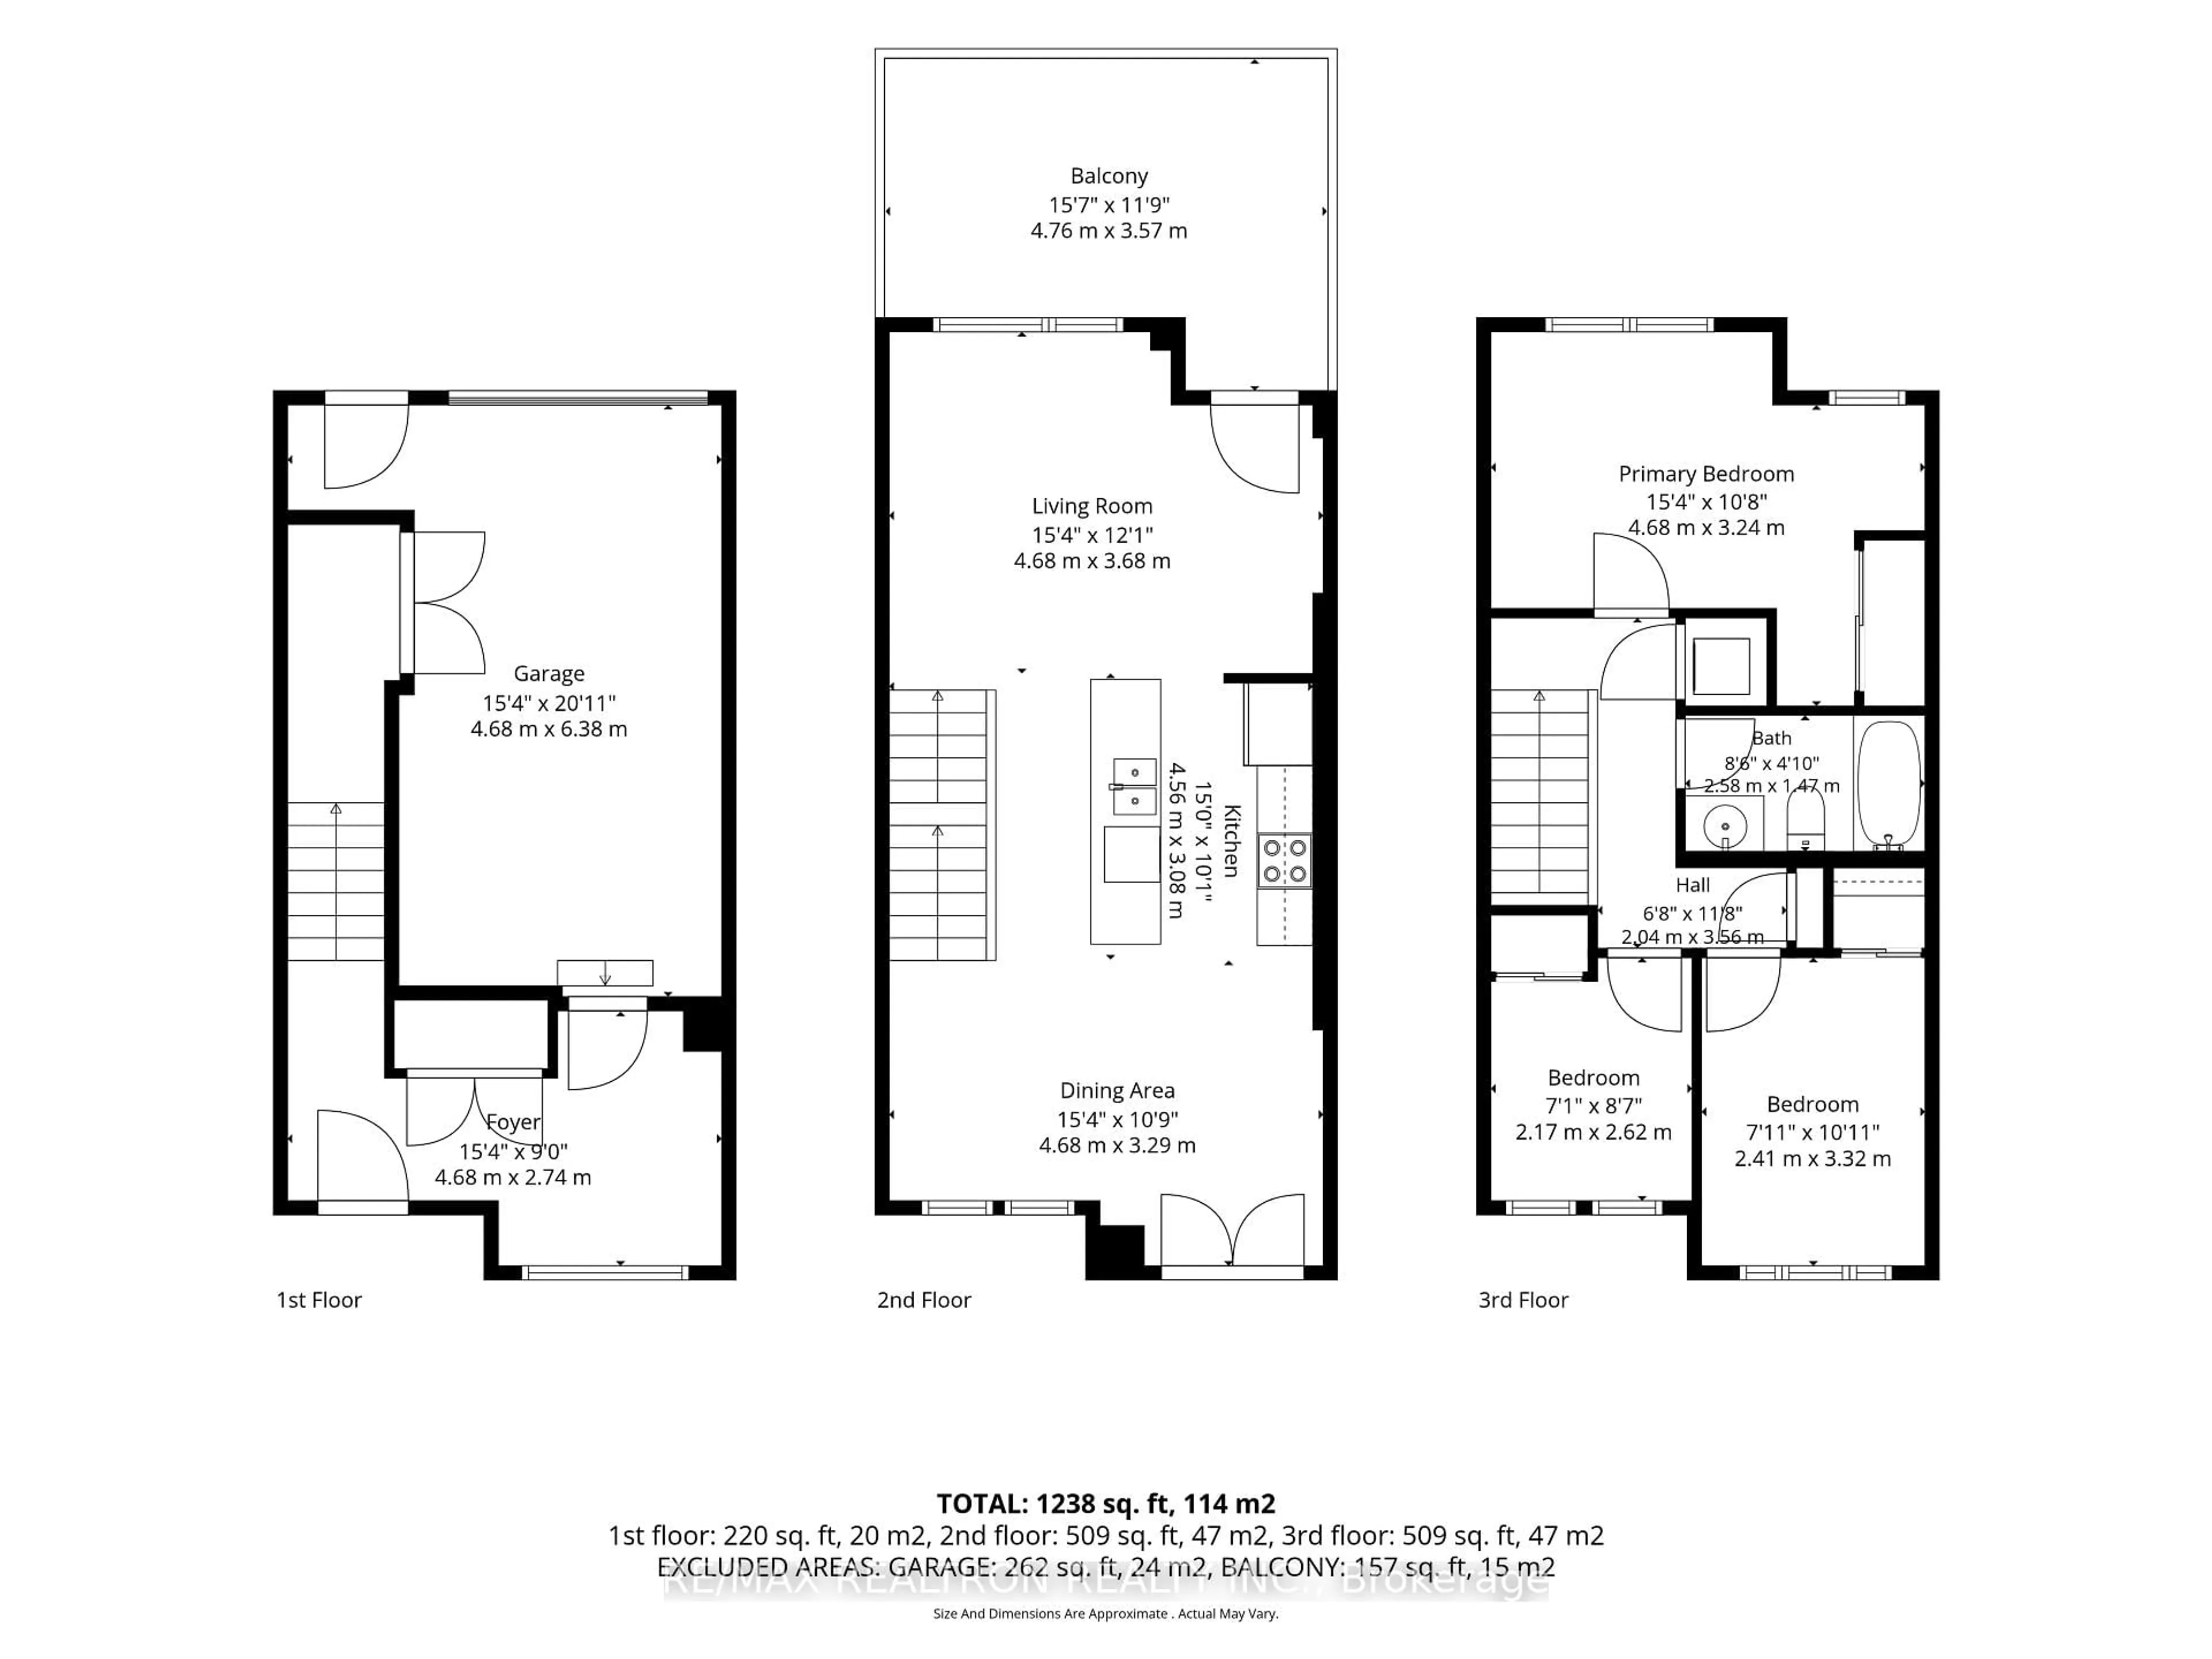
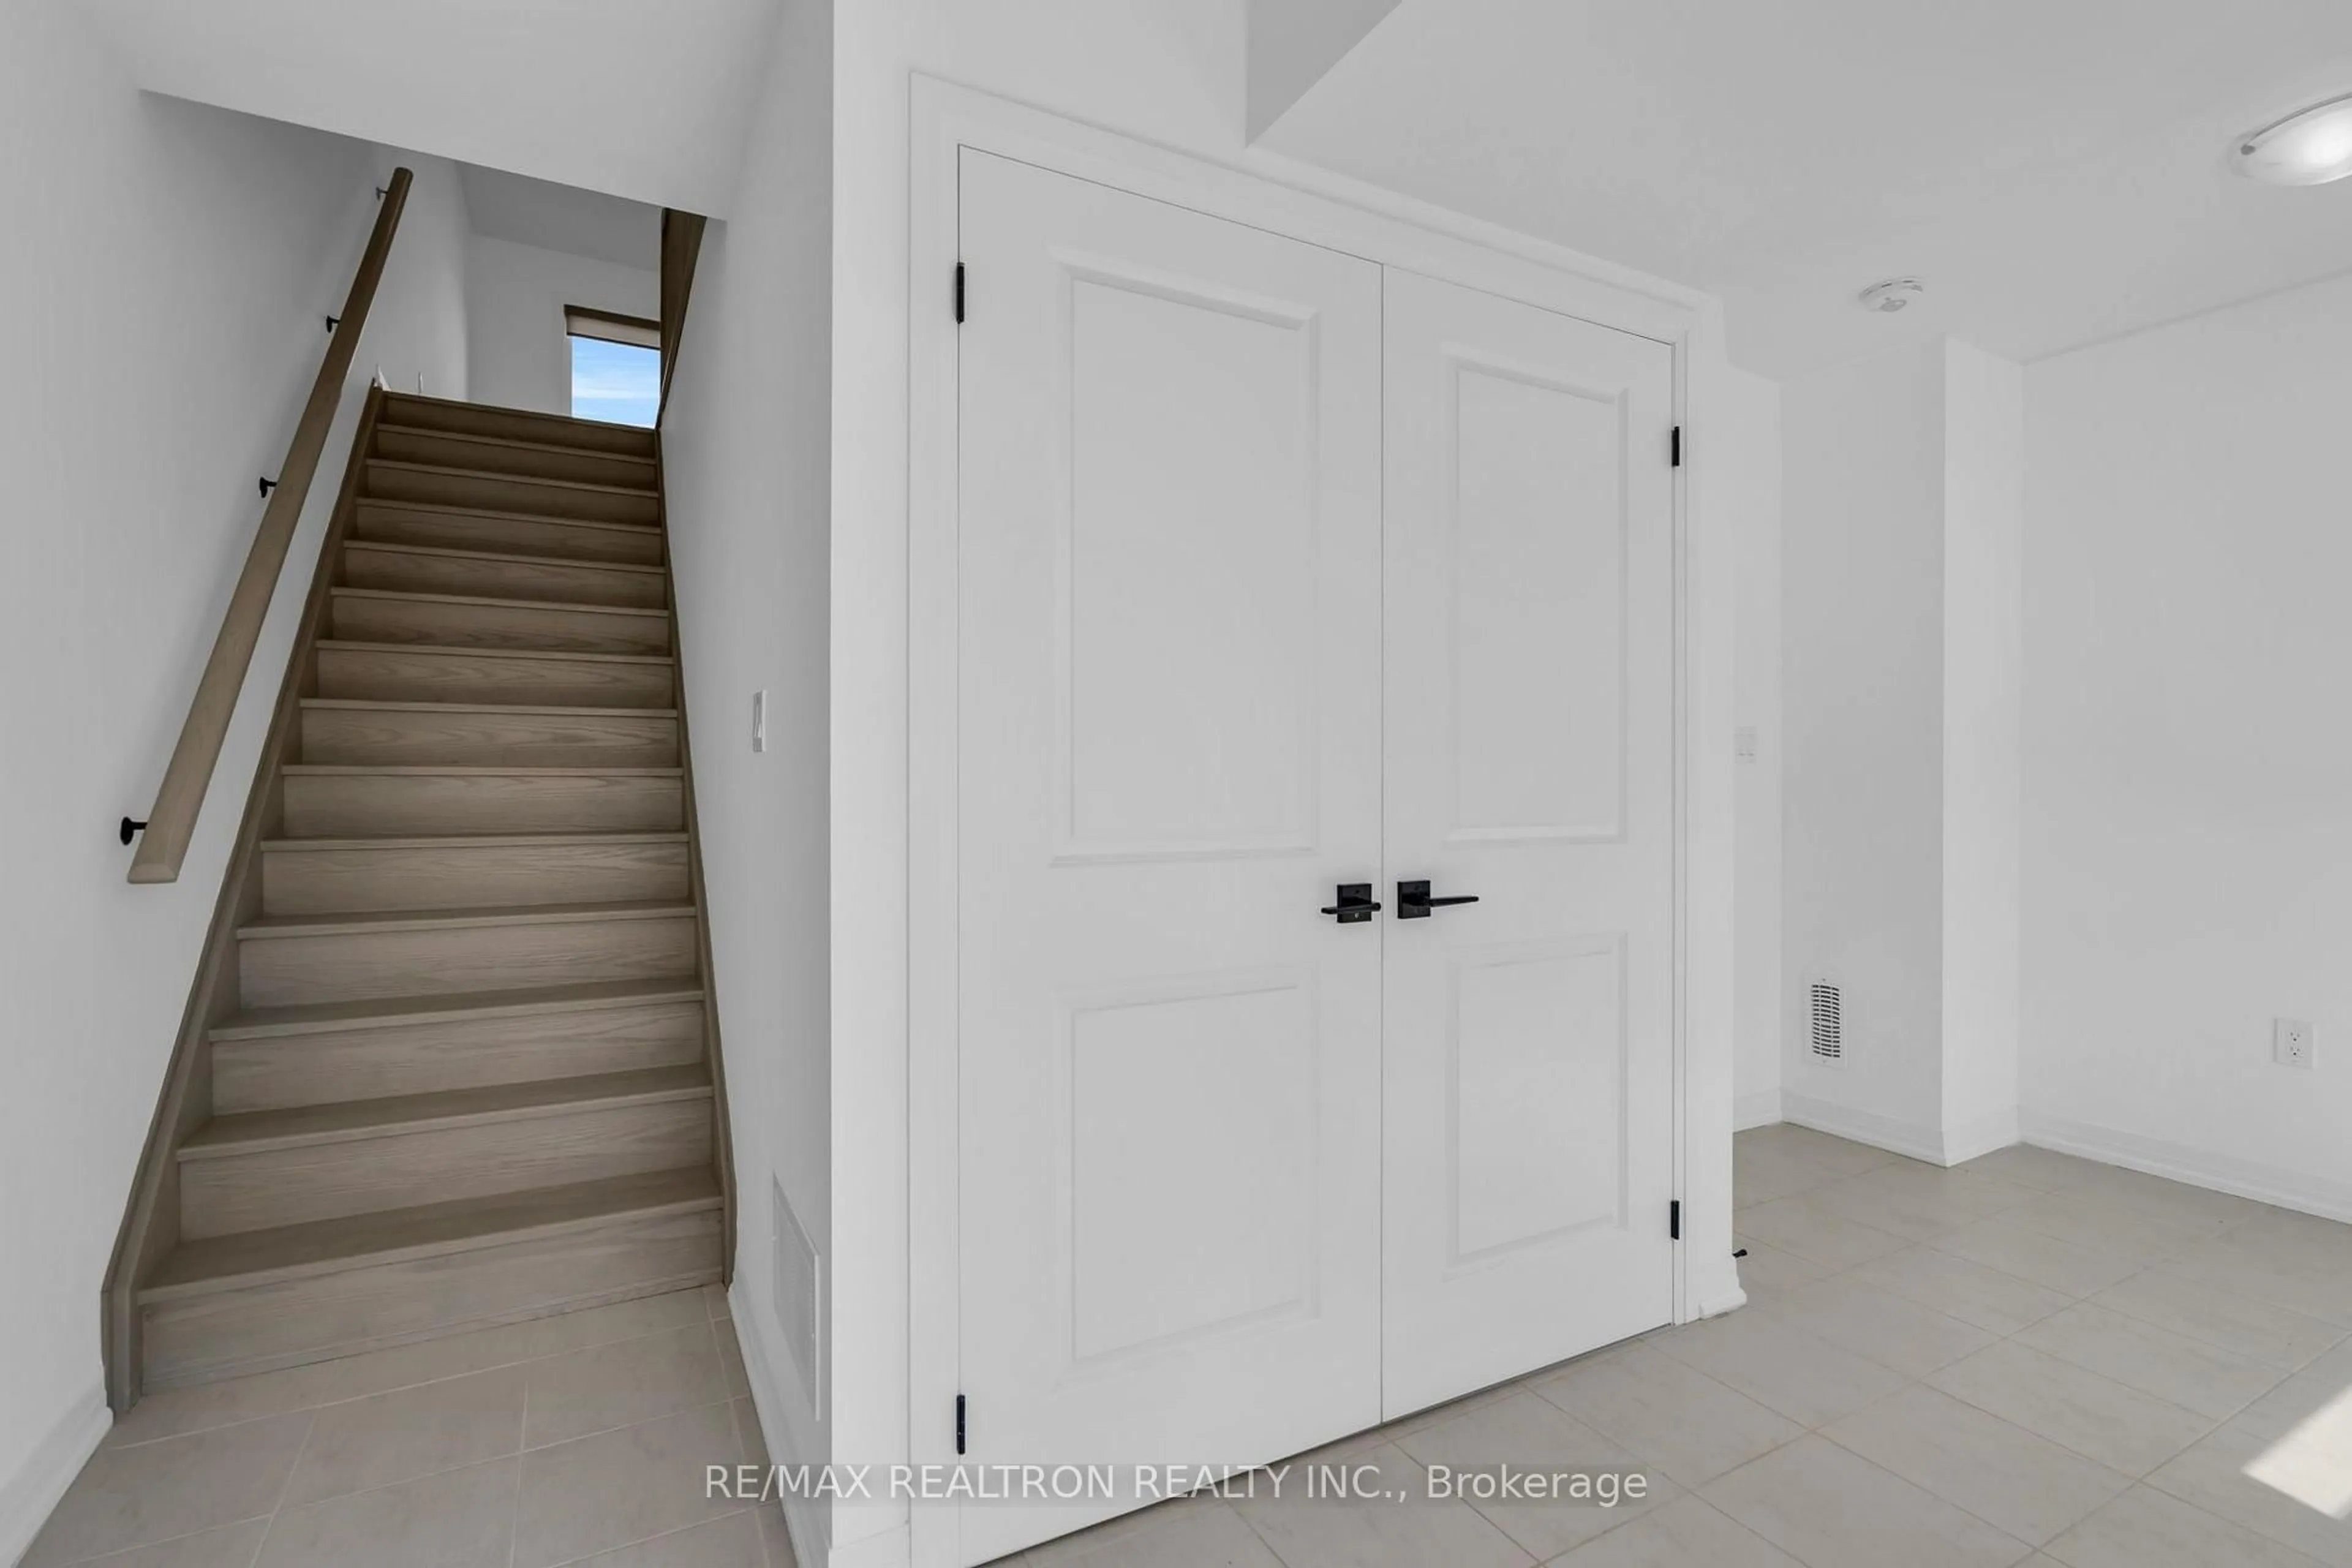
Welcome to 59 Fairlane Avenue, a bright and beautiful FREEHOLD TOWNHOME built in 2022, offering over 1,200 sq. ft of thoughtfully designed living space in South East Barrie with WALKABLE AMENITIES! Step inside to an impressively spacious foyer that offers incredible flexibility where you can create a home office or workout nook. Head upstairs to the bright and inviting main living level, where an abundance of natural light and a functional open-concept layout create an effortless flow between the kitchen, dining and living spaces. Step outside to the oversized terrace - a true extension of your living space with plenty of room for outdoor dining, lounging, BBQing and entertaining family and friends.The upper level features three bright bedrooms, a 3-piece bathroom and the everyday convenience of laundry exactly where you want it - on the bedroom level, with no hauling baskets up and down the stairs! Parking and storage are equally practical, with an attached garage featuring convenient inside entry, plenty of storage space while still allowing room to park, plus an extra-long private driveway accommodating up to three additional vehicles. And then there's the location. The South Barrie GO Station, groceries, dining, schools, trails, parks and library are all within walking distance, while Highway 400, downtown Barrie and the waterfront are just a short drive away. Modern, bright, functional and exceptionally well located - 59 Fairlane Avenue makes everyday living easy. Welcome home!


Property Details

Style3-Storey
ViewCity
Age of property0-5
SqFt~1100-1500 SqFt
Lot Size1,474 SqFt(90.26 x 16.34)
Parking Spaces4
MLS ®NumberS13695694
Community NameBarrie
Data SourceTRREB
Listing byRE/MAX REALTRON REALTY INC.

Features

Heating: Forced Air
Cooling: Central Air

Main Floor

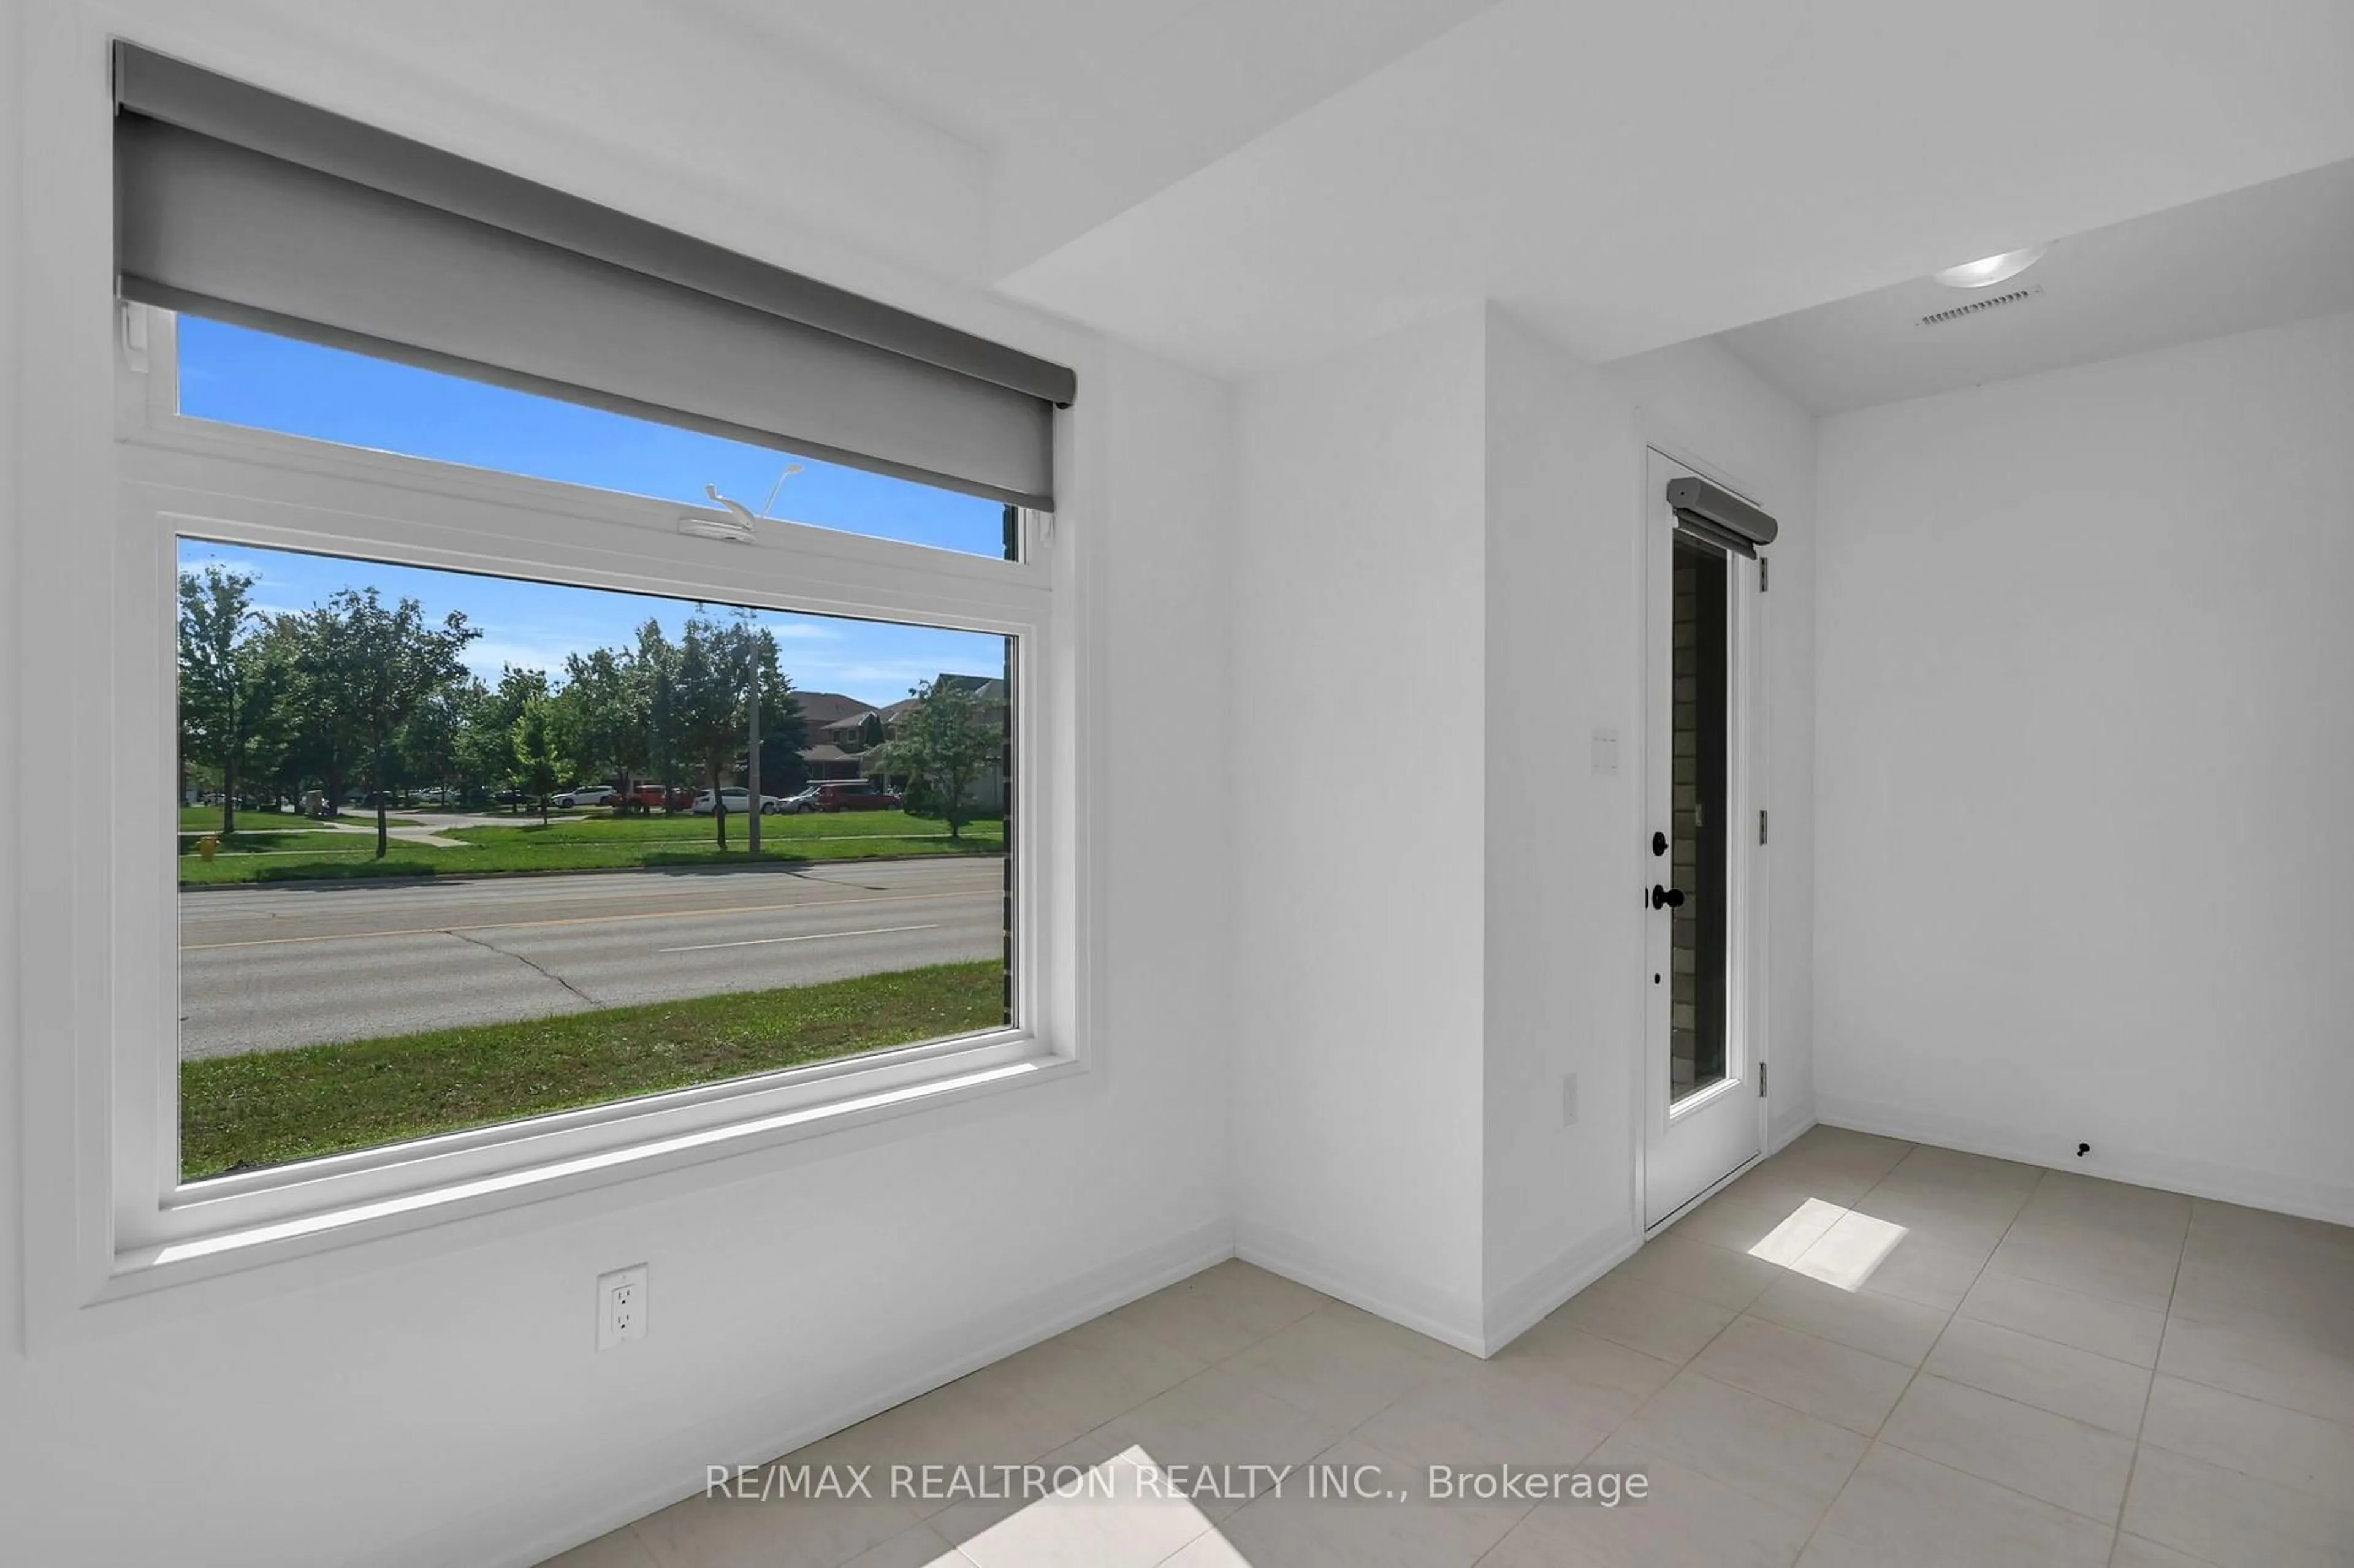
Foyer

4.68 x 2.74

Tile Floor / Large Window


Features

Lot size: 1,474 SqFt

Parking

Garage spaces 1

Garage type Attached

Other parking spaces 3

Total parking spaces 4


Property History

Aug 20, 2026
ListedActive
$550,000
9 hours on market
history photo preview41
Listing by trreb®
Property listed by RE/MAX REALTRON REALTY INC., Brokerage
Agent Banner Image
Interested in this property?Get in touch to get the inside scoop.

Market Data - Barrie

Geo Zone Map ThumbnailBarrie

Balanced Market

View Market Data

Townhouse - for the past 30 days

Buyer's market Seller's market

Avg. Days on Market

Past 30 days

25 days

Compared to

2025

35 days

2024

23 days

2023

24 days

New Listings

Past 30 days

68 listings

Compared to

2025

104 listings

2024

79 listings

2023

63 listings

Units sold

Past 30 days

29 units

Compared to

2025

32 units

2024

27 units

2023

43 units

Median Sold Price

Past 30 days

$580,000

Compared to

2025

$617,000

2024

$615,000

2023

$645,000


Population and Demographics

Overview

Total population 139894
Average household income $119,497

Age (%)

0 to 19
23%
20 to 34
21%
35 to 49
20%
50 to 64
20%
65 and plus
16%

Household composition (%)

Single family
67%
Single person
26%
Multi person
6%
Multi family
1%

Mother tongue (%)

English
88%
Others
6%
French
2%
Spanish
2%
Russian
1%

House tenancy (%)

Owners
67%
Renters
33%

What’s nearby?Essentials within 5 km

Local Logic

Transportation Scores

Estimated Budget