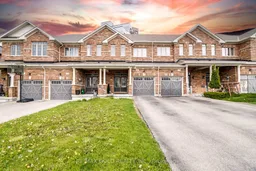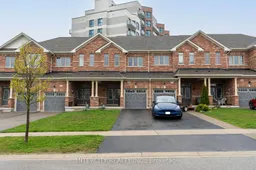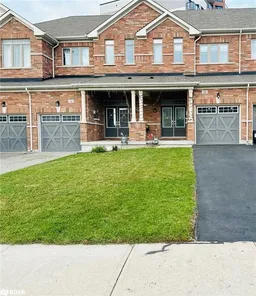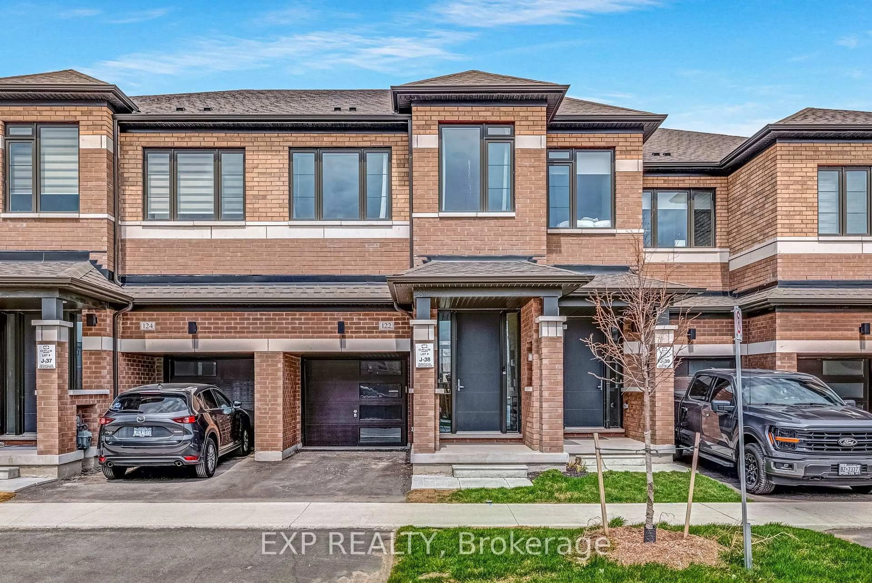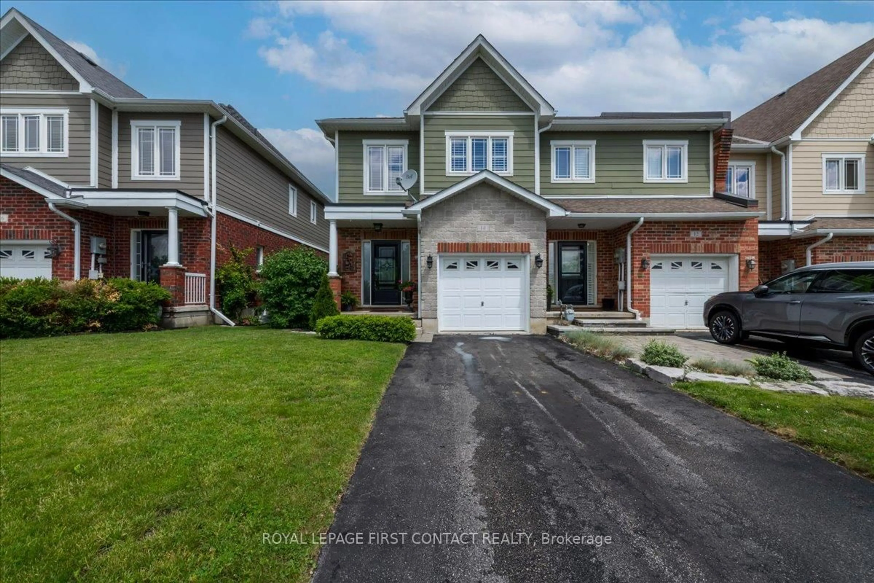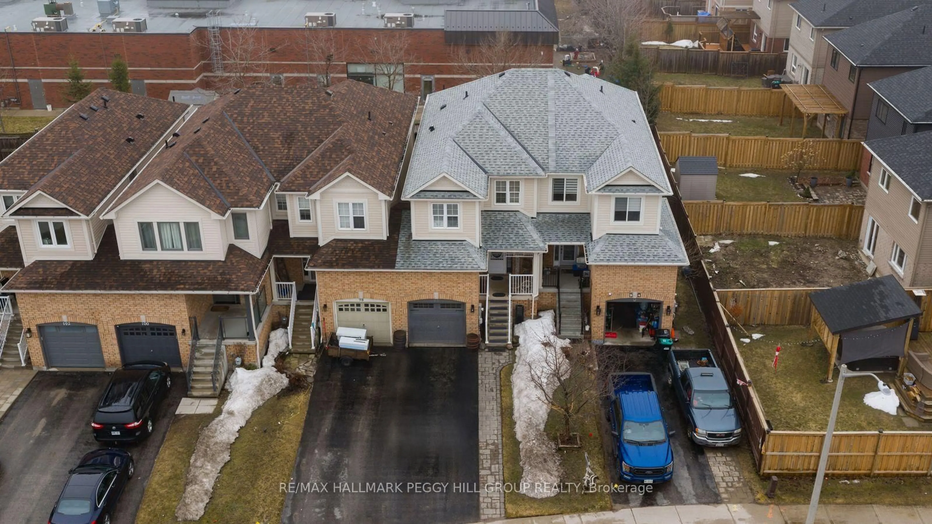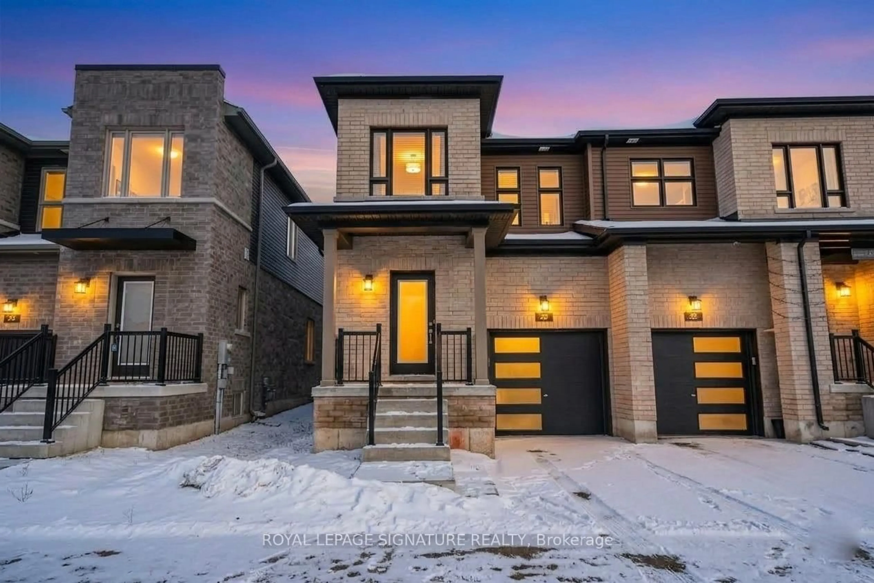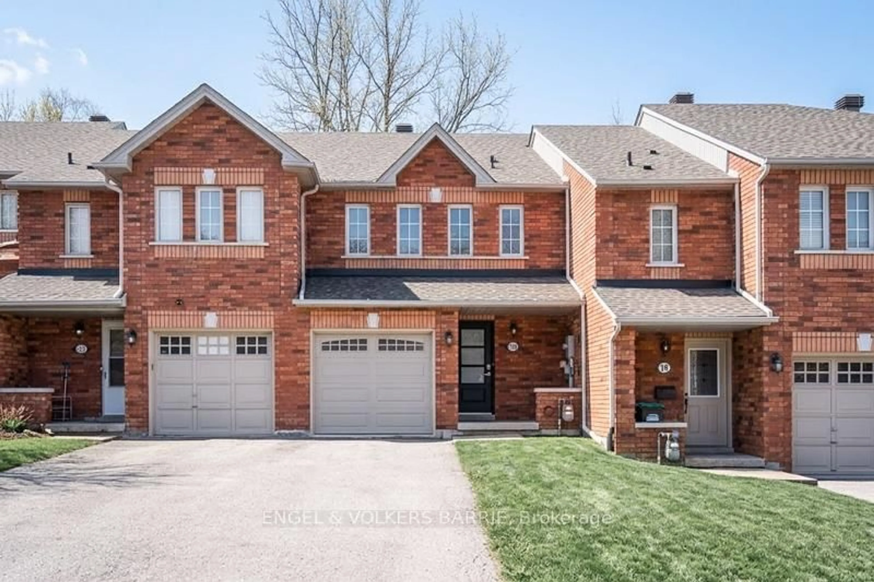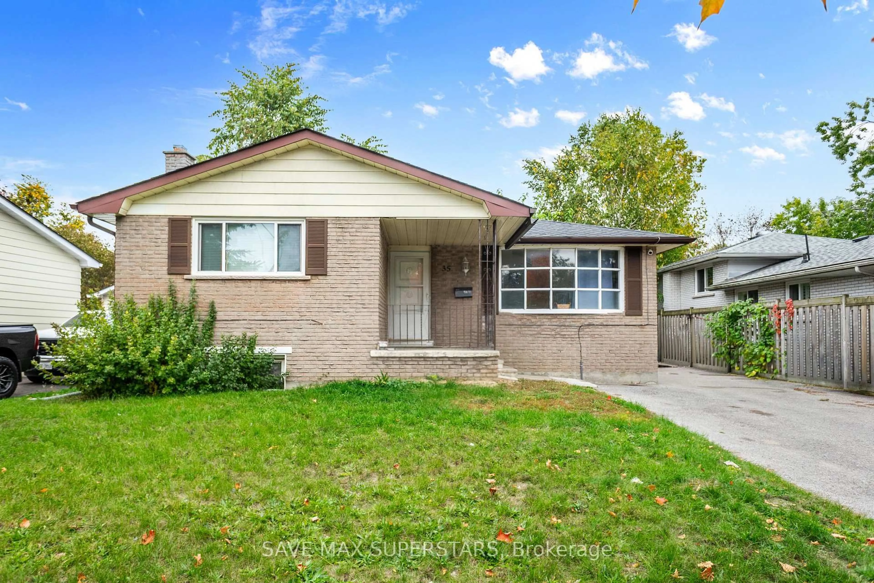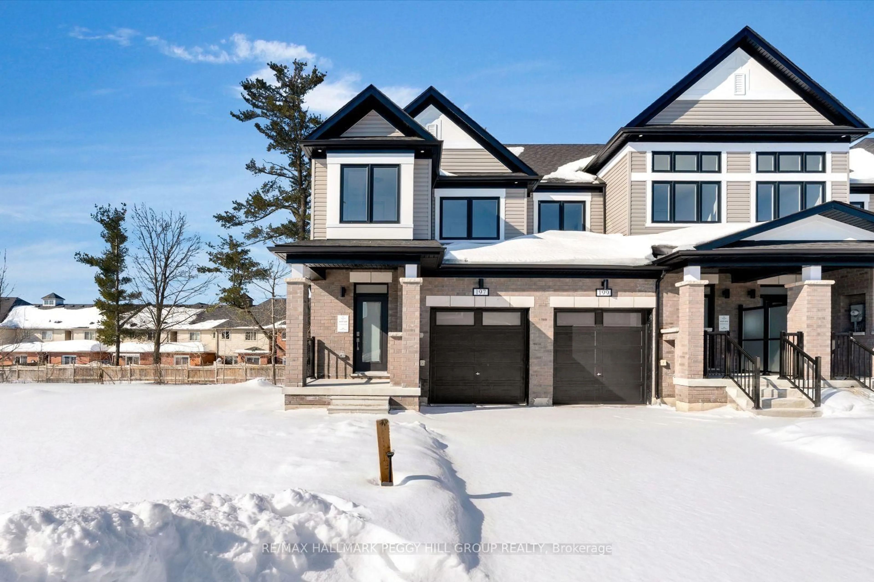
Unknown for 56 Snelgrove Cres, Barrie Ontario L4N 6R6
Re-listed 83 days ago

56 Snelgrove Cres, Barrie, Ontario L4N 6R6

Townhouse
3
3
~1500-2000 sqft
$•••,•••
$682,000
Get pre-qualifiedPowered by nesto
Townhouse
3
3
~1500-2000 sqft

Contact us about this property

Call

Highlights

Property Estimate

Days on market83 days

Total days on market
168 days

Estimated valueNot available

Price/Sqft$398/sqft

Monthly cost

Open Calculator

Description

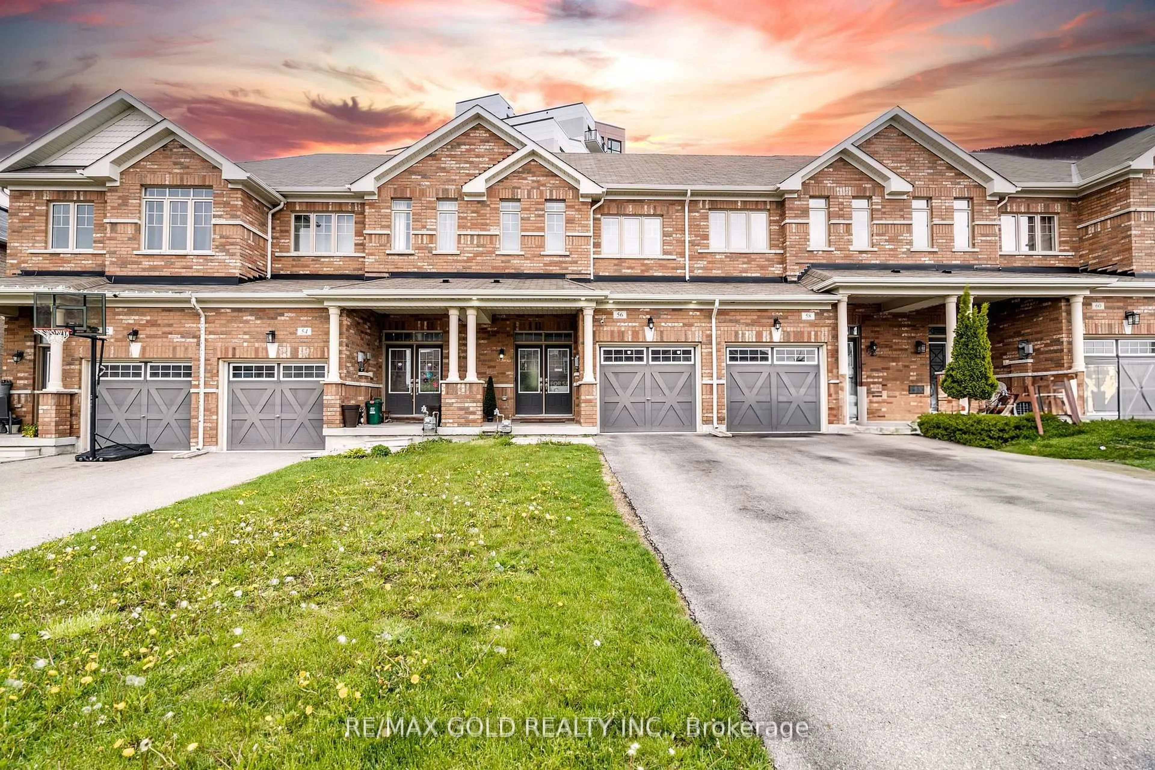
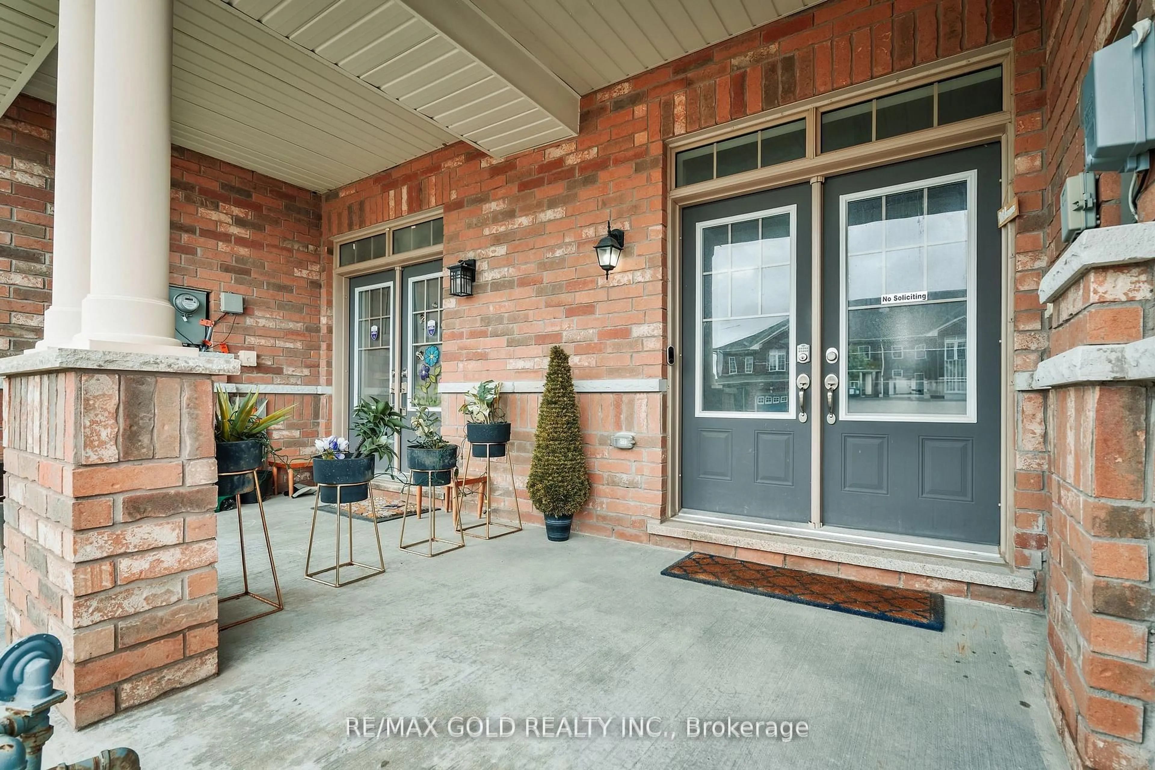
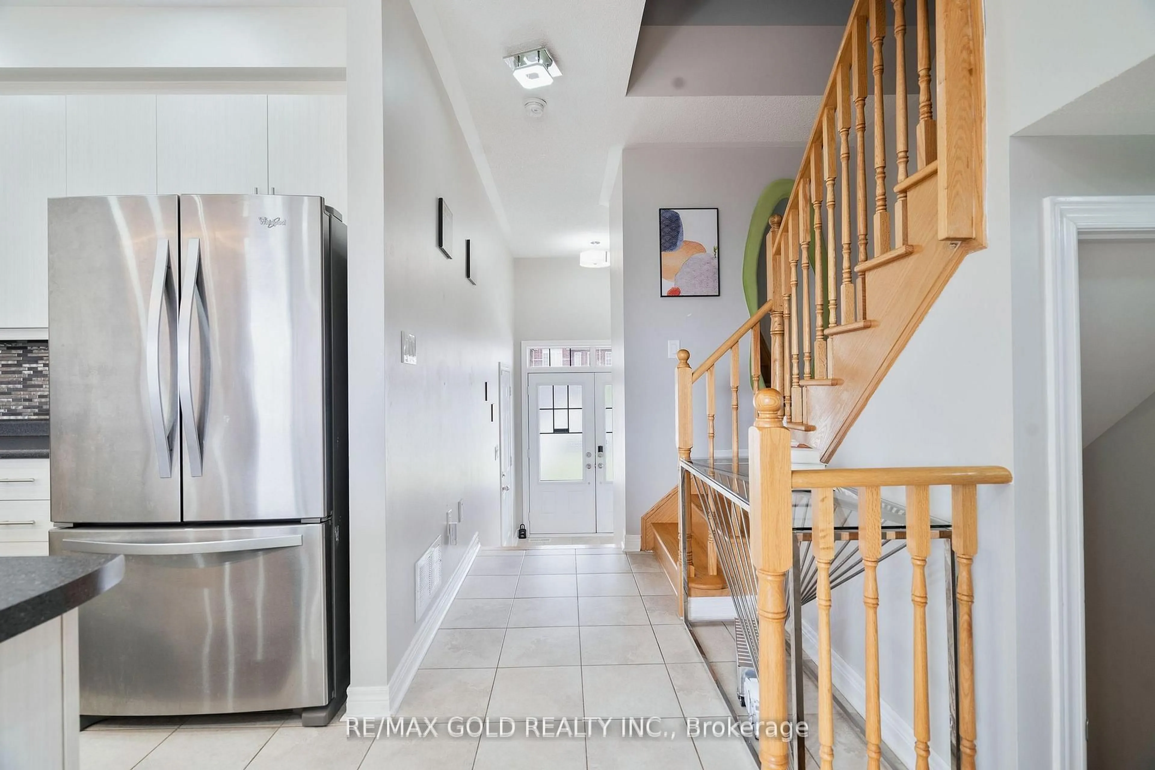
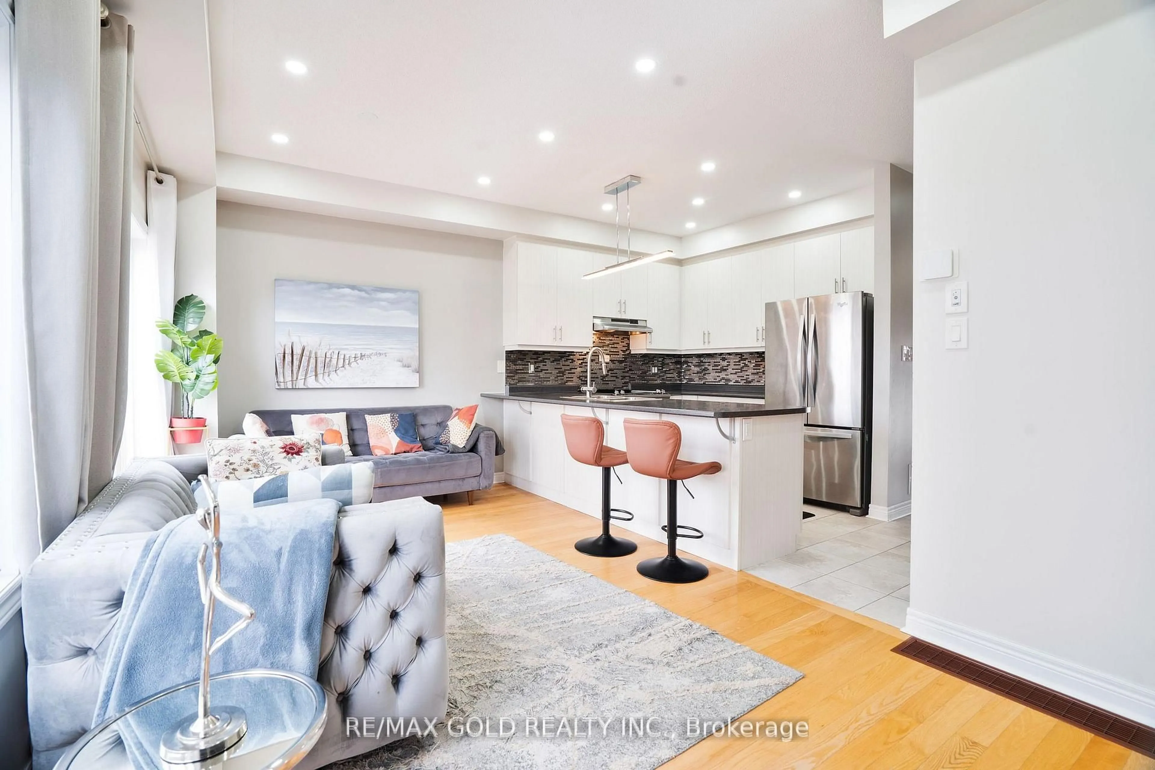
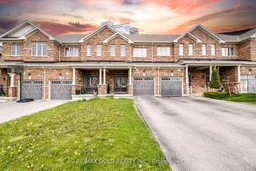
Shows A++! Approx. 2,015 sq. ft. of total living space in this immaculate all-brick North End Barrie townhouse in a prime and very convenient location, just off Bayfield St. Quick highway access, close to Simcoe County Forest trails, East Bayfield Community Centre, schools, and all major amenities. 3 bed, 2.5 bath with finished basement and primary ensuite. Open-concept main floor with 9' ceilings, hardwood floors, 42" cabinetry, breakfast bar, inside garage access, and walkout to 16' x 16' deck & fenced yard. Updates include pot lights throughout, exterior pot lights, and security cameras.


Property Details

Style2-Storey
View-
Age of property-
SqFt~1500-2000 SqFt
Lot Size2,196 SqFt(111.55 x 19.69)
Parking Spaces3
MLS ®NumberS13041594
Community NameBarrie
Data SourceTRREB
Listing byRE/MAX GOLD REALTY INC.

Features

Heating: Forced Air
Cooling: Central Air
Basement: Finished

Main Floor

Living

5.61 x 2.59

Combined W/Dining / hardwood floor / Pot Lights

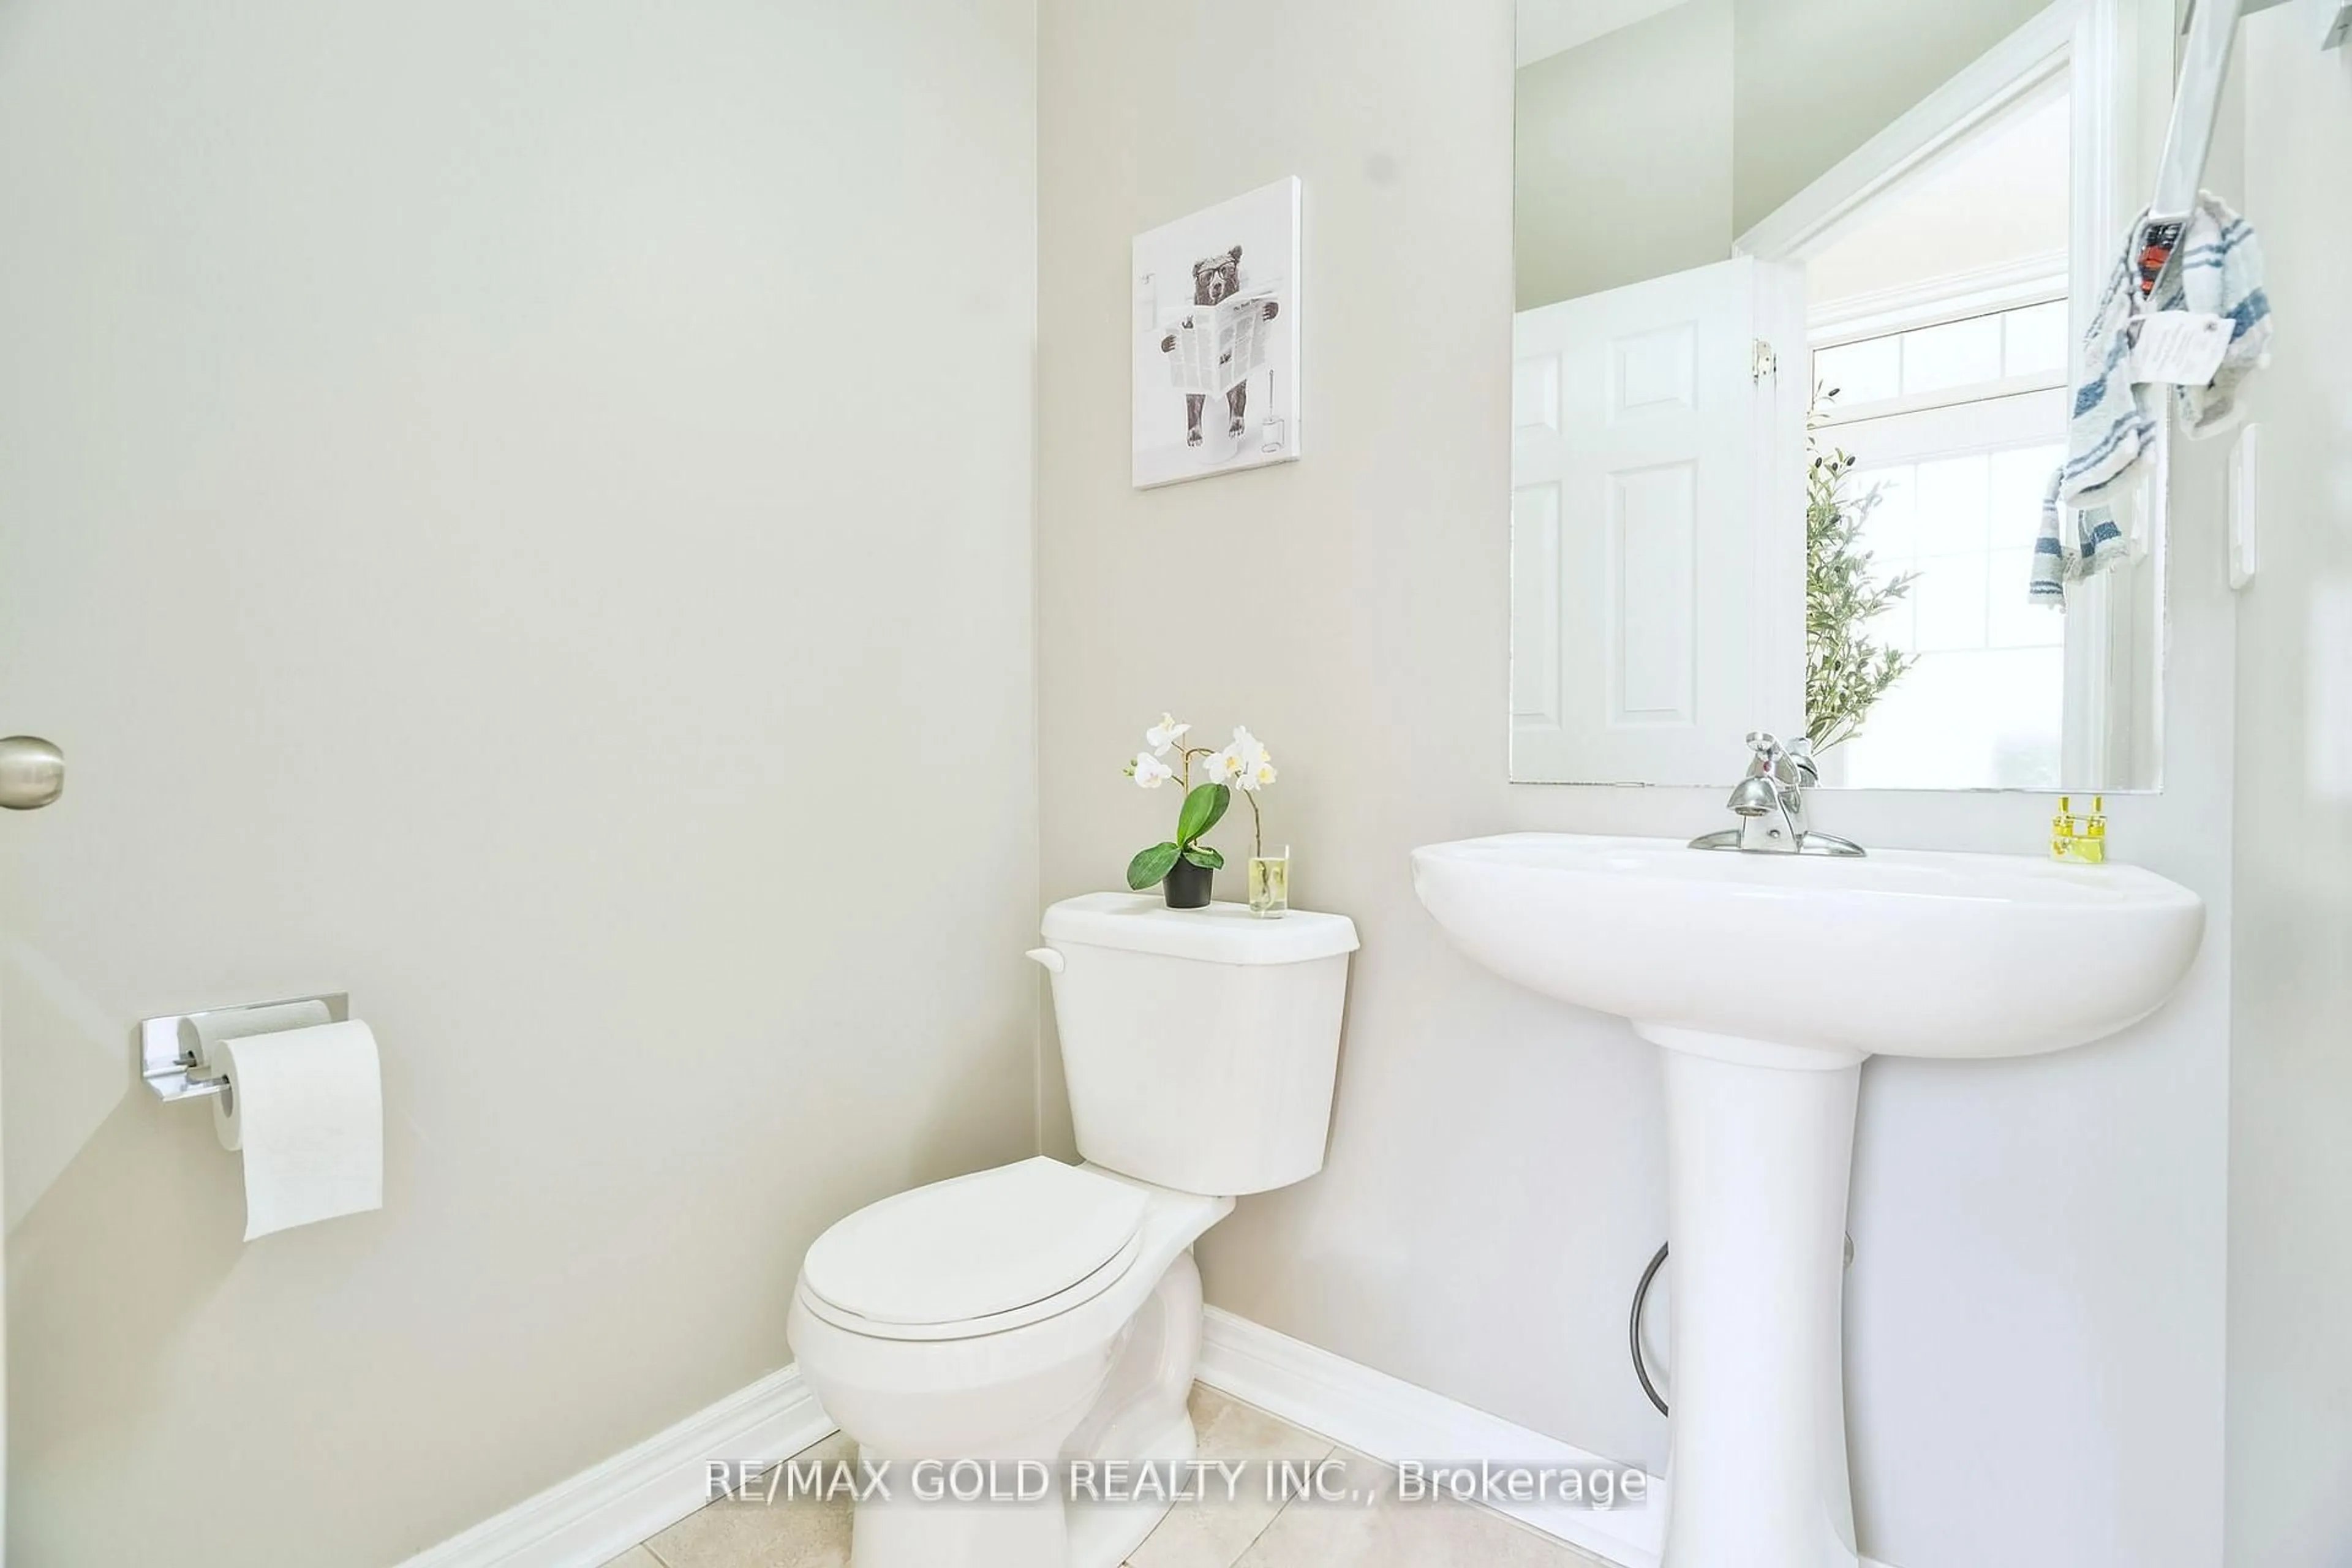
Foyer

2.13 x 1.93

Tile Floor / 2 Pc Bath / Access To Garage

Kitchen

3.86 x 2.51

Stainless Steel Appl / Breakfast Bar / Backsplash


Features

Lot size: 2,196 SqFt

Parking

Garage spaces 1

Garage type Attached

Other parking spaces 2

Total parking spaces 3


Property History
Login required
Price changeActive
$•••,•••
Login required
Re-listed
$•••,•••
83 days on market
history photo preview31
Listing by trreb®
Property listed by RE/MAX GOLD REALTY INC., Brokerage
Agent Banner Image
Interested in this property?Get in touch to get the inside scoop.

Market Data - Barrie

Geo Zone Map ThumbnailBarrie

Buyer's Market

View Market Data

Townhouse - for the past 30 days

Buyer's market Seller's market

Avg. Days on Market

Past 30 days

24 days

Compared to

2025

34 days

2024

24 days

2023

14 days

New Listings

Past 30 days

75 listings

Compared to

2025

110 listings

2024

70 listings

2023

84 listings

Units sold

Past 30 days

26 units

Compared to

2025

34 units

2024

37 units

2023

41 units

Median Sold Price

Past 30 days

$581,000

Compared to

2025

$625,000

2024

$642,500

2023

$665,000


Population and Demographics

Overview

Total population 139894
Average household income $119,497

Age (%)

0 to 19
23%
20 to 34
21%
35 to 49
20%
50 to 64
20%
65 and plus
16%

Household composition (%)

Single family
67%
Single person
26%
Multi person
6%
Multi family
1%

Mother tongue (%)

English
88%
Others
6%
French
2%
Spanish
2%
Russian
1%

House tenancy (%)

Owners
67%
Renters
33%

What’s nearby?Essentials within 5 km

Local Logic

Transportation Scores

Estimated Budget