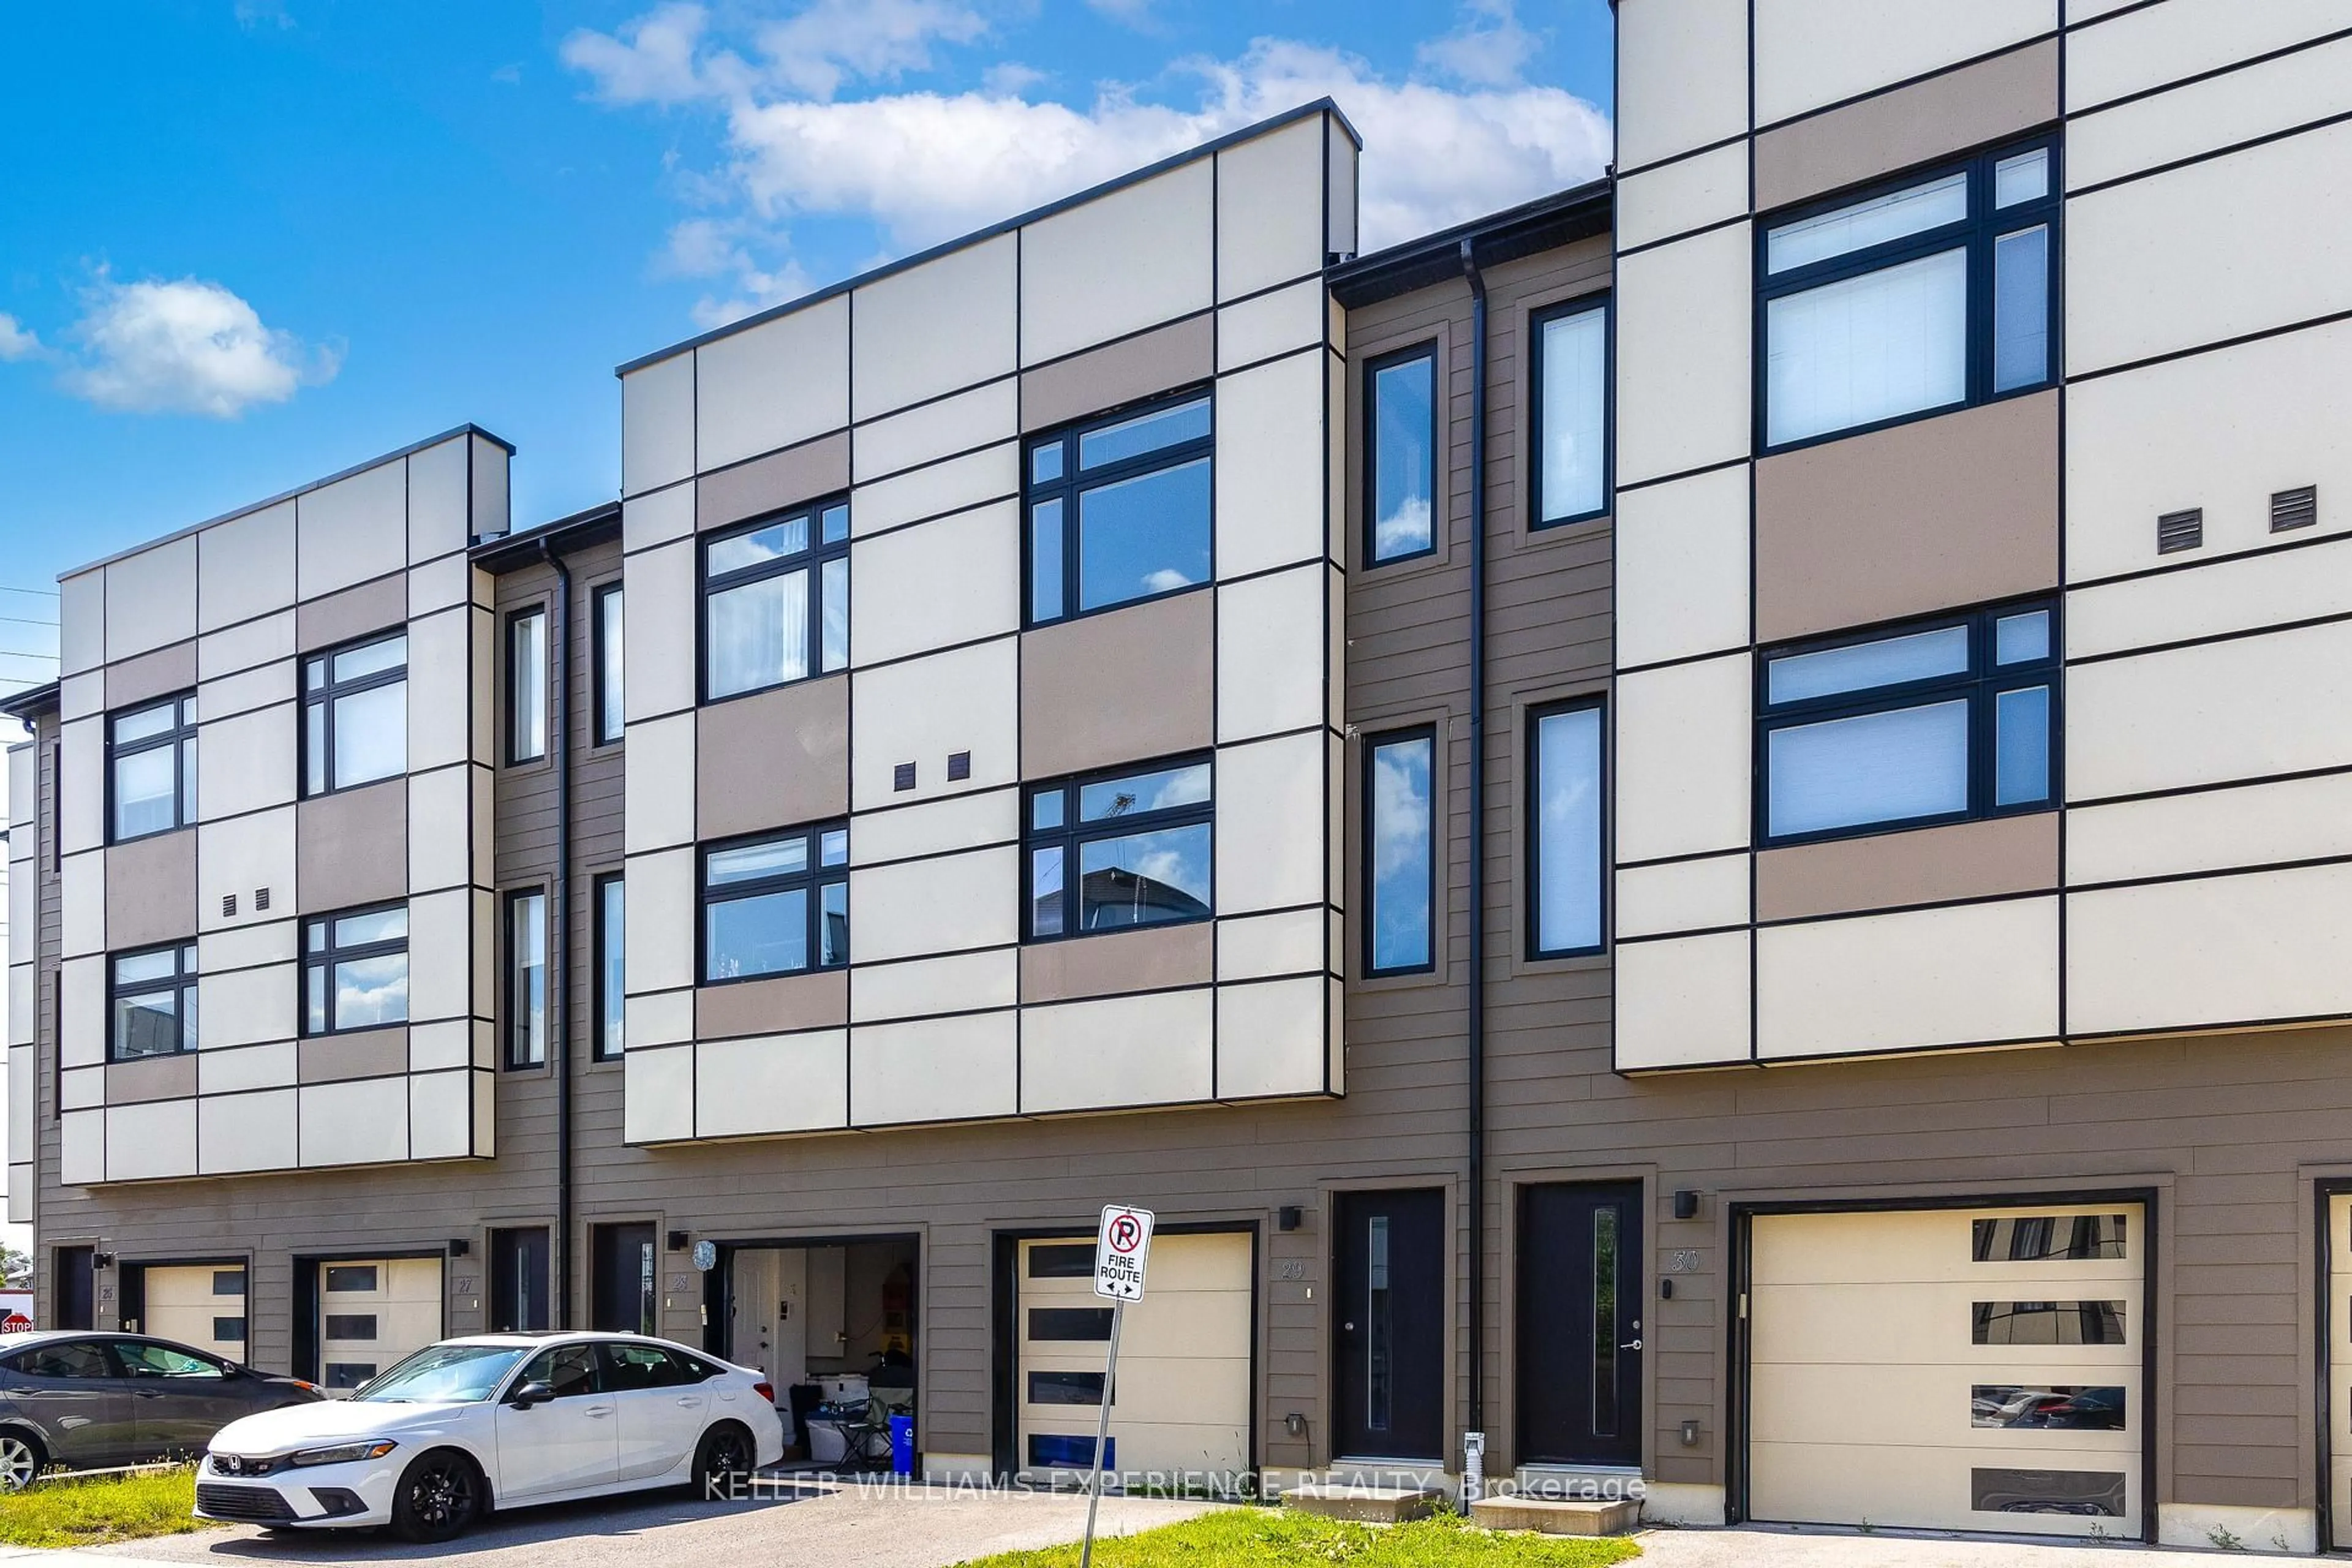
540 Essa Rd #29, Barrie, Ontario L9J 0H2
Contact us about this property
Highlights
Estimated valueThis is the price Wahi expects this property to sell for.
The calculation is powered by our Instant Home Value Estimate, which uses current market and property price trends to estimate your home’s value with a 90% accuracy rate.Not available
Price/Sqft$526/sqft
Monthly cost
Open Calculator
Description
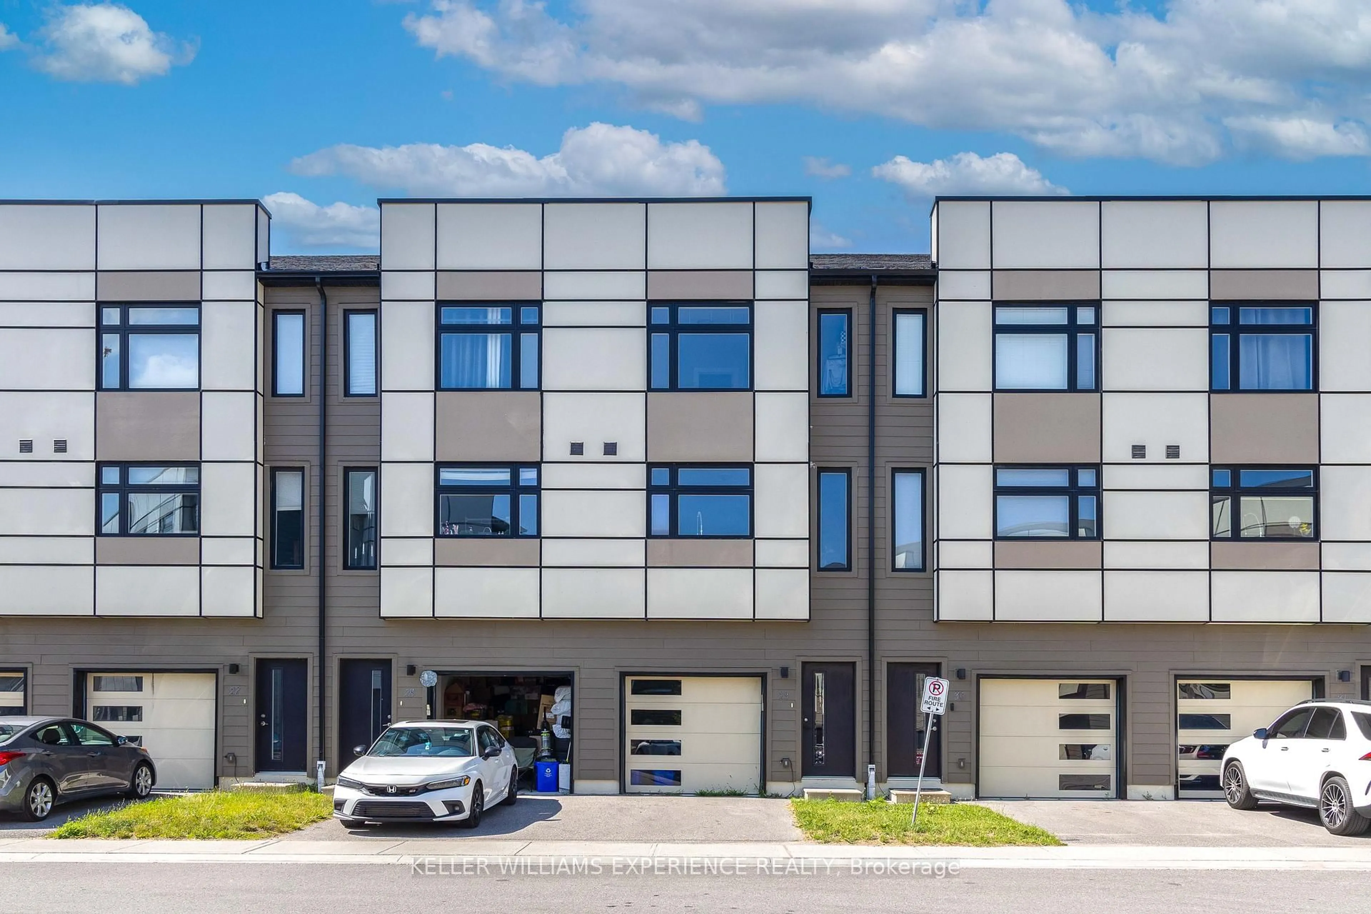
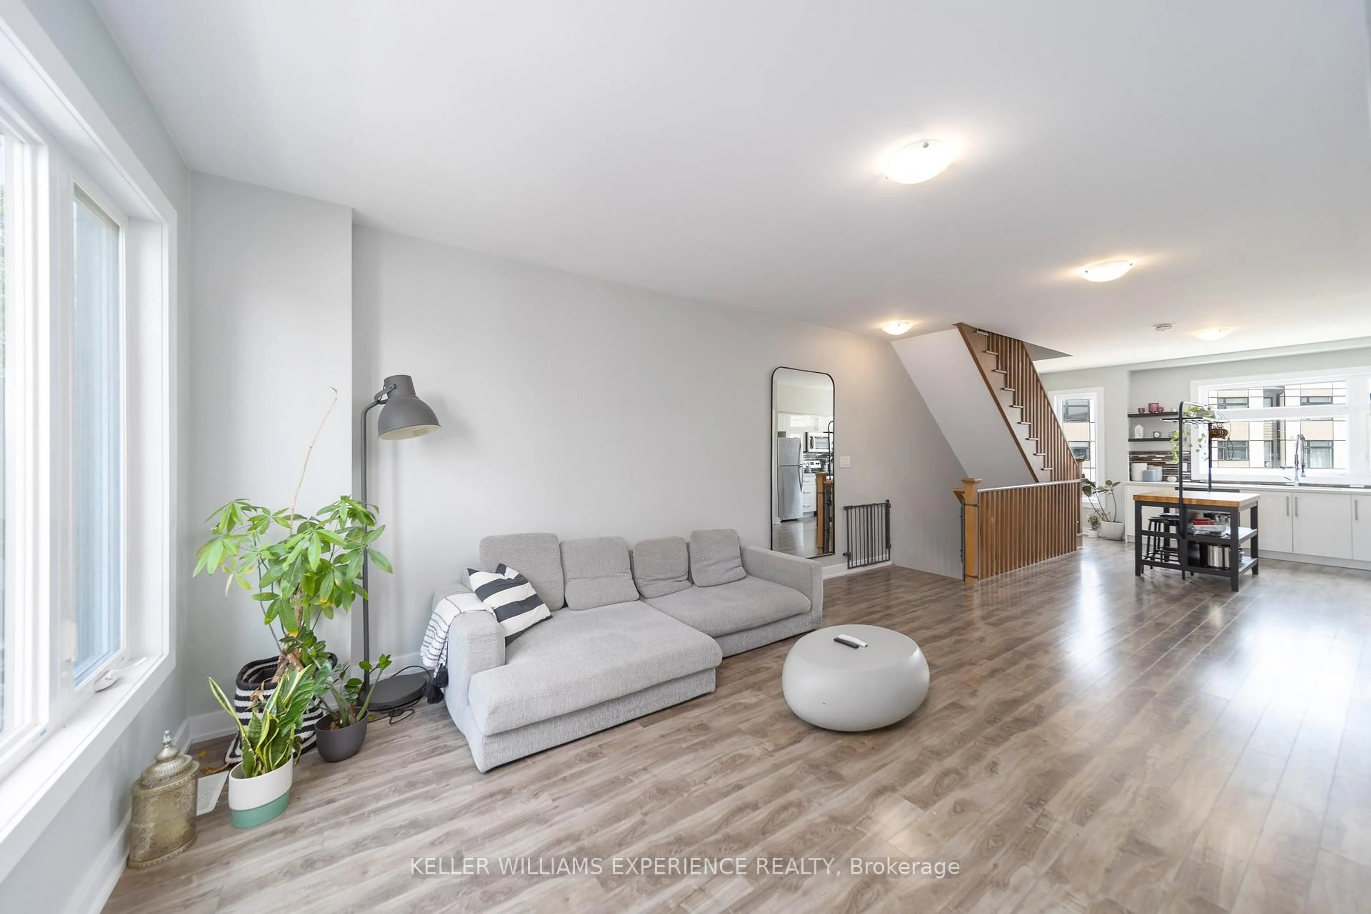
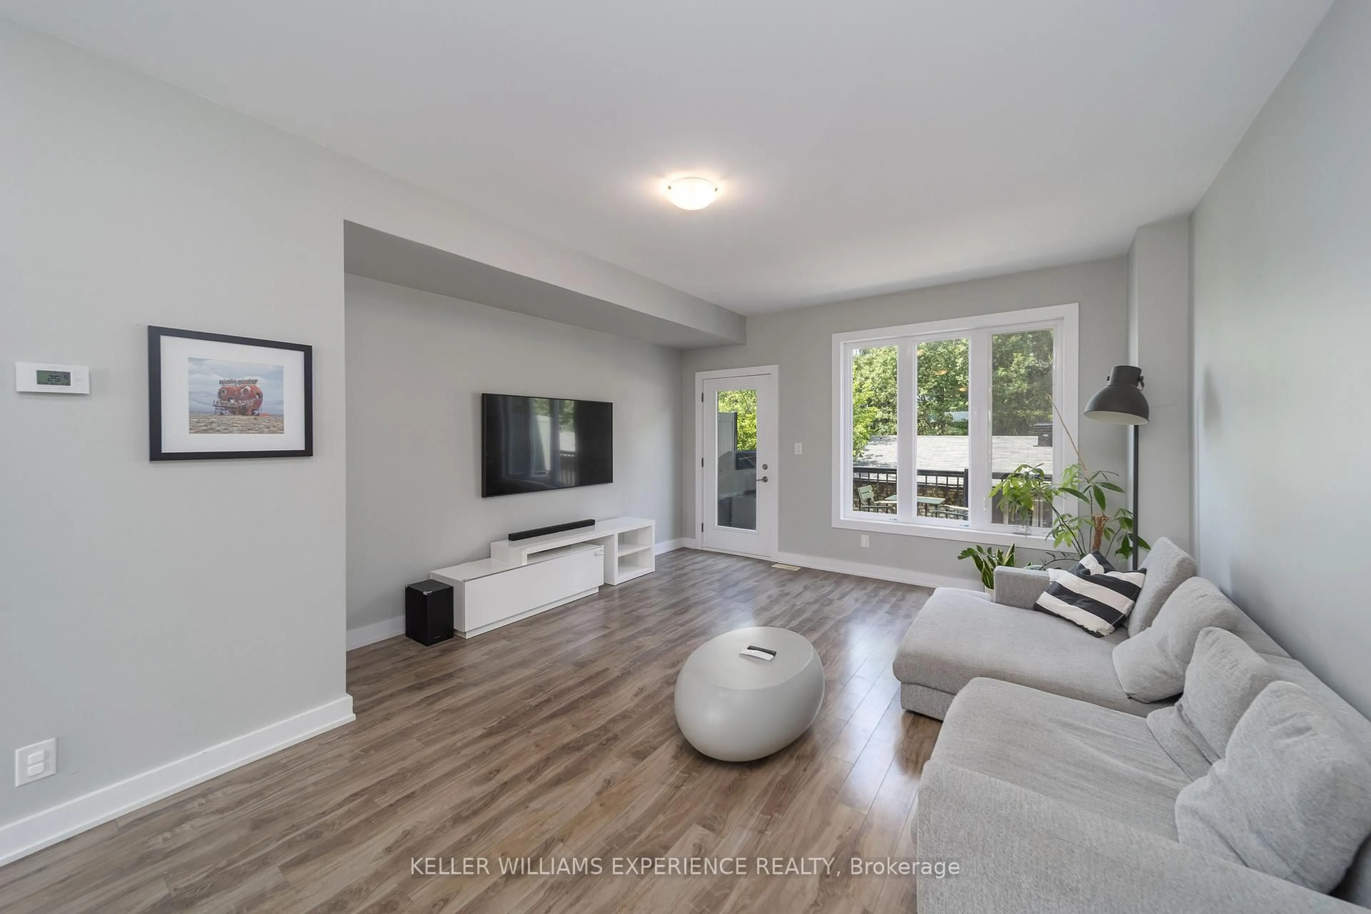
**OPEN HOUSE SUN JUL 12 12-2PM** Welcome to a beautifully upgraded townhome that perfectly blends style, functionality, and versatility. Thoughtfully designed with modern finishes throughout, this move-in ready home features carpet-free flooring, quartz countertops in the kitchen and bathrooms, and a bright, open-concept layout that's perfect for everyday living and entertaining. Upstairs, you'll find three generously sized bedrooms, including a spacious primary retreat complete with a walk-in closet and a beautifully finished 4-piece ensuite with a glass shower. The convenience of upper-level laundry and a well-appointed main bathroom adds to the home's thoughtful, family-friendly design. The finished walkout lower level adds exceptional flexibility with a separate entrance, full bathroom, and kitchenette, making it ideal for multigenerational living, overnight guests, a private home office, or potential income opportunities. Outside, enjoy a low-maintenance lifestyle while being tucked away in a quiet community just minutes from grocery stores, restaurants, fitness centres, schools, parks, and convenient highway access for commuters. Offering 1,485 square feet of finished living space, this home is the perfect opportunity for first-time buyers, growing families, downsizers, or investors looking for a property that truly checks all the boxes.
Upcoming Open House
Property Details
Interior
Features
Main Floor
Other
2.97 x 1.0Family
4.81 x 3.45Bathroom
0.0 x 0.02 Pc Bath
Exterior
Features
Parking
Garage spaces 1
Garage type Attached
Other parking spaces 1
Total parking spaces 2
Property History
 32
32