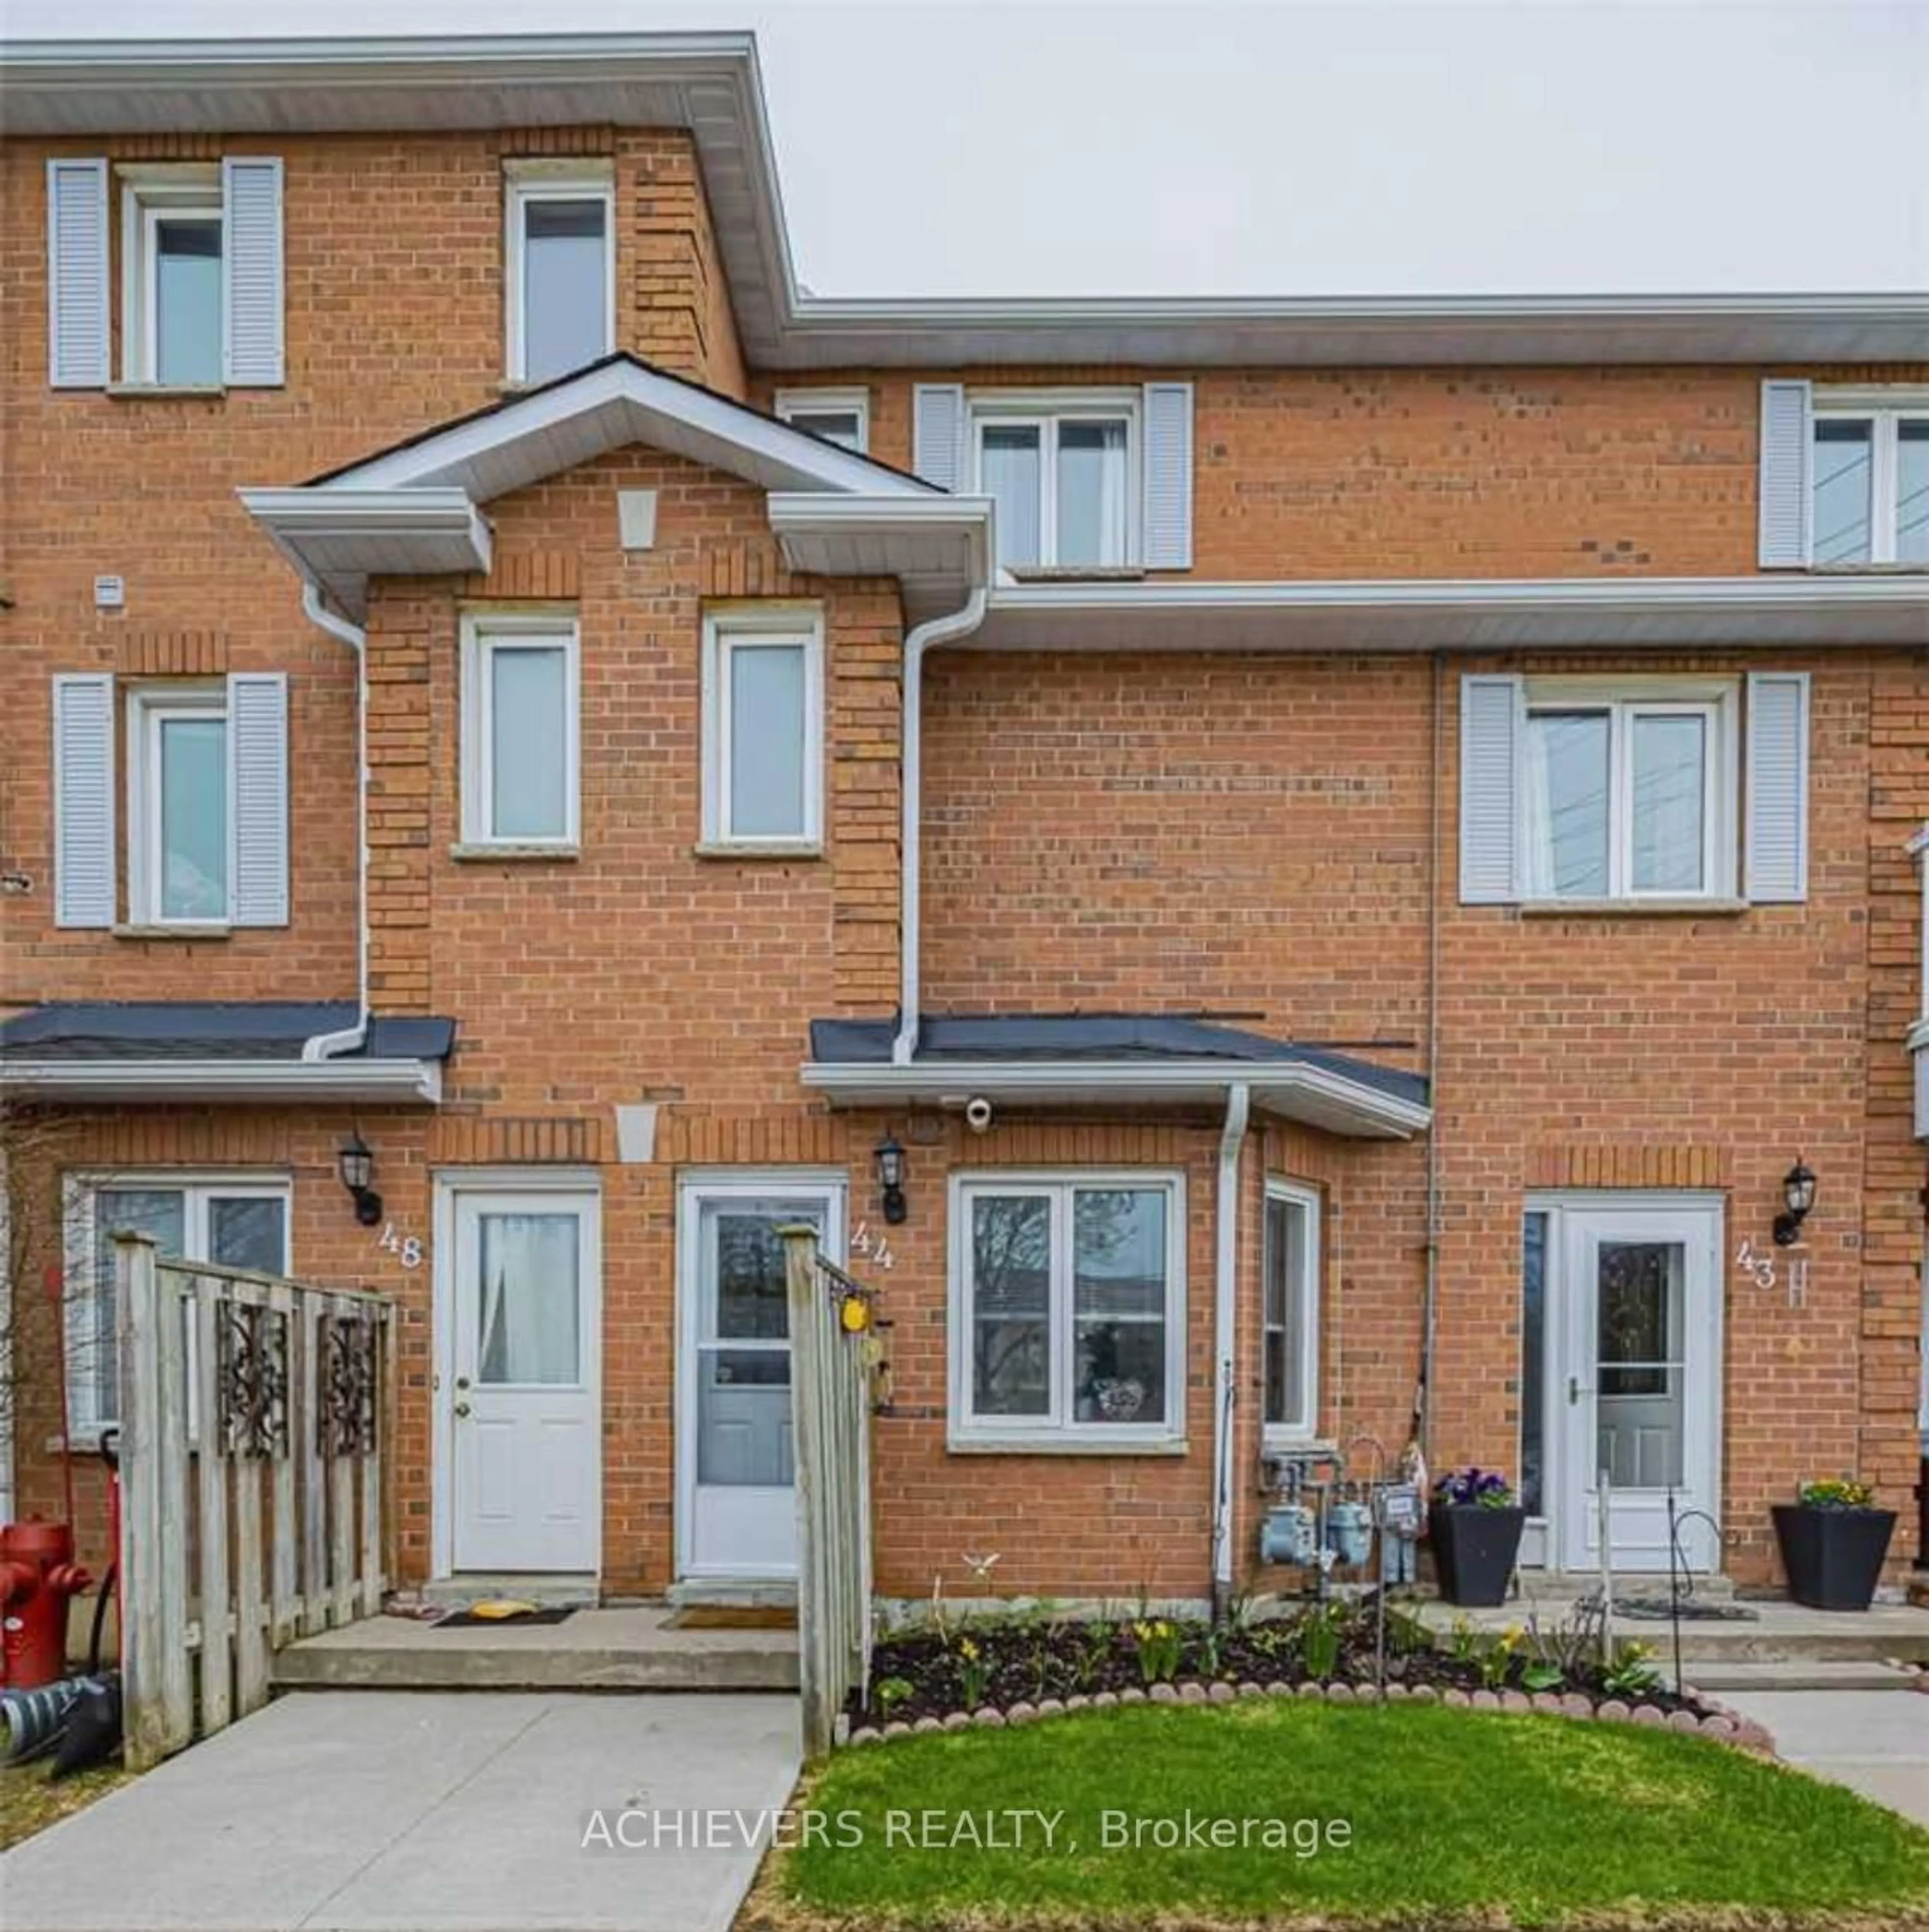
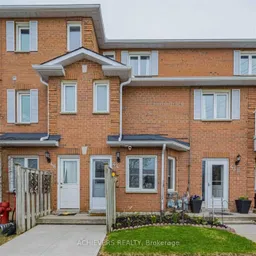
510 Essa Rd #44, Barrie, Ontario L4N 7L5
Contact us about this property
Highlights
Estimated valueThis is the price Wahi expects this property to sell for.
The calculation is powered by our Instant Home Value Estimate, which uses current market and property price trends to estimate your home’s value with a 90% accuracy rate.Not available
Price/Sqft$387/sqft
Monthly cost
Open Calculator
Description
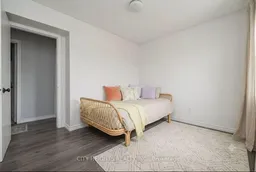
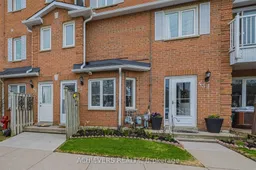
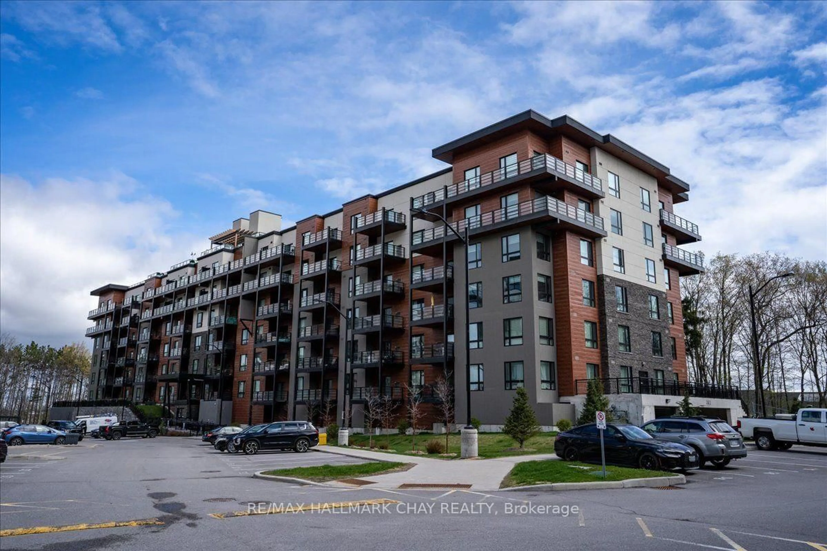
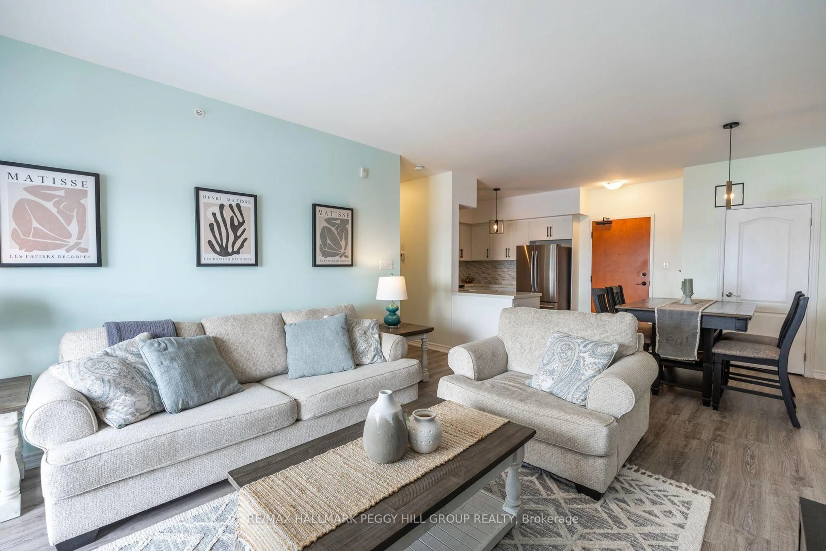
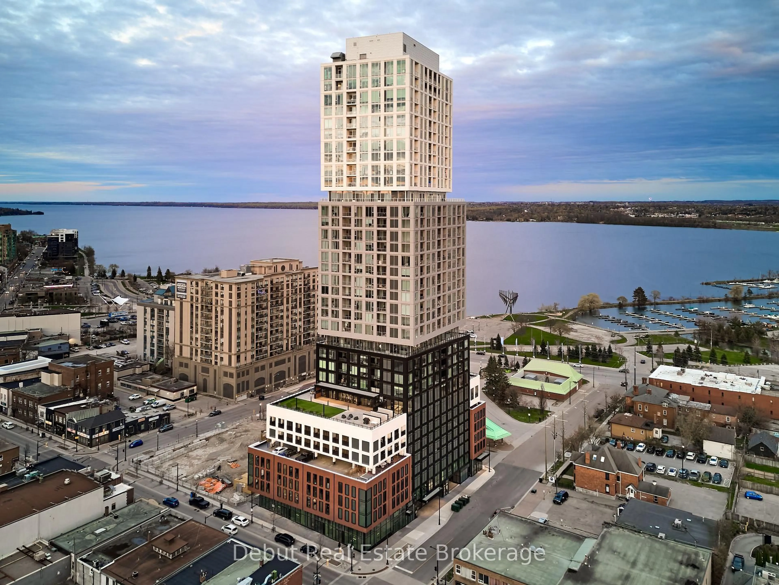
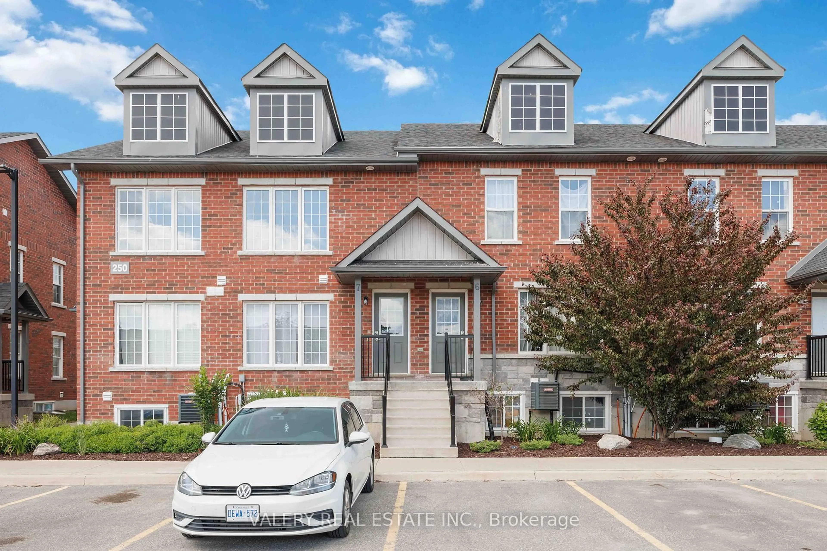
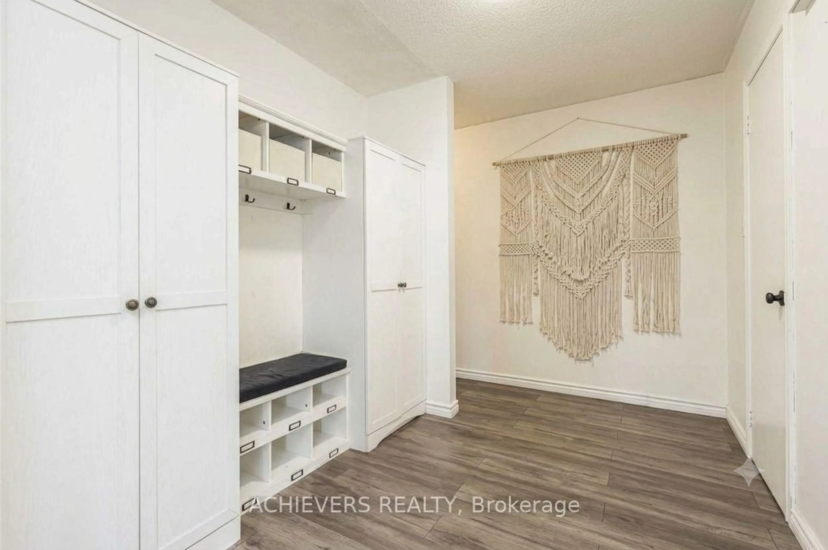
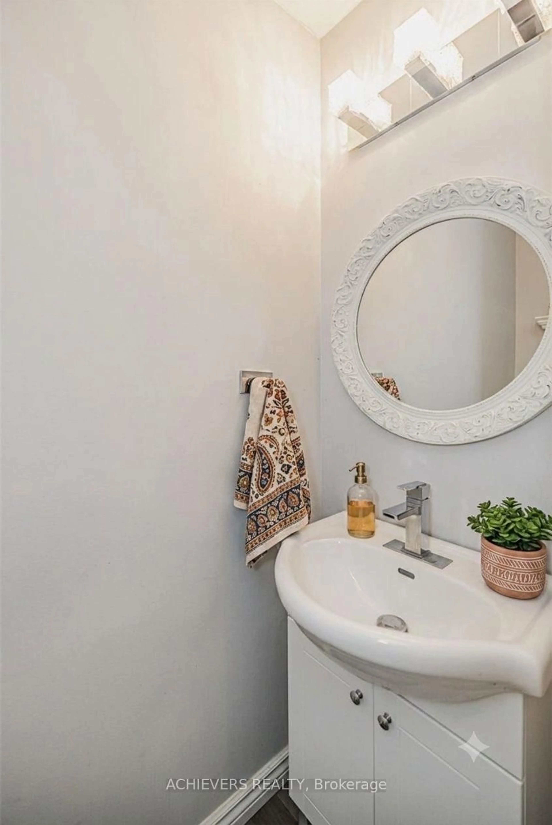
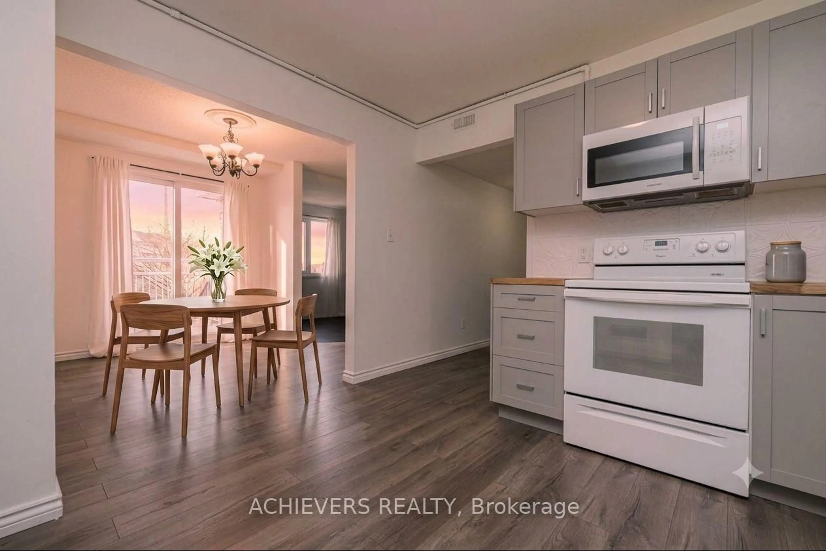
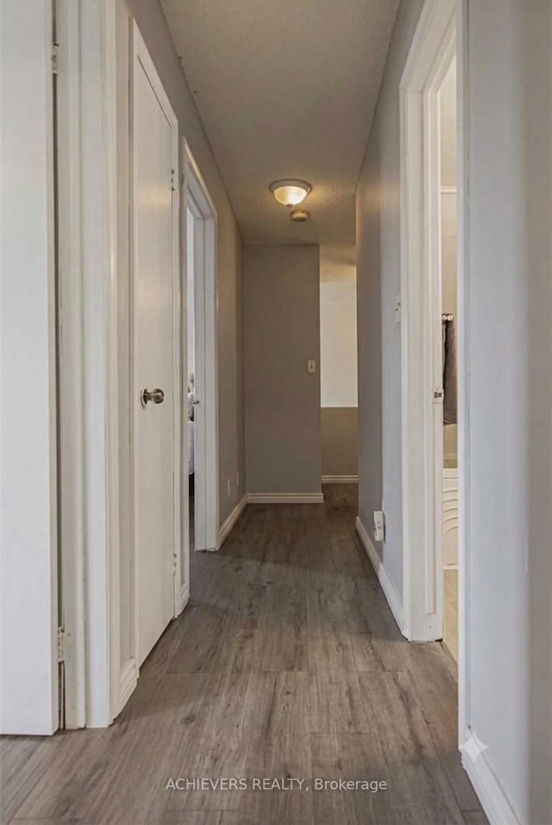
Welcome To 510 Essa Rd., Unit #44. This beautifully maintained 3-bedroom, 1.5-bathroom condo townhouse is in a highly desirable South Barrie Location! This Bright & Spacious Home Features A Functional Main-Floor Layout Perfect For Entertaining, A Large Living Area, And A Generous Primary Bedroom. Recent upgrades include a new furnace & A/C, a new kitchen quartz countertop, new light fixtures and fresh paint throughout. Enjoy carefree condo living with low maintenance fees that cover internet, cable, water, building insurance, common elements, snow removal, grass cutting, garbage disposal, and one exclusive use of the parking spot - making this an exceptional value with true peace-of-mind living. Unbeatable Location on Essa Rd- just minutes to Highway 400, Barrie South GO Station, restaurants, and Barrie's beautiful waterfront; this home truly has it all.Top-Rated Schools, Parks, Public Transit, Shopping, and Dining. Move-In Ready and a fantastic opportunity for first-time buyers, families, or investors. Don't miss this opportunity - homes like this don't last long! Truly a must-see!! Just move in! Some photos have been virtually staged and/or digitally enhanced to illustrate the property's potential.
Property Details
Interior
Features
Main Floor
Living
3.87 x 6.58Laminate
Dining
2.34 x 2.81Laminate
Kitchen
3.42 x 3.66Laminate
Laundry
1.75 x 1.98Tile Floor
Exterior
Features
Parking
Garage spaces -
Garage type -
Total parking spaces 1
Condo Details
Inclusions
Property History
 17
17