49 Daphne Cres, Barrie, Ontario L4M 2Y7
Contact us about this property
Highlights
Estimated valueThis is the price Wahi expects this property to sell for.
The calculation is powered by our Instant Home Value Estimate, which uses current market and property price trends to estimate your home’s value with a 90% accuracy rate.Not available
Price/Sqft$484/sqft
Monthly cost
Open Calculator
Description
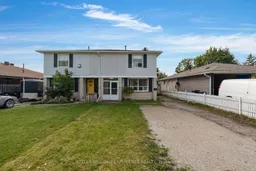
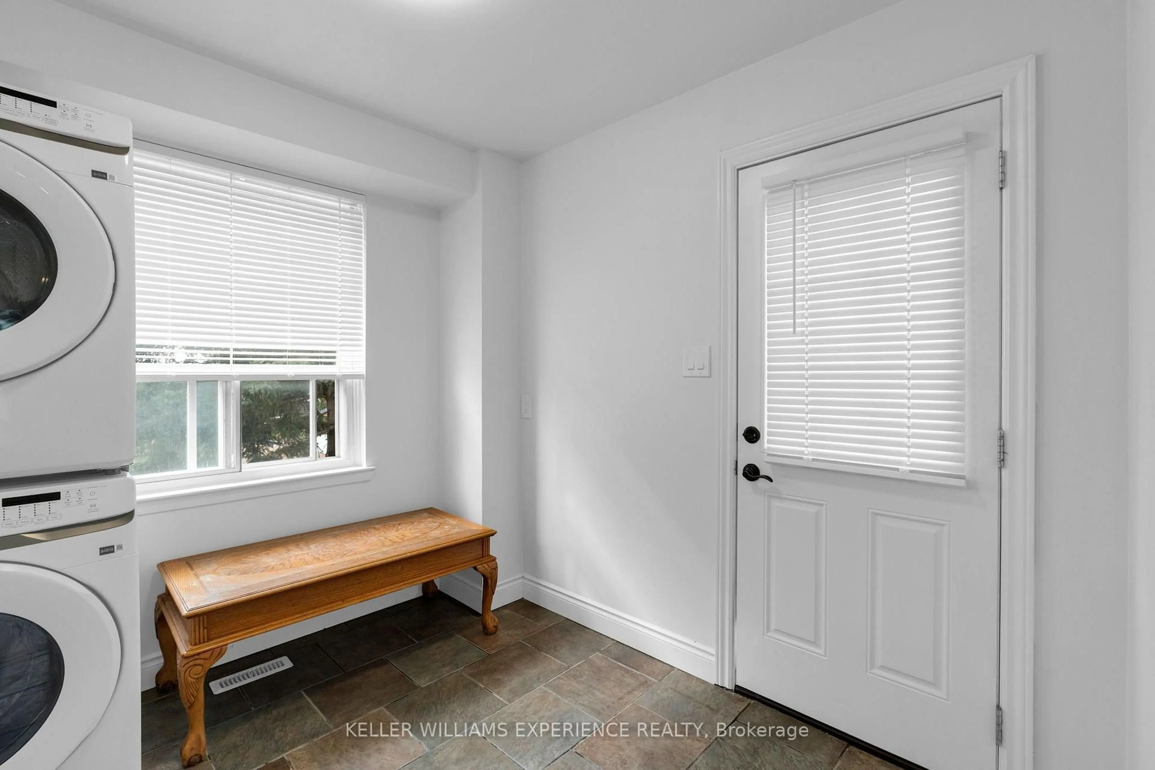
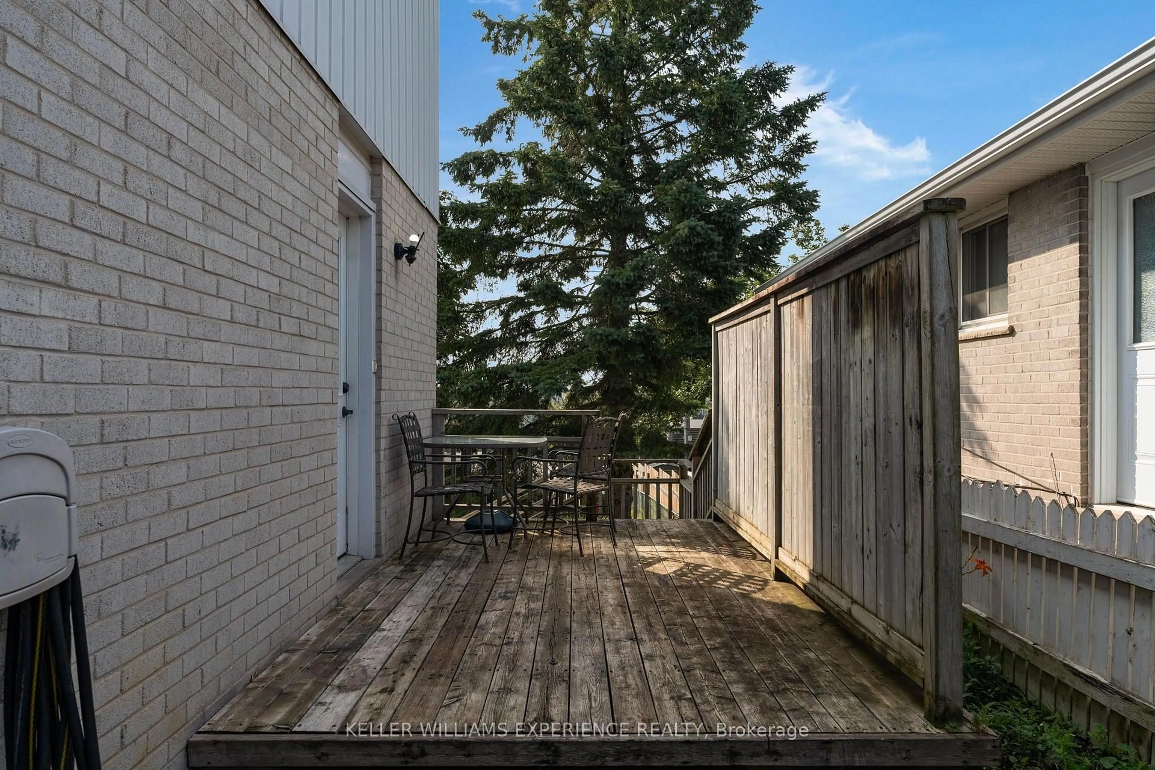
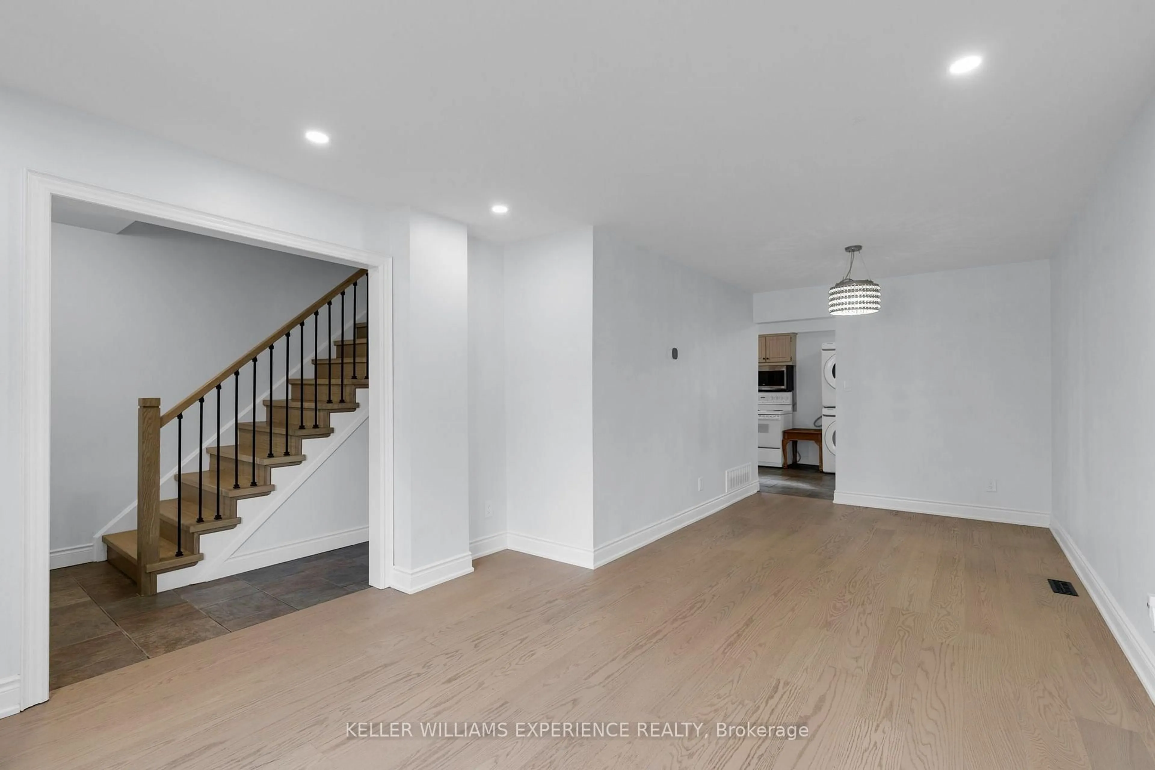
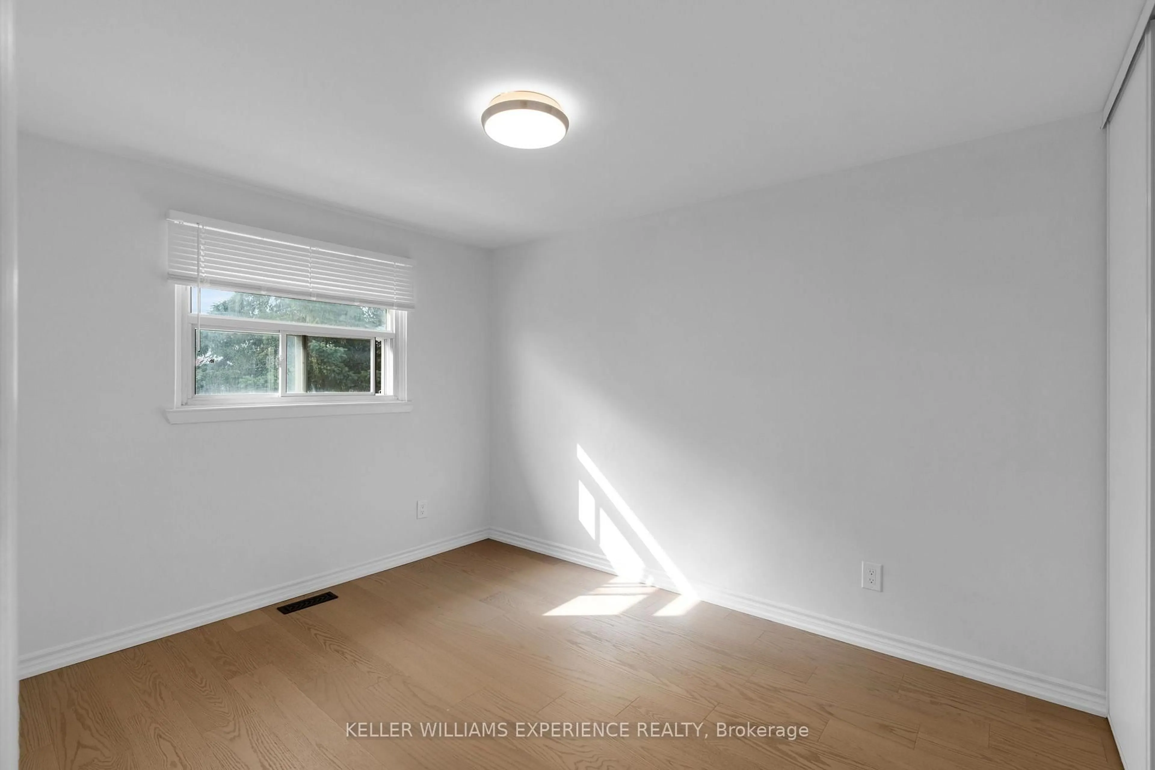
LEGAL DUPLEX! This exceptional opportunity offers the perfect opportunity for investors, multi-generational families, or homeowners looking to offset their mortgage with rental income. This well-maintained property features two self-contained units, providing flexibility and excellent income potential. Enjoy a large backyard with plenty of space for entertaining, gardening, or family activities, along with a spacious driveway offering ample parking for multiple vehicles. Recent updates provide peace of mind, including a new furnace and central air conditioner, new hot water tank (May 2026), new washer and dryer (2024), and a new over-the-range microwave. The fully finished lower unit with a separate entrance features its own full kitchen, private in-suite laundry, and separate living space, making it ideal for tenants or extended family. Conveniently located just minutes from Highway 400, Bayfield Street's shopping, restaurants, and malls, this home also offers a short drive to downtown Barrie and the beautiful waterfront, where you can enjoy beaches, parks, trails, and year-round events. Whether you're looking to expand your investment portfolio or find a home that works for your lifestyle, this legal duplex is a fantastic opportunity in one of Barrie's most convenient locations. Previously, the lower unit was rented for $1500/month and the upper unit was rented for $2400/month.
Property Details
Interior
Features
Main Floor
Kitchen
5.73 x 5.83Bathroom
0.9 x 1.86Living
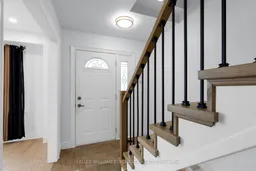
3.57 x 6.92Foyer
2.07 x 6.31Exterior
Features
Parking
Garage spaces -
Garage type -
Total parking spaces 4
Property History
 33
33