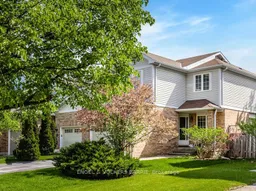
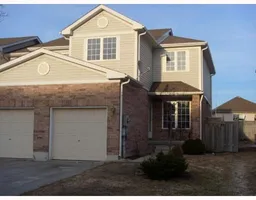
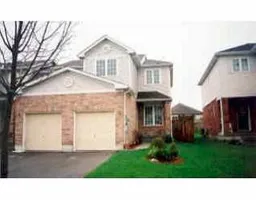
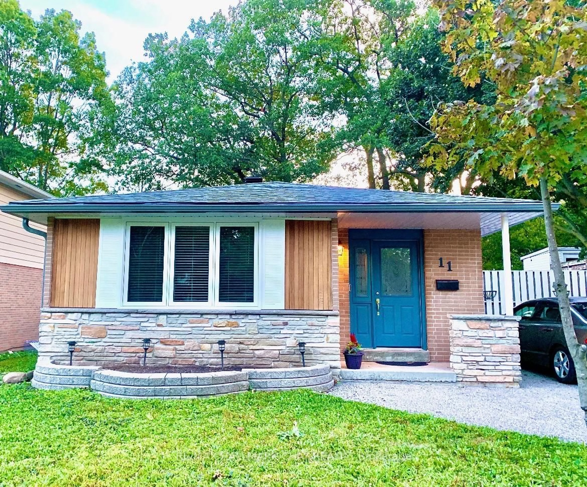
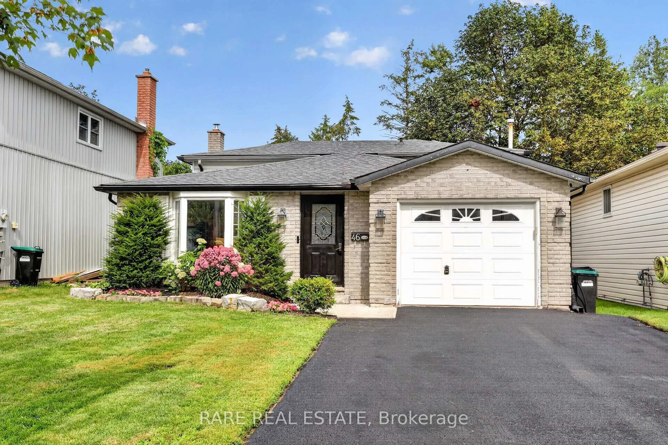
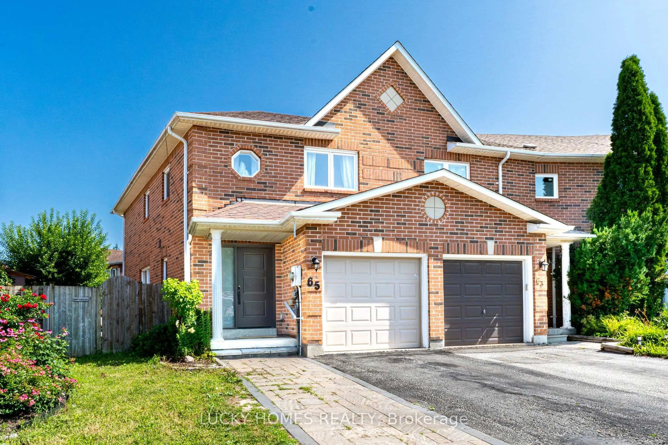
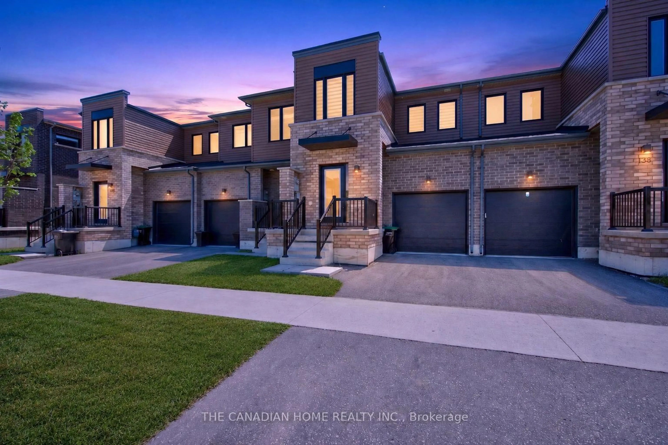
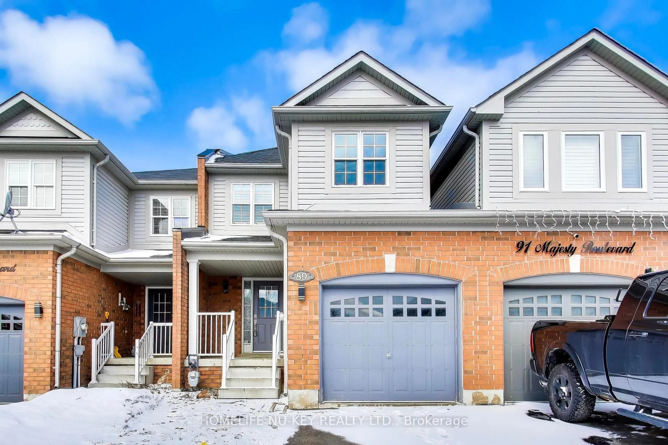
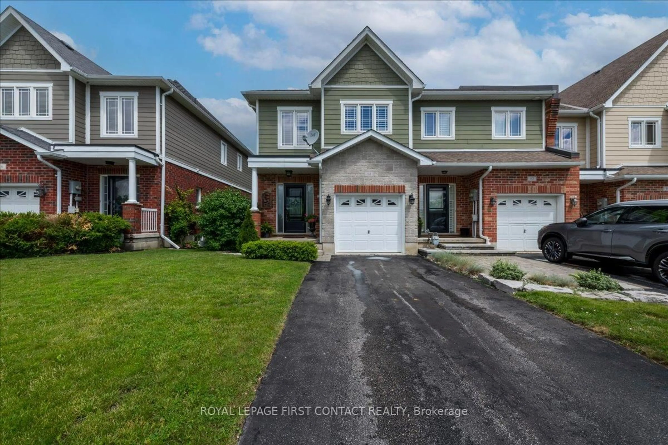
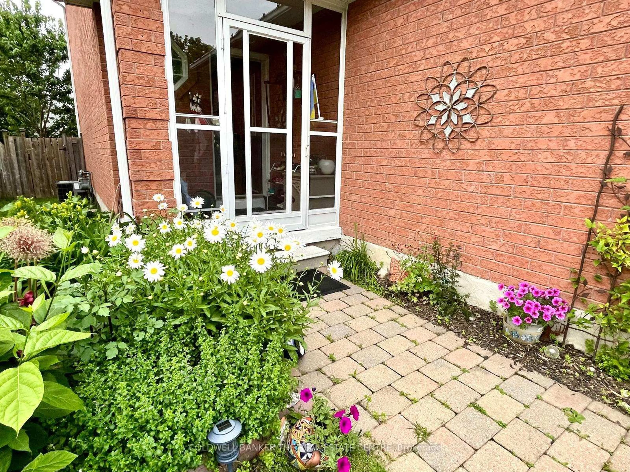
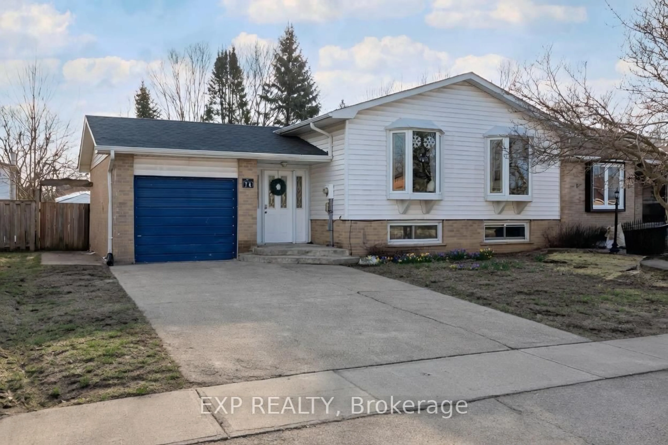
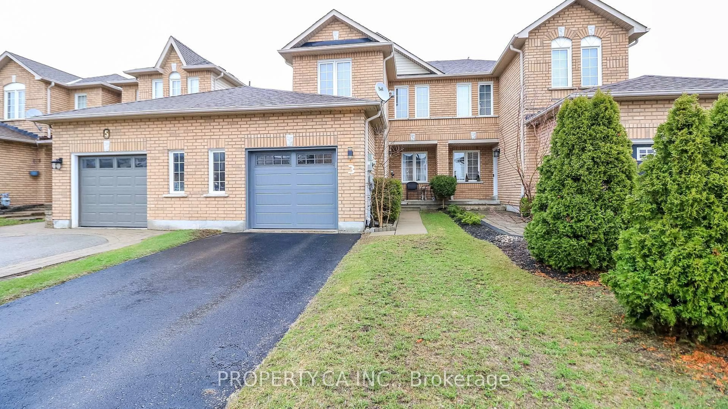
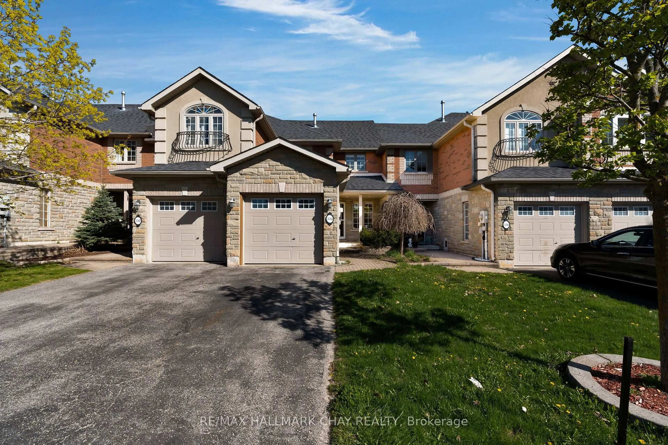
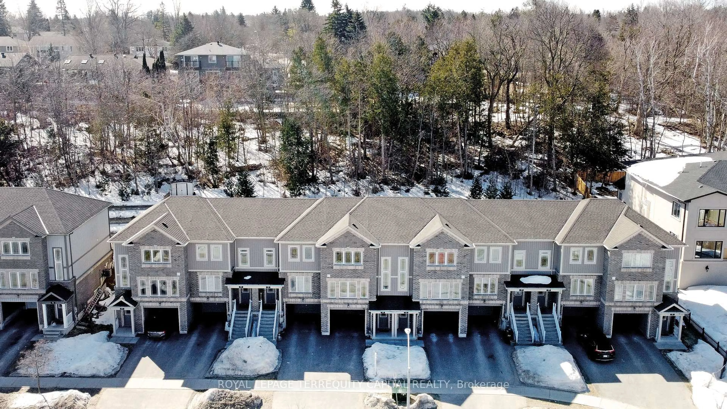
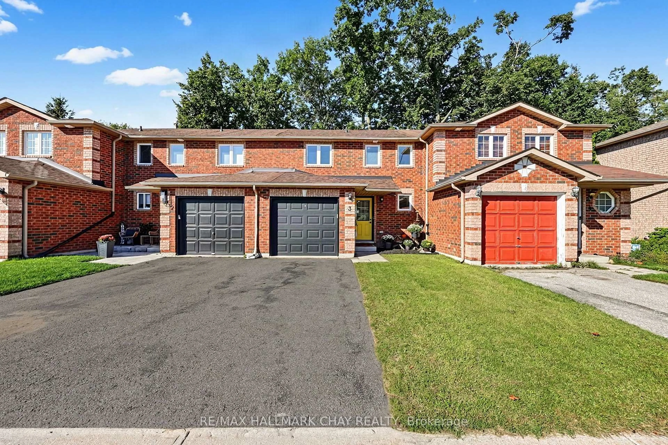
Home with vinyl exterior material, street for 47 Pickett Cres, Barrie Ontario L4N 8B7
7 hours on Market

47 Pickett Cres, Barrie, Ontario L4N 8B7

Townhouse
3
2
~1100-1500 sqft
$575,000
Get pre-qualifiedPowered by nesto
Townhouse
3
2
~1100-1500 sqft

Contact us about this property

Call

Highlights

Property Estimate

Days on market7 hours

Estimated valueNot available

Price/Sqft$453/sqft

Monthly cost

Open Calculator

Description

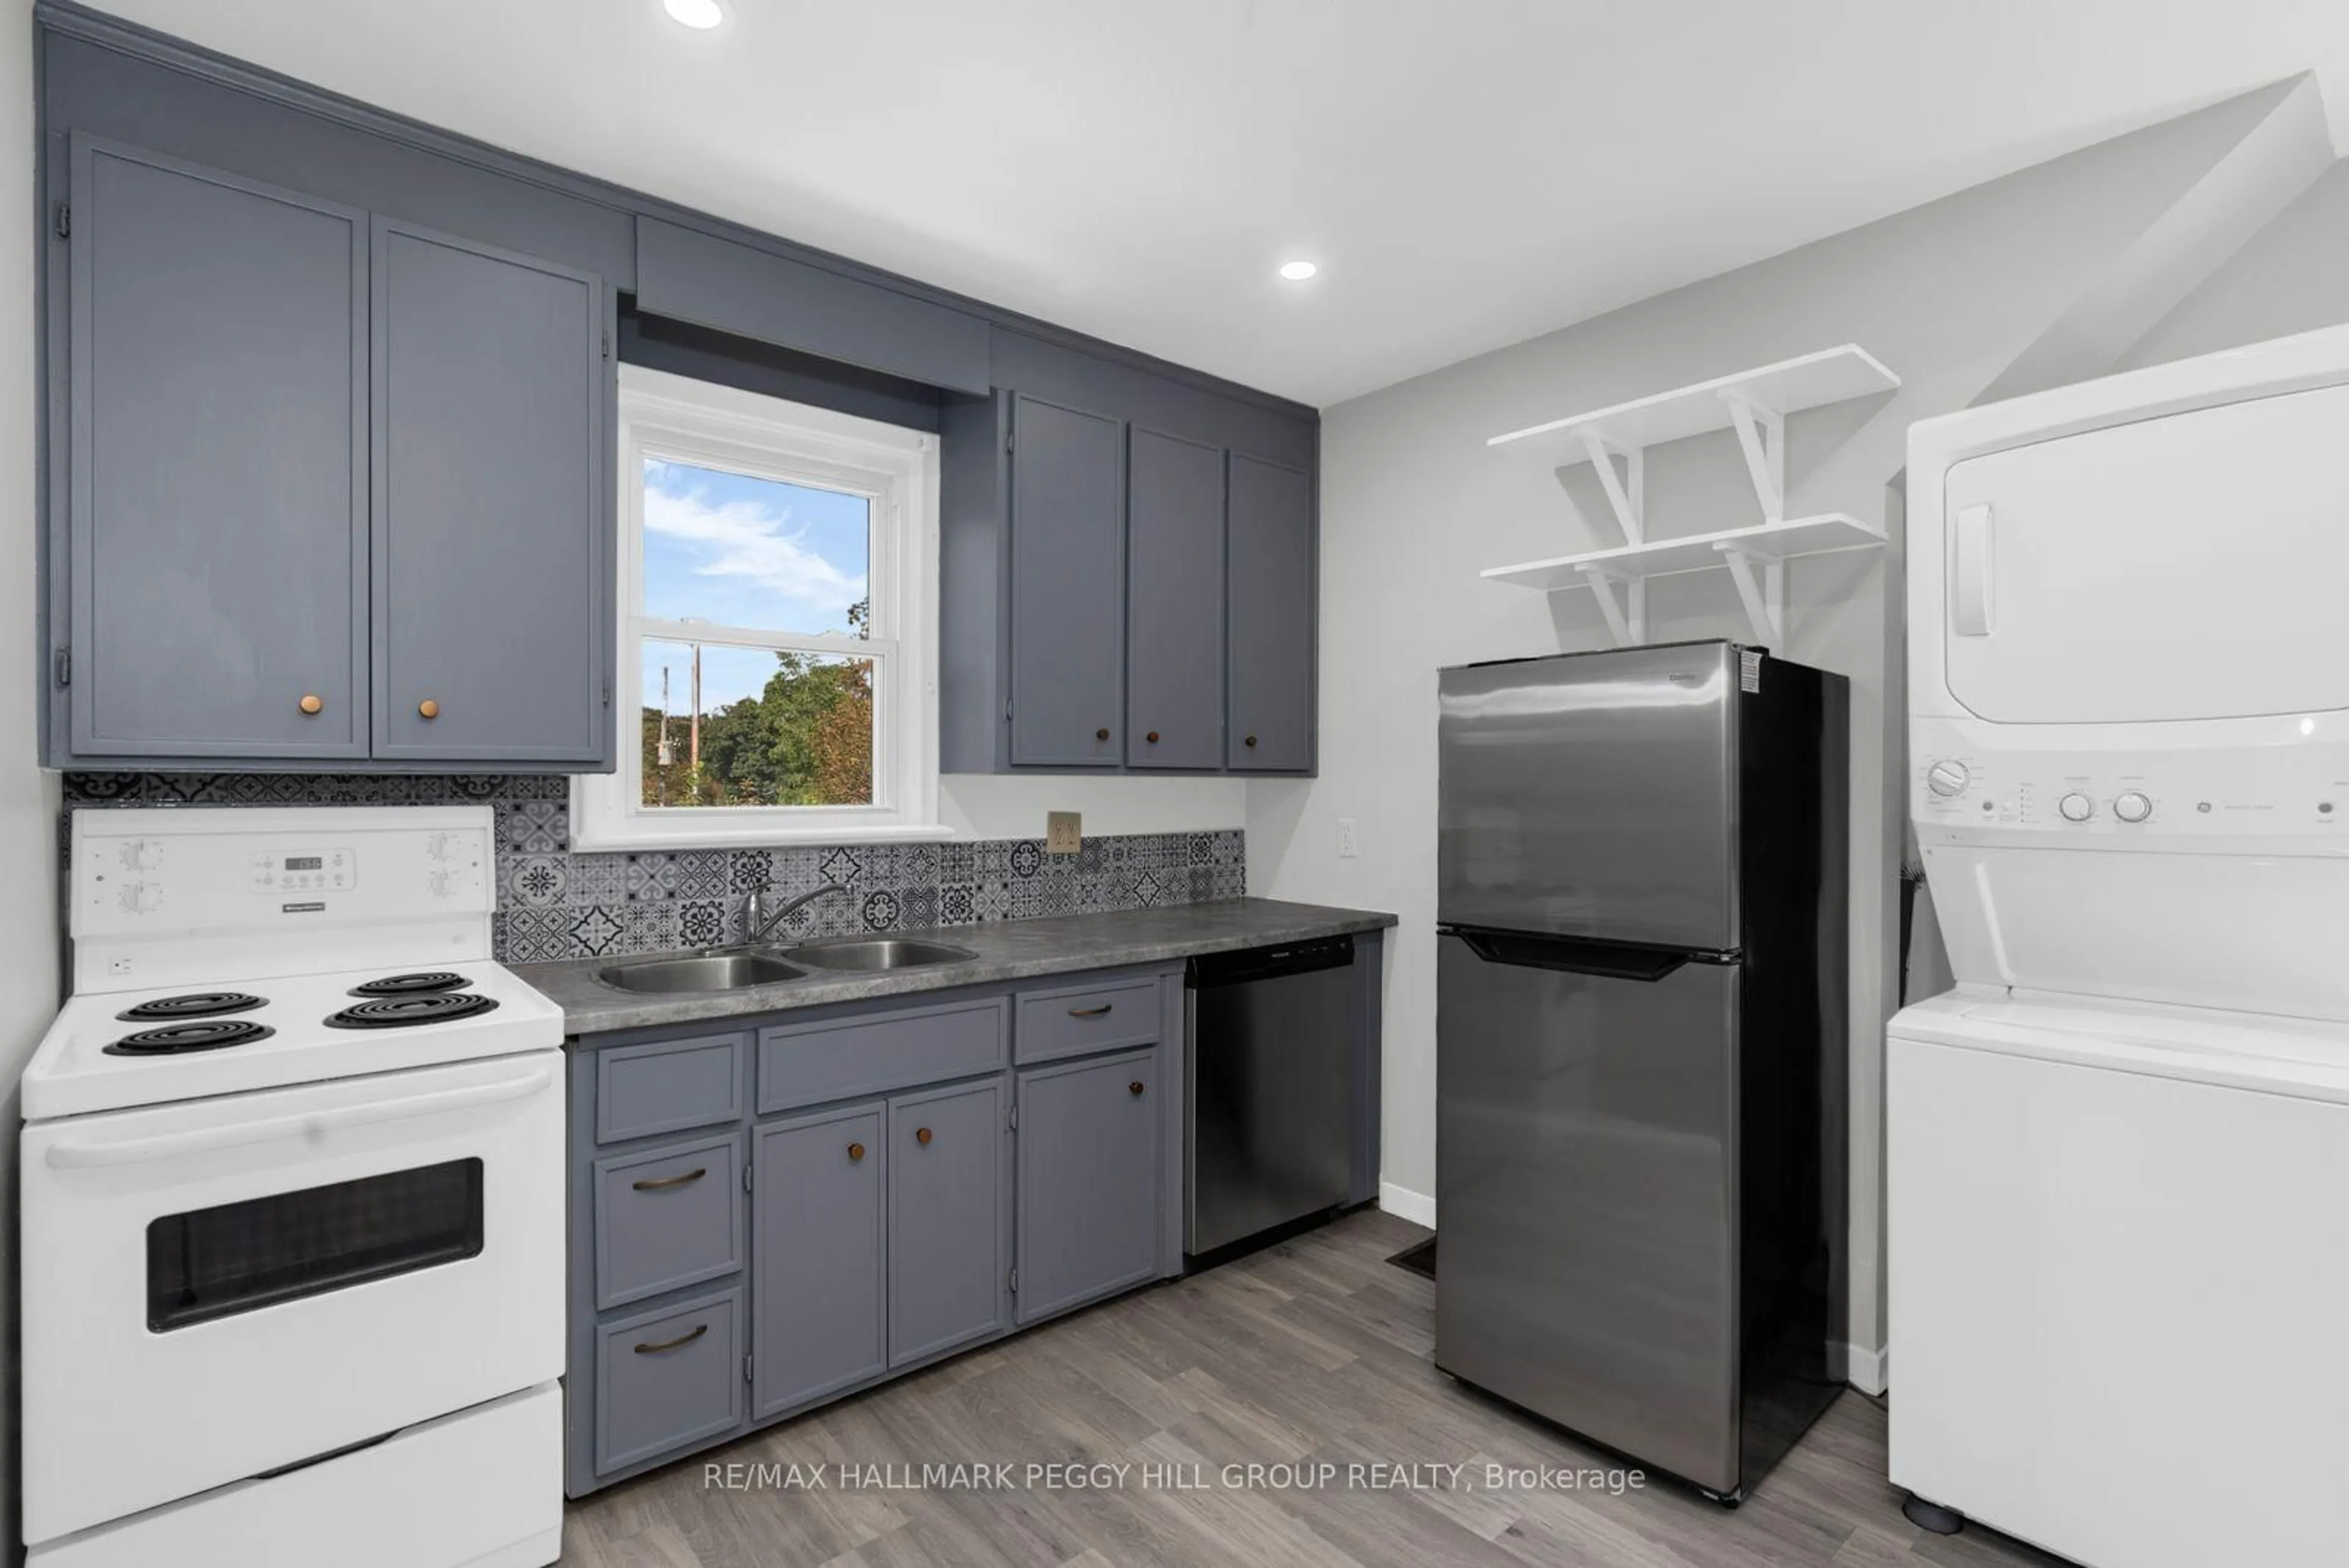
Welcome to 47 Pickett Crescent, a beautifully maintained end-unit freehold townhome located in one of South East Barrie's most family-friendly neighbourhoods. Offering extra natural light, additional privacy and a fully finished basement, this is the perfect opportunity for first-time buyers, young families or downsizers looking for a move-in ready home in a convenient location.Step inside to find a bright and functional layout featuring spacious principal rooms, large windows and comfortable everyday living spaces designed for real life. The updated flooring throughout the living room, hallways and bedrooms adds warmth and continuity, while the eat-in kitchen offers plenty of space for family meals, morning coffee or entertaining friends.Upstairs, you'll find 3 generous bedrooms including a large primary bedroom with double closets and semi-ensuite access. The fully finished basement expands your living space with a huge rec room that works perfectly as a family room, kids playroom, home office, gym or movie space.Outside, the fully fenced backyard with multi-level deck creates a private outdoor retreat ideal for summer BBQs, relaxing evenings or letting kids and pets play safely.Located close to parks, schools, shopping, public transit and commuter routes, this home offers the lifestyle today's buyers are searching for: affordable ownership, functional space and a welcoming community feel.Whether you're entering the market, growing your family or simplifying your lifestyle, 47 Pickett Crescent is a home you can move into with confidence and enjoy for years to come.


Property Details

Style2-Storey
View-
Age of property16-30
SqFt~1100-1500 SqFt
Lot Size2,845 SqFt(110.52 x 25.75)
Parking Spaces3
MLS ®NumberS13216938
Community NameBarrie
Data SourceTRREB
Listing byENGEL & VOLKERS BARRIE

Features

Heating: Forced Air
Cooling: Central Air
Basement: Finished, Full

Lower Floor

Rec

4.45 x 7.49


Features

Lot size: 2,845 SqFt

Parking

Garage spaces 1

Garage type Attached

Other parking spaces 2

Total parking spaces 3


Property listed by ENGEL & VOLKERS BARRIE, Brokerage
Agent Banner Image
Interested in this property?Get in touch to get the inside scoop.
Market Data - Barrie

Geo Zone Map ThumbnailBarrie

Balanced Market

View Market Data

Townhouse - for the past 30 days

Buyer's market Seller's market

Avg. Days on Market

Past 30 days

21 days

Compared to

2025

29 days

2024

16 days

2023

13 days

New Listings

Past 30 days

83 listings

Compared to

2025

105 listings

2024

97 listings

2023

55 listings

Units sold

Past 30 days

28 units

Compared to

2025

44 units

2024

45 units

2023

49 units

Median Sold Price

Past 30 days

$597,250

Compared to

2025

$641,288

2024

$660,000

2023

$682,000


Population and Demographics

Overview

Total population 139894
Average household income $119,497

Age (%)

0 to 19
23%
20 to 34
21%
35 to 49
20%
50 to 64
20%
65 and plus
16%

Household composition (%)

Single family
67%
Single person
26%
Multi person
6%
Multi family
1%

Mother tongue (%)

English
88%
Others
6%
French
2%
Spanish
2%
Russian
1%

House tenancy (%)

Owners
67%
Renters
33%

What’s nearby?Essentials within 5 km

Local Logic

Transportation Scores

Estimated Budget