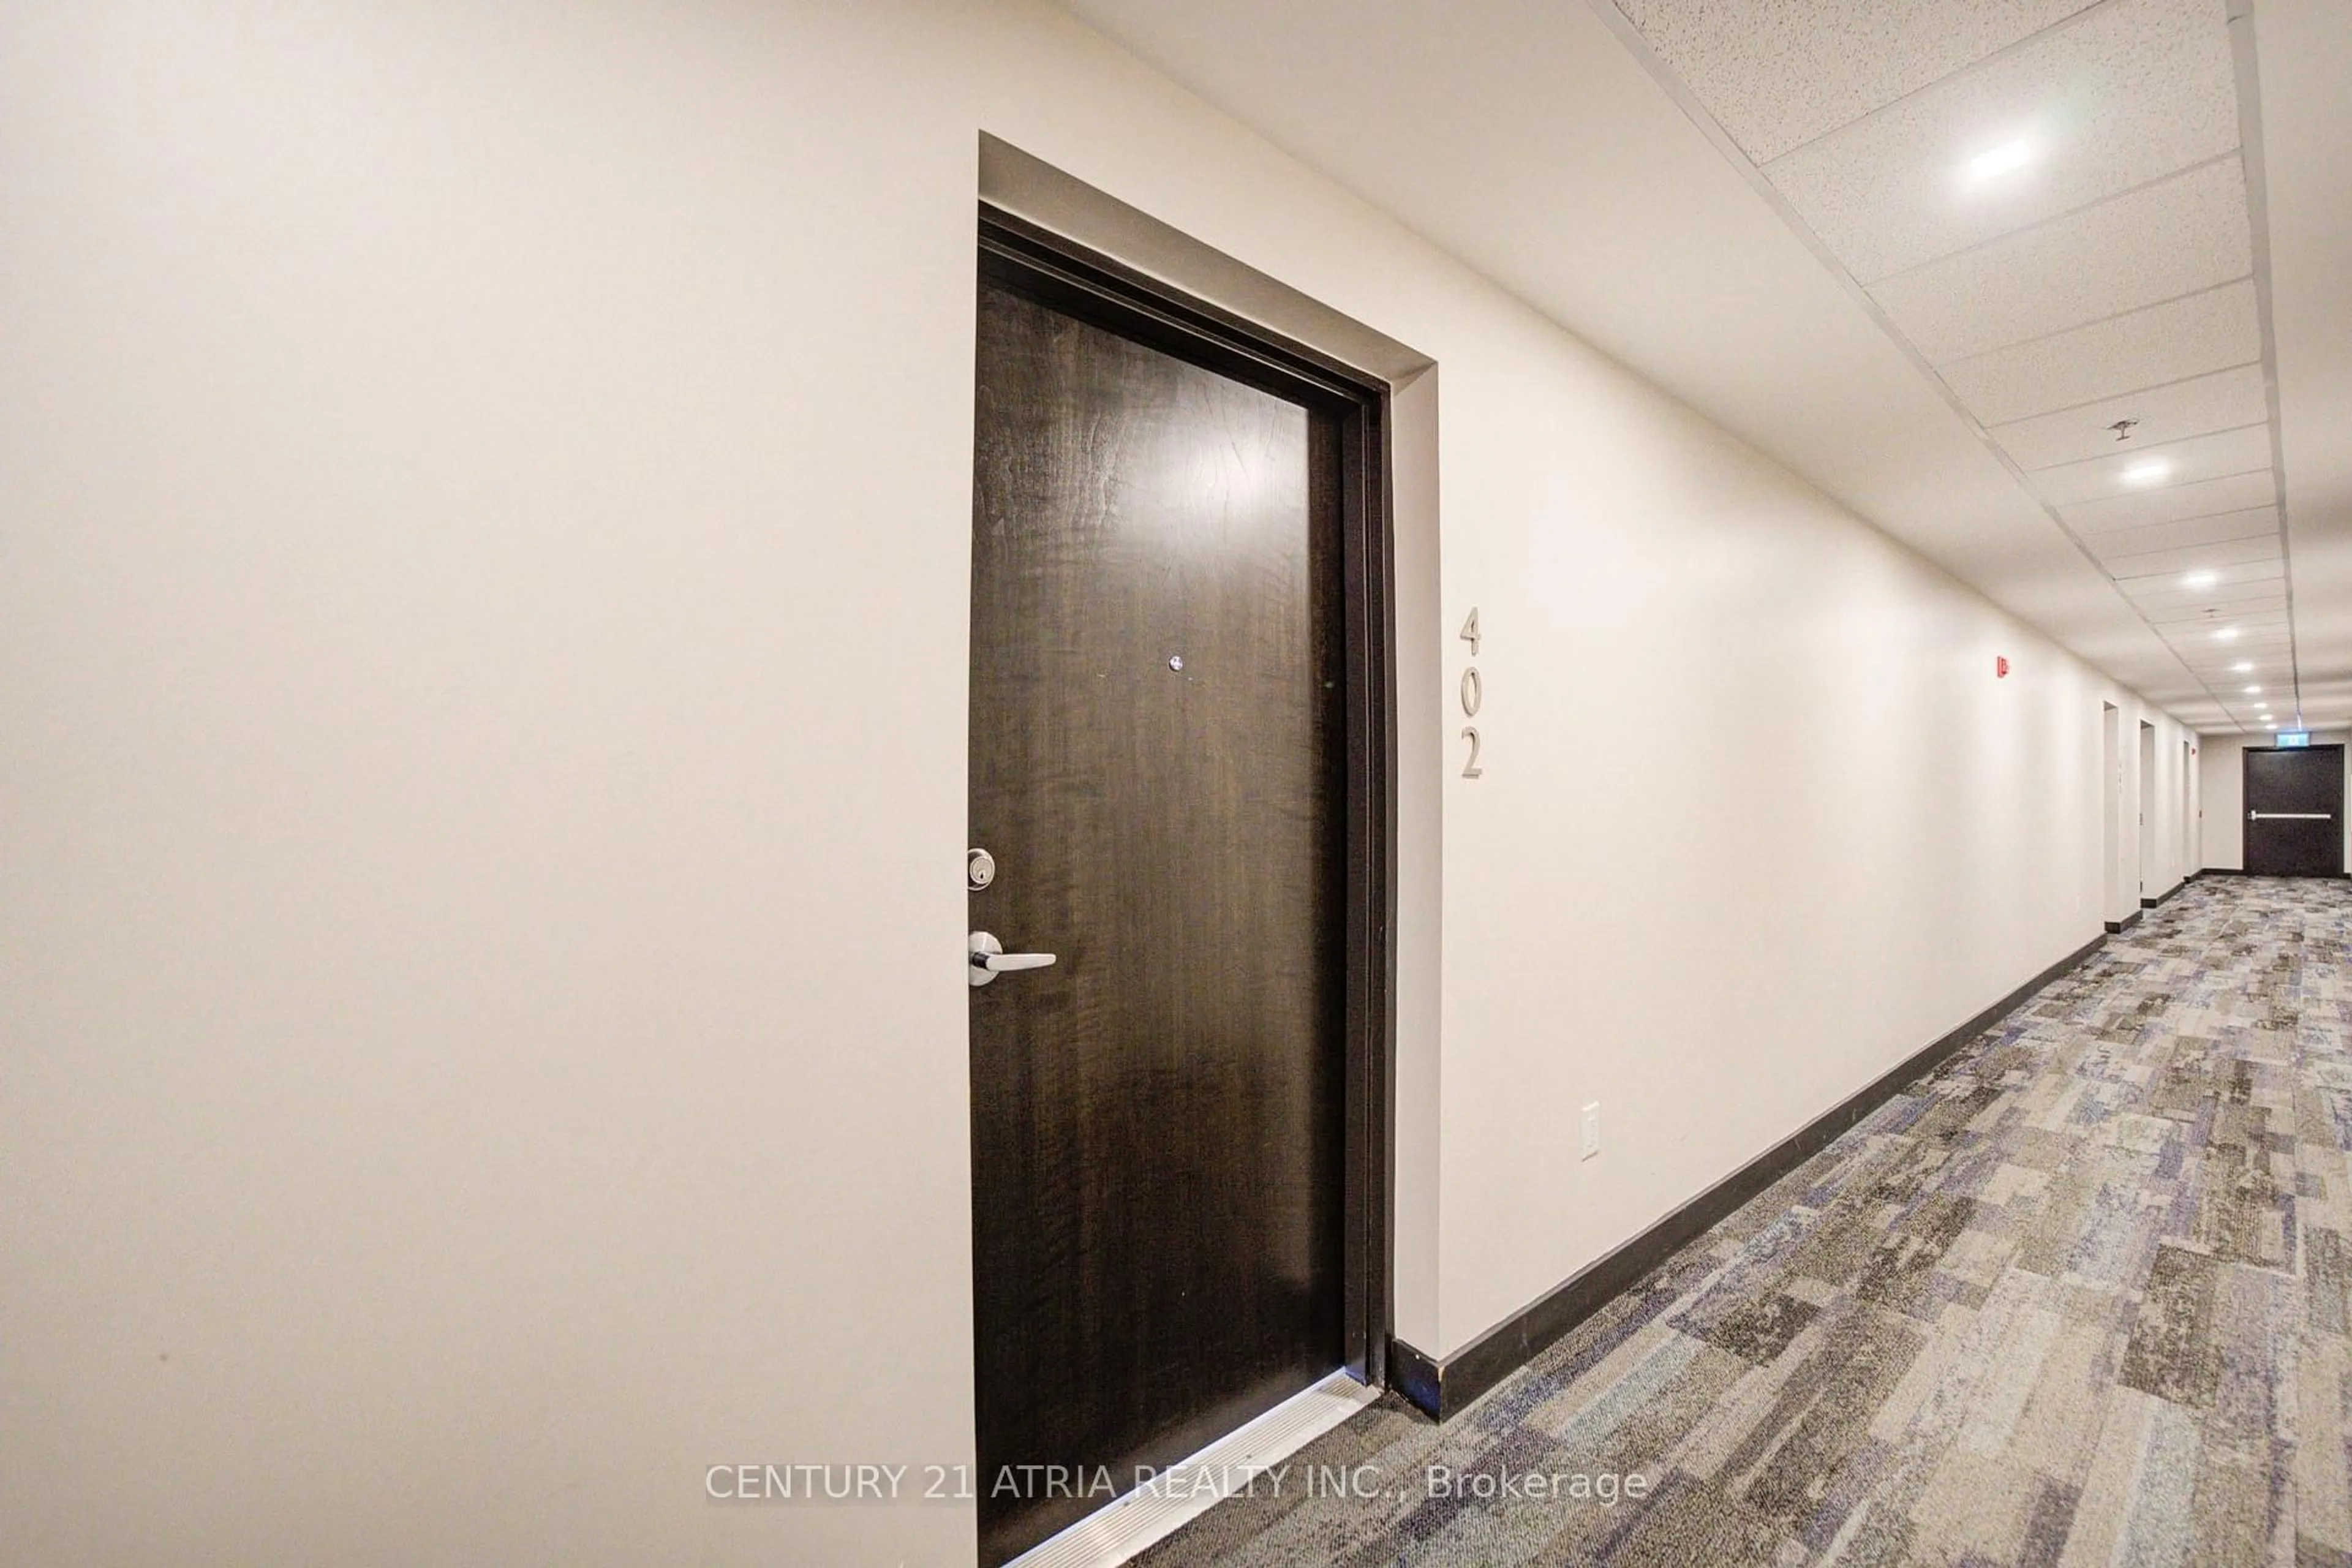
430 Essa Rd #402, Barrie, Ontario L9J 0M1
Contact us about this property
Highlights
Estimated valueThis is the price Wahi expects this property to sell for.
The calculation is powered by our Instant Home Value Estimate, which uses current market and property price trends to estimate your home’s value with a 90% accuracy rate.Not available
Price/Sqft$454/sqft
Monthly cost
Open Calculator
Description
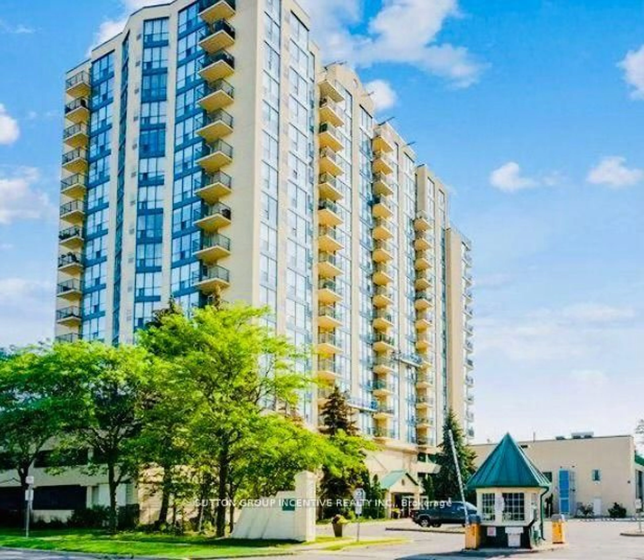
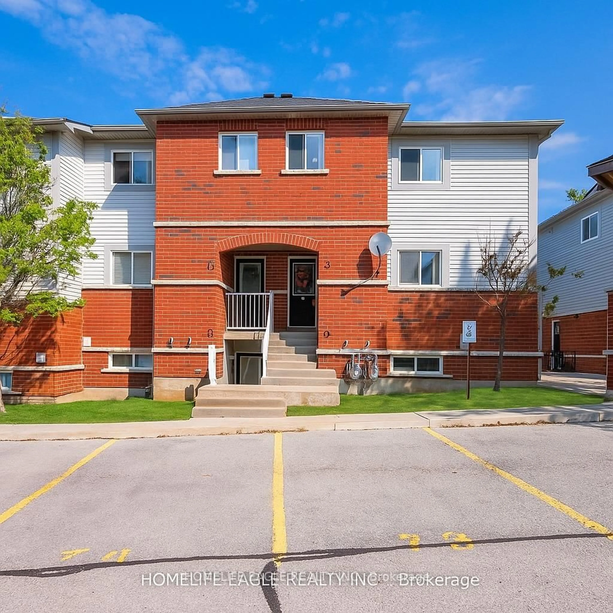
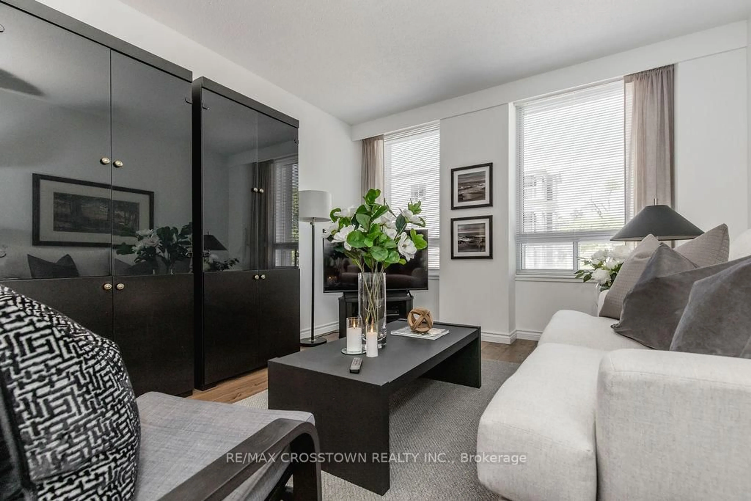
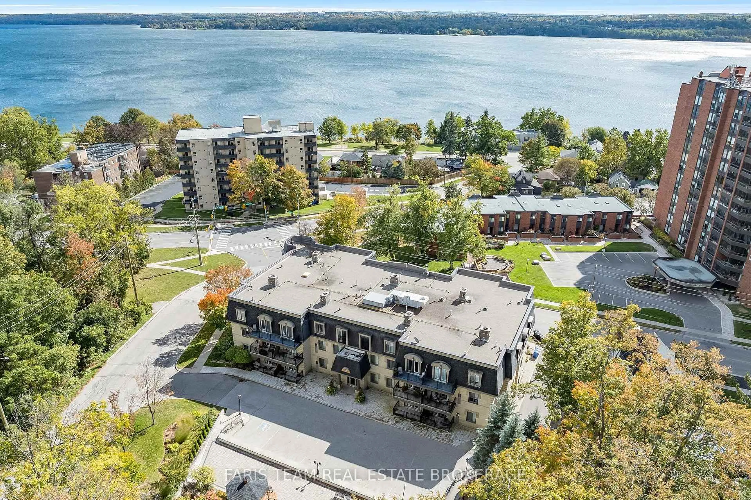
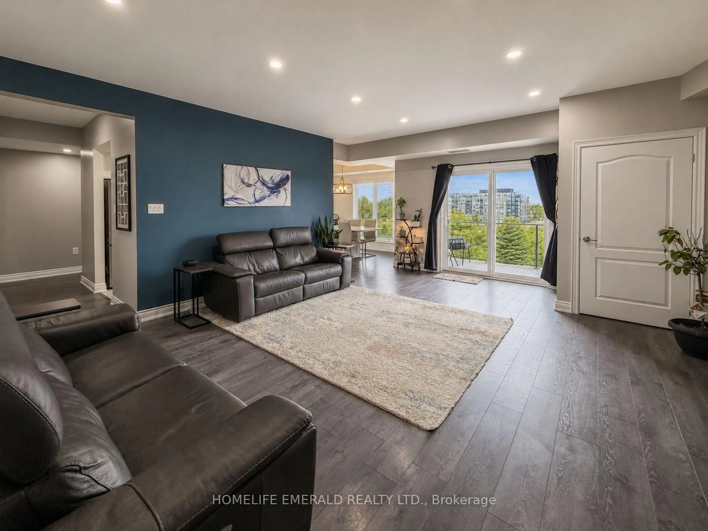
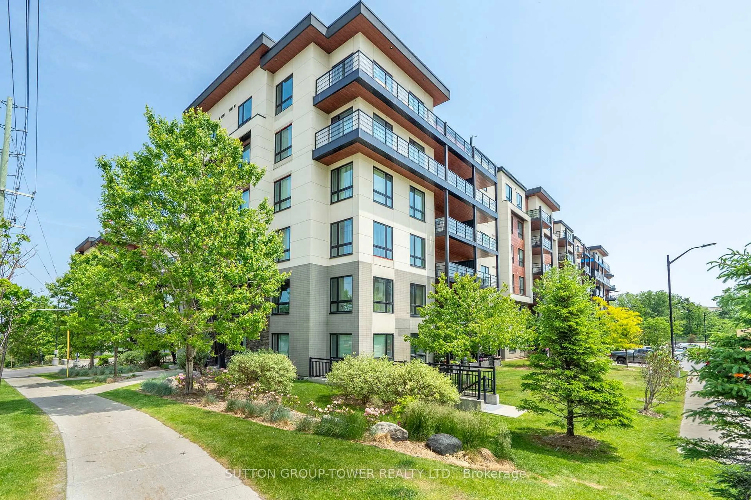
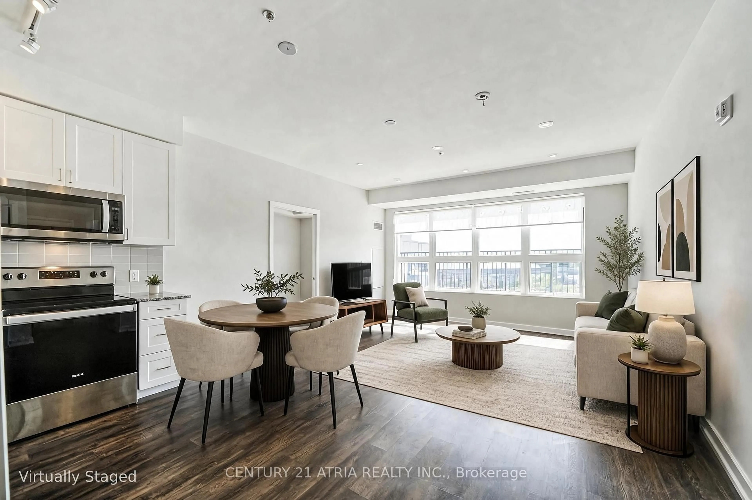
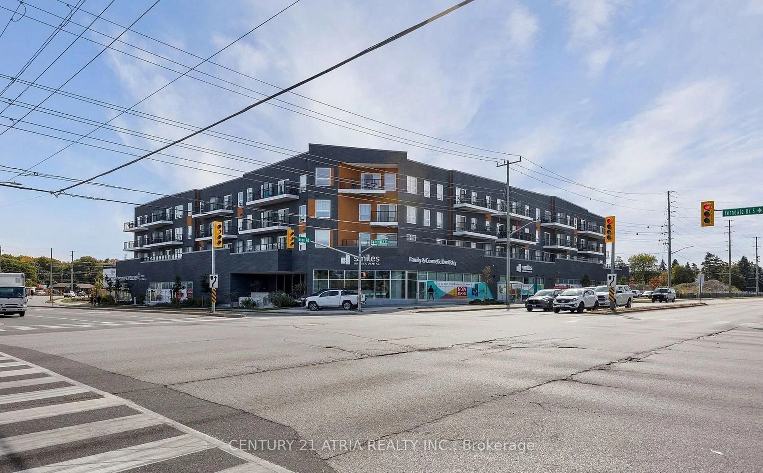
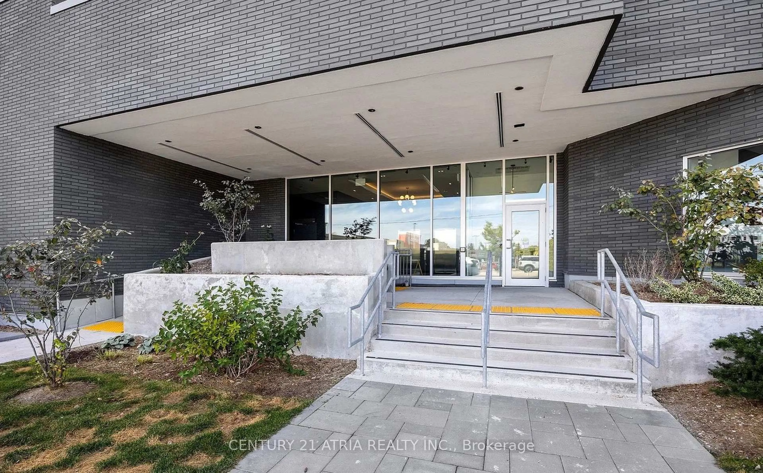
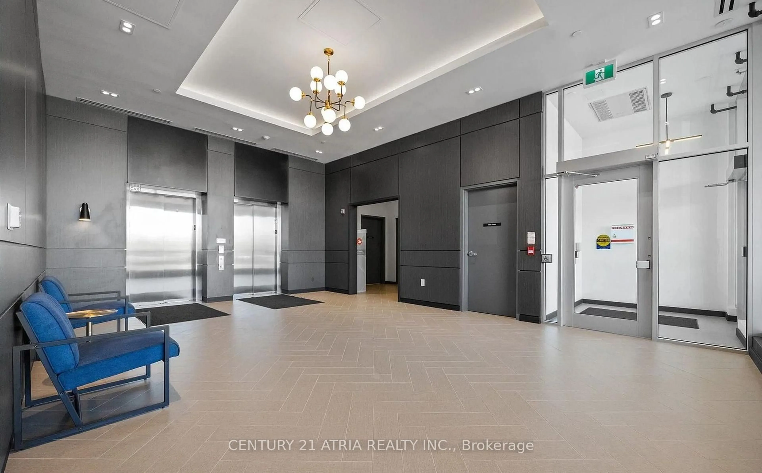
If you are Looking for Boutique Style Living, you have found it at 430 Essa. This Private and Exclusive Boutique Condo offers excellent sound insulation and privacy from neighbours with its steel and concrete construction. This top-floor unit has 9 ft ceilings and unobstructed views with ample windows allowing loads of sunlight to flood its rooms. This freshly painted and well-maintained 2 bedroom, 2 full bathroom unit offers 908 sq. ft. of comfortably designed living space. Enjoy starting your day or relaxing in the evening on your spacious private Full Condo Unit Length Terrace which overlooks the second level common area terrace and gardens. A truly unique and rare feature within this building. Primary Bedroom features 2 large closets providing ample storage and a private ensuite bathroom. The Second Bedroom with its large closet benefits from a walkout to your private open terrace. Entertaining guests is easy in your Open Concept Kitchen and Living Area. The granite counter tops, stainless steel appliances, smooth ceilings, carpet-free floors with durable vinyl flooring and ceiling pot lights create a welcoming space. Includes 1 owned underground Parking Space and 1 owned Locker conveniently located on the same floor. Condo fees include building maintenance, insurance, and common utilities. Individual hydro and water usage are billed separately. Amenities include a fitness centre, party room, EV charging, and an outdoor BBQ area. Conveniently located minutes from Hwy 400, convenient shopping nearby, restaurants, schools, Barrie Transit and GO Station. Don't miss out on this terrific opportunity to make this condo your own! Note: Some photos have been virtually staged to display conceptual living space design.
Property Details
Interior
Features
Main Floor
Living
6.386 x 4.498Combined W/Kitchen / Pot Lights / Large Window
Foyer
1.956 x 1.538Vinyl Floor / Large Closet
Kitchen
6.386 x 4.498Combined W/Living / Stainless Steel Appl / Granite Counter
Primary
2.8956 x 5.25Vinyl Floor / Double Closet / Ensuite Bath
Exterior
Features
Parking
Garage spaces 1
Garage type Underground
Other parking spaces 0
Total parking spaces 1
Condo Details
Amenities
Community BBQ, Exercise Room, Gym, Party/Meeting Room, Rooftop Deck/Garden, Visitor Parking
Inclusions
Property History
 38
38