Contact us about this property
Highlights
Estimated valueThis is the price Wahi expects this property to sell for.
The calculation is powered by our Instant Home Value Estimate, which uses current market and property price trends to estimate your home’s value with a 90% accuracy rate.Not available
Price/Sqft$625/sqft
Monthly cost
Open Calculator
Description
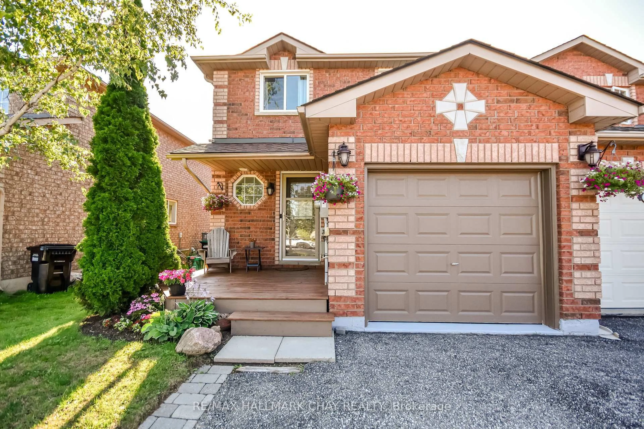
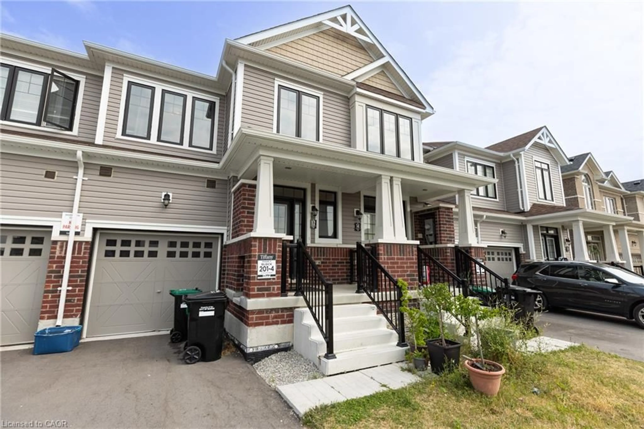
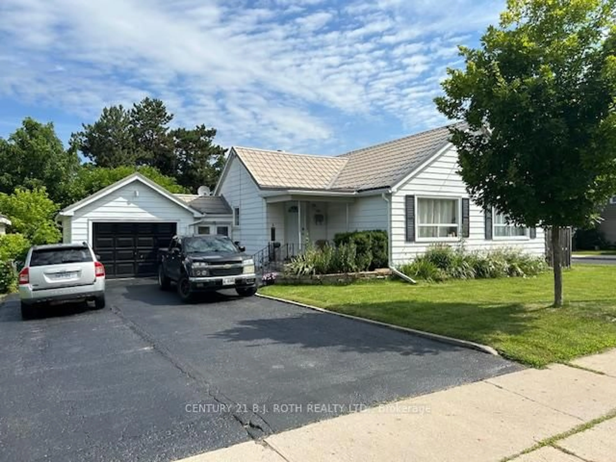
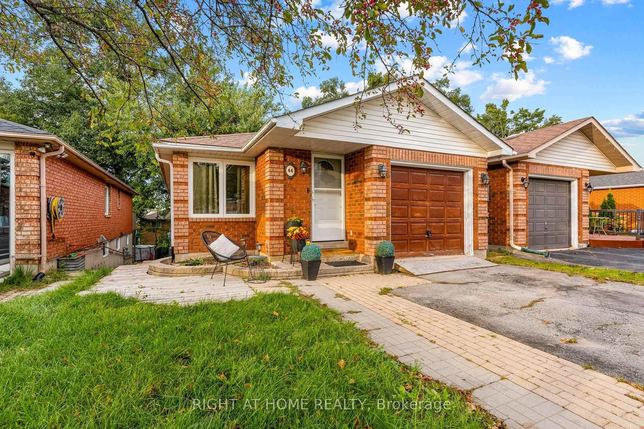
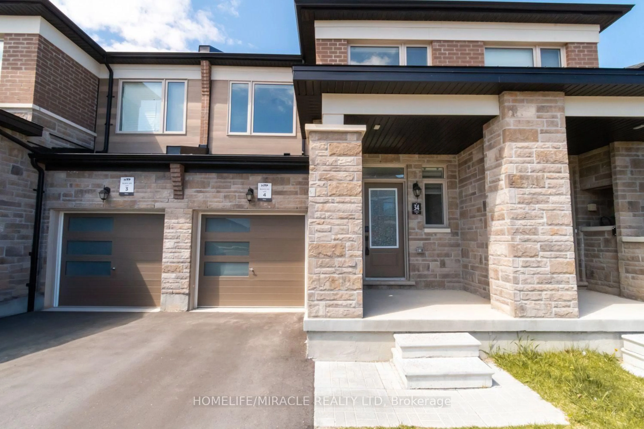
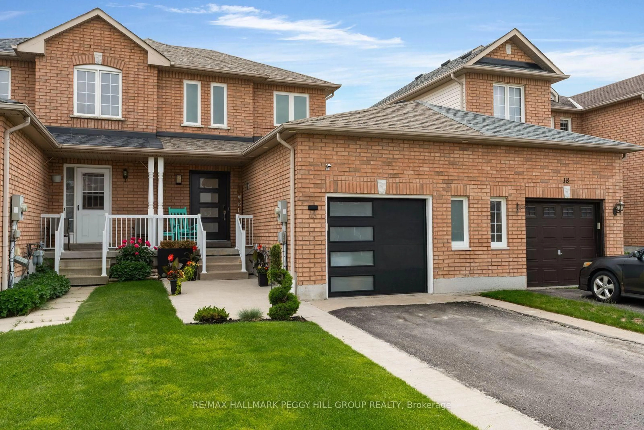
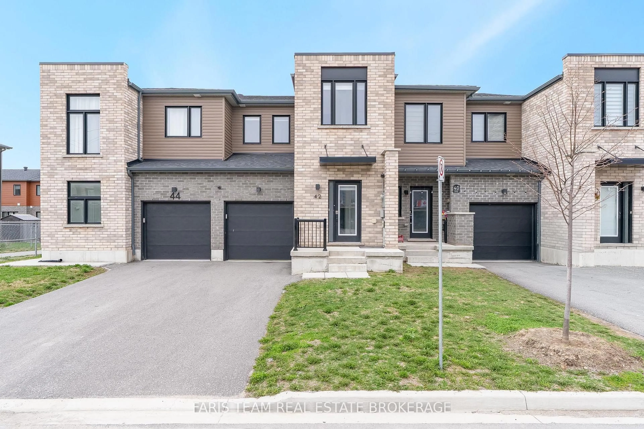
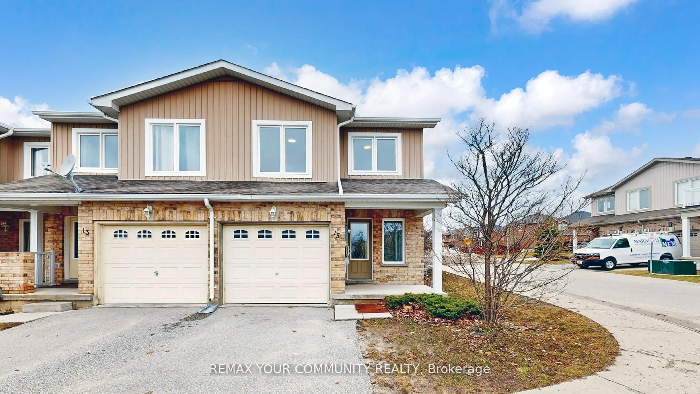
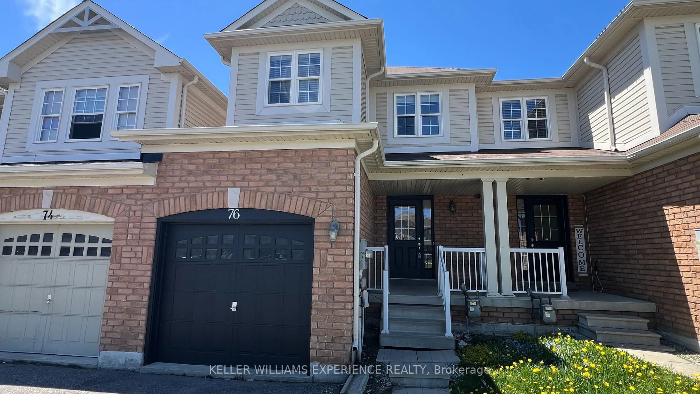
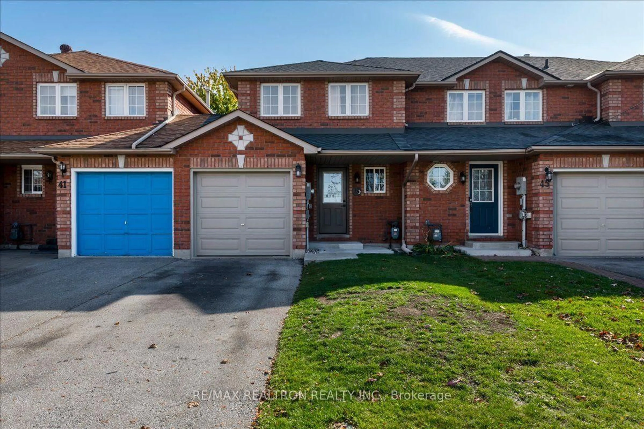
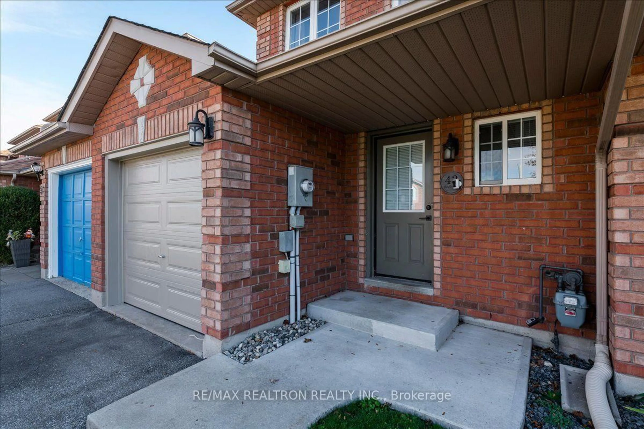
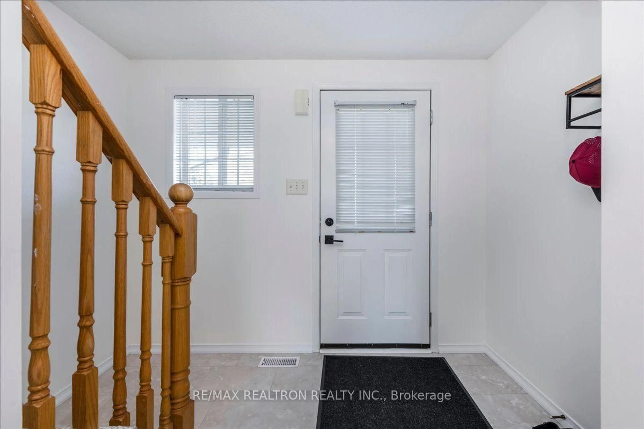
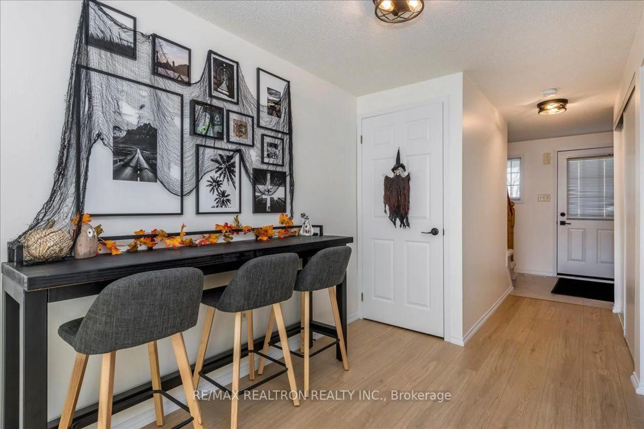
Welcome to this immaculate, move-in-ready home featuring a spacious foyer with brand-new laminate flooring and a large front closet for added storage. The bright and inviting living room flows seamlessly into the kitchen and eat-in area, complete with stainless steel appliances and an oversized patio door that fills the space with natural light. Step outside to a fully fenced backyard backing onto a treed area, offering added privacy with no rear neighbours. The staircase to the second-floor features brand-new carpet, creating a fresh, polished look. Upstairs, you'll find beautiful laminate flooring throughout and two generously sized bedrooms. The spacious primary bedroom boasts large, bright windows, a walk-in closet, and access to a convenient semi-ensuite bathroom featuring a quartz countertop. The unfinished basement offers excellent potential for additional living space, storage, or a future recreation area. Outside, the single-car garage and driveway provide parking for up to three vehicles. Numerous updates add peace of mind, including a garage door replaced two years ago, a new roof just one year ago, and air conditioning replaced in 2026. This beautifully maintained home combines comfort, privacy, and modern updates, making it an excellent opportunity for first-time buyers, downsizers, or anyone looking for a move-in-ready property with room to grow.
Property Details
Interior
Features
Main Floor
Kitchen
2.3 x 2.46Living
4.31 x 3.04Dining
2.01 x 2.55Foyer
2.63 x 3.68Exterior
Features
Parking
Garage spaces 1
Garage type Attached
Other parking spaces 2
Total parking spaces 3
Property History
 26