43 Madelaine Dr #7, Barrie, Ontario L9J 0G8
Contact us about this property
Highlights
Estimated valueThis is the price Wahi expects this property to sell for.
The calculation is powered by our Instant Home Value Estimate, which uses current market and property price trends to estimate your home’s value with a 90% accuracy rate.Not available
Price/Sqft$468/sqft
Monthly cost
Open Calculator
Description
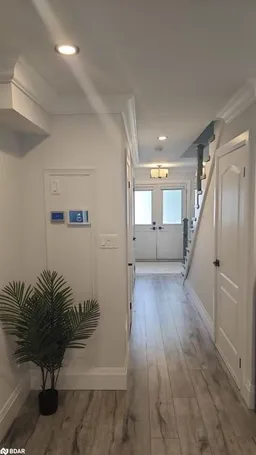
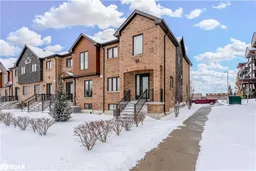
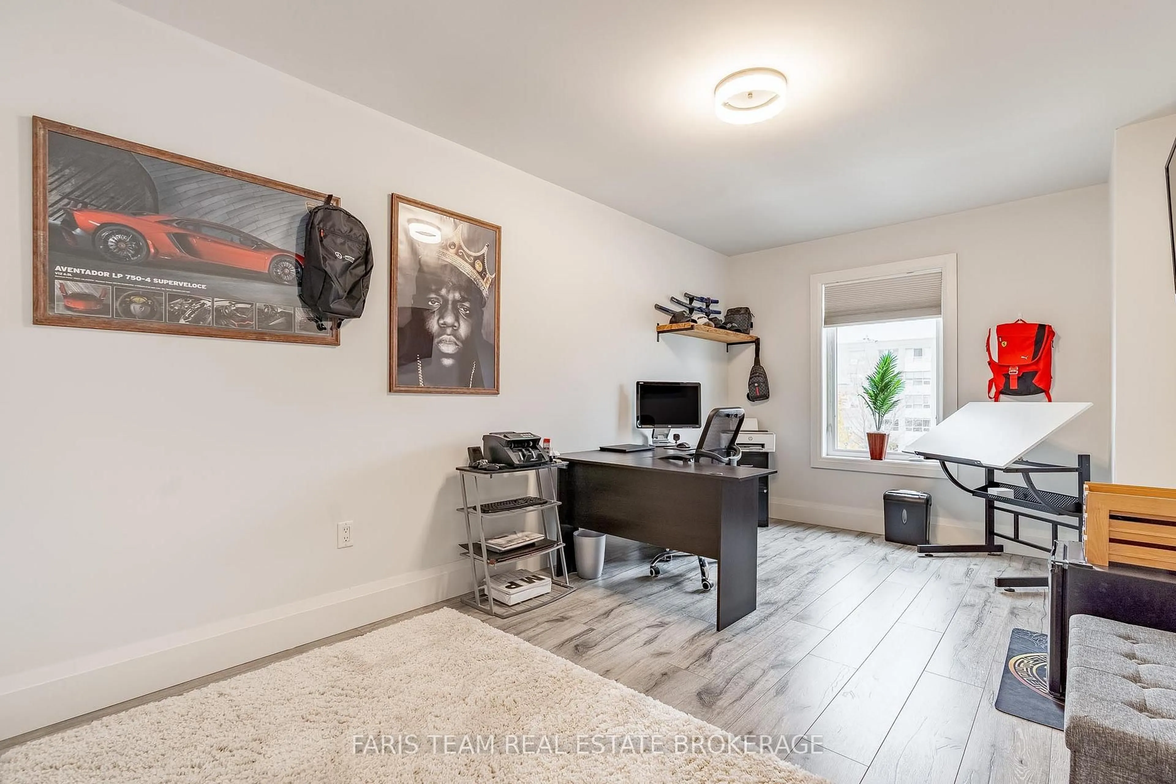
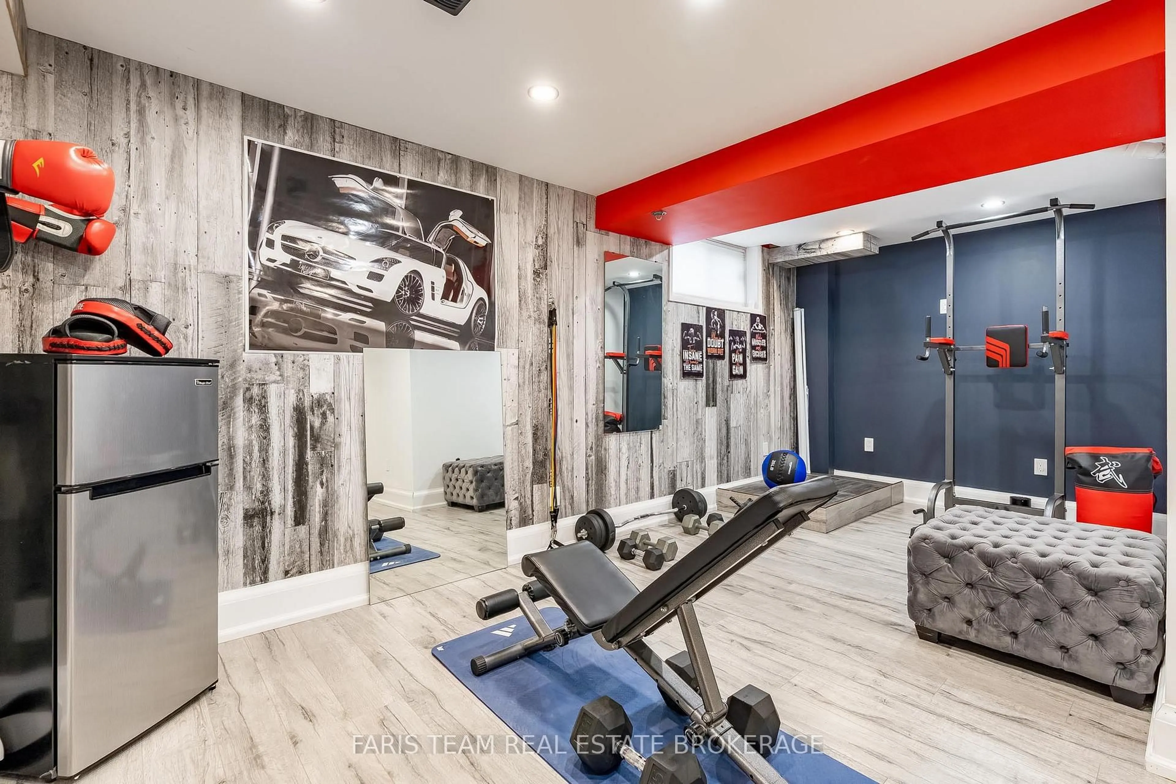
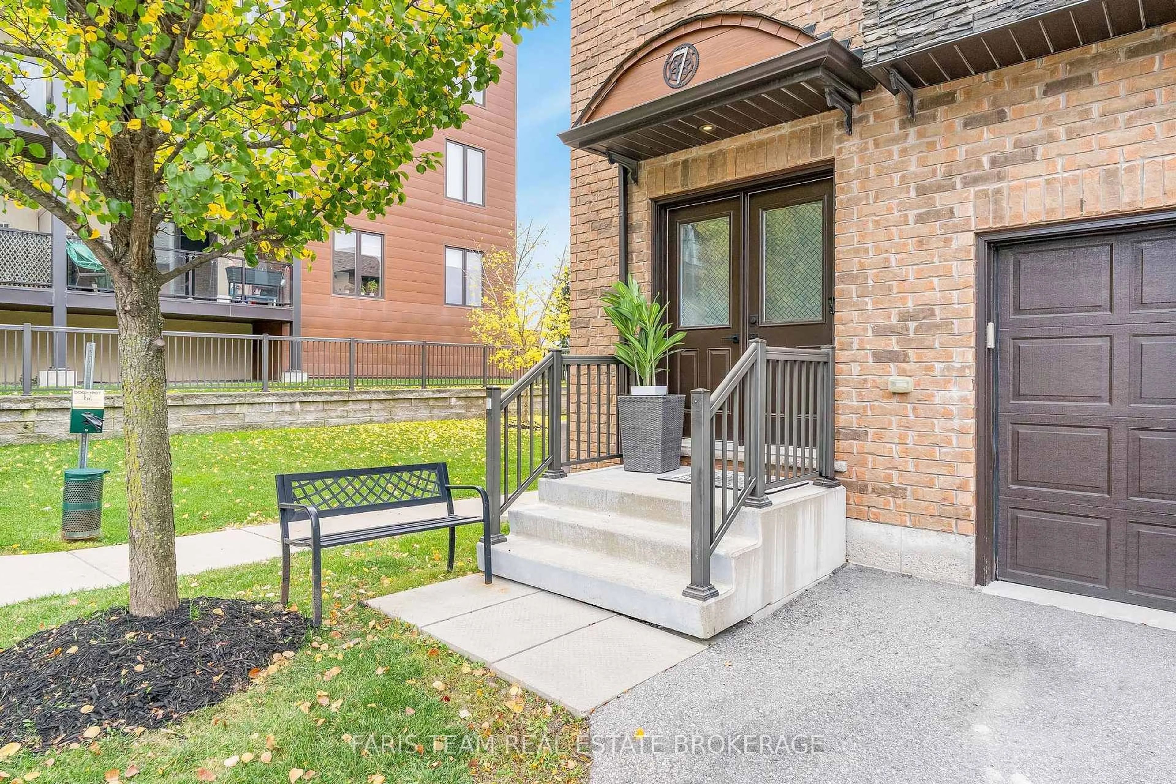
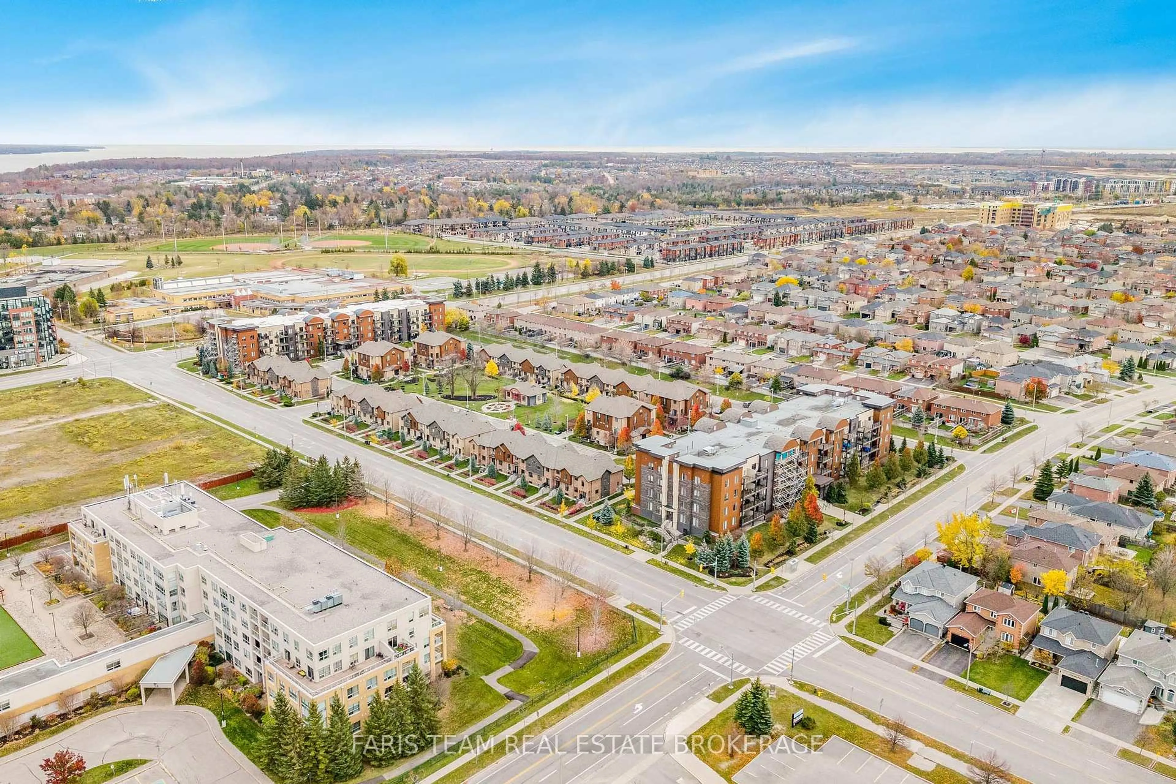
Top 5 Reasons You Will Love This Condo: 1) Showcasing over $100,000 in thoughtfully selected upgrades throughout, this beautifully enhanced home features updated flooring and hardware, a modern staircase with integrated light sensors, and elegantly renovated bathrooms complete with stone finishes and a glass-enclosed shower, creating a stylish and sophisticated living environment 2) Enjoy a beautifully appointed kitchen designed for both everyday living and effortless entertaining, featuring stunning quartz countertops with a striking waterfall edge, a convenient breakfast bar, and plenty of space to gather with family and friends while preparing meals or hosting guests 3) Expand your living space with a fully finished basement offering a spacious open-concept recreation area, an additional bathroom, and convenient in-suite laundry, providing exceptional flexibility for a home gym, entertainment space, guest accommodations, or whatever best suits your lifestyle 4) Experience the added privacy and appeal of desirable end-unit living, complemented by your own private patio offering the perfect setting to unwind, enjoy the fresh air, or entertain outdoors, all while remaining conveniently close to local amenities, shopping, and everyday essentials 5) Embrace the convenience of low-maintenance condo living with monthly fees covering snow removal, grass cutting, and exterior maintenance, allowing you to spend less time on upkeep and more time enjoying your home, while access to a community gym adds another level of comfort and convenience to your everyday routine. 1,468 above grade sq.ft. plus a finished basement.
Property Details
Interior
Features
Main Floor
Kitchen
2.89 x 2.22Tile Floor / Quartz Counter / Double Sink
Dining
2.89 x 2.39Laminate / Window / Recessed Lights
Living
5.76 x 3.3Laminate / Breakfast Bar / W/O To Patio
Exterior
Parking
Garage spaces 1
Garage type Attached
Other parking spaces 1
Total parking spaces 2
Condo Details
Amenities
Gym
Inclusions
Property History
 22