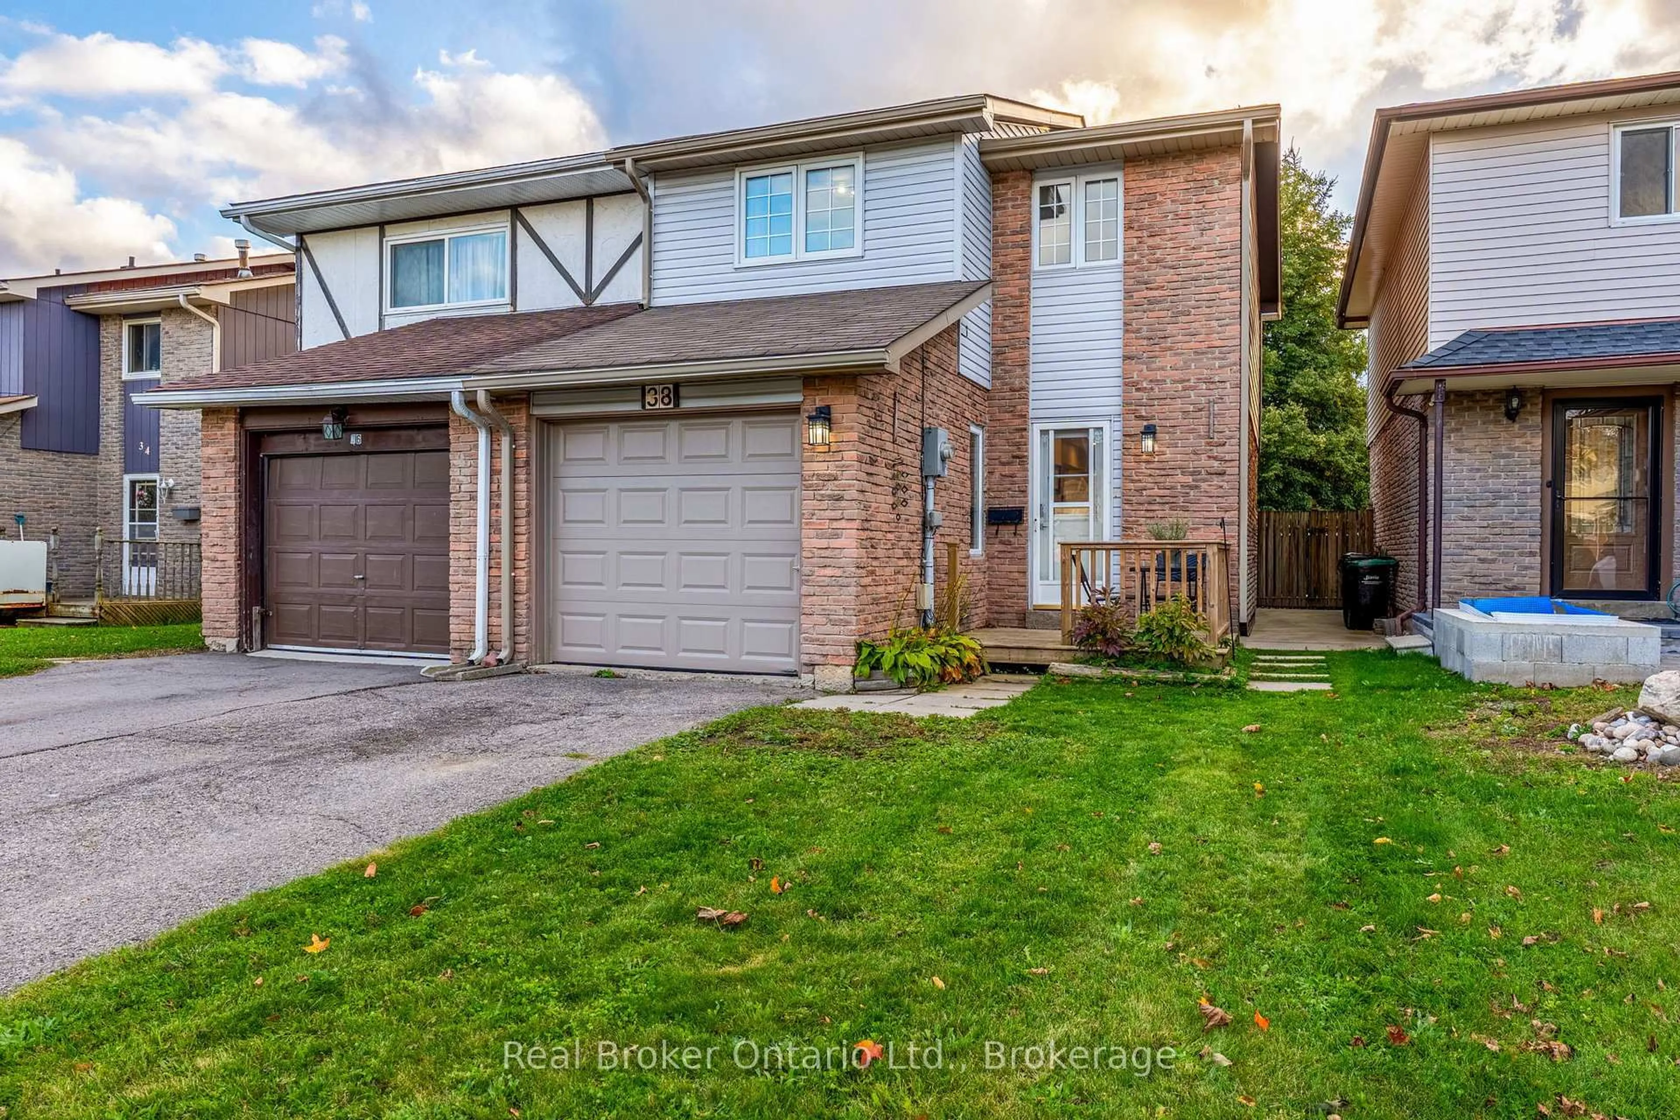
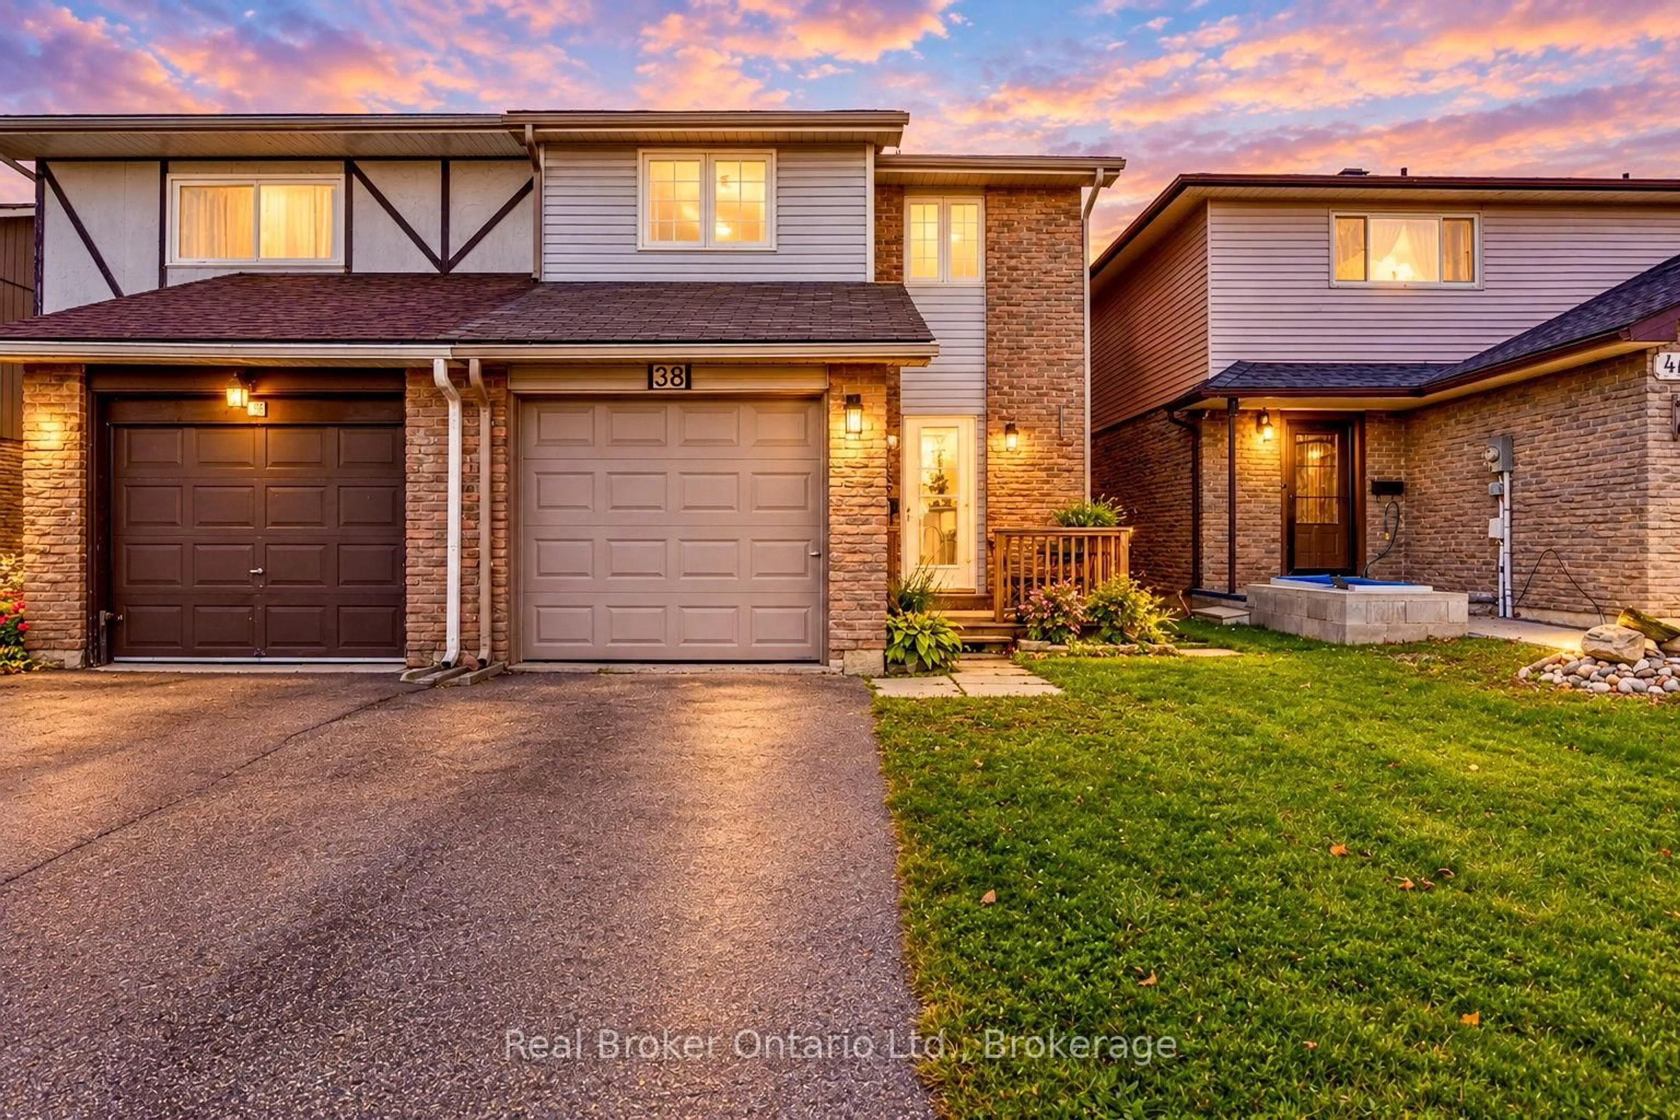
38 Christie Cres, Barrie, Ontario L4N 4W8
Contact us about this property
Highlights
Estimated valueThis is the price Wahi expects this property to sell for.
The calculation is powered by our Instant Home Value Estimate, which uses current market and property price trends to estimate your home’s value with a 90% accuracy rate.Not available
Price/Sqft$472/sqft
Monthly cost
Open Calculator
Description
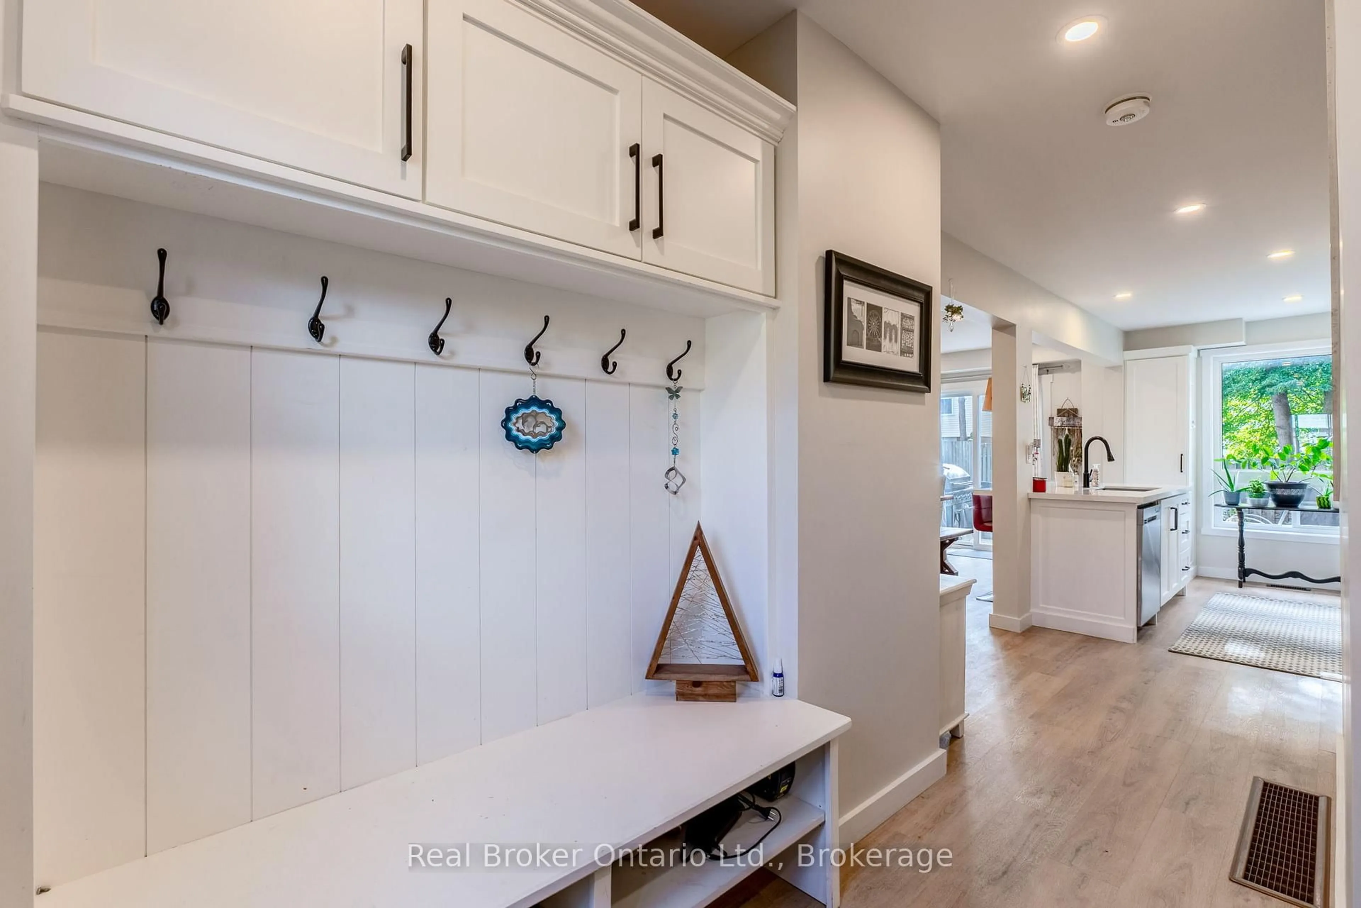
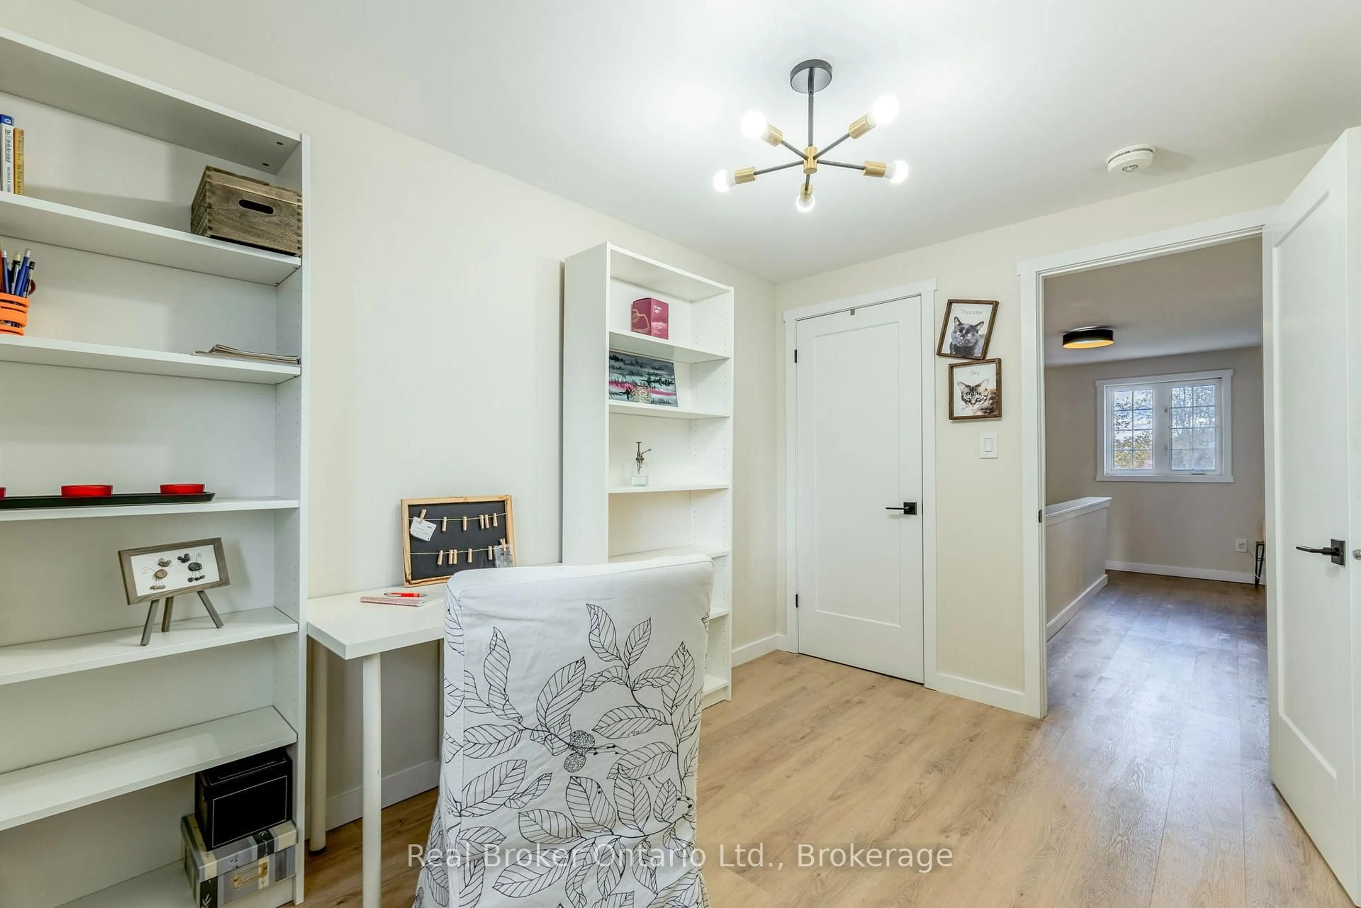
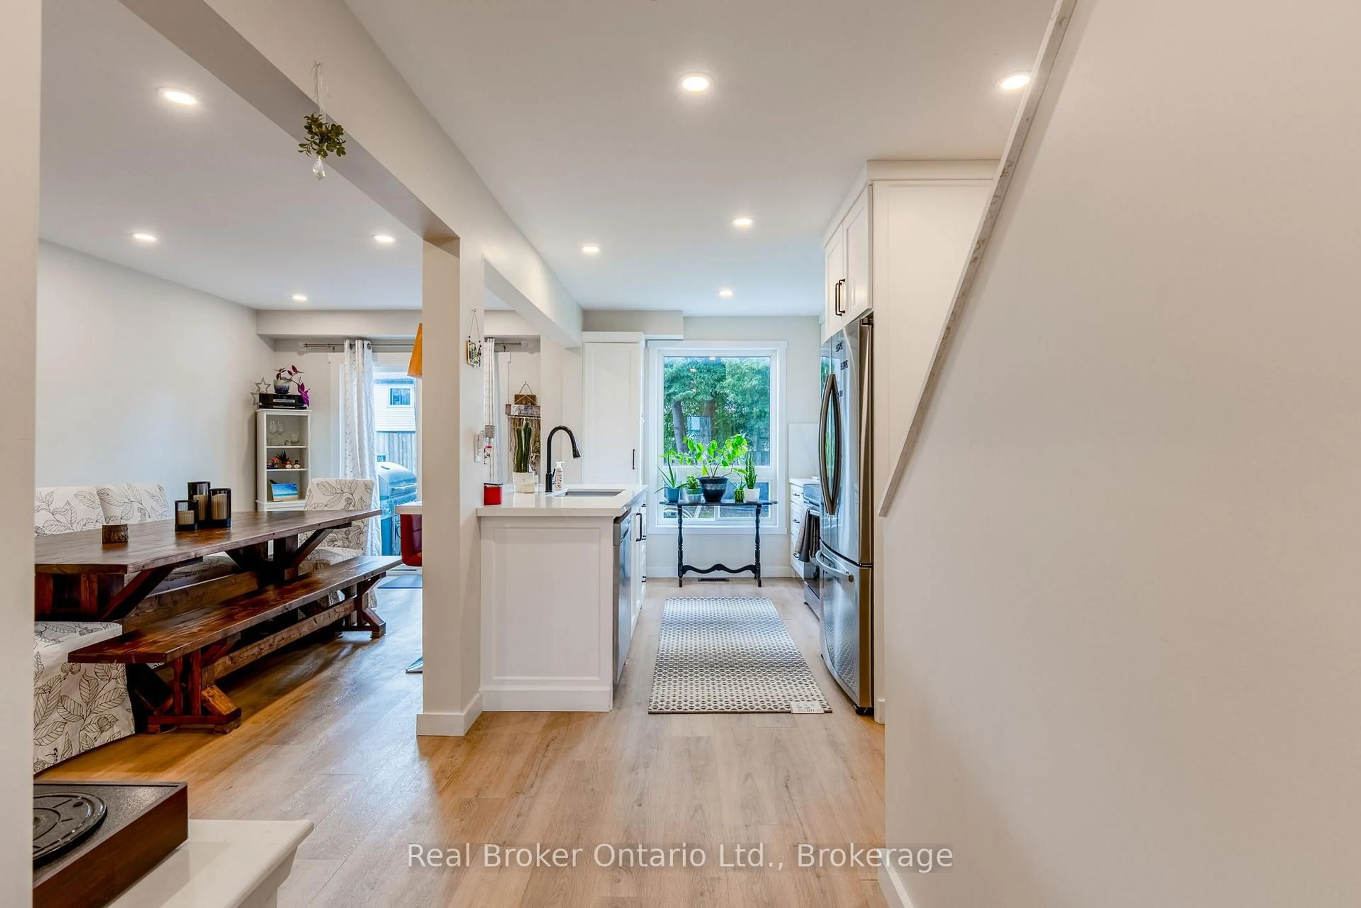
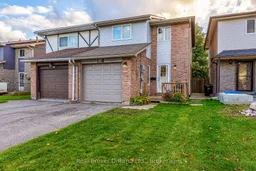
Welcome to 38 Christie Crescent, where the work has been done and all that's left to do is move in and make it home. Beautifully remodelled from top to bottom, this inviting Barrie home offers the perfect blend of modern style, comfort, and everyday functionality. The bright, open-concept main floor creates a natural gathering place, whether you're enjoying quiet mornings in the kitchen, hosting family dinners, or entertaining friends. At the heart of the home is a beautifully updated custom kitchen featuring quartz countertops, stylish backsplash, modern cabinetry, and newer appliances, all complemented by upgraded vinyl plank flooring and plenty of natural light. Upstairs, three comfortable bedrooms offer space to unwind, while the renovated 4-piece bathroom brings a fresh, modern feel. Downstairs, the finished family room provides that extra space every home needs-perfect for movie nights, a kids' hangout, home office, or cozy retreat. Step outside to a fully fenced backyard offering privacy and room to relax, play, entertain, or create your own outdoor oasis. With major updates including the furnace, A/C, electrical, plumbing, roof, and hot water tank completed in 2021, you can spend less time worrying about renovations and more time enjoying your new home. Turnkey, welcoming, and ready for its next chapter-38 Christie Crescent is the kind of home you can simply move into and start living. GARAGE is an option, but part is the living/bonus room space and the rest is partial garage/storage.. MUST SEE
Property Details
Interior
Features
Main Floor
Living
3.44 x 2.96Dining
2.75 x 3.1Kitchen
3.5 x 2.78Exterior
Features
Parking
Garage spaces -
Garage type -
Total parking spaces 2
Property History
 24
24