376 Blake St #21, Barrie, Ontario L4M 1J6
Contact us about this property
Highlights
Estimated valueThis is the price Wahi expects this property to sell for.
The calculation is powered by our Instant Home Value Estimate, which uses current market and property price trends to estimate your home’s value with a 90% accuracy rate.Not available
Price/Sqft$349/sqft
Monthly cost
Open Calculator
Description
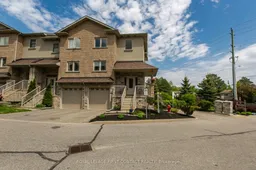
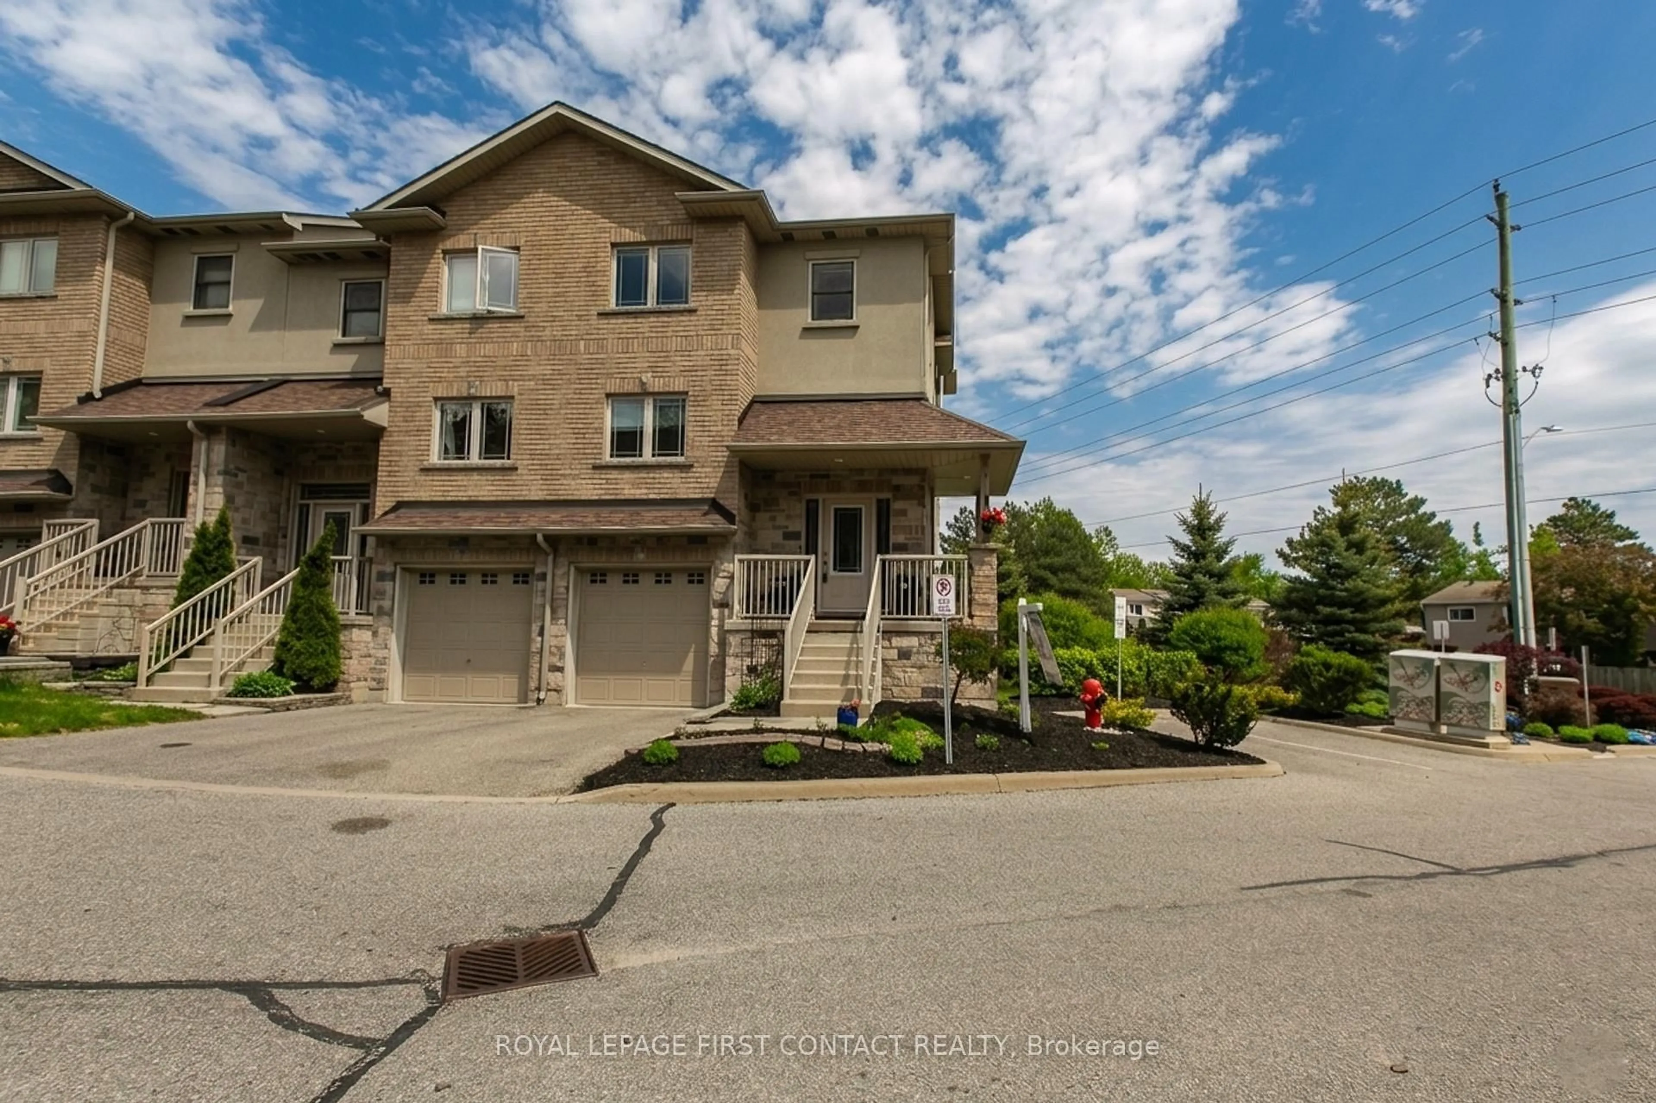
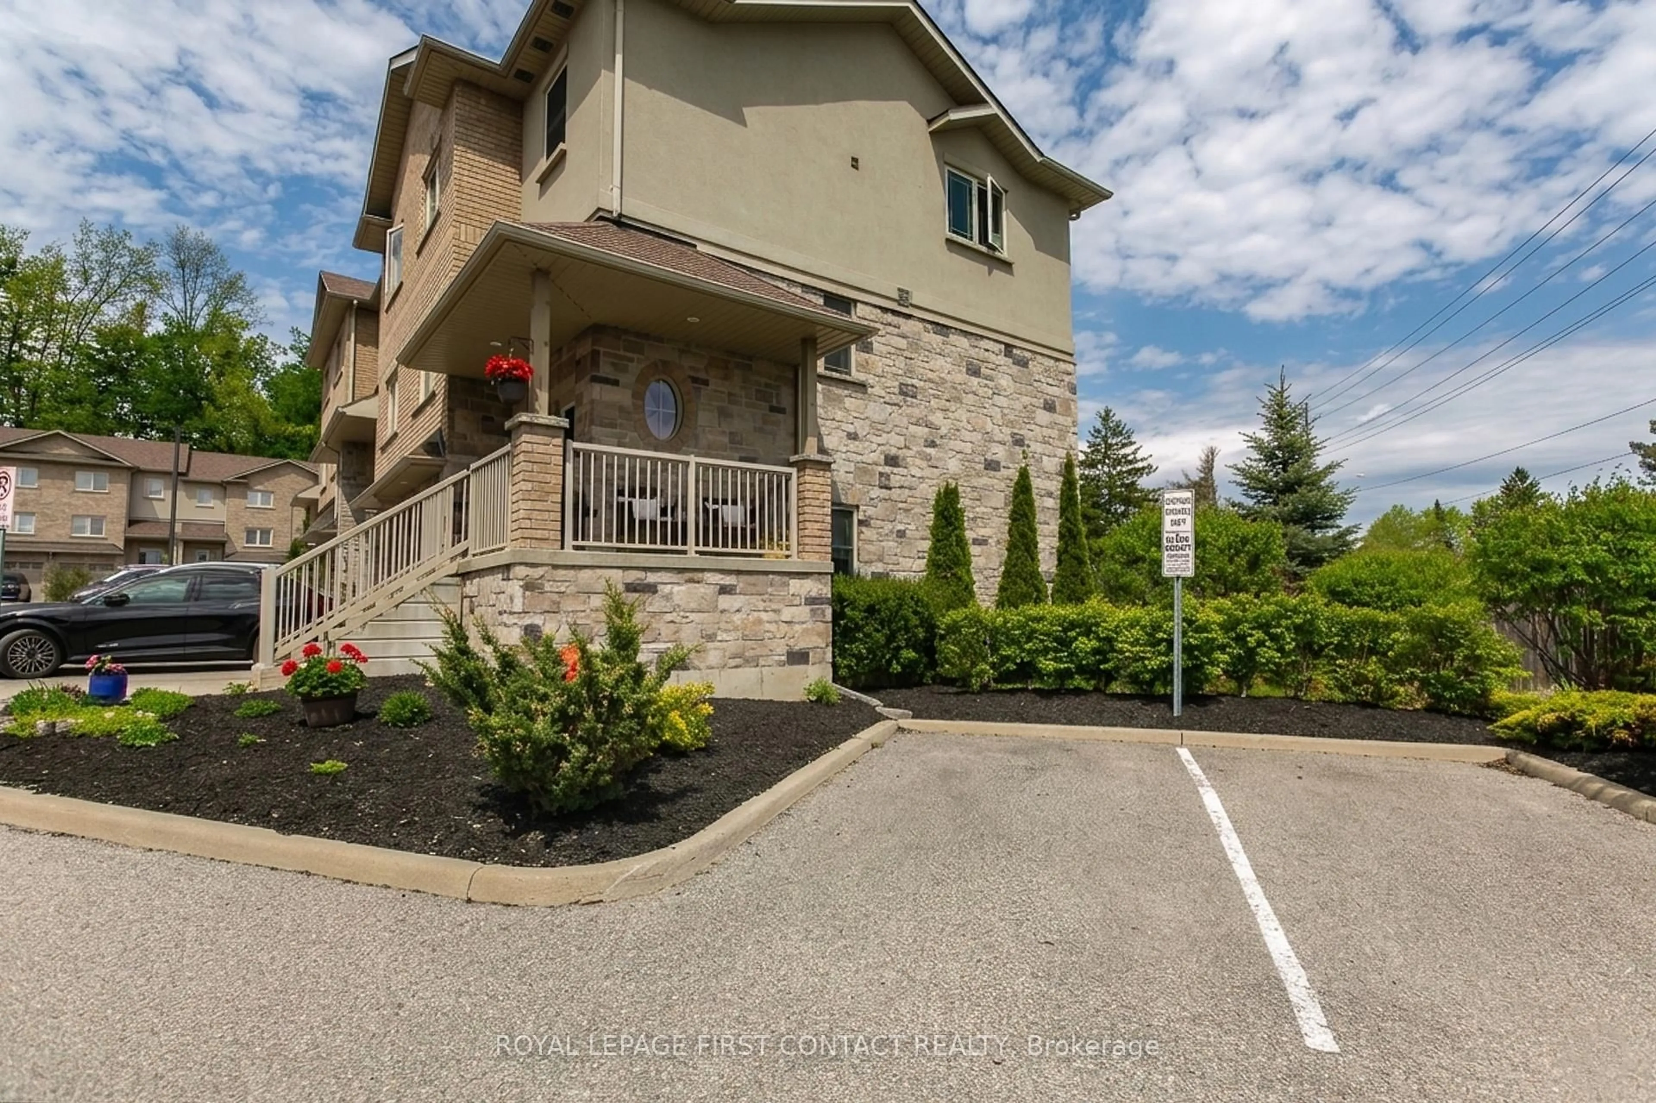
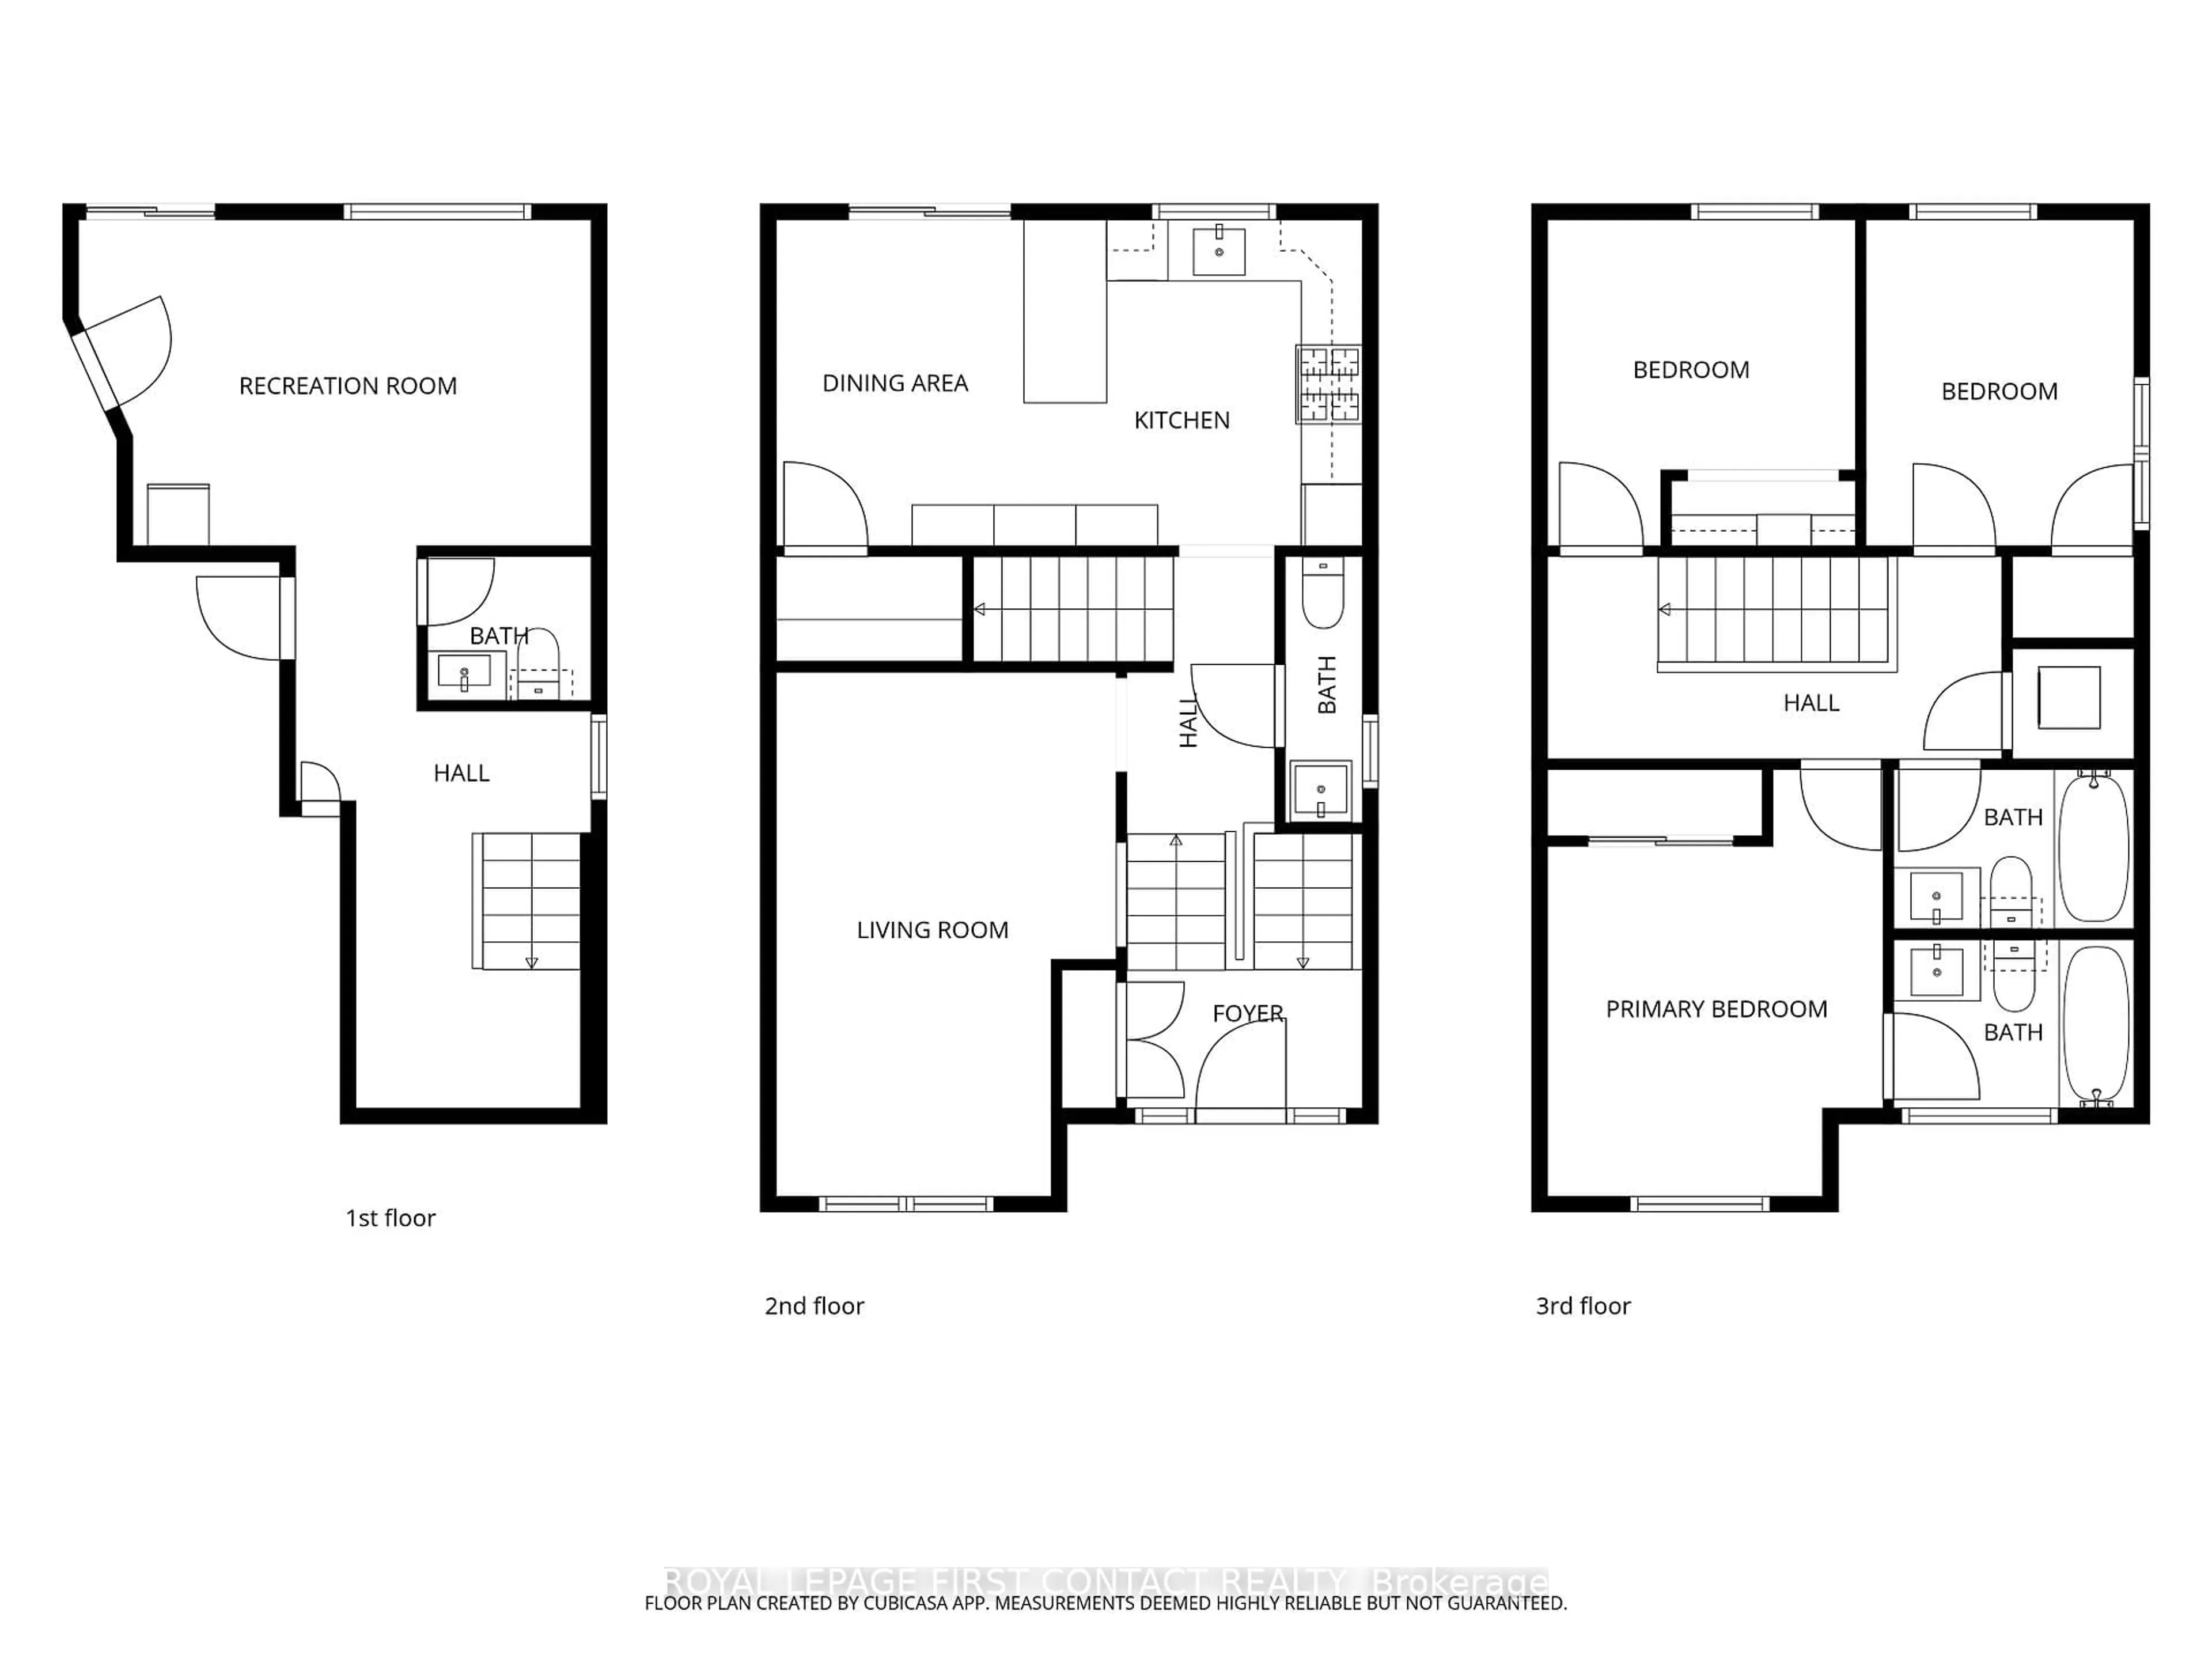
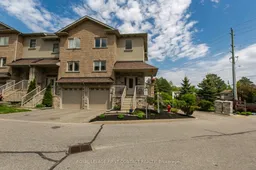
Discover the perfect blend of luxury, style, and effortless, low-maintenance living. Nestled within one of Barrie's most sought-after neighbourhoods, this end-unit townhome offers an unparalleled lifestyle just steps from the sunny shores of the beach. Finished with sleek, contemporary details, this 3-bedroom, 4-bathroom home showcases new flooring, new high-efficiency windows and doors, and thoughtfully updated living spaces designed for comfort and style. The heart of the home is the kitchen, designed with the home chef in mind and curated with premium quartz countertops, a sleek centre island, and a rare, spacious walk-in pantry for effortless entertaining. Discover a private upper-level retreat featuring three well-appointed bedrooms, highlighted by a primary retreat with its own ensuite bath. The fully finished, above-grade lower level extends the living space with a welcoming family room and a seamless walkout to your private backyard oasis-ideal for pets, entertaining, or unwinding outdoors. Complete with inside garage entry, ample visitor parking, and immediate access to Highway 400, the GO Station, premier shopping, and downtown Barrie, this home delivers the very best of urban luxury without compromise.
Property Details
Interior
Features
Main Floor
Kitchen
5.8 x 3.1Living
4.9 x 3.38Exterior
Features
Parking
Garage spaces 1
Garage type Attached
Other parking spaces 1
Total parking spaces 2
Property History
 29
29